

34904 Carvis Drive, Lake Villa, Illinois 60046


$275,000
|
For Sale
|
|
| Status: | Active |
| Sqft: | 1,133 |
| Cost/Sqft: | $243 |
| Beds: | 3 |
| Baths: | 2 |
| Year Built: | 1937 |
| Property Taxes: | $3,263 |
| Days On Market: | 102 |
| Lot Size: | 0,00 |
Description
Enjoy this unincorporated double lot oasis, House completely renovated in 2026, Home features 3 bedrooms 1.5 New white shaker kitchen cabinets with granite counters and new appliances . full Remodeled baths. New luxury vinyl plank. New water heater, new washer and dryer, double lot that provide extra space and endless possibilities, ultra low taxes. Strategically convenient location, steps away from the lake, close to major roads and areas amenities. Make it yours today!!
Property Specifics
| Single Family | |
| — | |
| — | |
| 1937 | |
| 2026 | |
| None | |
| Vinyl Siding | |
| — | |
| — | |
| No | |
| — |
| Lake | |
| — | |
| — / Not Applicable | |
| None | |
| Well | |
| Public Sewer | |
| Central Air | |
| Natural Gas | |
| 12702386 | |
| 07191030170000 |
Nearby Schools
| NAME: | DISTRICT: | DISTANCE: | |
|---|---|---|---|
|
Grade School
Woodland Elementary School |
50 | — | |
|
Middle School
Woodland Middle School |
50 | Not in DB | |
|
High School
Warren Township High School |
121 | Not in DB | |
Property History
| DATE: | EVENT: | PRICE: | SOURCE: |
|---|---|---|---|
| 15 Oct, 2009 | Sold | $40,000 | MRED MLS |
| 11 Sep, 2009 | Under contract | $50,900 | MRED MLS |
| 3 Sep, 2009 | Listed for sale | $50,900 | MRED MLS |
| 4 Jun, 2024 | Sold | $128,000 | MRED MLS |
| 11 May, 2024 | Under contract | $150,000 | MRED MLS |
| 20 Apr, 2024 | Listed for sale | $150,000 | MRED MLS |
| — | Last price change | $280,000 | MRED MLS |
| 19 Jul, 2026 | Listed for sale | $280,000 | MRED MLS |
| 15 Sep, 2026 | Listed for sale | $0 | MRED MLS |


Room Specifics
All Bedroom Info:
Total Bedrooms: 3
Bedrooms Above Ground: 3
Bedrooms Below Ground: 0
Total Bedrooms: 3
Bedrooms Above Ground: 3
Bedrooms Below Ground: 0
Master Bedroom Info:
Dimensions: 12X12
Location: Main LevelDimensions: 12X12
Floor Type: —
Second Bedroom Info:
Dimensions: 12X12
Location: Main LevelDimensions: 12X12
Floor Type: —
Third Bedroom Info:
Dimensions: 10X9
Location: Main LevelDimensions: 10X9
Floor Type: Vinyl
Bathroom Info:
Full Bathrooms: 2
Partial Bathrooms: 1Full Bathrooms: 2
Bathroom Amenities: —
Bathroom in Basement: 0
Dining Room Info:
Dimensions: 8X8
Location: Main LevelDimensions: 8X8
Floor Type: —
Kitchen Info:
Dimensions: 14X10
Location: Main LevelDimensions: 14X10
Floor Type: —
Laundry Room Info:
Dimensions: 7X7
Location: Main LevelDimensions: 7X7
Floor Type: —
Living Room Info:
Dimensions: 17X14
Location: Main LevelDimensions: 17X14
Floor Type: —
Family Room Info:
Dimensions: 15X10
Location: Main LevelDimensions: 15X10
Floor Type: —
Additional Rooms Info:
Rooms: No additional rooms
Basement: NoneRooms: No additional rooms
Other Specifics
| — | |
| — | |
| — | |
| In Unit | |
| — | |
| — | |
| — | |
| — | |
| 100 X 135 | |
| — | |
| — | |
| — | |
| — | |
| Not in DB | |
| — | |
| — | |
| — |
Tax History
| Year | Property Taxes |
|---|---|
| 2009 | $2,813 |
| 2024 | $3,377 |
| — | $3,263 |
Contact Agent
Nearby Similar Homes
7770 Rippling Ridge Court, Gurnee, Illinois 60031
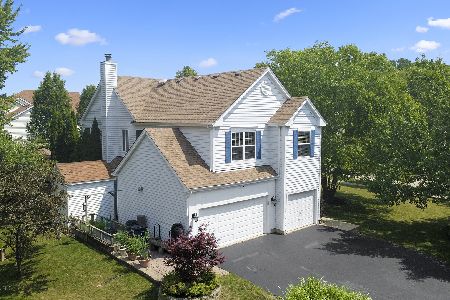
For Sale
$499,900
4 beds / 2.1 baths / 2,385 ft2
Single Family / Built: 1993
21
323 Seafarer Drive, Third Lake, Illinois 60030
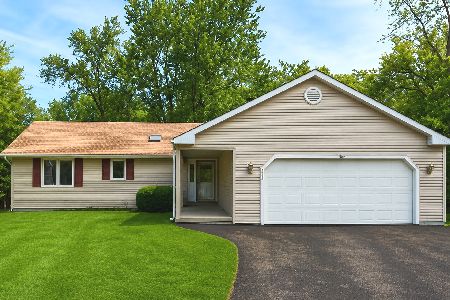
For Sale
$399,900
3 beds / 2.0 baths / 1,394 ft2
Single Family / Built: 1985
99
317 Mainsail Drive, Third Lake, Illinois 60030
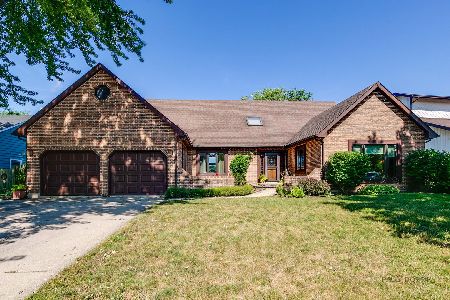
For Sale
$795,000
3 beds / 2.1 baths / 2,333 ft2
Single Family / Built: 1987
85
6 Crows Nest Court, Third Lake, Illinois 60030
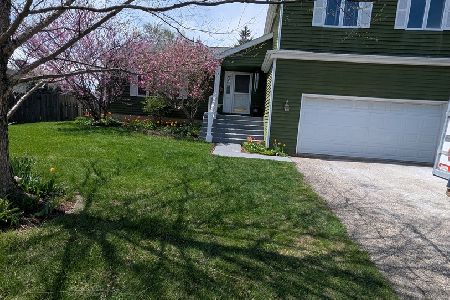
For Sale
$438,000
4 beds / 3.1 baths / 2,177 ft2
Single Family / Built: 1987
164
Nearby Sold Comparables
34904 Carvis Drive, Lake Villa, Illinois 60046

Sold
$50,900
3 beds / 1.0 baths / 1,133 ft2
Single Family / Built: 1937
6265
34904 Carvis Drive, Lake Villa, Illinois 60046

Sold
$150,000
3 beds / 1.0 baths / 1,133 ft2
Single Family / Built: 1937
922

18776 Park Place, Lake Villa, Illinois 60046
Sold
$89,010
4 beds / 2.0 baths / 1,164 ft2
Single Family / Built: 1930
4348
34856 Carvis Drive, Lake Villa, Illinois 60046
Sold
$79,900
3 beds / 2.0 baths / 1,121 ft2
Single Family / Built: 1952
4196
34960 Carvis Drive, Lake Villa, Illinois 60046
Sold
$149,900
4 beds / 2.1 baths / 1,768 ft2
Single Family / Built: 2003
4305
Contact Agent
Listing Provided By
HomeSmart Connect LLC
