

34W685 Roosevelt Avenue, St Charles, Illinois 60174


$399,900
|
For Sale
|
|
| Status: | New |
| Sqft: | 1,601 |
| Cost/Sqft: | $250 |
| Beds: | 2 |
| Baths: | 4 |
| Year Built: | 2014 |
| Property Taxes: | $6,556 |
| Lot Size: | 0,00 |
Description
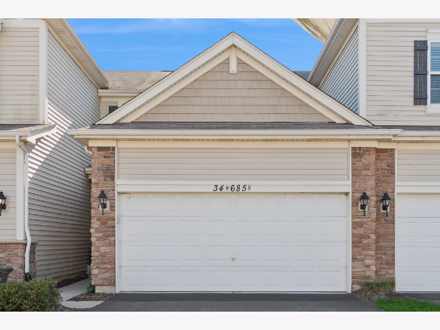
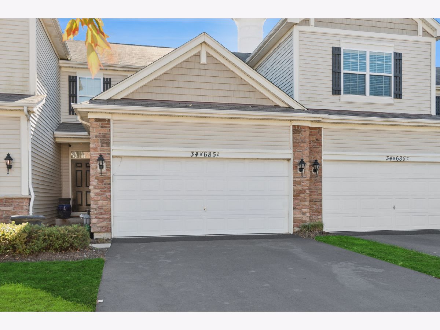
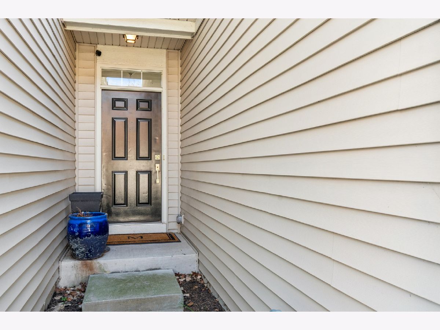
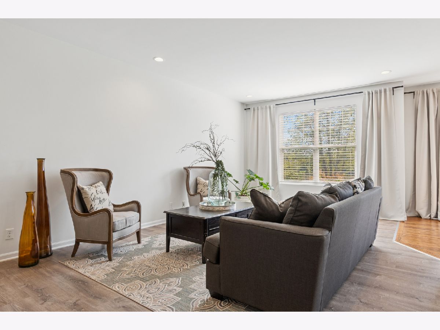
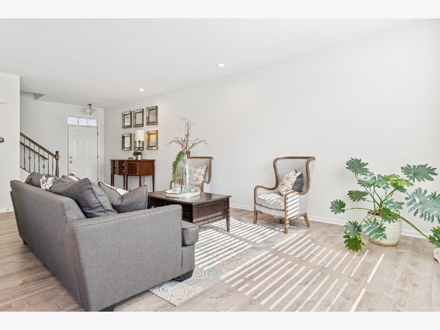
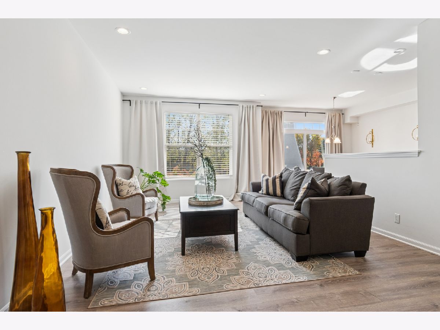
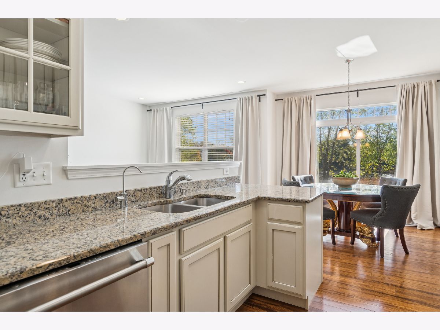
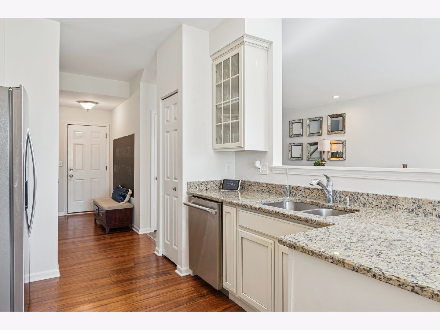
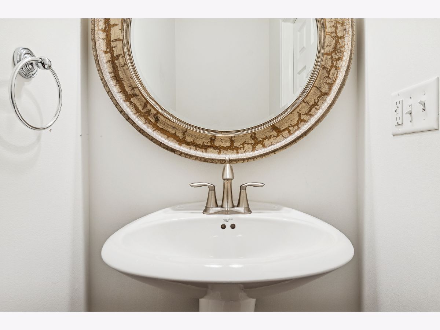
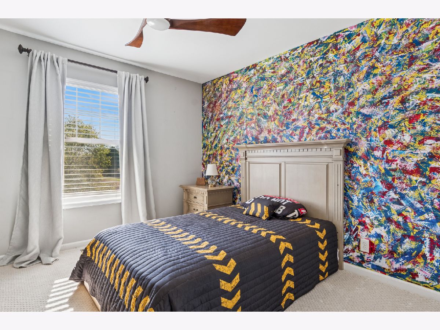
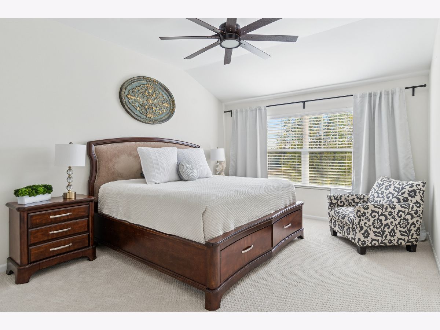
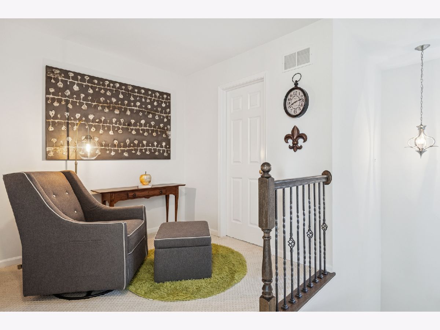
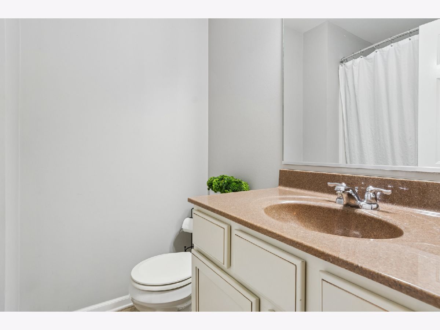
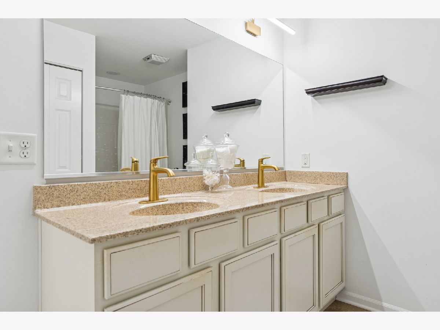
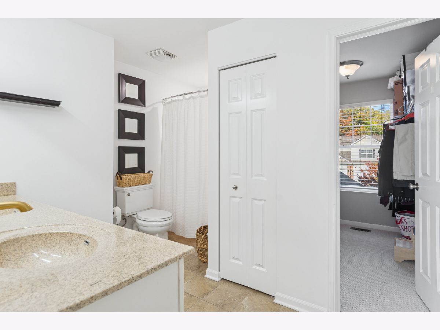
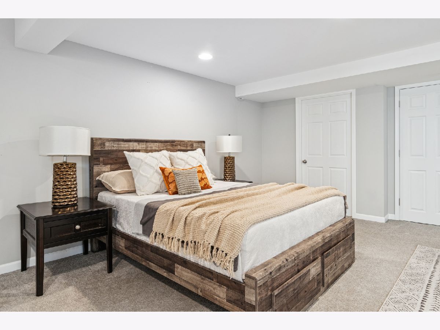
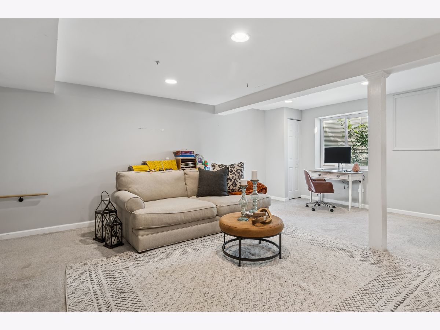
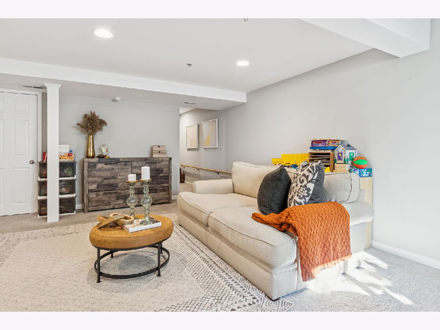
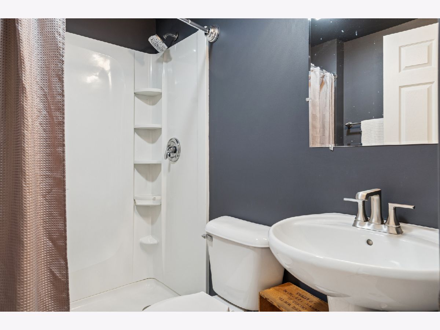
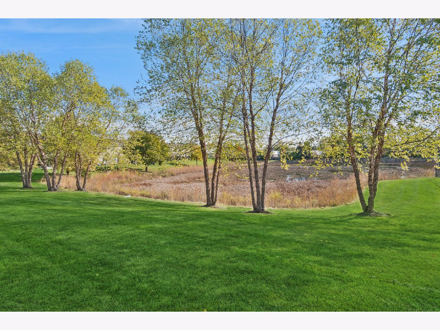
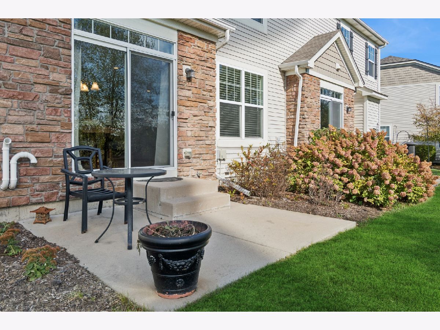
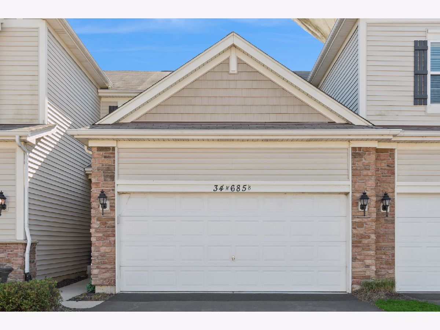
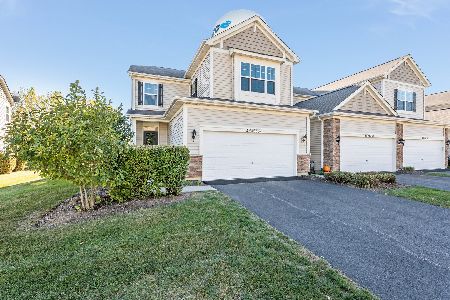
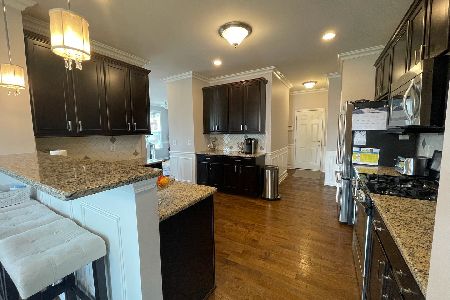
Welcome to this gorgeous, sought-after Whitmore Place townhome, ideally situated with picturesque wetland views and a wonderful sense of privacy. From the moment you enter, you'll appreciate the inviting natural light, hardwood floors, cathedral ceilings, and thoughtful design throughout. The beautiful white kitchen features granite countertops and newer stainless-steel appliances, creating a bright and timeless space for everyday living and entertaining. The spacious second level offers two comfortable bedrooms, including a private ensuite, along with a versatile loft and convenient second-floor laundry. The finished walkout lower level truly expands the possibilities, offering a third bedroom, full bathroom, generous additional living space, and abundant storage. Whether used as a guest suite, recreation area, home office, or private retreat, this level provides exceptional flexibility and opens directly to the outdoors. Additional highlights include a private entrance, two-car garage, and maintenance-free living in a beautifully cared-for community. Enjoy nearby neighborhood paths, parks, and convenient access to Anderson School. Move-in ready and thoughtfully maintained, this exceptional townhome offers comfort, style, flexibility, and beautiful surroundings in one wonderful package. Come see it for yourself-you won't be disappointed!
Property Specifics
| Condos/Townhomes | |
| 2 | |
| — | |
| 2014 | |
| — | |
| — | |
| No | |
| — |
| Kane | |
| — | |
| 235 / Monthly | |
| — | |
| — | |
| — | |
| 12748447 | |
| 0911336090 |
Nearby Schools
| NAME: | DISTRICT: | DISTANCE: | |
|---|---|---|---|
|
Grade School
Anderson Elementary School |
303 | — | |
|
Middle School
Wredling Middle School |
303 | Not in DB | |
|
High School
St Charles East High School |
303 | Not in DB | |
Room Specifics
Total Bedrooms: 3
Bedrooms Above Ground: 2
Bedrooms Below Ground: 1
Dimensions: —
Floor Type: —
Dimensions: —
Floor Type: —
Full Bathrooms: 4
Bathroom Amenities: —
Bathroom in Basement: 1
Rooms: —
Basement Description: —
Other Specifics
| 2 | |
| — | |
| — | |
| — | |
| — | |
| 25X122 | |
| — | |
| — | |
| — | |
| — | |
| Not in DB | |
| — | |
| — | |
| — | |
| — |
Contact Agent
Nearby Similar Homes
Nearby Sold Comparables

Contact Agent
Listing Provided By
Compass
