

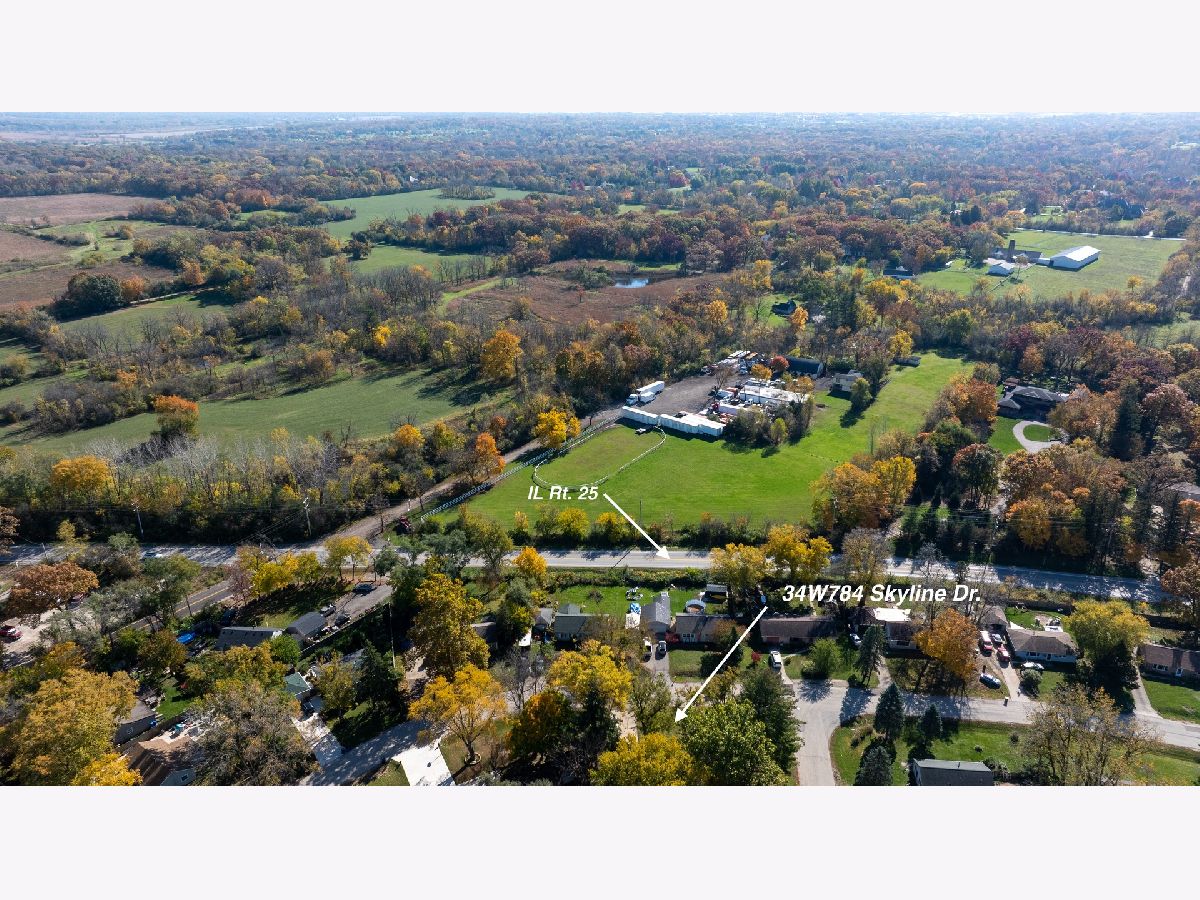
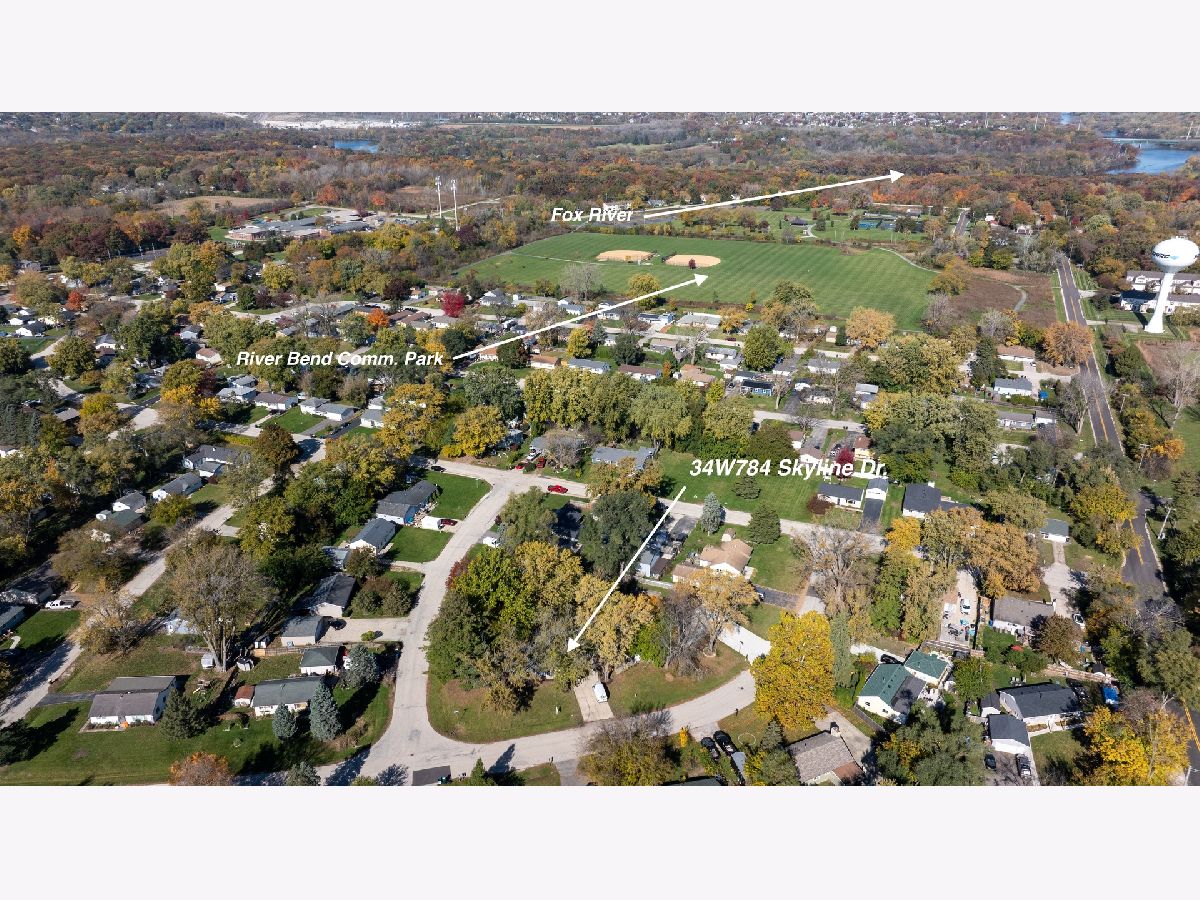
34W784 Skyline Drive, St Charles, Illinois 60174


$375,000
|
For Sale
|
|
| Status: | New |
| Sqft: | 1,235 |
| Cost/Sqft: | $304 |
| Beds: | 3 |
| Baths: | 2 |
| Year Built: | 1958 |
| Property Taxes: | $5,356 |
| Lot Size: | 0,23 |
Description
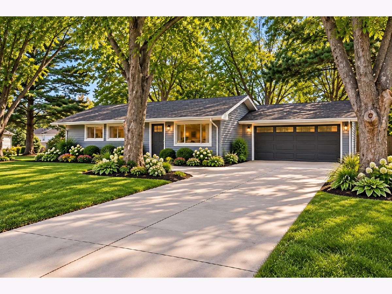
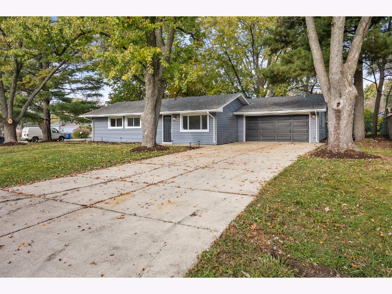
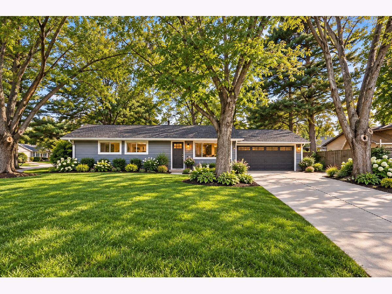
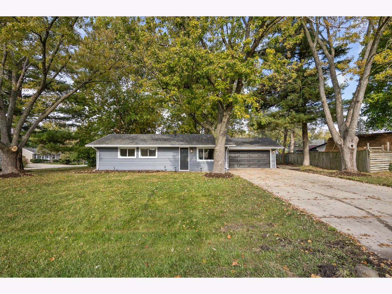
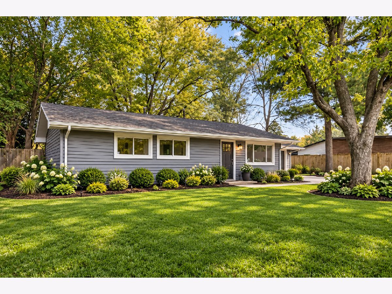
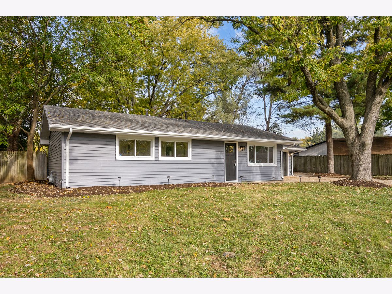
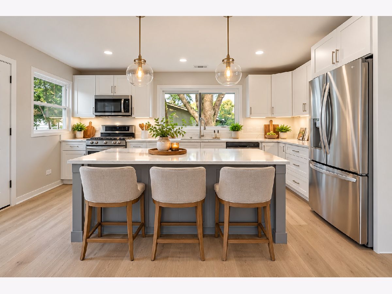
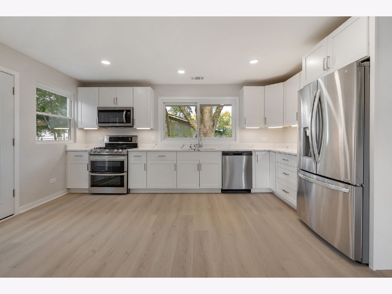
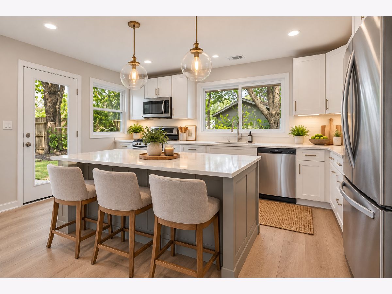
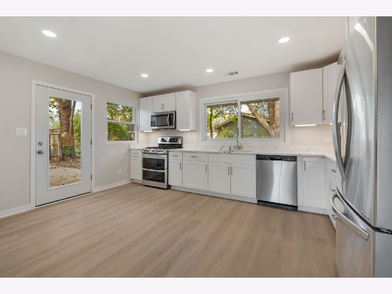
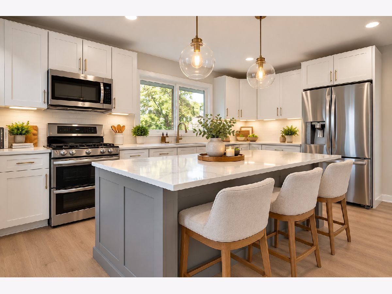
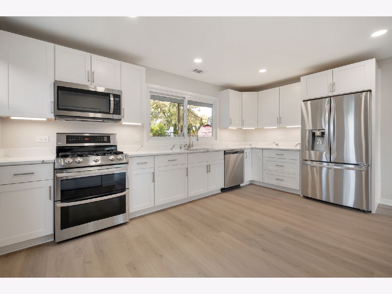
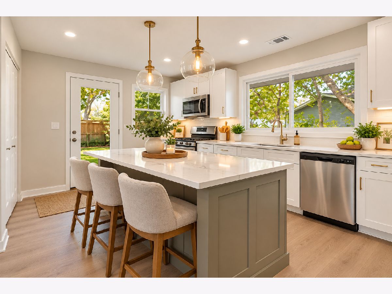
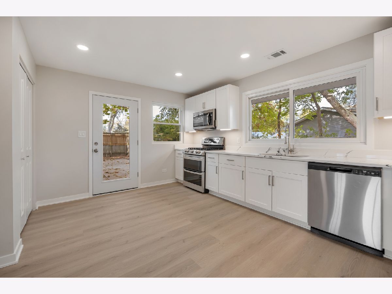
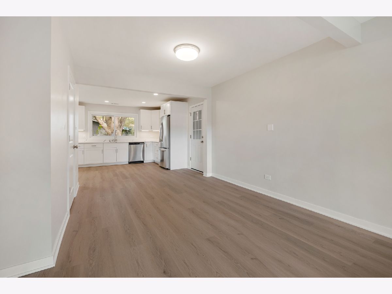
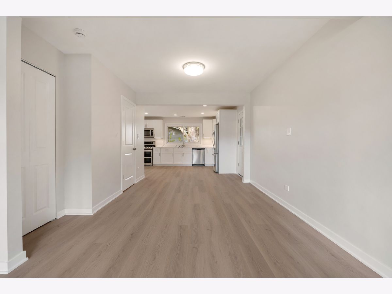
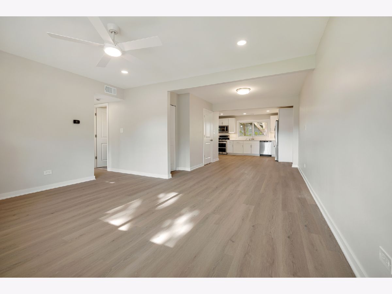
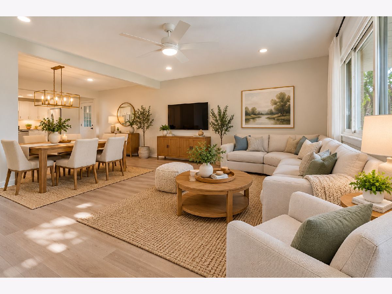
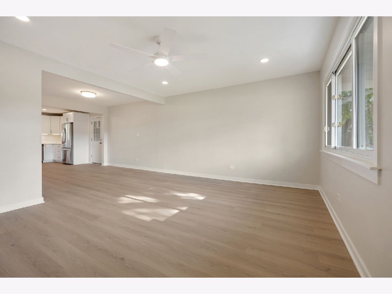
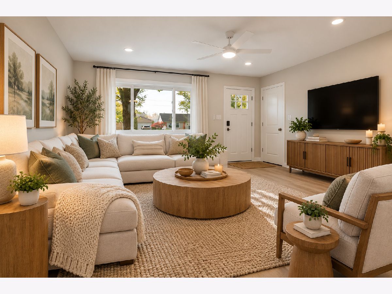
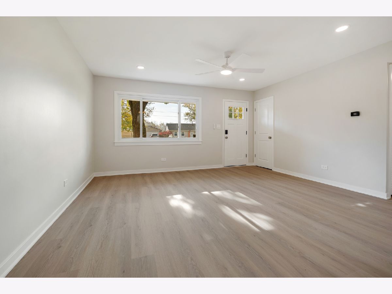
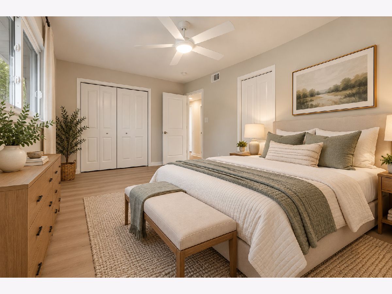
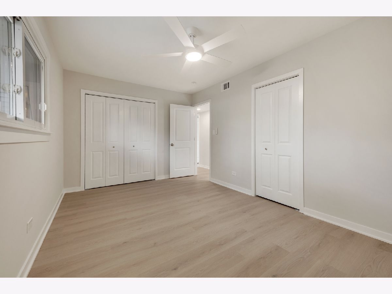
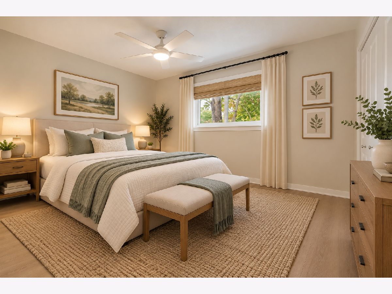
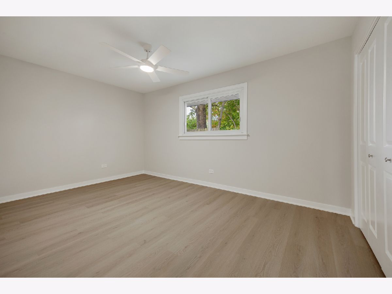
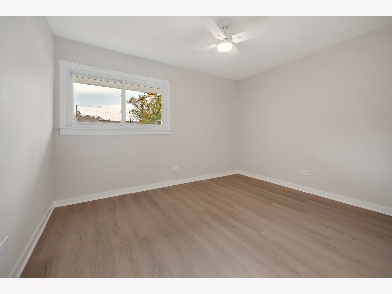
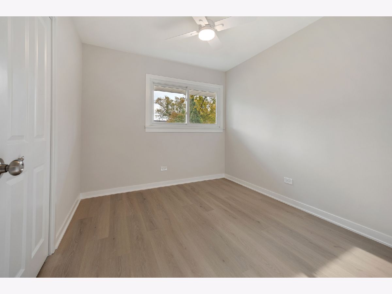
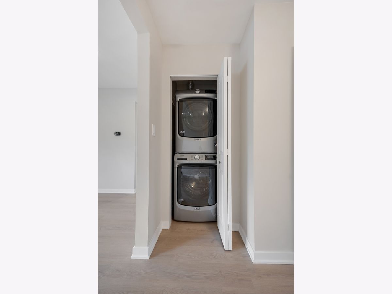
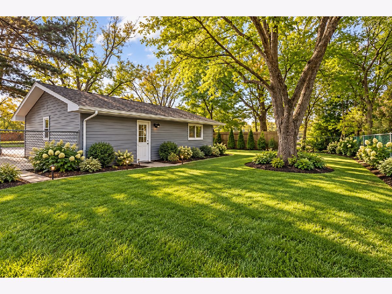
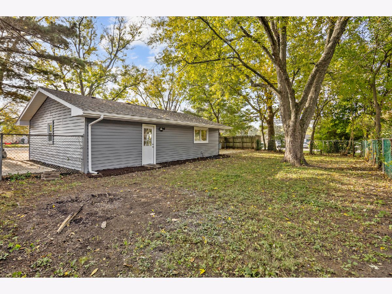
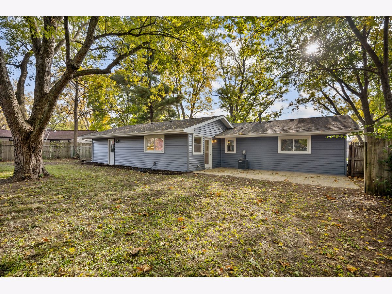
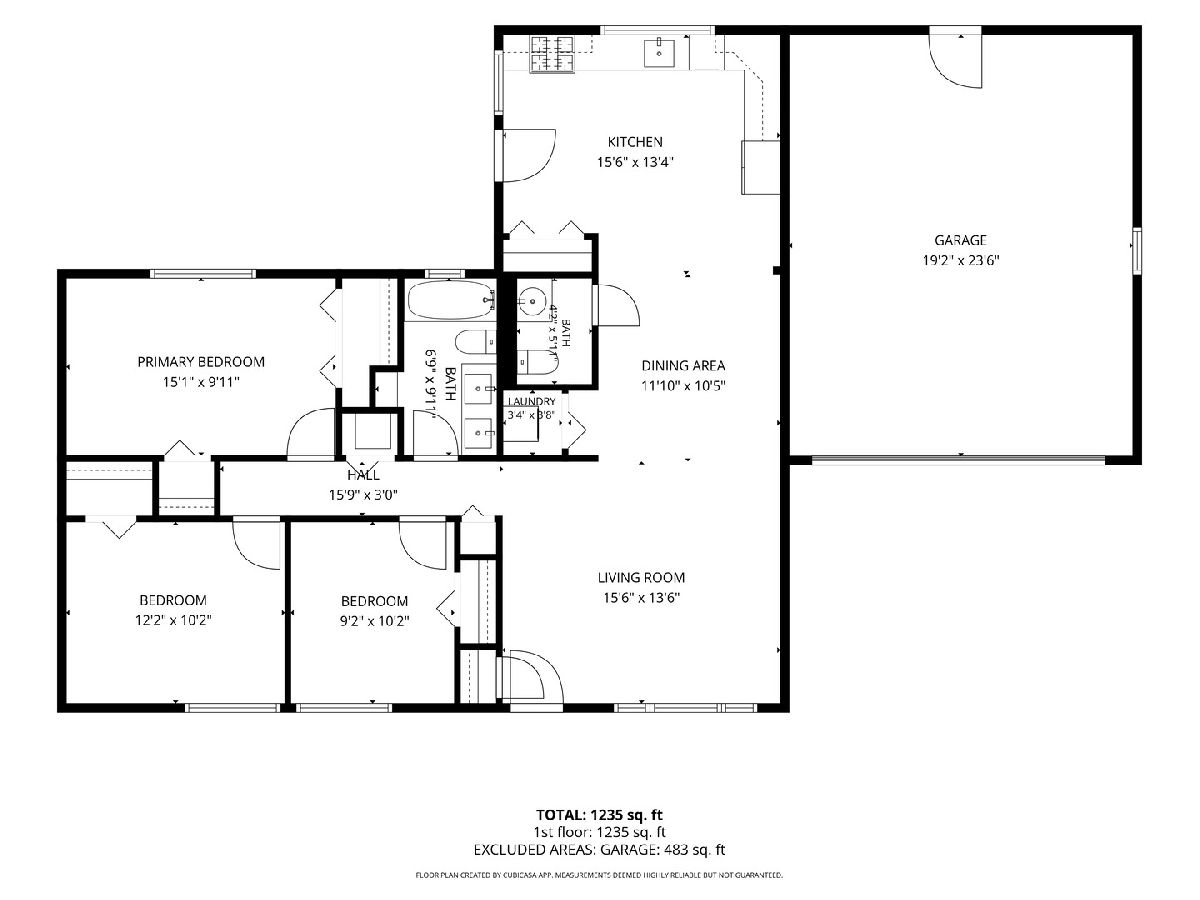
Fully Rehabbed Ranch in Desirable St. Charles - Affordable, Move-In Ready Living! Here's your opportunity to own a beautifully renovated home in the highly desirable community of St. Charles at an affordable price! Located in Skyline Estates, this charming 3-bedroom, 1.5-bath ranch has been thoughtfully remodeled from top to bottom, offering the perfect combination of modern updates, comfortable one-level living, and exceptional value! Step inside to discover a fresh, updated interior featuring new flooring, many new windows, a fully remodeled kitchen with stainless steel appliances, and new ceiling fans with remote controls in the living room and all 3 bedrooms. Additional improvements include a new garage door and opener, smart thermostat, and stackable washer and dryer. Situated on a spacious corner lot, this property also features an additional parking pad alongside the driveway-ideal for storing an RV, boat, trailer, or extra vehicle! Why settle for a fixer-upper when you can enjoy a beautifully updated, move-in-ready home at an attainable price in St. Charles? This is an opportunity you won't want to miss!
Property Specifics
| Single Family | |
| — | |
| Ranch | |
| 1958 | |
| 2026 | |
| None | |
| Vinyl Siding | |
| Asphalt | |
| — | |
| No | |
| 0.23 |
| Kane | |
| Skyline Estates | |
| — / Not Applicable | |
| None | |
| Public | |
| Public Sewer | |
| Central Air | |
| Gas, Forced Air | |
| No | |
| 12792277 | |
| 0911355006 |
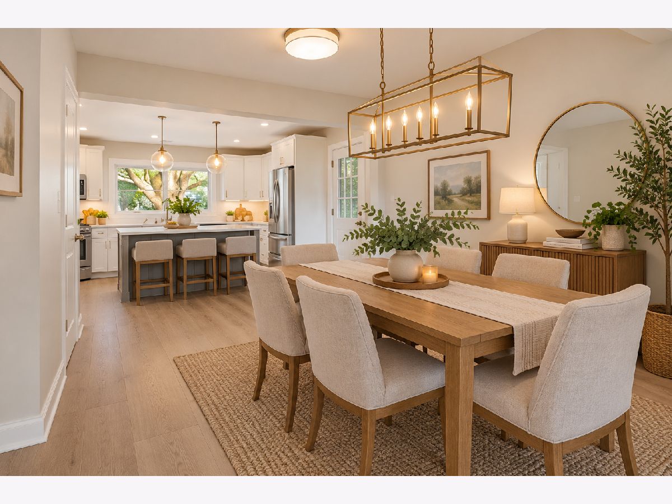
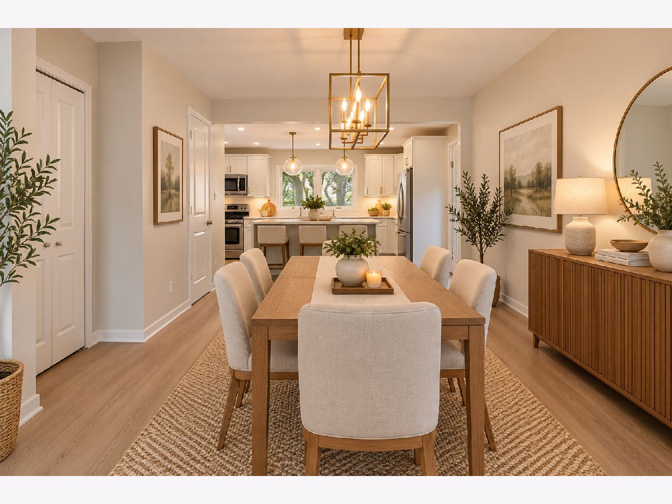
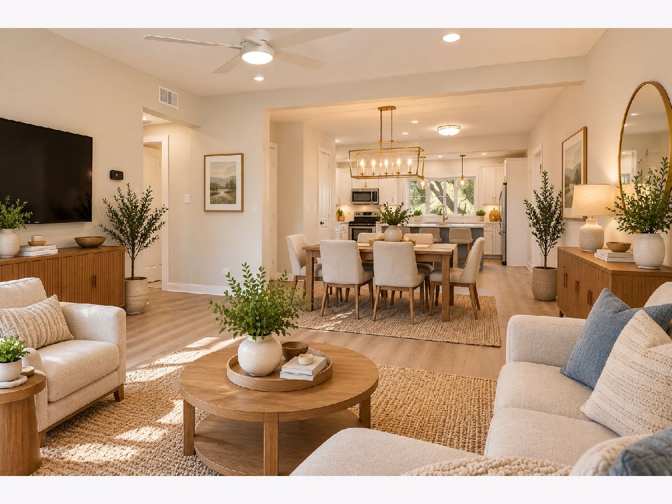
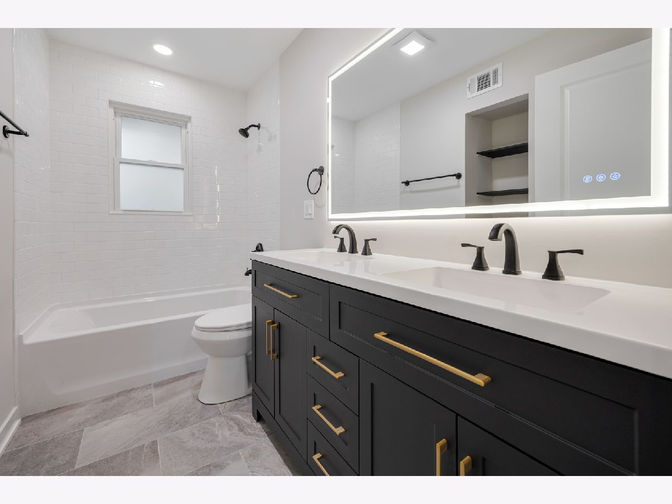
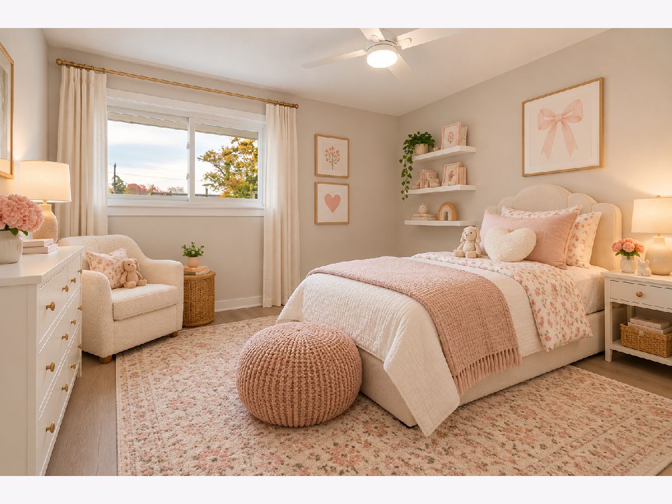
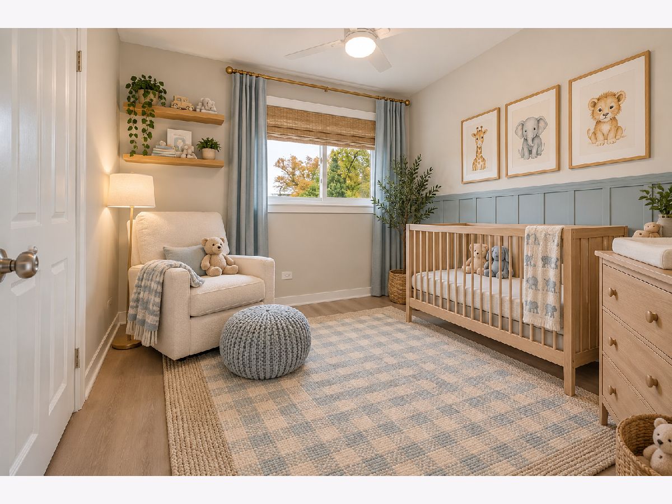
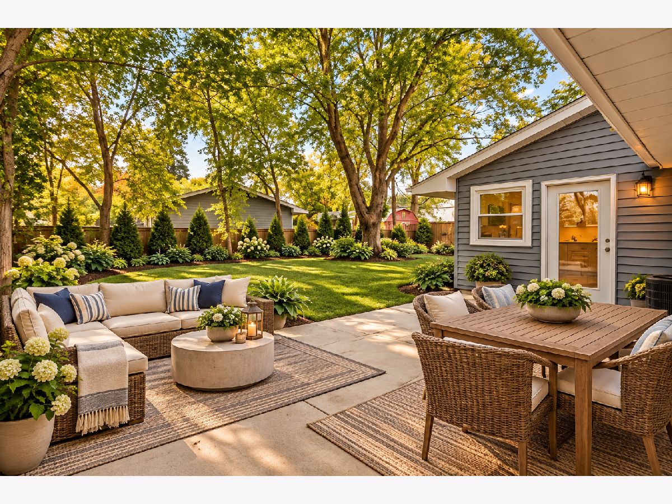
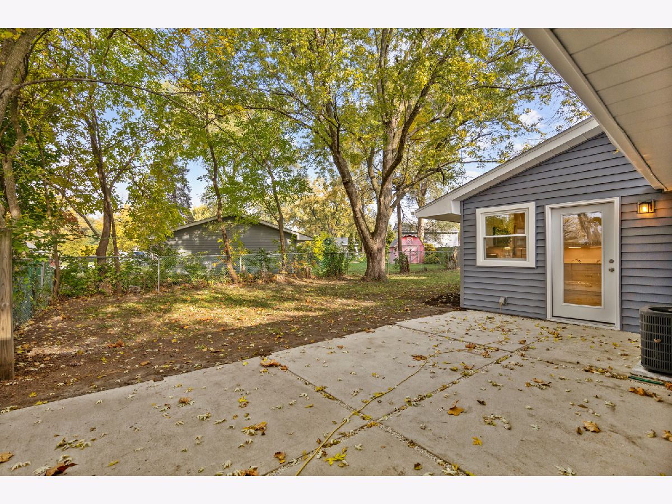
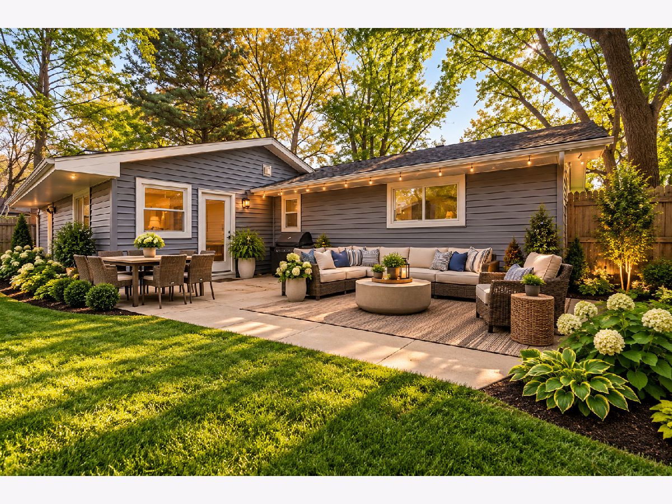
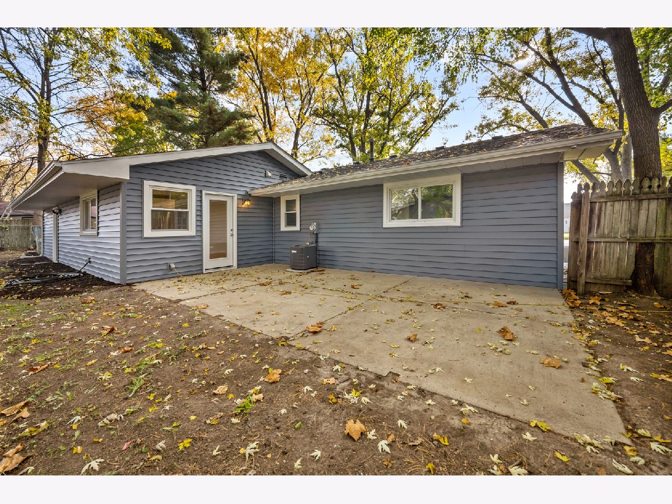
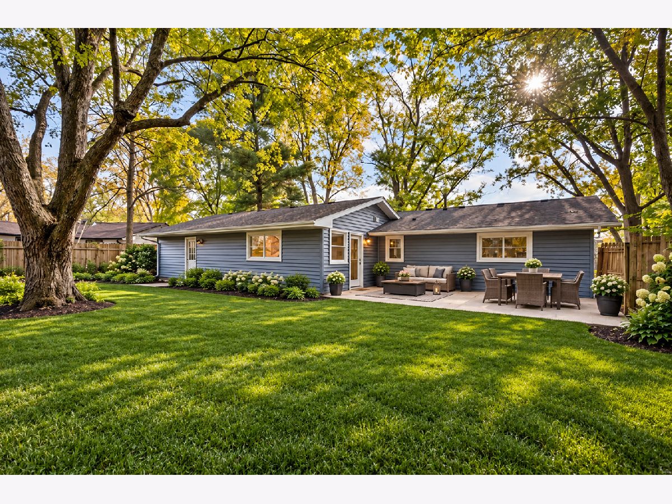
Some photos of this home have been virtually staged.
Room Specifics
Total Bedrooms: 3
Bedrooms Above Ground: 3
Bedrooms Below Ground: 0
Dimensions: 15X10
Floor Type: Wood Laminate
Dimensions: 12X12
Floor Type: Wood Laminate
Dimensions: 9X10
Floor Type: Wood Laminate
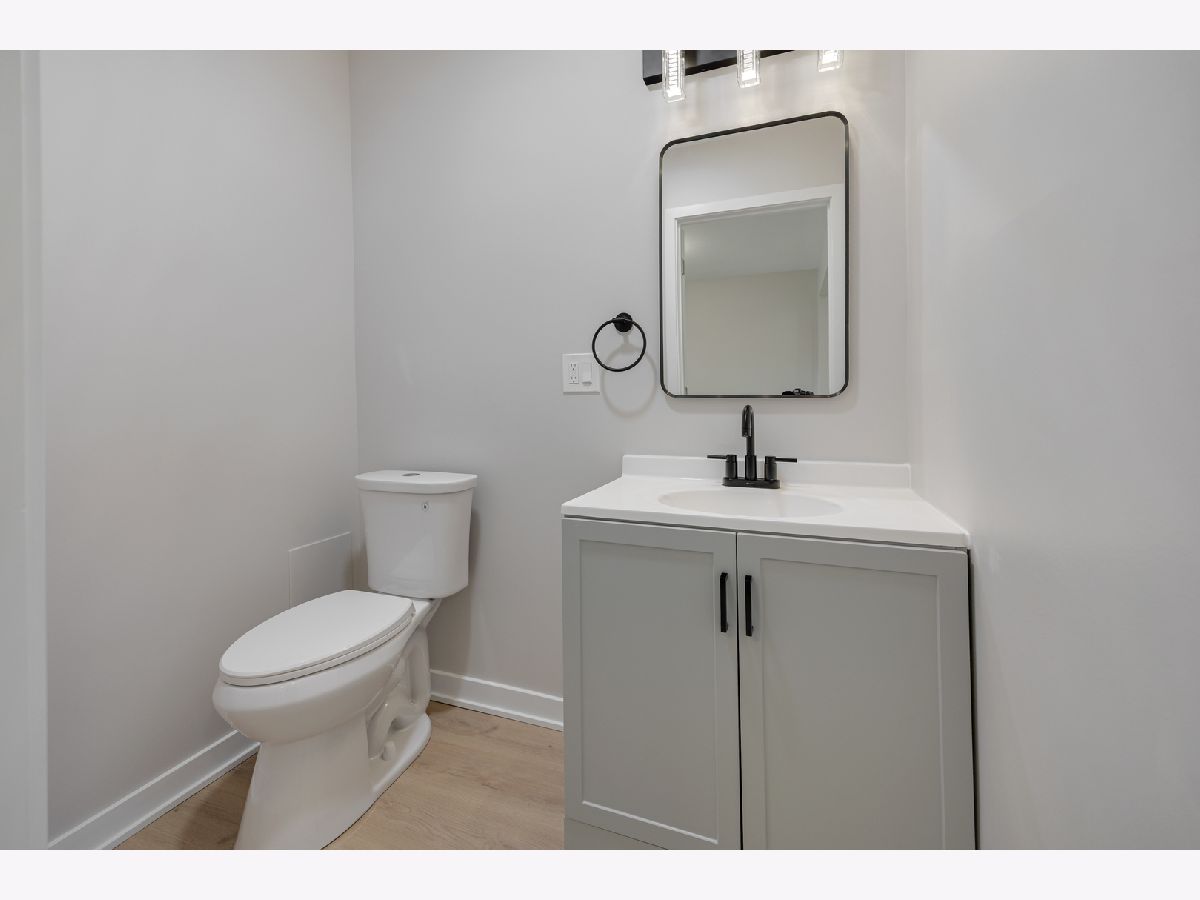
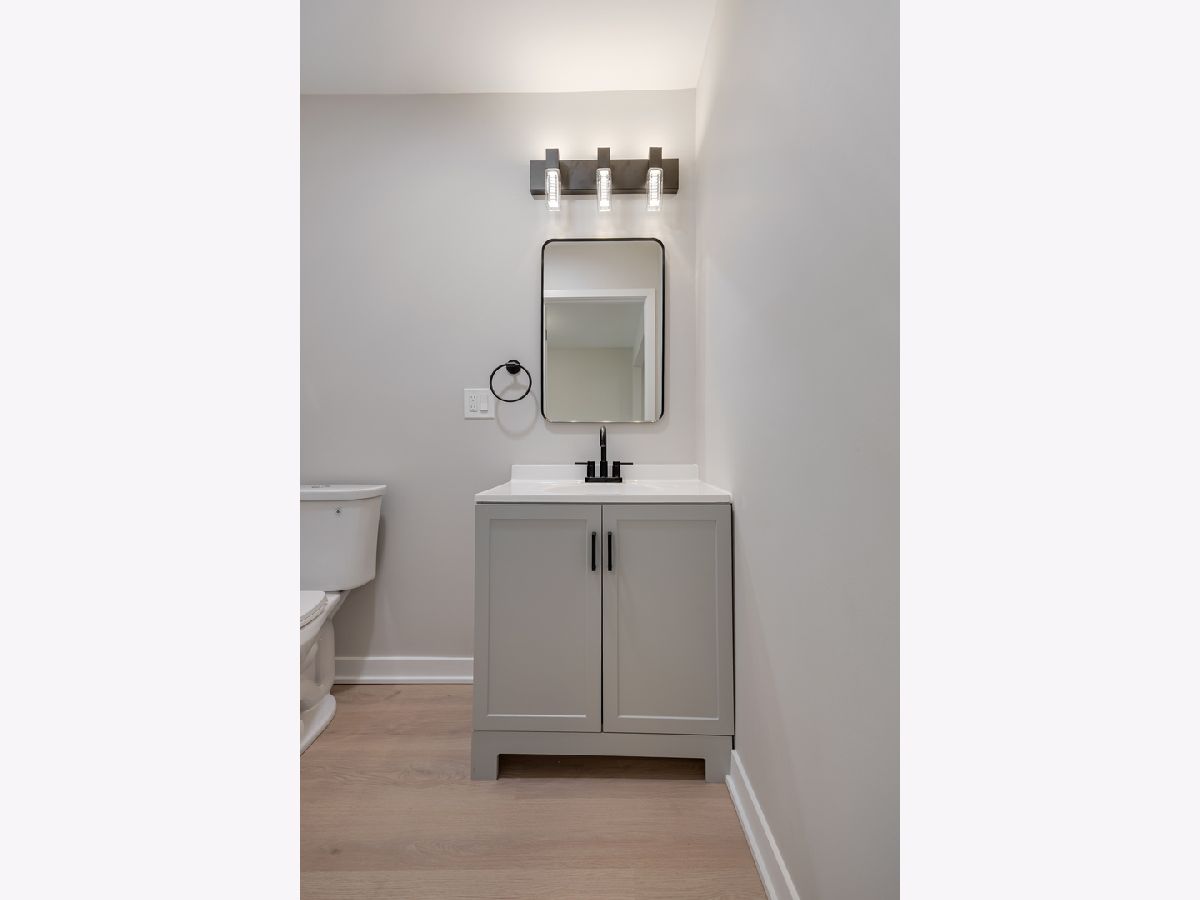
Full Bathrooms: 2
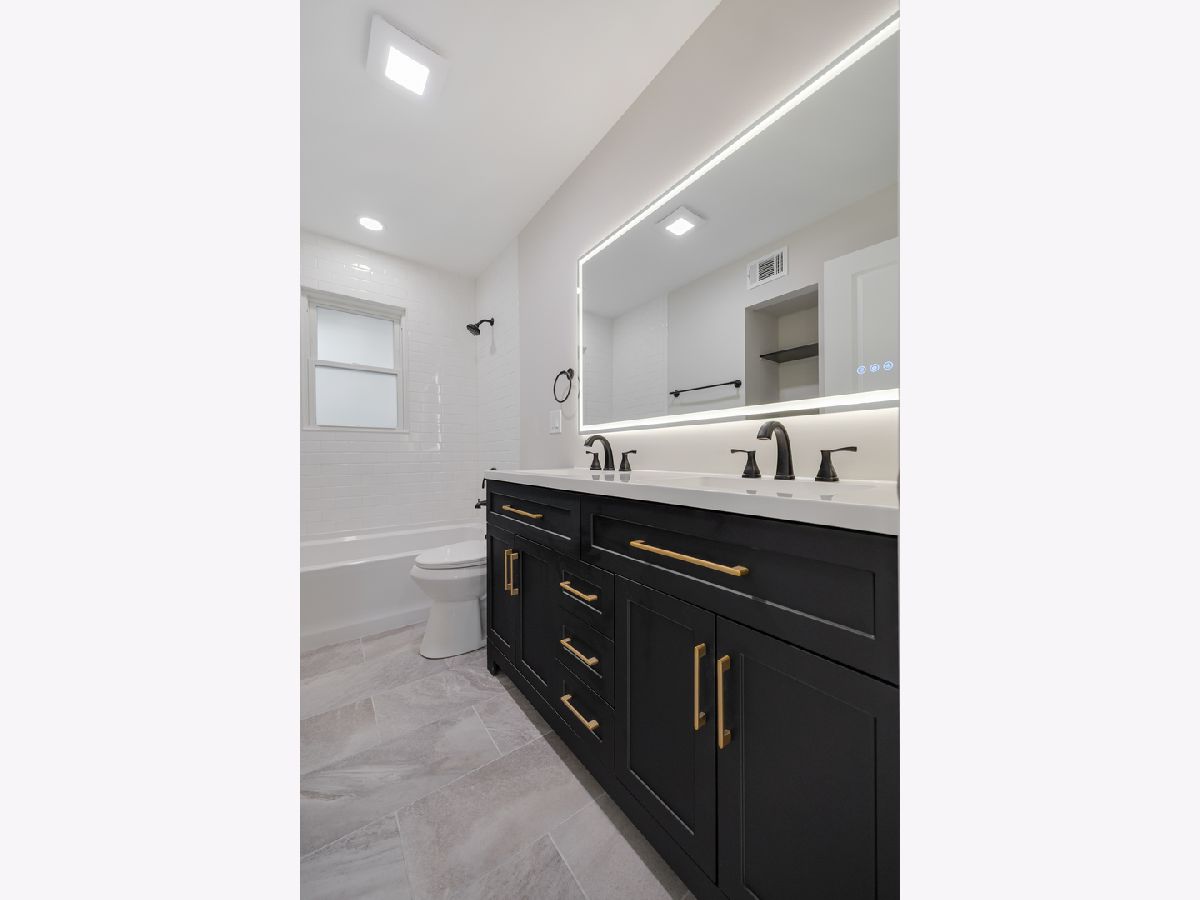
Bathroom Amenities: Double Sink, Soaking Tub
Bathroom in Basement: 0
Dimensions: 12X11
Floor Type: Wood Laminate
Dimensions: 16X13
Floor Type: Wood Laminate
Features: Updated Kitchen
Dimensions: 3X4
Floor Type: Wood Laminate
Dimensions: 16X14
Floor Type: Wood Laminate
Rooms: No additional rooms
Other Specifics
| 2 | |
| Concrete Perimeter | |
| Concrete, Garage Door Opener, Garage Owned, Attached, Driveway, On Street, Owned, Garage | |
| Main Level, In Unit | |
| Laminate | |
| Patio | |
| Fenced | |
| On Street | |
| — | |
| Corner Lot | |
| 110X96X104X99 | |
| Unfinished | |
| None | |
| 1st Floor Bedroom, 1st Floor Full Bath, Open Floorplan, Quartz Counters | |
| Range, Microwave, Dishwasher, Refrigerator, Washer, Dryer, Stainless Steel Appliance(s) | |
| Not in DB | |
| — | |
| — | |
| — |
Contact Agent
Nearby Similar Homes
Nearby Sold Comparables

Contact Agent
Listing Provided By
RE/MAX SUBURBAN
