

35 Petrick Lane, Crystal Lake, Illinois 60014


$459,000
|
For Sale
|
|
| Status: | Active |
| Sqft: | 2,100 |
| Cost/Sqft: | $219 |
| Beds: | 4 |
| Baths: | 3 |
| Year Built: | 2027 |
| Property Taxes: | $6,134 |
| Lot Size: | 0,00 |
Description
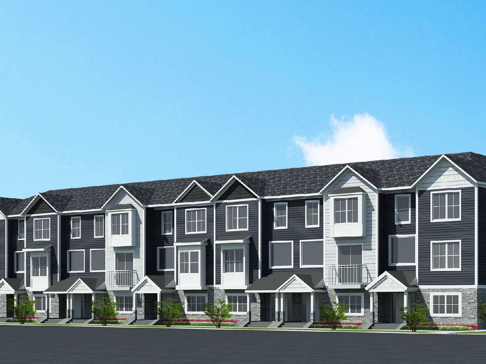
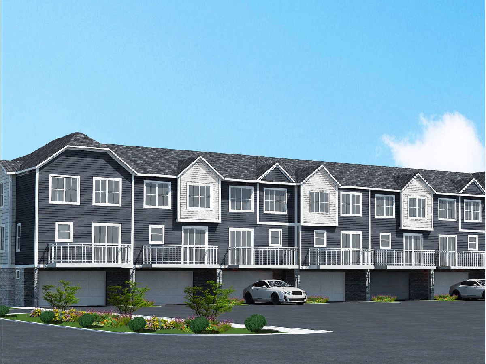
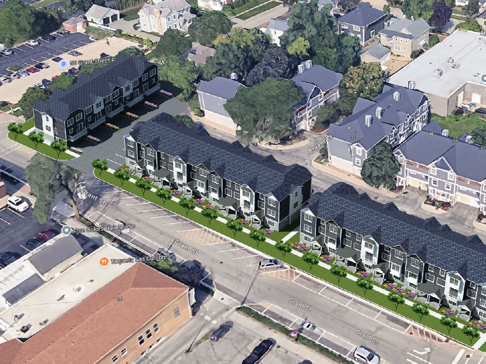
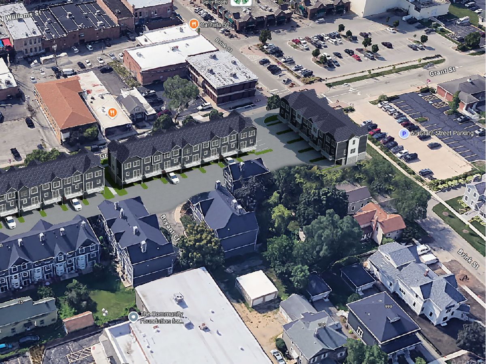
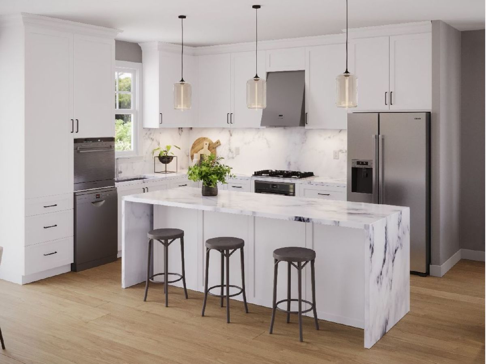
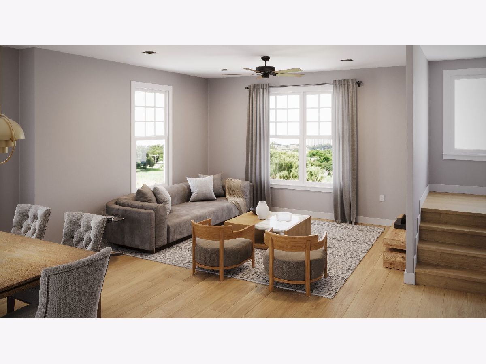
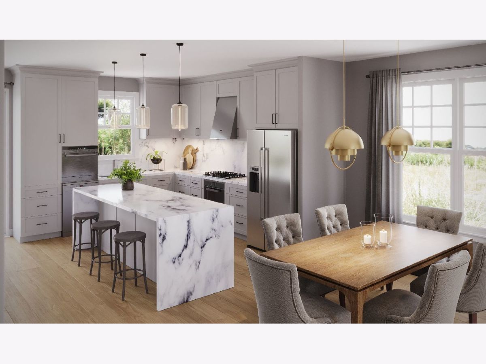
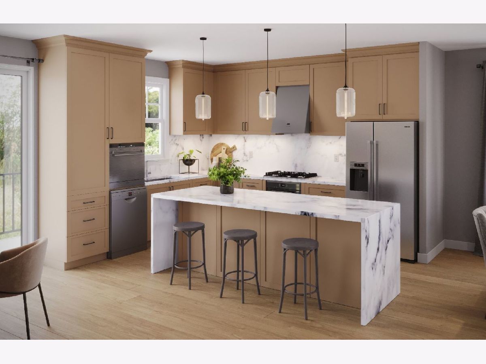
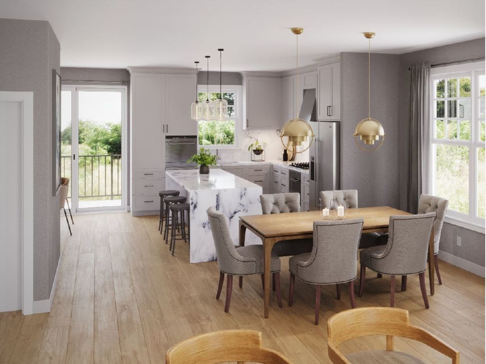
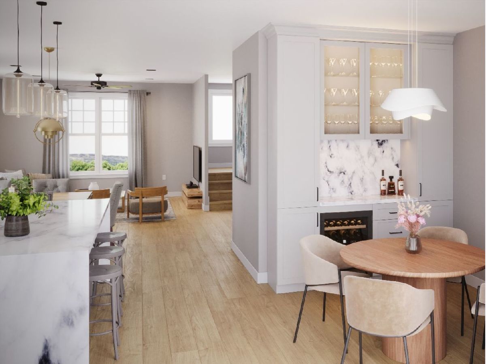
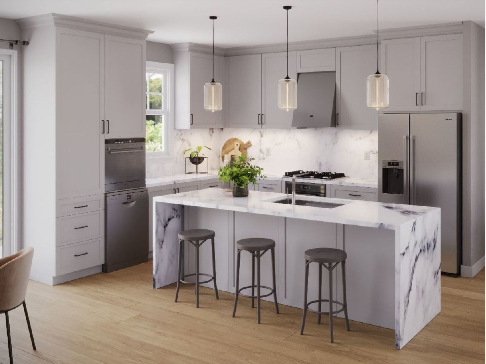
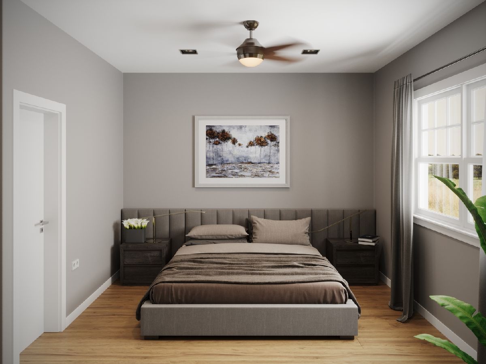
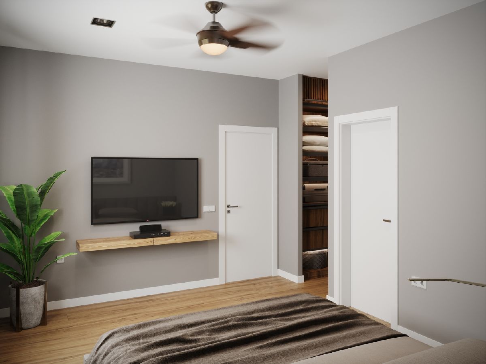
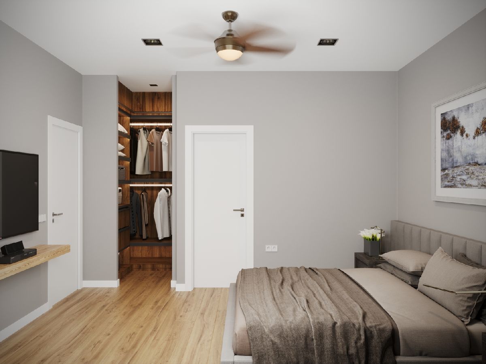
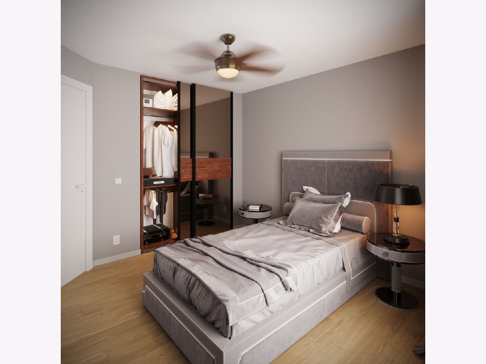
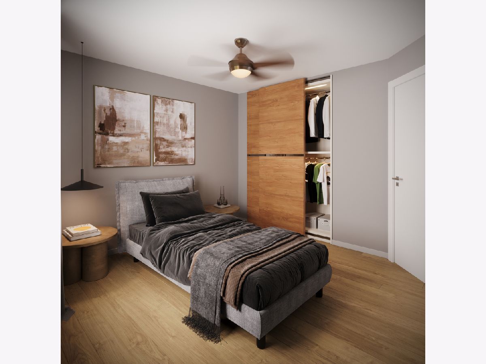
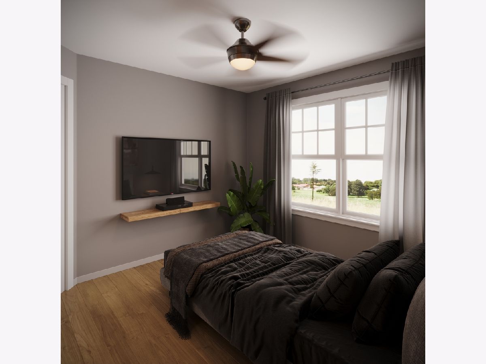
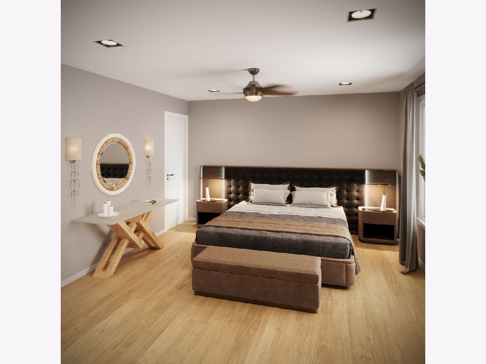
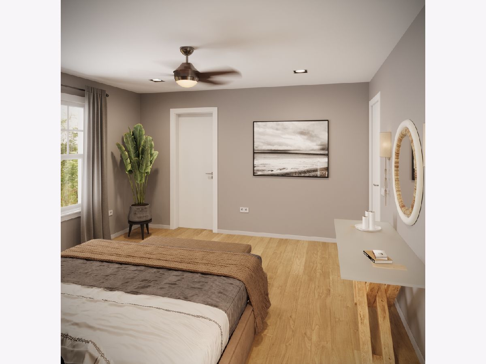
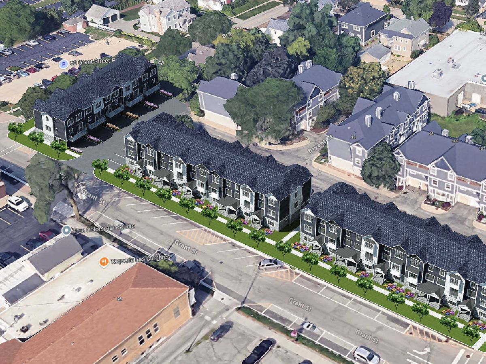
Welcome to Jade Station-an exclusive new-construction townhome community offering contemporary design, exceptional comfort and a highly desirable downtown Crystal Lake location. These beautifully designed three-story residences feature approximately 2100 square feet of thoughtfully planned living space, three bedrooms, two-and-a-half bathrooms and an attached garage. ( 2 car outside parking) The open-concept main level provides an inviting setting for everyday living and entertaining, with a spacious living area, modern kitchen, generous cabinetry, center island and carefully selected finishes. Large windows bring natural light throughout the home, while the private primary suite, well-proportioned secondary bedrooms and flexible living spaces deliver the comfort and functionality today's buyers appreciate. Located in downtown Crystal Lake, shopping, dining, parks and Metra service, Jade Station offers the convenience of connected living without sacrificing the privacy and space of a townhome. End-unit residences provide additional windows, natural light and enhanced privacy. Be among the first to own in this limited new-construction community. Reserve your residence today and experience modern living at Jade Station.
Property Specifics
| Condos/Townhomes | |
| 3 | |
| — | |
| 2027 | |
| None | |
| Stone, Concrete | |
| Asphalt, Metal | |
| — | |
| No | |
| — |
| — | |
| — | |
| 350 / Monthly | |
| Insurance, Exterior Maintenance, Scavenger, Snow Removal | |
| Lake Michigan | |
| Public Sewer | |
| Central Air | |
| Gas, Electric | |
| 12787812 | |
| 1432478028 |
Nearby Schools
| NAME: | DISTRICT: | DISTANCE: | |
|---|---|---|---|
|
Grade School
Husmann Elementary School |
47 | — | |
|
Middle School
Richard F Bernotas Middle School |
47 | Not in DB | |
|
High School
Crystal Lake Central High School |
155 | Not in DB | |
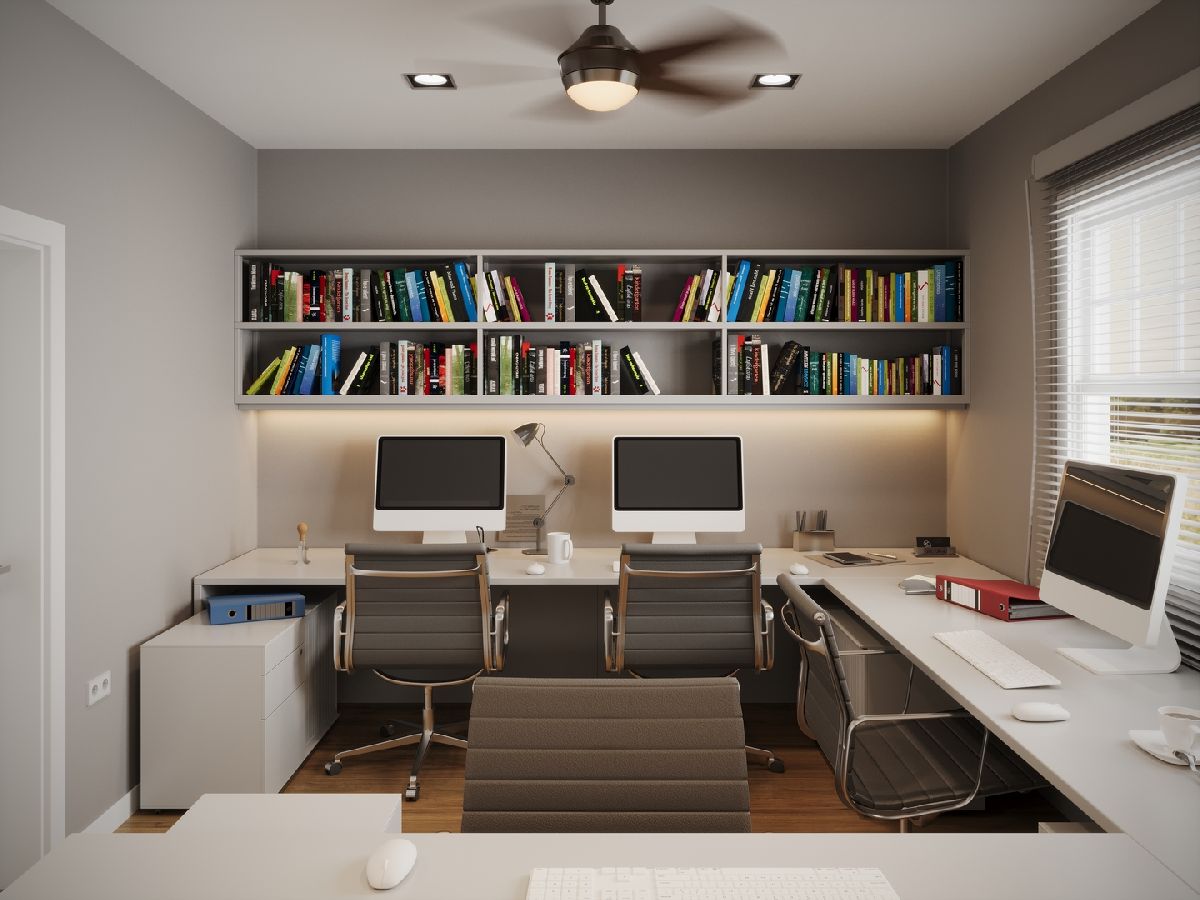
Some photos of this home have been virtually staged.





Room Specifics
Total Bedrooms: 4
Bedrooms Above Ground: 4
Bedrooms Below Ground: 0
Dimensions: 14X14
Floor Type: —
Dimensions: 11X12
Floor Type: —
Dimensions: 12X11
Floor Type: —
Dimensions: 12X14
Floor Type: —
Full Bathrooms: 3
Bathroom Amenities: —
Bathroom in Basement: 0
Dimensions: 15X12
Floor Type: —
Dimensions: 18X15
Floor Type: —
Features: Eating Area-Breakfast Bar
Dimensions: 10X14
Floor Type: —
Dimensions: 15X25
Floor Type: —
Dimensions: 18X16
Floor Type: —
Rooms: No additional rooms
Other Specifics
| 2 | |
| Concrete Perimeter | |
| Garage Door Opener, Garage Owned, Attached, Garage | |
| Gas Dryer Hookup, In Unit | |
| — | |
| Deck | |
| Two or More Access Exits, Door Width 32 Inches or More, Hall Width 36 Inches or More | |
| Balcony | |
| — | |
| 23X50 | |
| — | |
| Full | |
| — | |
| — | |
| Not in DB | |
| — | |
| — | |
| — |
Contact Agent
Nearby Similar Homes
Nearby Sold Comparables


Contact Agent
Listing Provided By
Pinkey Rauniyar
