

35 Woodland Avenue, Elgin, Illinois 60123


$385,000
|
For Sale
|
|
| Status: | Active |
| Sqft: | 2,752 |
| Cost/Sqft: | $140 |
| Beds: | 3 |
| Baths: | 2 |
| Year Built: | 1883 |
| Property Taxes: | $5,579 |
| Lot Size: | 0,20 |
Description
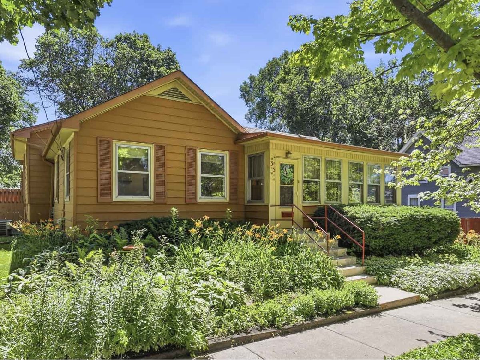
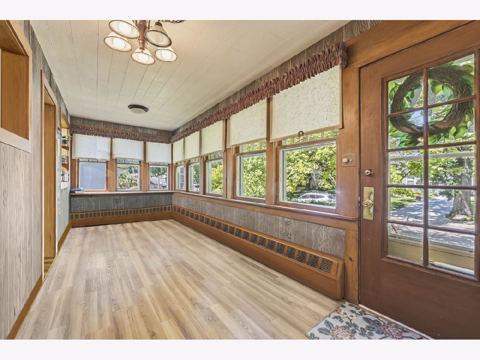
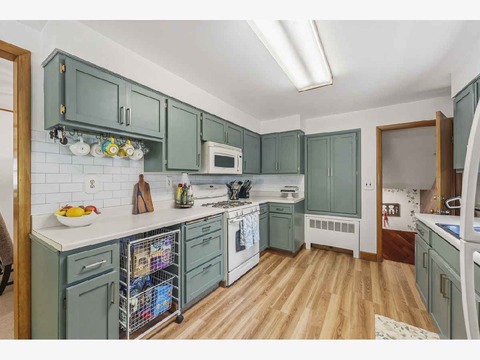
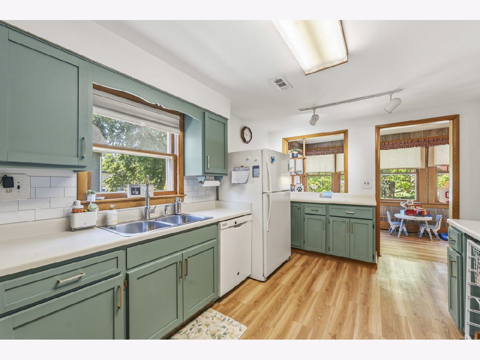
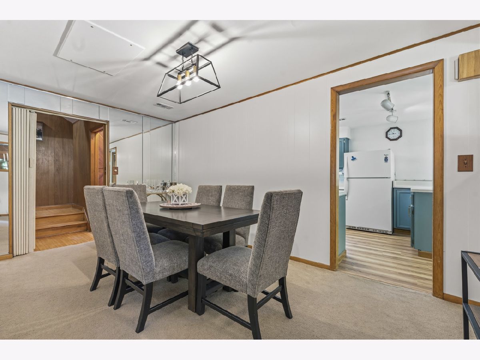
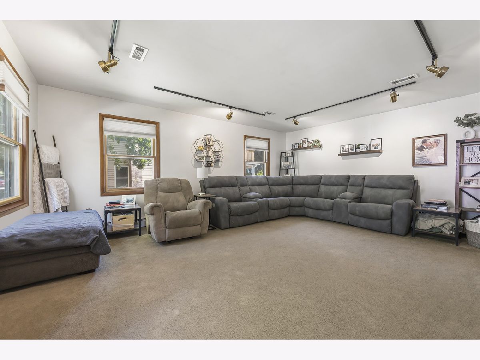
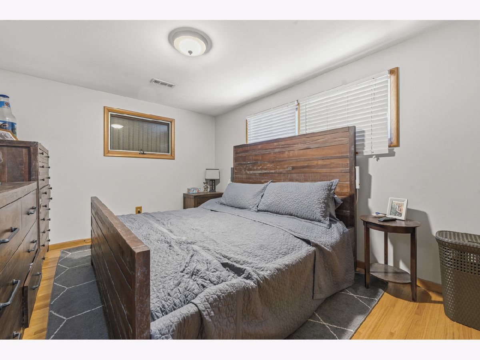
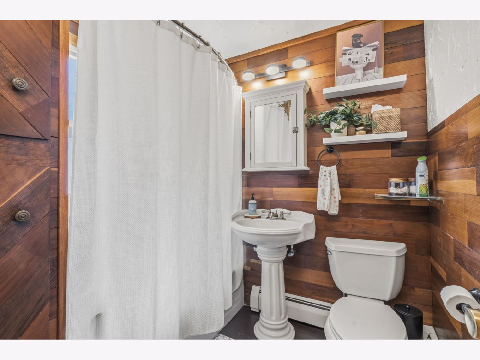
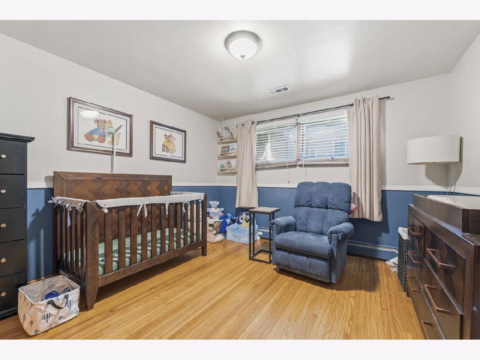
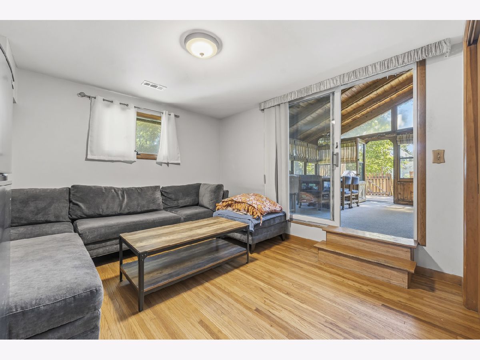
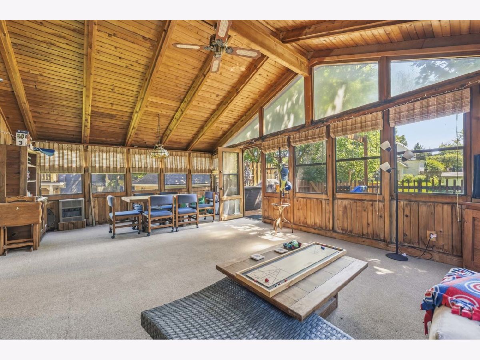
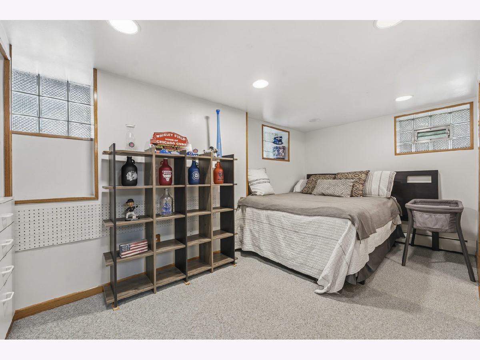
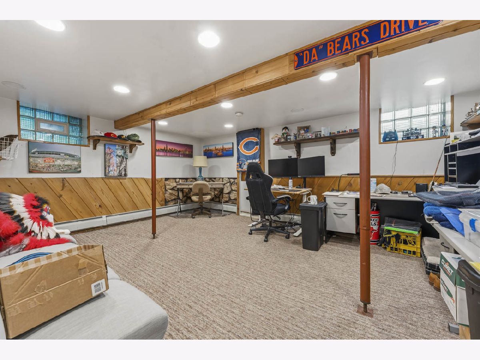
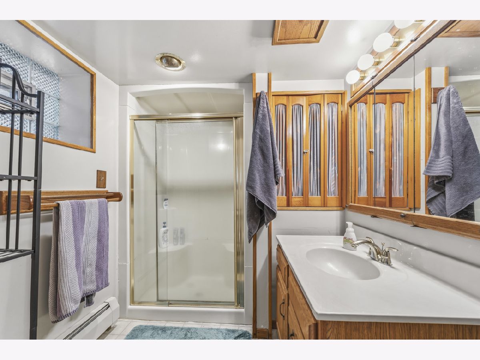
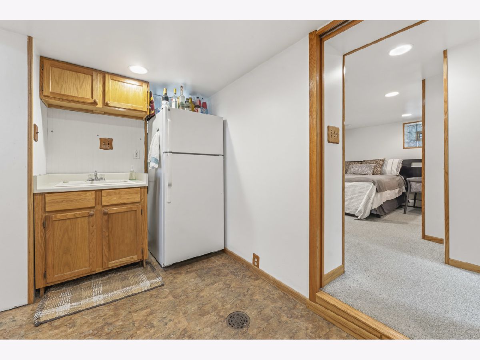
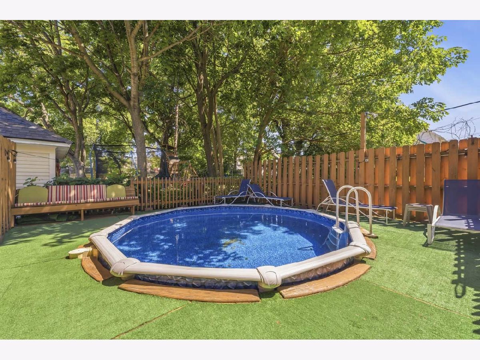
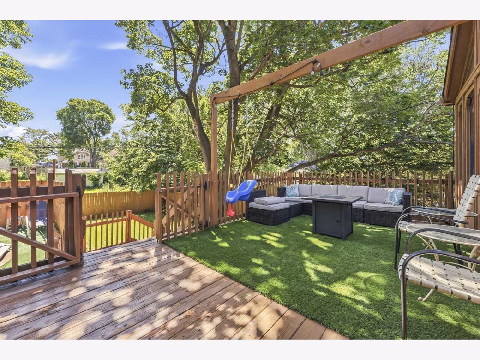
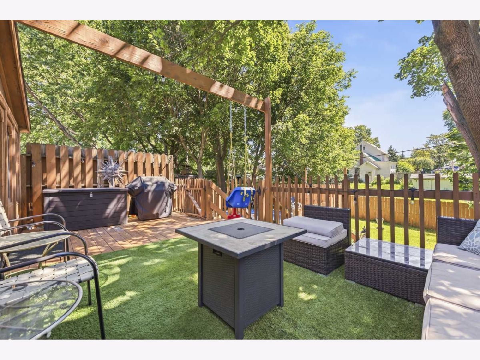
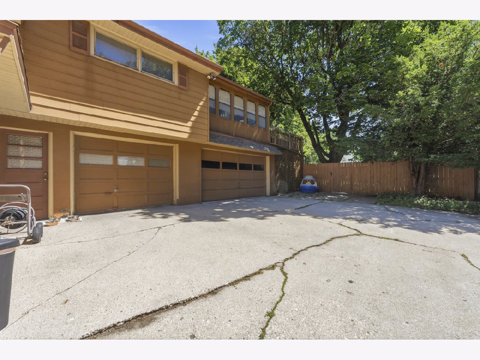
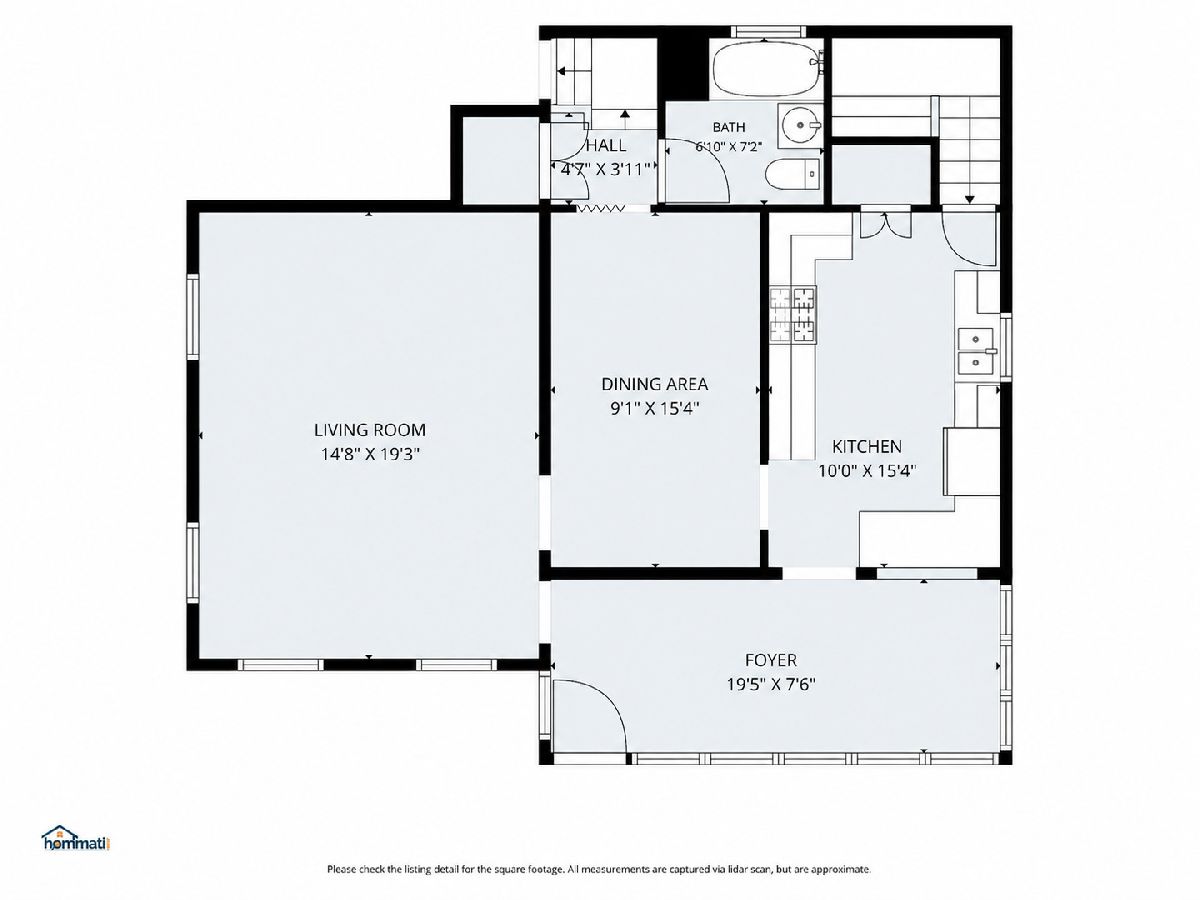
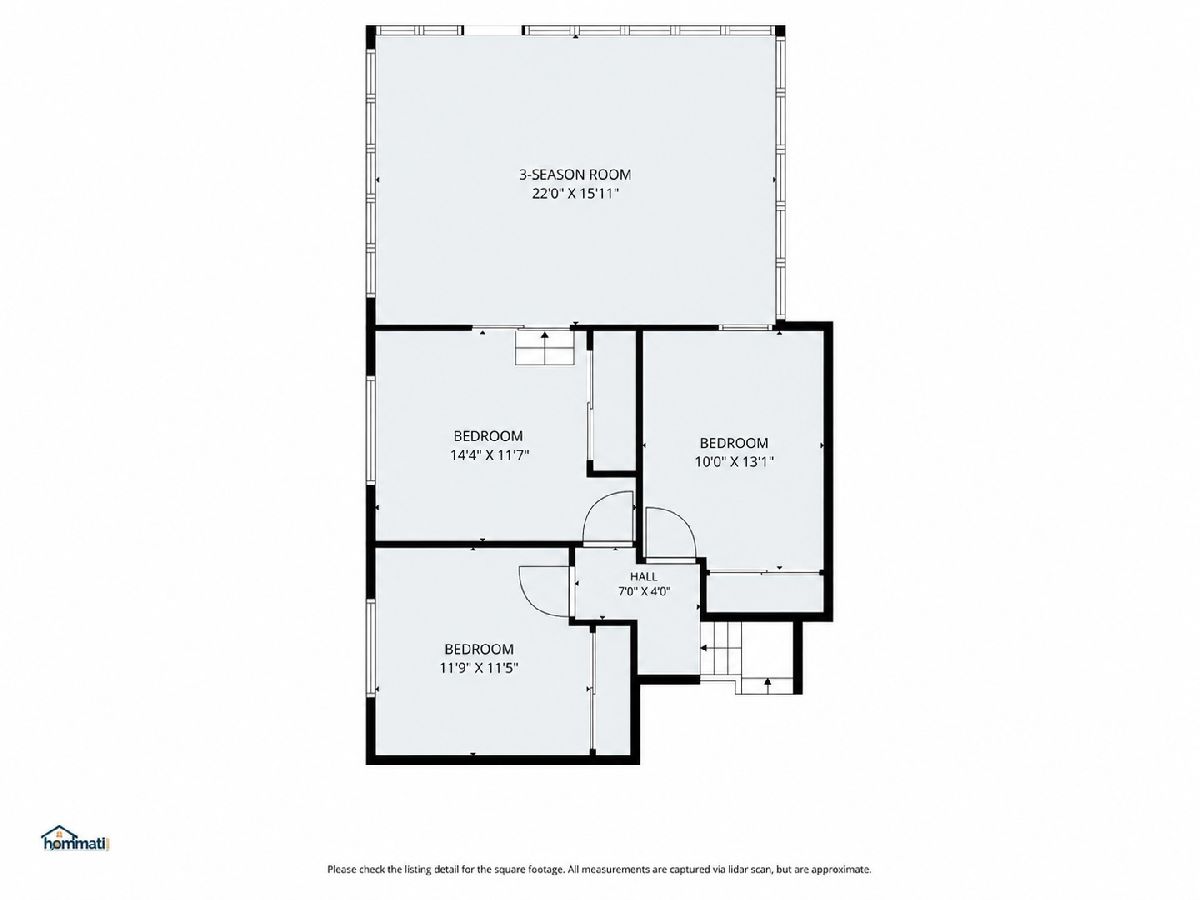
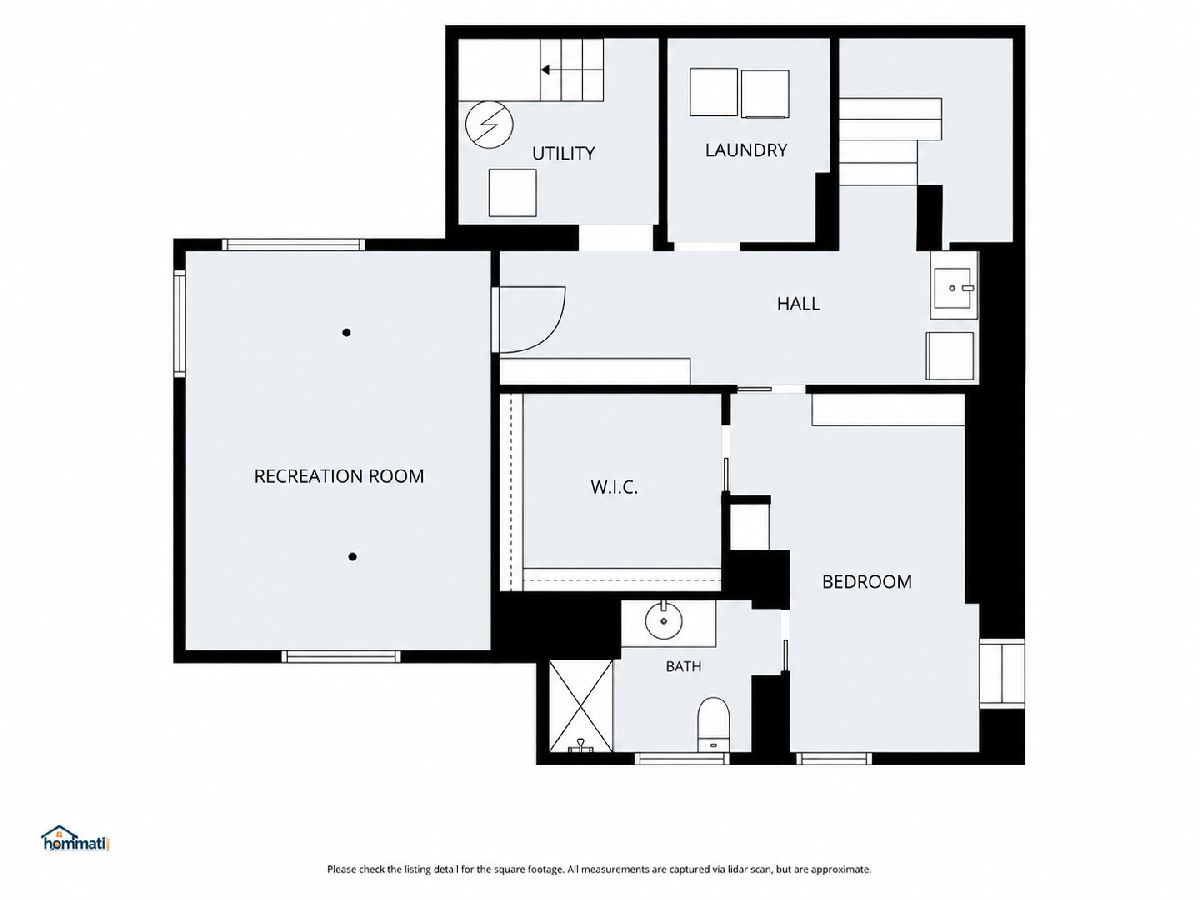
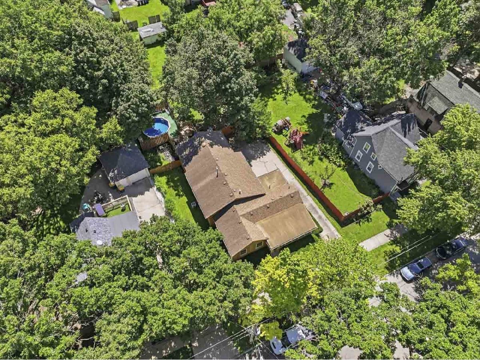
Welcome home to this spacious Elgin property offering plenty of room to live, entertain, and enjoy! Conveniently located just 1.4 miles from the Metra station, this 4-bedroom home features a flexible layout with a fourth bedroom and full bathroom located in the finished basement-perfect for guests, a home office, or additional living space. The basement also includes a recreation room and a convenient kitchenette area complete with a refrigerator and sink. The main level features luxury vinyl plank flooring throughout the kitchen and front foyer. A large 3-season room provides the ideal space for entertaining or simply relaxing while overlooking the backyard. Step outside to enjoy the fully fenced yard, complete with an above-ground pool featuring a brand-new liner in 2026 and a surrounding wooden deck. The backyard also includes a storage shed with built-in shelving for all your outdoor extras. Additional highlights include a 3-car garage, a carport located beneath the attached deck, and a new water heater installed in 2020. With generous living space inside and out, this home offers plenty of options for everyday living and entertaining! Quick close possible!
Property Specifics
| Single Family | |
| — | |
| — | |
| 1883 | |
| — | |
| — | |
| No | |
| 0.2 |
| Kane | |
| — | |
| — / Not Applicable | |
| — | |
| — | |
| — | |
| 12717526 | |
| 0614329011 |
Nearby Schools
| NAME: | DISTRICT: | DISTANCE: | |
|---|---|---|---|
|
Grade School
Highland Elementary School |
46 | — | |
|
Middle School
Kimball Middle School |
46 | Not in DB | |
|
High School
Larkin High School |
46 | Not in DB | |
Room Specifics
Total Bedrooms: 4
Bedrooms Above Ground: 3
Bedrooms Below Ground: 1
Dimensions: —
Floor Type: —
Dimensions: —
Floor Type: —
Dimensions: —
Floor Type: —
Full Bathrooms: 2
Bathroom Amenities: —
Bathroom in Basement: 1
Rooms: —
Basement Description: —
Other Specifics
| 3 | |
| — | |
| — | |
| — | |
| — | |
| 66x132 | |
| — | |
| — | |
| — | |
| — | |
| Not in DB | |
| — | |
| — | |
| — | |
| — |
Contact Agent
Nearby Similar Homes
Nearby Sold Comparables

Contact Agent
Listing Provided By
RE/MAX Suburban
