

350 Woodhill Drive, Carol Stream, Illinois 60188


$435,000
|
For Sale
|
|
| Status: | New |
| Sqft: | 1,596 |
| Cost/Sqft: | $273 |
| Beds: | 2 |
| Baths: | 2 |
| Year Built: | 2003 |
| Property Taxes: | $10,121 |
| Lot Size: | 0,00 |
Description
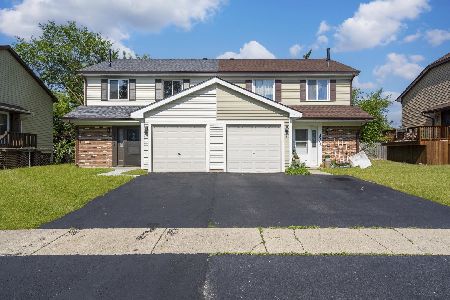
New on the Market!! Rarely Available, Spacious and Luxurious 2 Bed + Den, 2 Bath Ranch Duplex in the Highly Acclaimed 55+ Central Park Community! Looking for the perfect Open Floor plan...This is it!! Enter the light and bright foyer which leads to huge LV/DR combination with tons of windows, New luxury vinyl flooring (2026), and freshly painted throughout (2026)! Enormous Eat-In Kitchen boasts Brand new S.S. Oven, Dishwasher and Microwave (2026), tons of cabinetry, large pantry, huge island, spacious breakfast area and beautiful sliders! Stunning Main Bedroom features oversized walk in closet, tons of windows, and is freshly painted. Spectacular Ensuite includes a double vanity, tons of cabinetry, grand linen closet and separate shower. Additional first floor bedroom offers tons of light and generous closet space. Gracious Den offers the perfect opportunity for a home office or 3rd bedroom! First floor Laundry Area features full size washer/dryer, utility sink and large storage closet! Magnificent Full basement includes bathroom rough-in plumbing and is ready for your ideas! Additional Amenities include 2 car garage w/ epoxi floor, A/C (2020), Water Heater (2019), New Sump Pump (2026), Newer Roof, porch and lush greenery! Spectacular Clubhouse features deluxe fitness area and wonderful entertainment room! Located minutes away from Restaurants, Shoppes, Parks, and Clubhouse. Make this your dream home today!
Property Specifics
| Condos/Townhomes | |
| 1 | |
| — | |
| 2003 | |
| — | |
| Ranch | |
| No | |
| — |
| — | |
| — | |
| 367 / Monthly | |
| — | |
| — | |
| — | |
| 12705531 | |
| 0219421092 |
Nearby Schools
| NAME: | DISTRICT: | DISTANCE: | |
|---|---|---|---|
|
Grade School
Cloverdale Elementary School |
93 | — | |
|
Middle School
Stratford Middle School |
93 | Not in DB | |
|
High School
Glenbard North High School |
87 | Not in DB | |


Room Specifics
Total Bedrooms: 2
Bedrooms Above Ground: 2
Bedrooms Below Ground: 0
Dimensions: —
Floor Type: —
Full Bathrooms: 2
Bathroom Amenities: Separate Shower,Double Sink
Bathroom in Basement: 0
Rooms: —
Basement Description: —
Other Specifics
| 2 | |
| — | |
| — | |
| — | |
| — | |
| COMMON | |
| — | |
| — | |
| — | |
| — | |
| Not in DB | |
| — | |
| — | |
| — | |
| — |
Contact Agent
Nearby Similar Homes
Nearby Sold Comparables

Contact Agent
Listing Provided By
Baird & Warner
