

3501 Susan Lane, Steger, Illinois 60475


$174,900
|
For Sale
|
|
| Status: | New |
| Sqft: | 1,304 |
| Cost/Sqft: | $134 |
| Beds: | 3 |
| Baths: | 1 |
| Year Built: | 1959 |
| Property Taxes: | $2,613 |
| Lot Size: | 0,00 |
Description
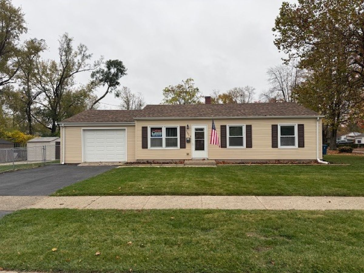
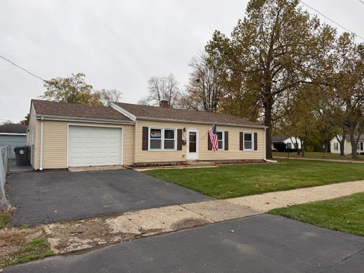
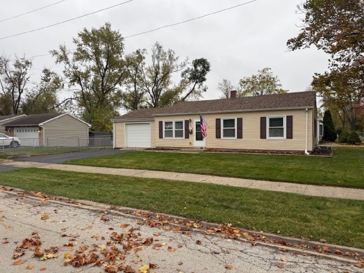
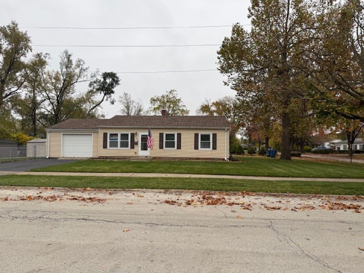
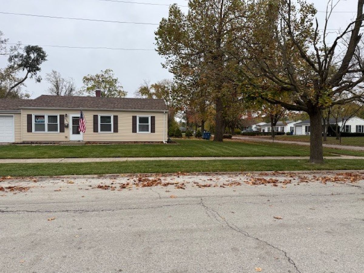
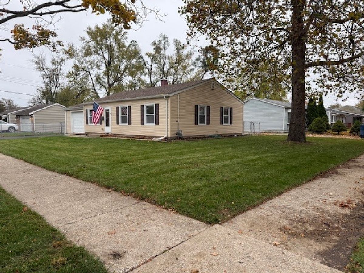
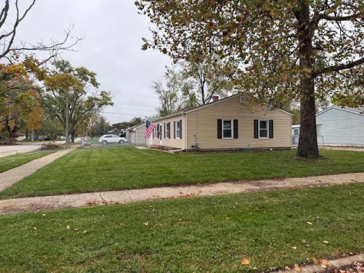
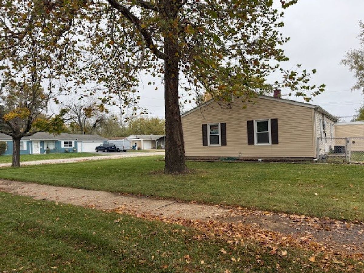
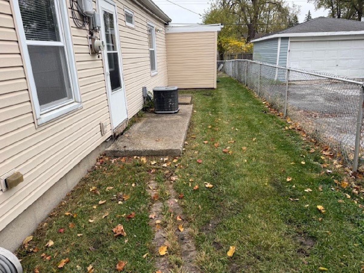
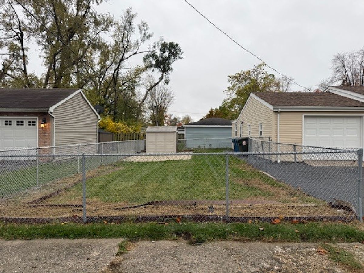
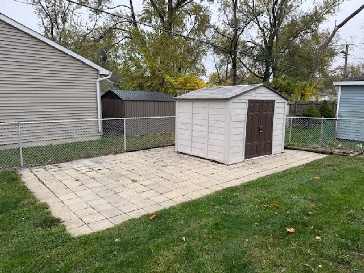
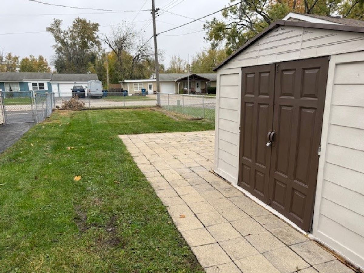
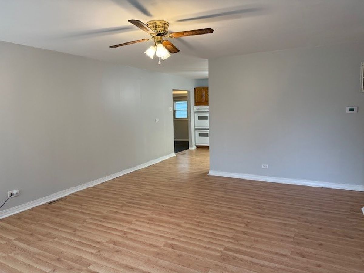
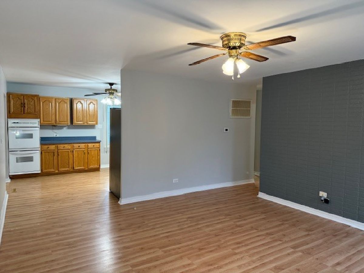
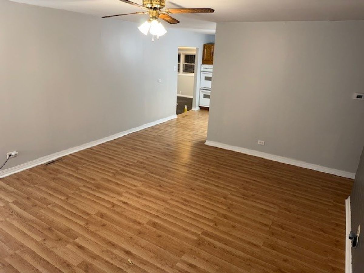
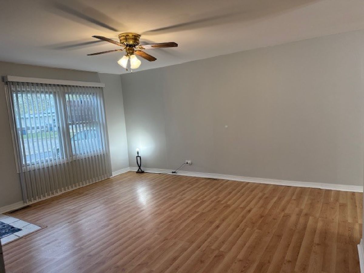
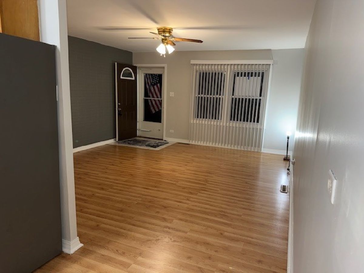
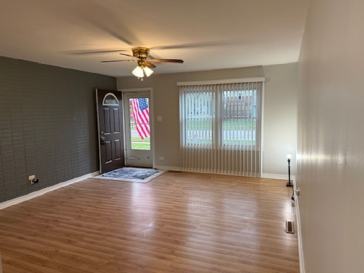
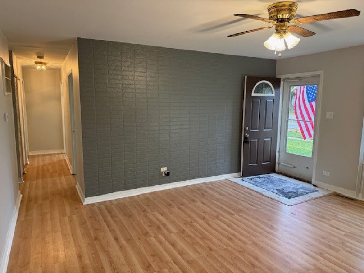
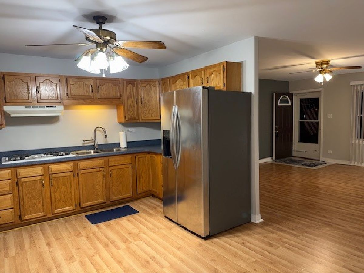
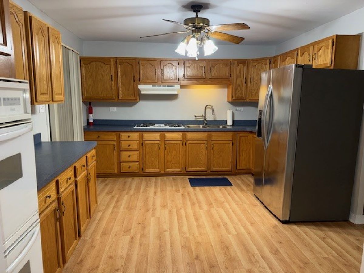
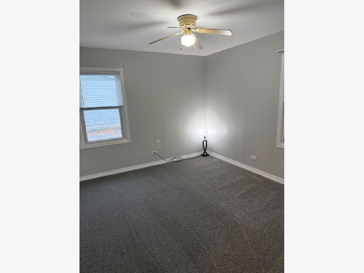
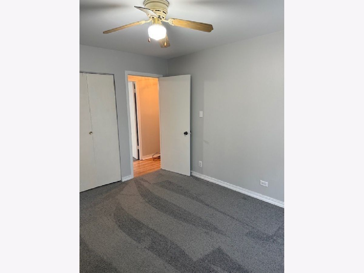
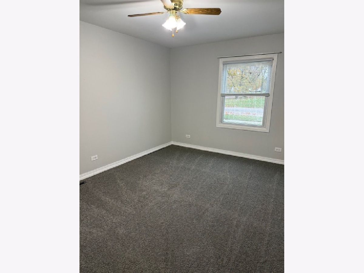
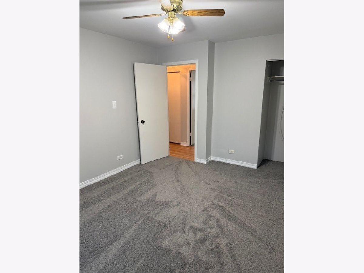
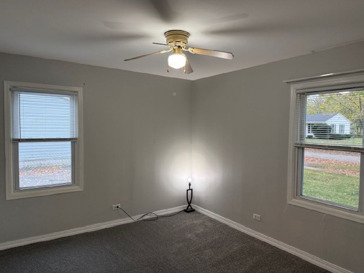
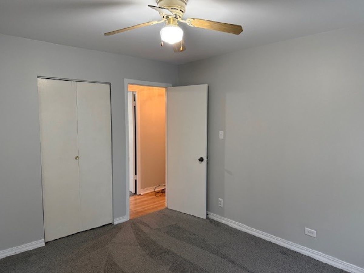
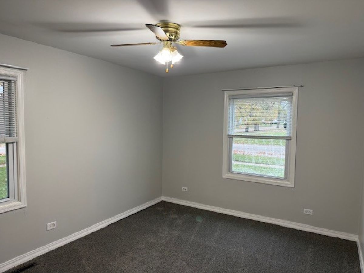
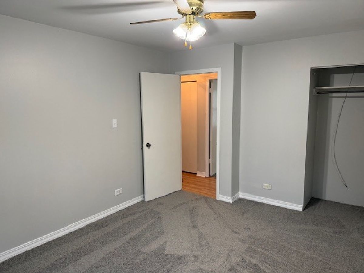
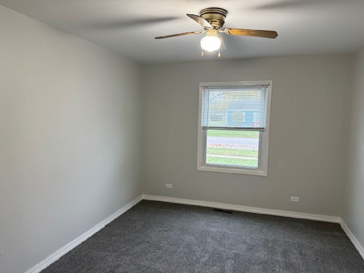
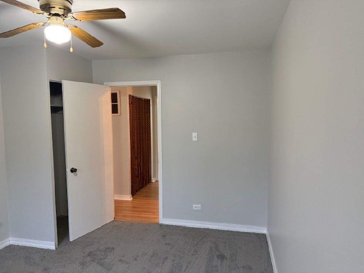
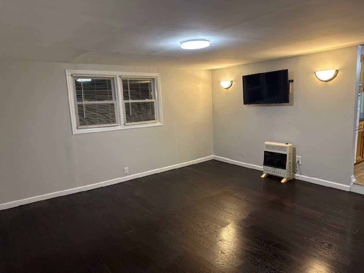
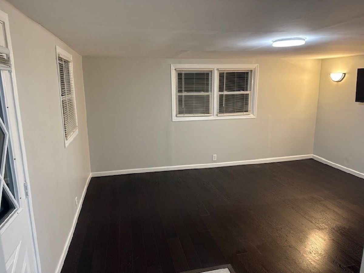
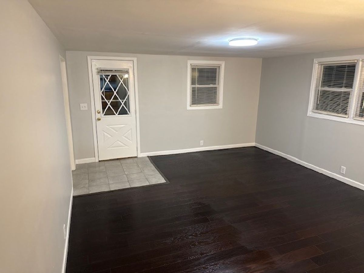
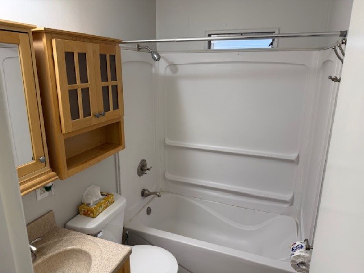
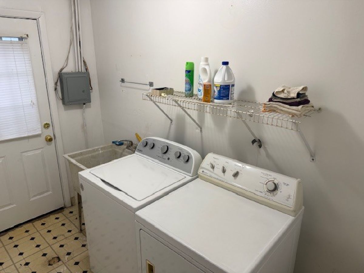
Welcome home! This nicely refreshed 3-bedroom, 1-bath ranch offers over 1,300 square feet of living space and is ready for its new owner! Step inside to find fresh paint, new carpeting and luxury vinyl flooring, creating a clean and inviting atmosphere throughout. The home features a spacious living room, an eat-in kitchen with ample cabinet and counter space, and three comfortable bedrooms. An additional family room addition provides even more living space, perfect for movie nights, entertaining or simply relaxing. Enjoy the convenience of a dedicated laundry area, attached garage and newer vinyl windows. The refrigerator, washer and dryer are all included! Outside, you'll appreciate the attractive landscaping, fenced yard, paver patio and storage shed, offering plenty of room to enjoy and entertain. There's also generous side-yard space with room for future possibilities. Freshly prepared and ready for its next owner, this home is definitely worth a look! Easy to show - contact your agent today to schedule a private showing!
Property Specifics
| Single Family | |
| — | |
| Ranch | |
| 1959 | |
| 2026 | |
| None | |
| Vinyl Siding, Frame | |
| Asphalt | |
| — | |
| No | |
| — |
| Will | |
| — | |
| — / Not Applicable | |
| None | |
| Lake Michigan | |
| Storm Sewer | |
| Central Air | |
| Gas, Forced Air | |
| No | |
| 12770530 | |
| 2315051090010000 |
Nearby Schools
| NAME: | DISTRICT: | DISTANCE: | |
|---|---|---|---|
|
High School
Bloom Trail High School |
206 | Not in DB | |
Room Specifics
Total Bedrooms: 3
Bedrooms Above Ground: 3
Bedrooms Below Ground: 0
Dimensions: 12X12
Floor Type: Carpet
Dimensions: 12X12
Floor Type: Carpet
Dimensions: 12X14
Floor Type: Carpet
Full Bathrooms: 1
Bathroom Amenities: —
Bathroom in Basement: 0
Dimensions: 12X14
Floor Type: Vinyl
Features: Eating Area-Table Space
Dimensions: 5X10
Floor Type: Linoleum
Dimensions: 14X18
Floor Type: Vinyl
Dimensions: 12X14
Floor Type: Vinyl
Rooms: Media Room
Name: Media Room
Dimensions: 12X14
Floor Type: Luxury Vinyl
Other Specifics
| 1.5 | |
| Concrete Perimeter | |
| Asphalt, Garage Door Opener, Garage Owned, Attached, Off Street, Driveway, Owned, Garage | |
| Main Level, Gas Dryer Hookup | |
| Carpet | |
| Patio | |
| Shed(s) | |
| — | |
| — | |
| 110 x 60 | |
| — | |
| None | |
| 1st Floor Bedroom, 1st Floor Full Bath, Built-in Features | |
| Range, Refrigerator | |
| Not in DB | |
| Park, Horse-Riding Trails, Curbs, Sidewalks, Street Lights, Street Paved | |
| — | |
| — |
Contact Agent
Contact Agent
Listing Provided By
RE/MAX 10 in the Park
