

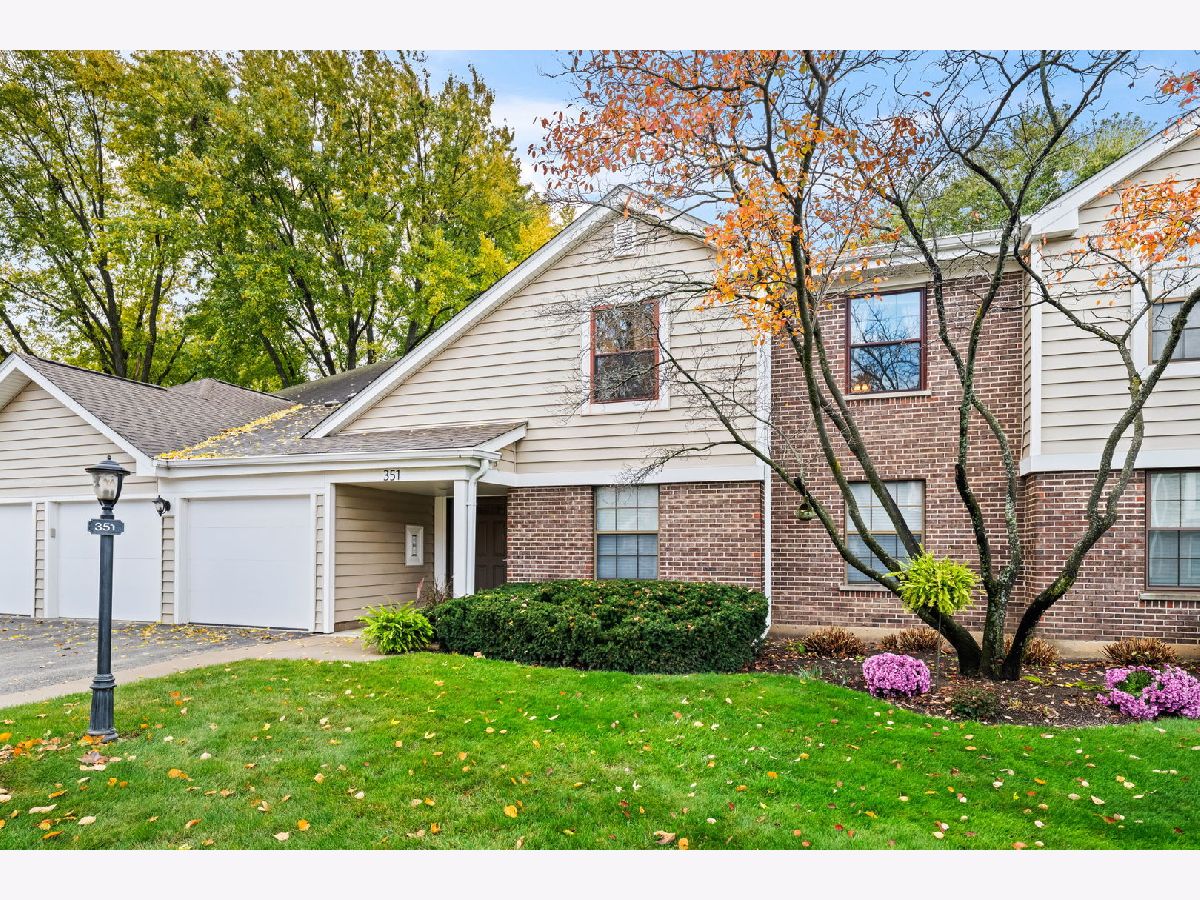
351 Newgate Court, Schaumburg, Illinois 60193


$289,000
|
For Sale
|
|
| Status: | New |
| Sqft: | 1,095 |
| Cost/Sqft: | $264 |
| Beds: | 2 |
| Baths: | 2 |
| Year Built: | 1978 |
| Property Taxes: | $4,805 |
| Lot Size: | 0,00 |
Description
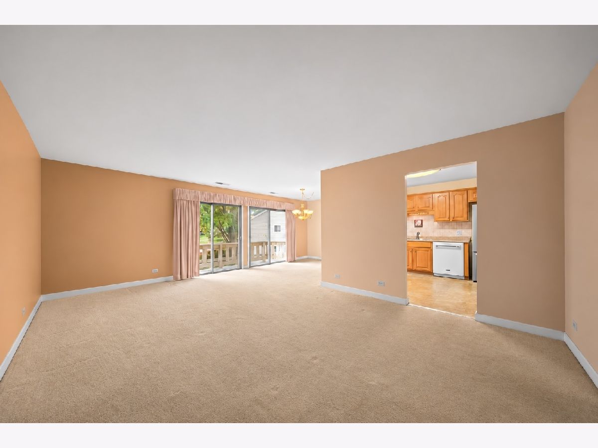
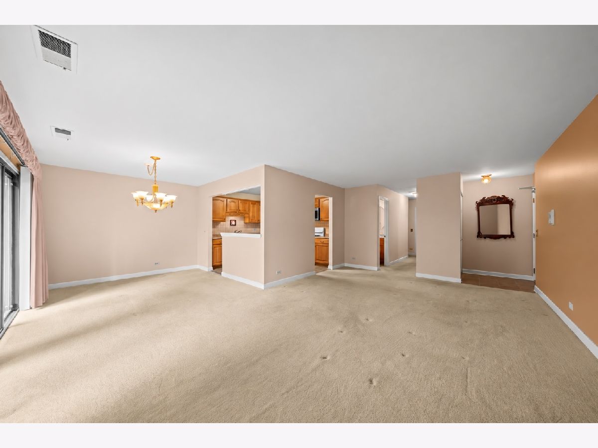
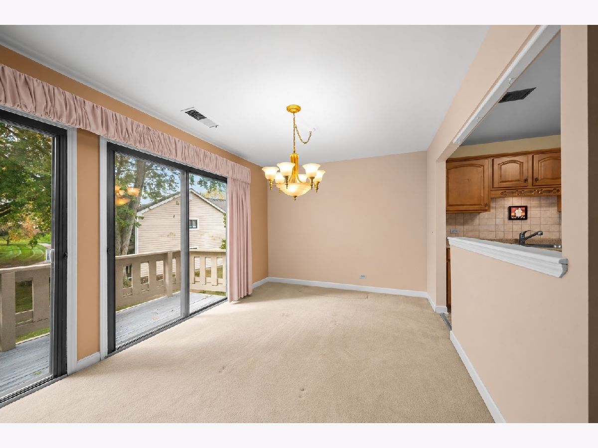
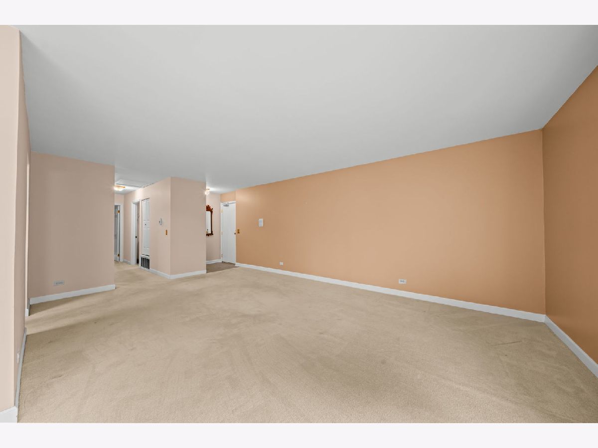
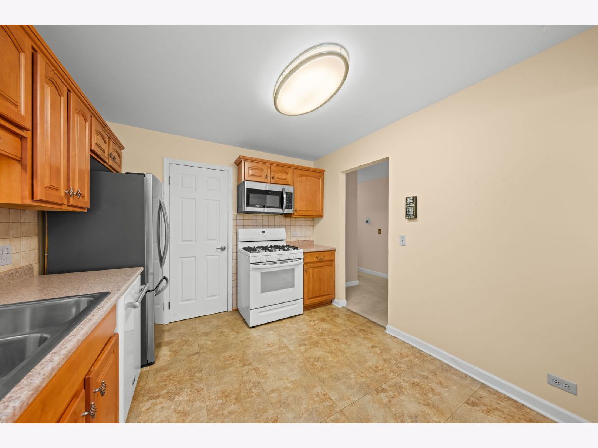
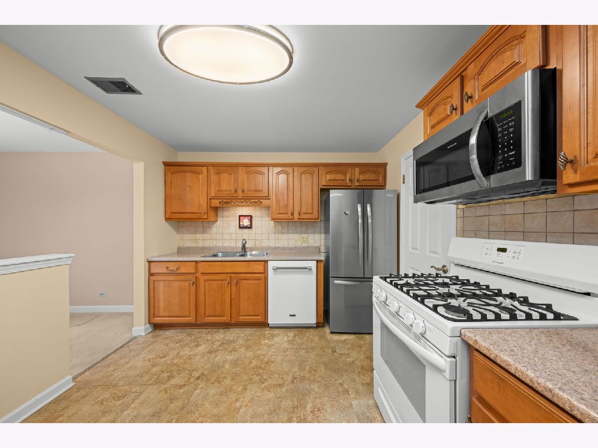
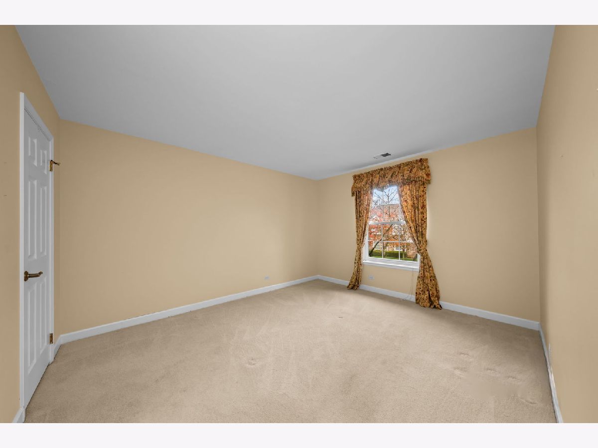
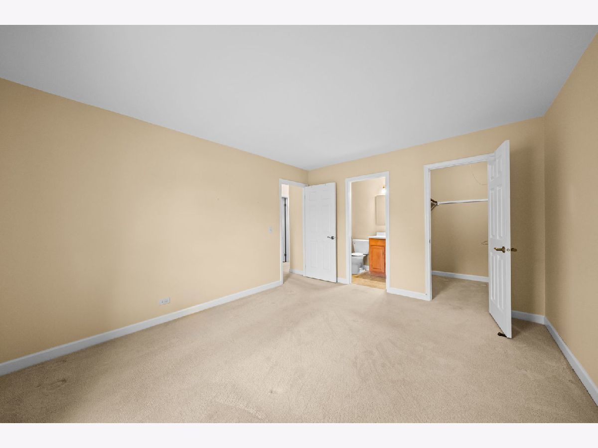
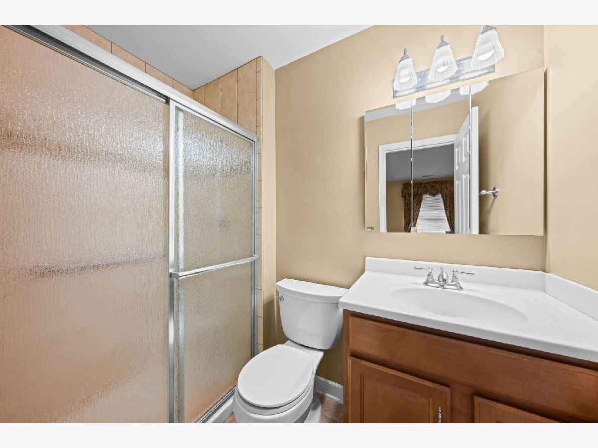
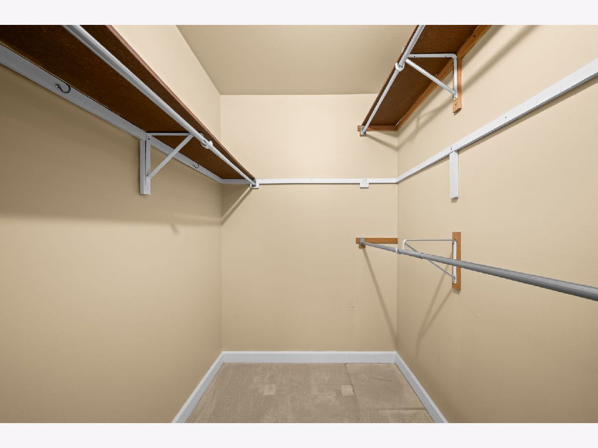
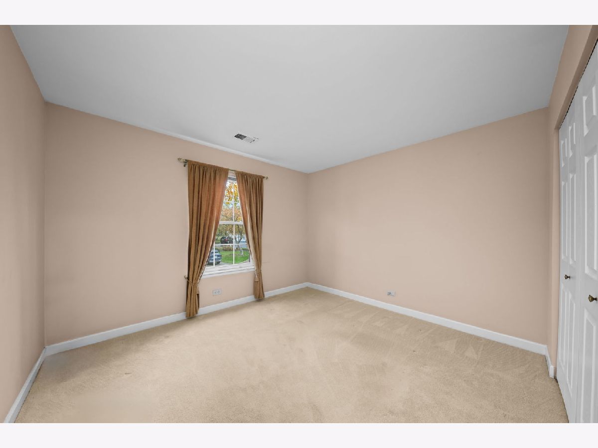
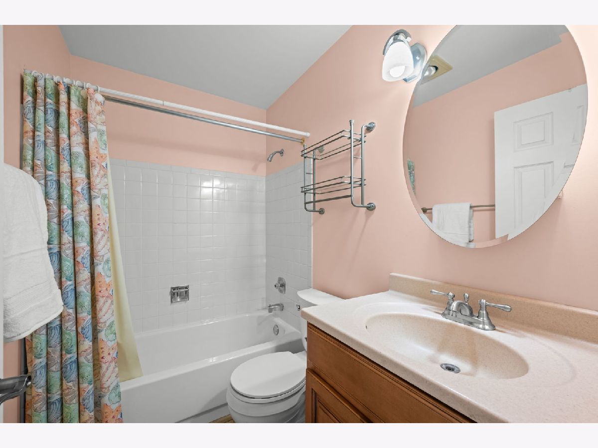
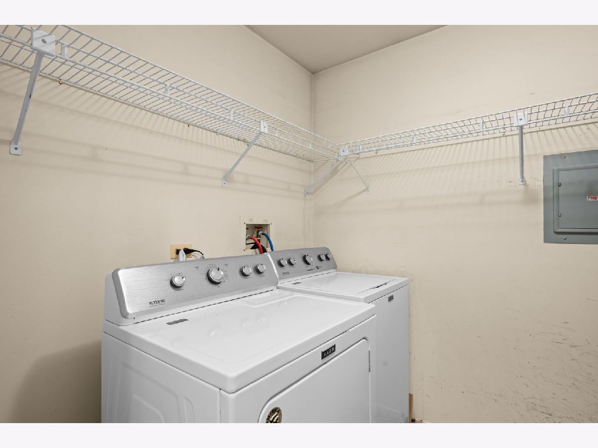
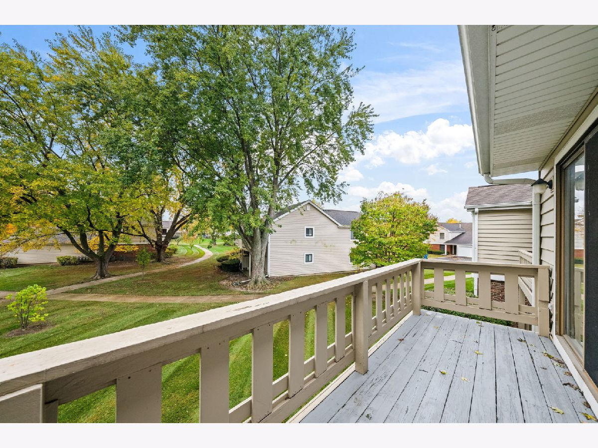
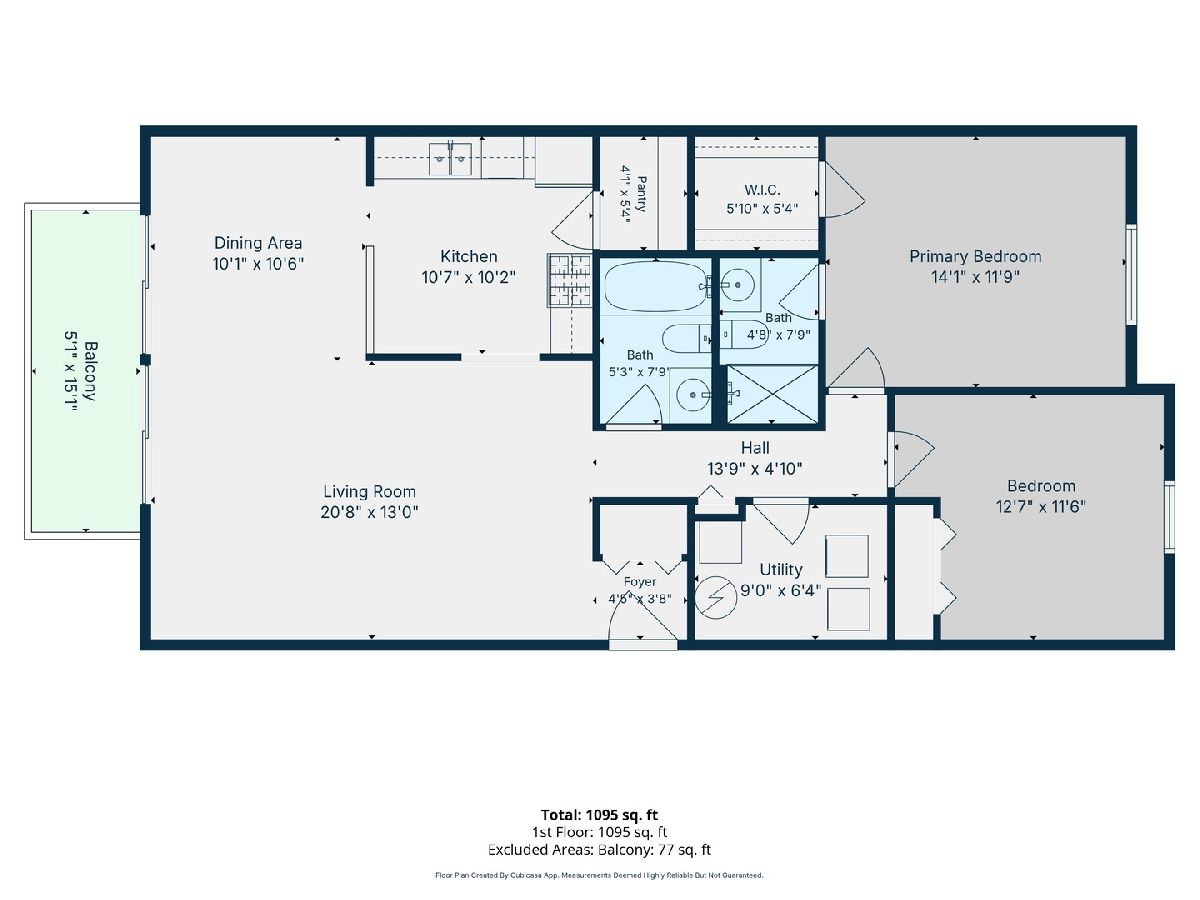
Welcome to this spacious 2-bedroom, 2-bath condo in Schaumburg's desirable Lexington Village community! The comfortable, open layout features a generously sized living room and a separate dining area with sliding glass doors leading to a private balcony. The kitchen is a standout feature, offering attractive updated cabinetry, plenty of counter space, a stainless steel refrigerator, newer microwave, and a convenient walk-in pantry that provides exceptional storage. The spacious primary bedroom includes a walk-in closet and private bath with a walk-in shower. A second bedroom and full hall bath provide plenty of flexibility for guests or a home office. Additional conveniences include an in-unit washer and dryer, a separate laundry/utility room, and a 1-car garage space. Residents of Lexington Village enjoy an outdoor swimming pool, clubhouse, playground, and walking paths. The location is another plus, with convenient access to Olde Schaumburg Town Center, the Schaumburg Library, shopping, restaurants, parks, and major expressways. With generous room sizes, excellent storage, and a functional floor plan, this condo offers comfortable, easy living in a wonderful Schaumburg community!
Property Specifics
| Condos/Townhomes | |
| 2 | |
| — | |
| 1978 | |
| None | |
| Vinyl Siding, Brick | |
| — | |
| — | |
| No | |
| — |
| Cook | |
| — | |
| 351 / Monthly | |
| Insurance, Security, Clubhouse, Pool, Exterior Maintenance, Lawn Care, Scavenger, Snow Removal | |
| Public | |
| Public Sewer | |
| Central Air | |
| Gas | |
| No | |
| 12802564 | |
| 07224020451332 |
Nearby Schools
| NAME: | DISTRICT: | DISTANCE: | |
|---|---|---|---|
|
Grade School
Michael Collins Elementary Schoo |
54 | — | |
|
Middle School
Robert Frost Junior High School |
54 | Not in DB | |
|
High School
J B Conant High School |
211 | Not in DB | |
Room Specifics
Total Bedrooms: 2
Bedrooms Above Ground: 2
Bedrooms Below Ground: 0
Dimensions: 14X12
Floor Type: Carpet
Dimensions: 13X12
Floor Type: Carpet
Full Bathrooms: 2
Bathroom Amenities: —
Bathroom in Basement: 0
Dimensions: 10X10
Floor Type: Carpet
Dimensions: 11X10
Floor Type: —
Features: Pantry-Closet, Pantry-Walk-in, SolidSurfaceCounter
Dimensions: 6X9
Floor Type: —
Dimensions: 21X13
Floor Type: Carpet
Rooms: No additional rooms
Other Specifics
| 1 | |
| — | |
| Garage Door Opener, Garage Owned, Attached, Garage | |
| In Unit | |
| — | |
| — | |
| — | |
| — | |
| Common | |
| — | |
| Full | |
| — | |
| Range, Microwave, Dishwasher, Refrigerator, Washer, Dryer | |
| Not in DB | |
| — | |
| Park, Clubhouse, School Bus | |
| — |
Contact Agent
Contact Agent
Listing Provided By
Keller Williams Thrive
