

3515 Bordeaux Court, Hazel Crest, Illinois 60429


$220,000
|
For Sale
|
|
| Status: | Price Change |
| Sqft: | 1,486 |
| Cost/Sqft: | $148 |
| Beds: | 4 |
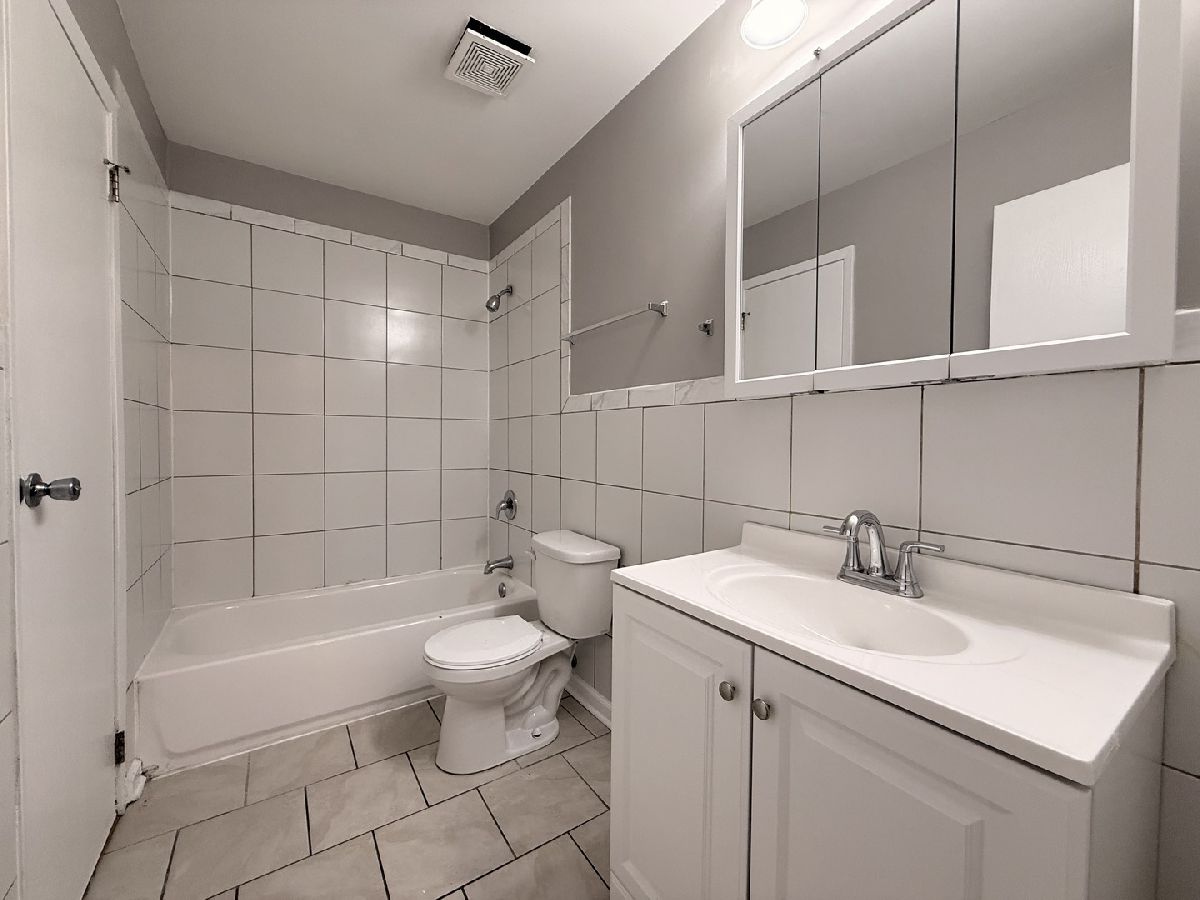
| Baths: | 2 |
| Year Built: | 1976 |
| Property Taxes: | $9,893 |
| Days On Market: | 24 |
| Lot Size: | 0,00 |
Description
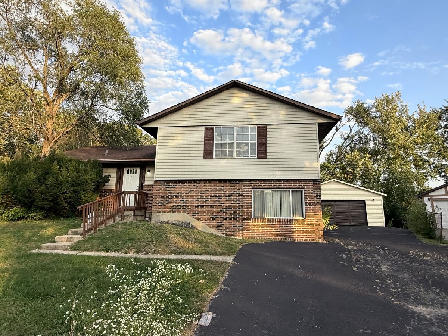
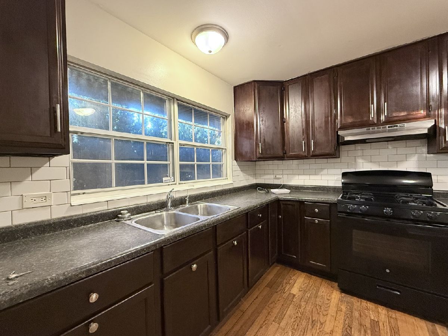
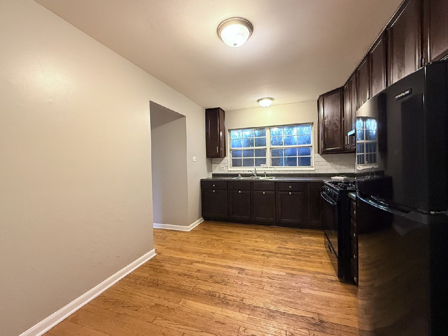
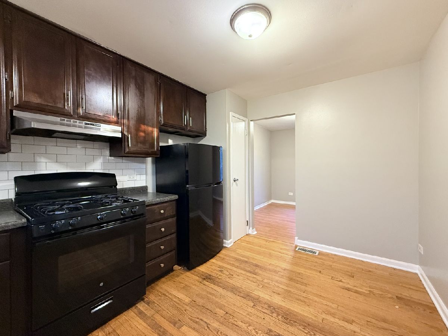
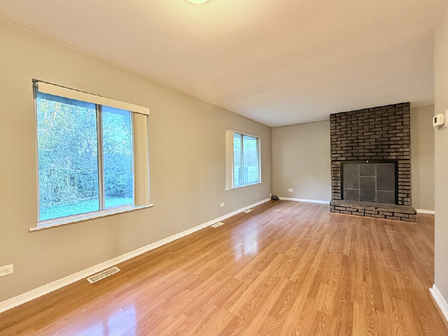
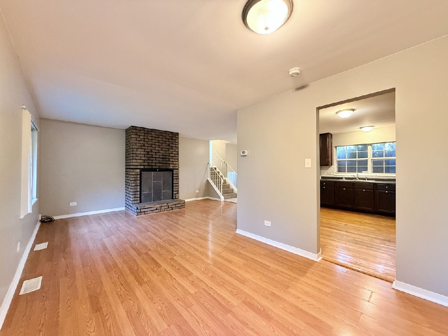
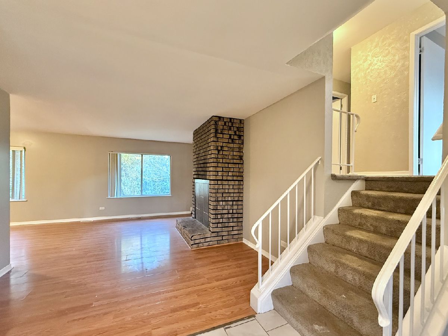
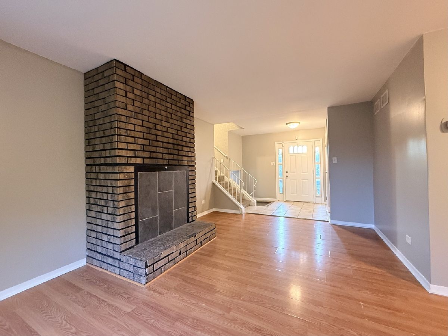
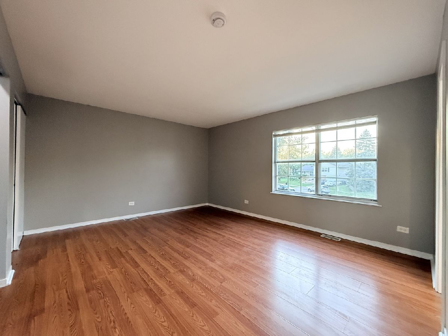
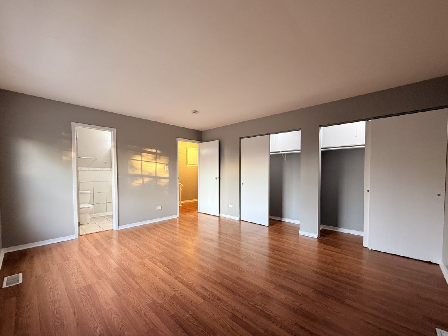
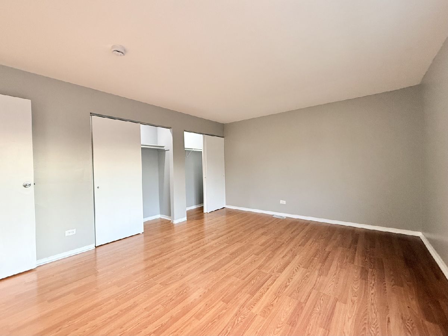
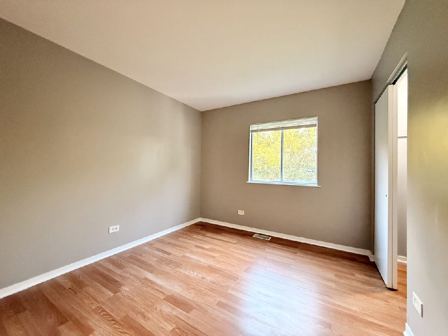
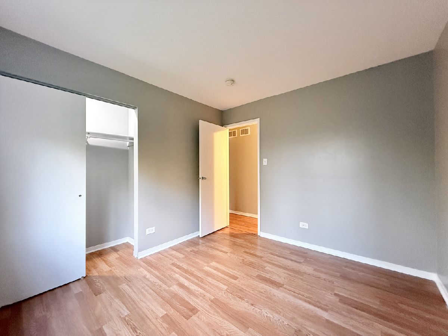
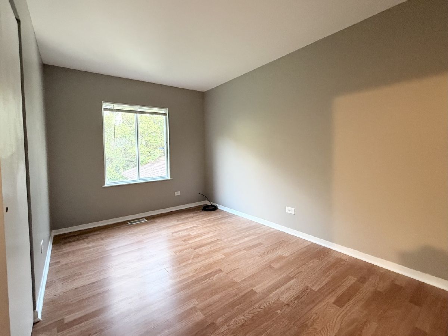
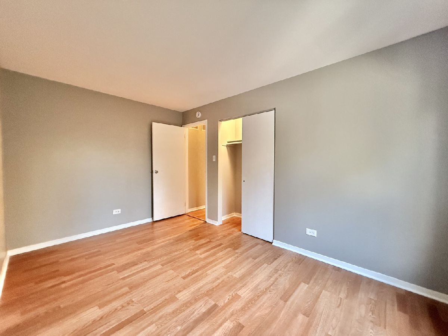
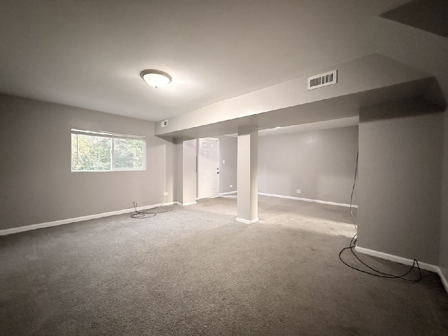
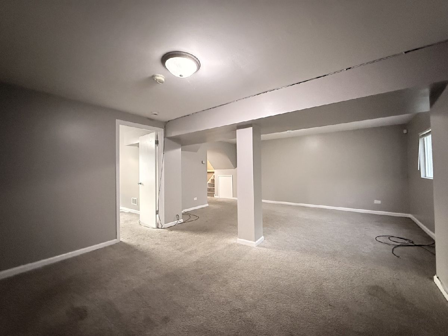
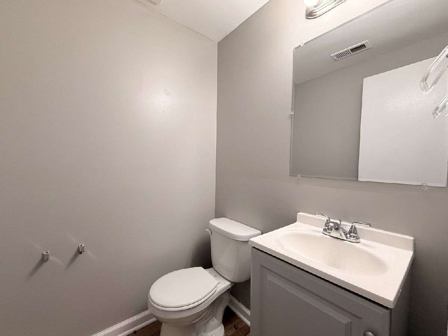
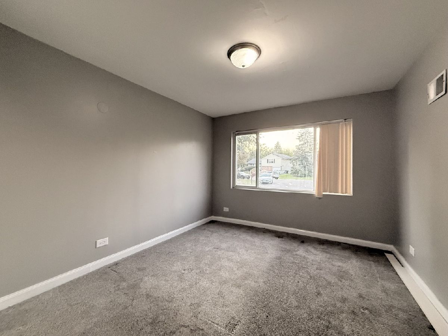
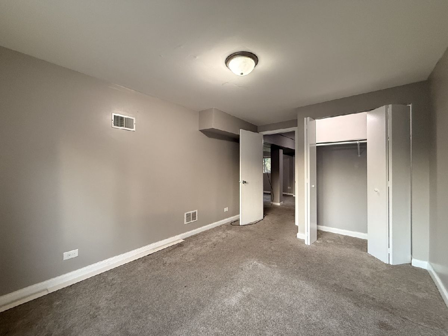
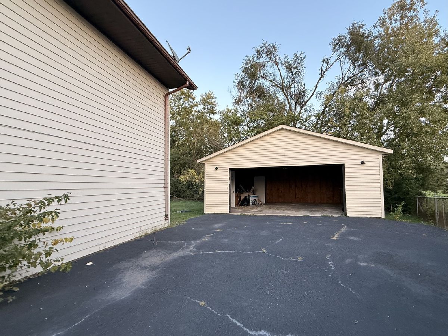
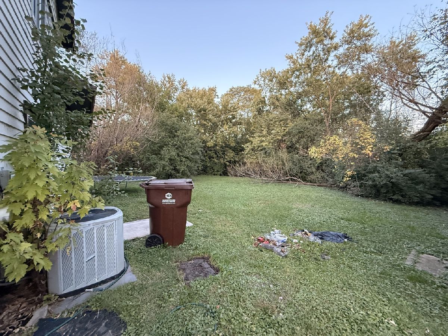
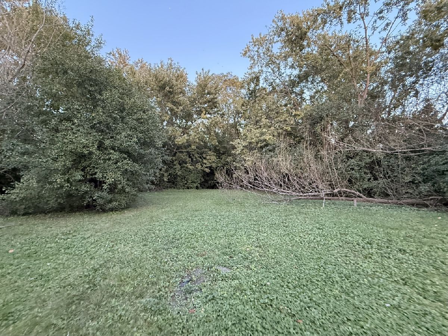
Tucked away on a quiet cul-de-sac in Hazel Crest's desirable Chateaux Campagne subdivision, this spacious 4-bedroom, 1.5-bathroom split-level home offers the ideal blend of comfort, space, and convenience. Step inside to find inviting hardwood floors and a bright, open main living area designed for effortless everyday living and entertaining. The functional kitchen features generous cabinet storage and ample counter space for meal prep. With four well-proportioned bedrooms and a finished lower-level family room. Outside, enjoy a large private backyard-set on an oversized 0.28-acre lot-complete with a detached 2-car garage. Conveniently located near parks, shopping, dining, Advocate South Suburban Hospital, and quick access to I-80, I-294, and I-57. Schedule your private showing today!
Property Specifics
| Single Family | |
| — | |
| — | |
| 1976 | |
| None | |
| Aluminum Siding, Brick | |
| — | |
| — | |
| No | |
| — |
| Cook | |
| Chateaux | |
| — / Not Applicable | |
| None | |
| Lake Michigan, Public | |
| Public Sewer | |
| Central Air | |
| Gas, Forced Air | |
| 12787265 | |
| 28354081000000 |
Nearby Schools
| NAME: | DISTRICT: | DISTANCE: | |
|---|---|---|---|
|
Grade School
Chateaux School |
144 | — | |
|
Middle School
Prairie-hills Junior High School |
144 | Not in DB | |
|
High School
Hillcrest High School |
228 | Not in DB | |
Property History
| DATE: | EVENT: | PRICE: | SOURCE: |
|---|---|---|---|
| 26 Sep, 2019 | Sold | $82,650 | MRED MLS |
| 29 Aug, 2019 | Under contract | $84,900 | MRED MLS |
| — | Last price change | $89,900 | MRED MLS |
| 1 Jul, 2019 | Listed for sale | $89,900 | MRED MLS |
| 15 May, 2020 | Under contract | $0 | MRED MLS |
| 15 Apr, 2020 | Listed for sale | $0 | MRED MLS |
| — | Last price change | $225,000 | MRED MLS |
| 16 Oct, 2026 | Listed for sale | $230,000 | MRED MLS |
Room Specifics
Total Bedrooms: 4
Bedrooms Above Ground: 4
Bedrooms Below Ground: 0
Dimensions: 20X14
Floor Type: —
Dimensions: 14X12
Floor Type: —
Dimensions: 14X12
Floor Type: —
Dimensions: 12X10
Floor Type: —
Full Bathrooms: 2
Bathroom Amenities: —
Bathroom in Basement: —
Dimensions: 16X12
Floor Type: —
Dimensions: 11X10
Floor Type: —
Dimensions: 18X12
Floor Type: —
Dimensions: 30X20
Floor Type: —
Rooms: No additional rooms
Other Specifics
| 2 | |
| — | |
| Asphalt, Detached, Garage | |
| — | |
| — | |
| — | |
| — | |
| — | |
| 0.281 | |
| — | |
| Full | |
| — | |
| — | |
| Not in DB | |
| — | |
| — | |
| — |
Tax History
| Year | Property Taxes |
|---|---|
| 2019 | $3,948 |
| — | $9,893 |
Contact Agent
Contact Agent
Listing Provided By
eXp Realty
