

352 Cornerstone Drive, Volo, Illinois 60020


$395,000
|
For Sale
|
|
| Status: | Active |
| Sqft: | 1,772 |
| Cost/Sqft: | $223 |
| Beds: | 3 |
| Baths: | 3 |
| Year Built: | 2006 |
| Property Taxes: | $9,241 |
| Lot Size: | 0,16 |
Description
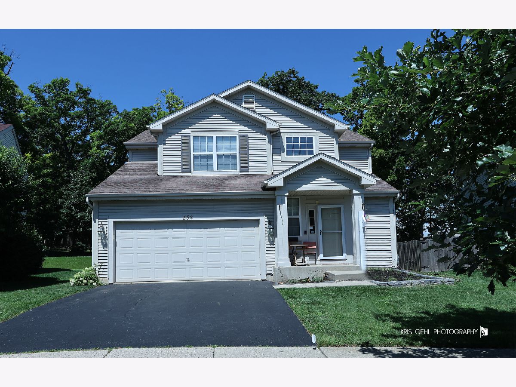
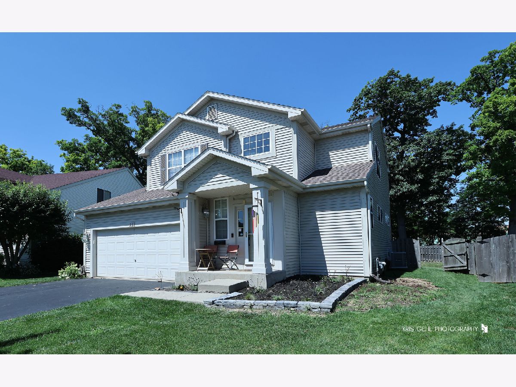
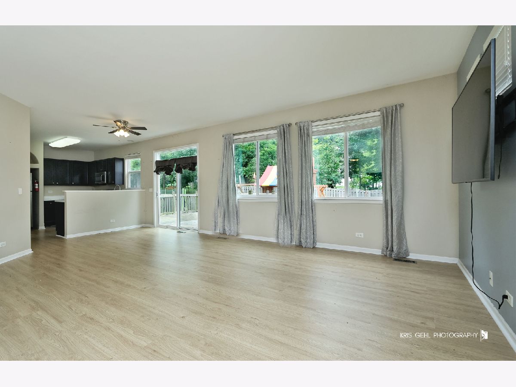
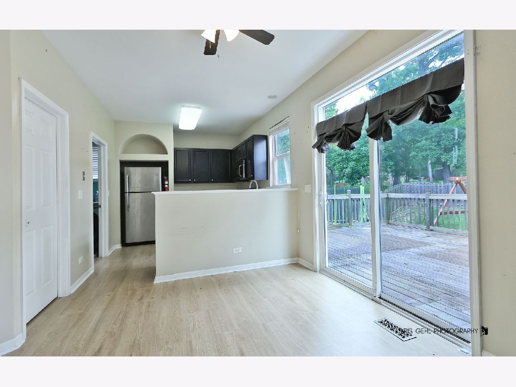
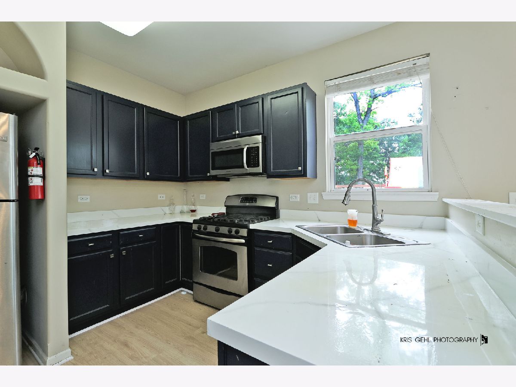
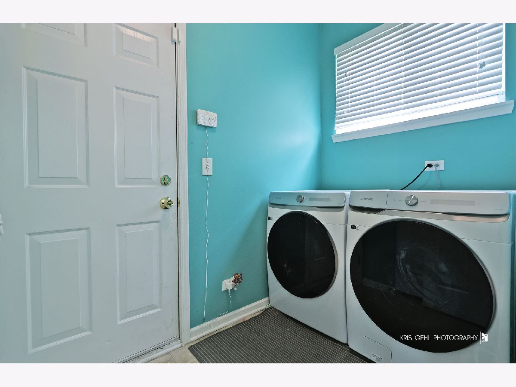
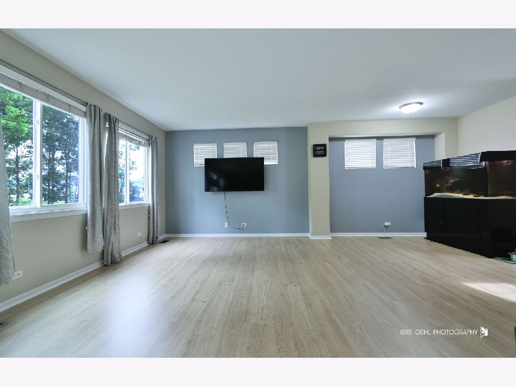
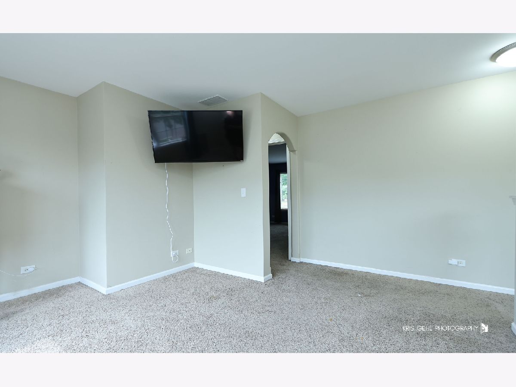
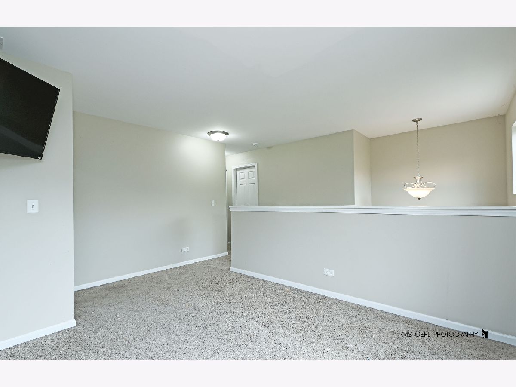
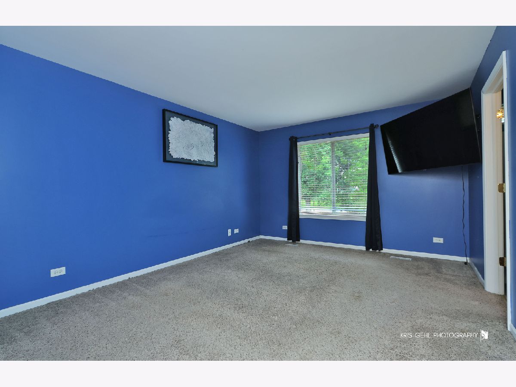
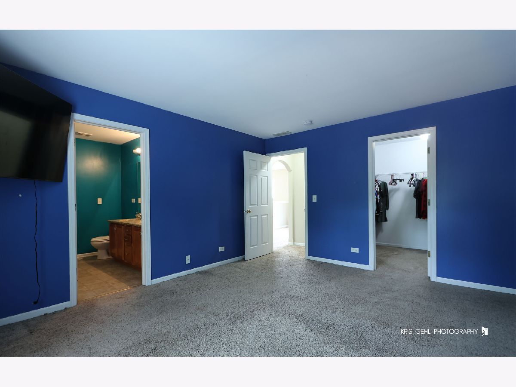
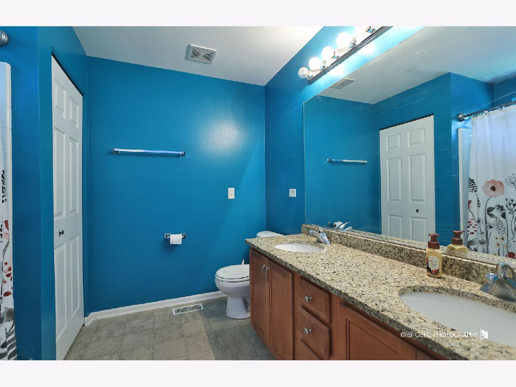
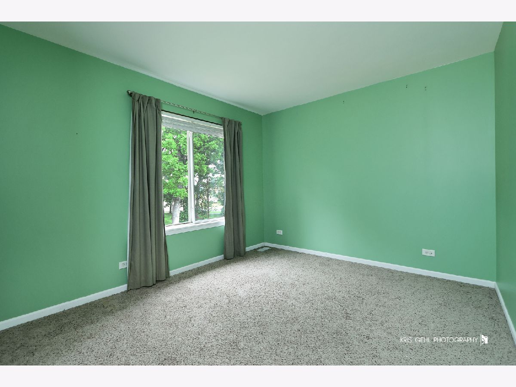
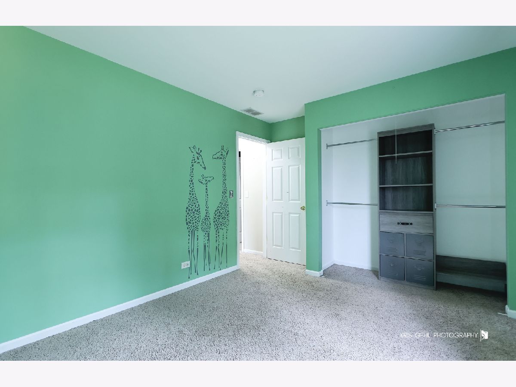
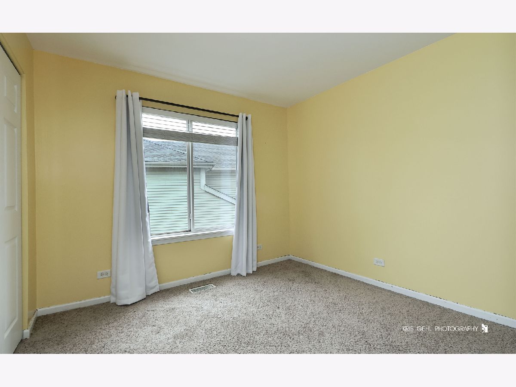
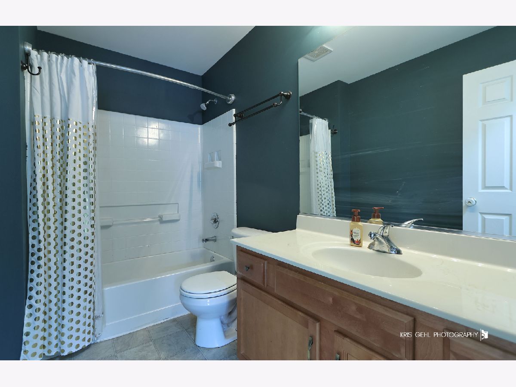
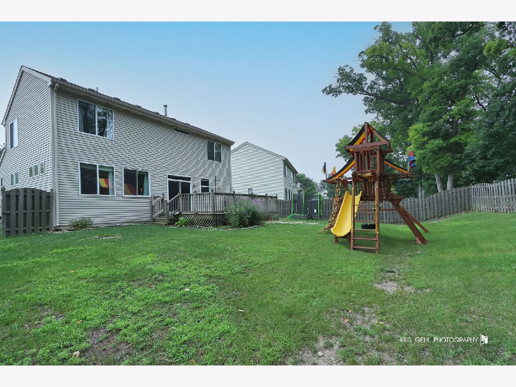
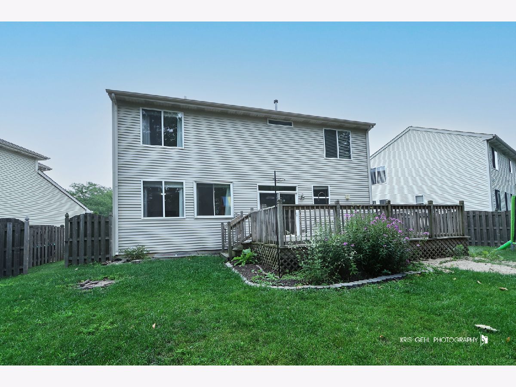
Welcome home to this stunning 2-story home offering the perfect combination of space, style, and endless potential! Featuring 3 spacious bedrooms, 2.1 bathrooms, and a versatile loft that can easily be converted into a fourth bedroom, this home is designed to grow with your needs. The heart of the home is the beautiful kitchen, complete with abundant cabinetry, a closet pantry, and an eat-in dining area with sliding glass doors leading to the oversized deck. The fully fenced backyard provides the perfect setting for entertaining, summer BBQs, pets, or simply relaxing in your own private outdoor oasis. The bright, open-concept floor plan is filled with natural light thanks to an abundance of windows throughout. The spacious primary suite offers a large walk-in closet and a private bath featuring dual vanities, a soaking tub, and separate shower. Convenient first-floor laundry, a full unfinished basement ready for your finishing touches, and an attached 2-car garage complete the interior. Located in one of Volo's most desirable neighborhoods, you'll enjoy easy access to the scenic Millennium Trail, Volo Bog State Natural Area, Chain O'Lakes recreation, neighborhood parks, and the world-famous Volo Museum. Shopping, dining, and everyday conveniences are just minutes away along the Route 12 and Route 120 corridors, including Woodman's, Jewel-Osco, Aldi, Starbucks, and numerous restaurants. Commuters will appreciate the convenient access to Route 12, Route 120, nearby Metra stations, and all that neighboring Grayslake, Wauconda, Round Lake, Fox Lake, and McHenry have to offer. Filled with opportunity-this is one you won't want to miss!
Property Specifics
| Single Family | |
| — | |
| — | |
| 2006 | |
| — | |
| — | |
| No | |
| 0.16 |
| Lake | |
| Remington Pointe | |
| 81 / Quarterly | |
| — | |
| — | |
| — | |
| 12680091 | |
| 05274070050000 |
Nearby Schools
| NAME: | DISTRICT: | DISTANCE: | |
|---|---|---|---|
|
High School
Grant Community High School |
124 | Not in DB | |
Room Specifics
Total Bedrooms: 3
Bedrooms Above Ground: 3
Bedrooms Below Ground: 0
Dimensions: —
Floor Type: —
Dimensions: —
Floor Type: —
Full Bathrooms: 3
Bathroom Amenities: Separate Shower,Double Sink
Bathroom in Basement: 0
Rooms: —
Basement Description: —
Other Specifics
| 2 | |
| — | |
| — | |
| — | |
| — | |
| 43X112X59X110 | |
| — | |
| — | |
| — | |
| — | |
| Not in DB | |
| — | |
| — | |
| — | |
| — |
Contact Agent
Contact Agent
Listing Provided By
Compass
