

352 Dover Lane, Des Plaines, Illinois 60018


$359,900
|
For Sale
|
|
| Status: | Contingent |
| Sqft: | 1,550 |
| Cost/Sqft: | $232 |
| Beds: | 3 |
| Baths: | 2 |
| Year Built: | 1963 |
| Property Taxes: | $6,255 |
| Days On Market: | 31 |
| Lot Size: | 0,00 |
Description
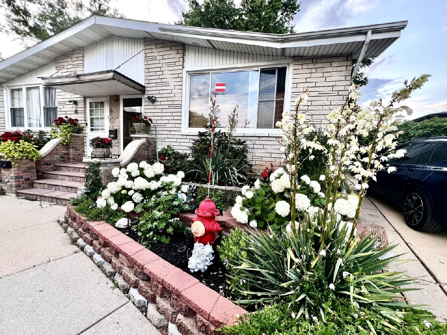
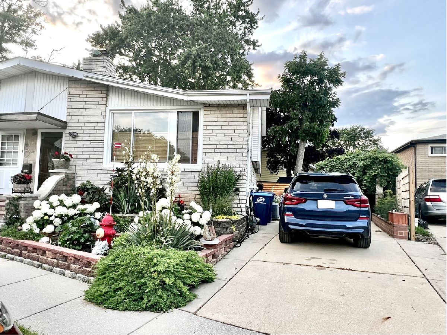
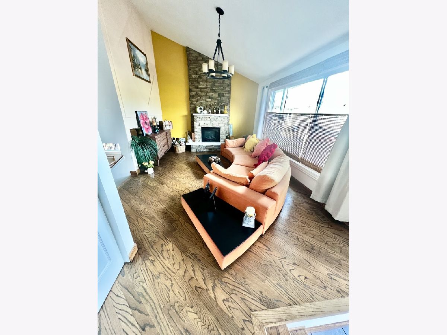
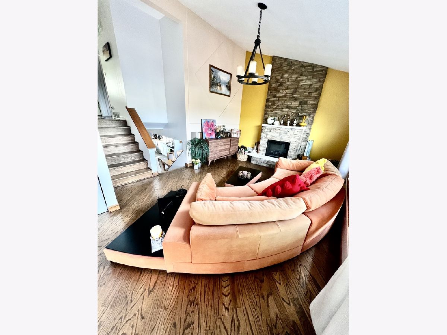
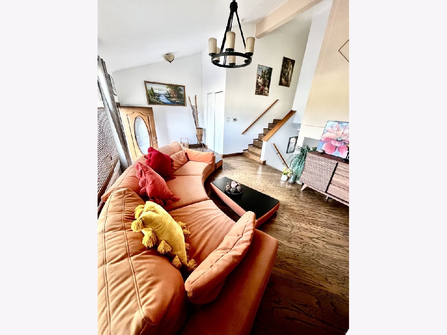
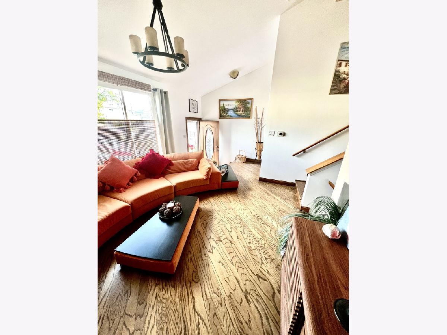
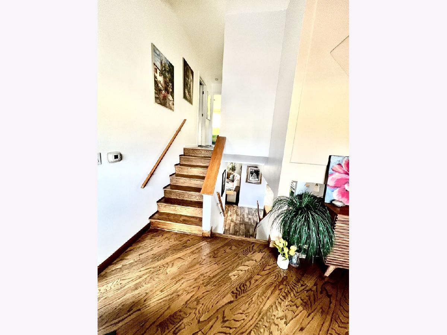
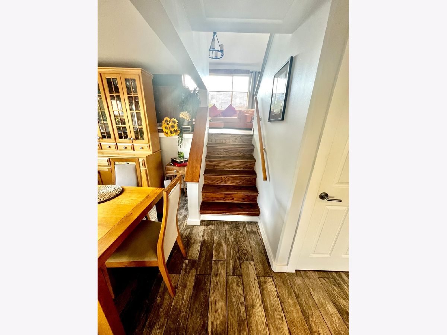
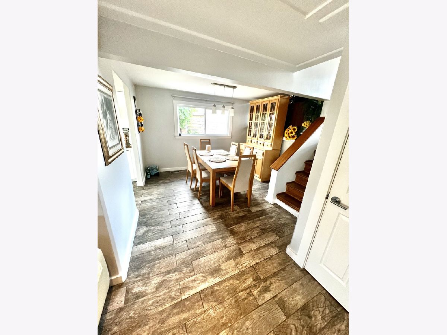
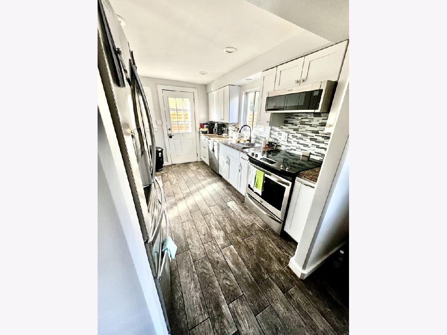
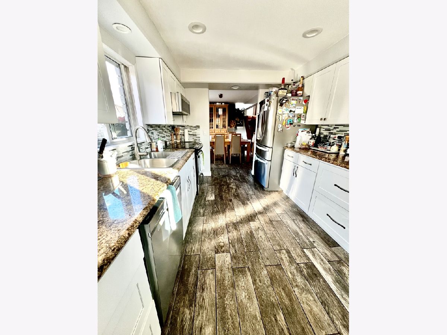
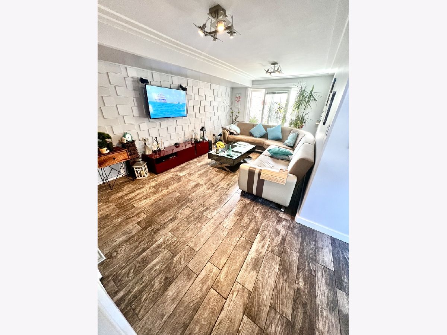
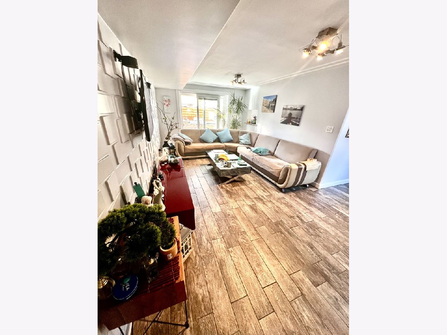
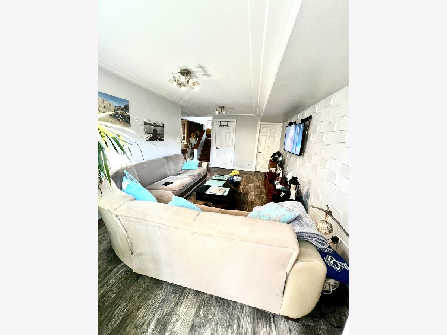
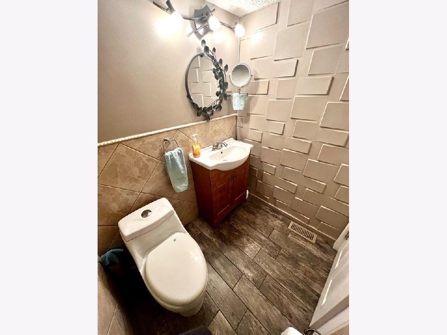
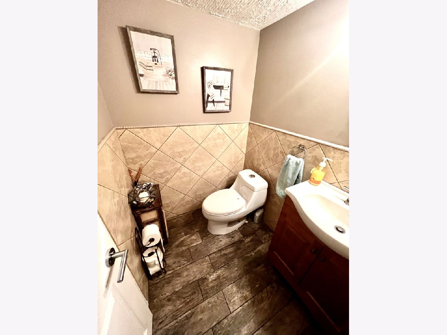
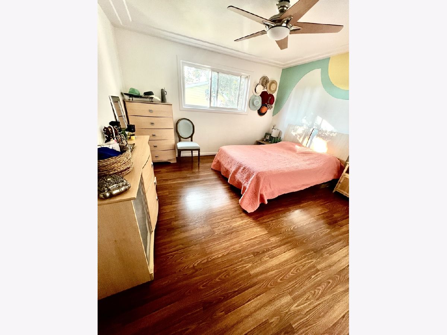
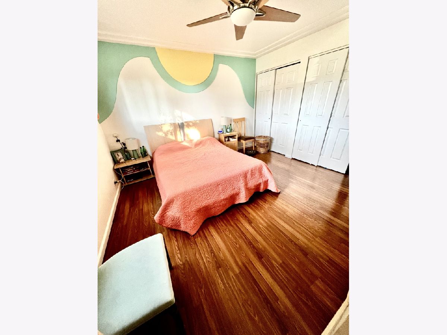
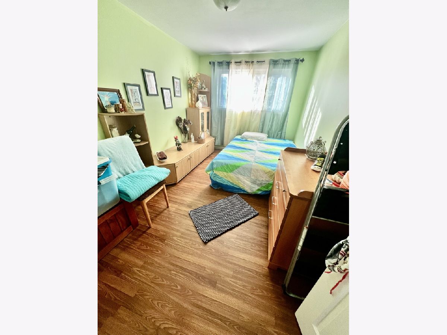
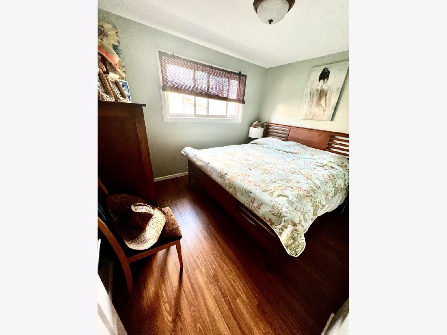
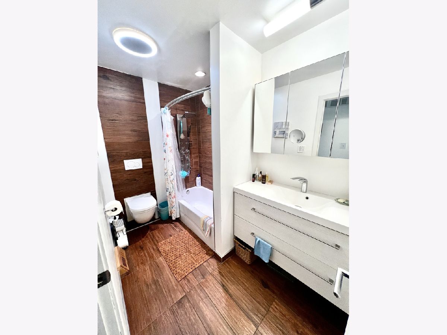
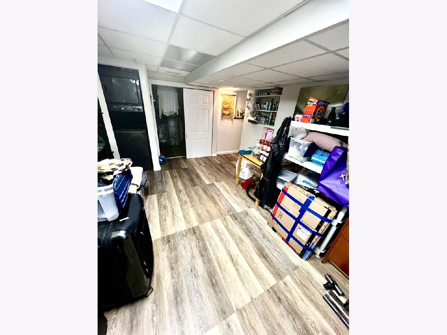
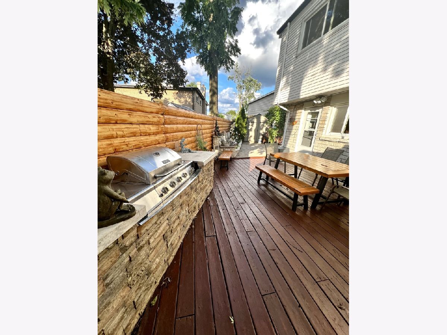
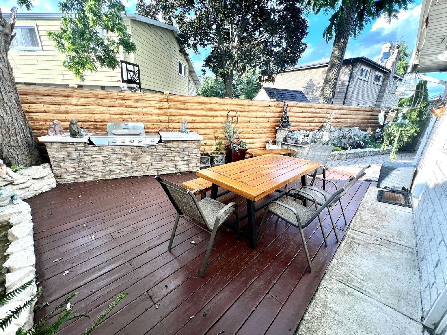
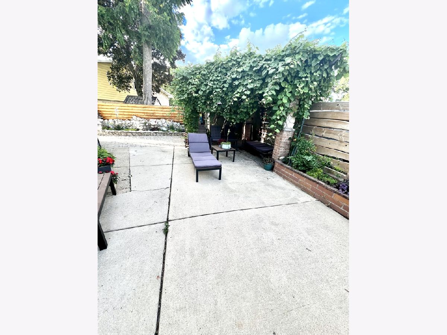
Presenting an exceptional opportunity to acquire a meticulously updated and maintained 3-bedroom, 1.5-bathroom townhouse/duplex. Upon entering, you are welcomed by the elegance of radiant hardwood floors that flow throughout the main living area. Soaring vaulted ceilings amplify the sense of space and light, creating an inviting atmosphere. The heart of the home, a updated kitchen, boasts contemporary ceramic tile flooring and is equipped with a full suite of state-of-the-art stainless steel appliances, seamlessly connecting to a sophisticated formal dining room perfect for entertaining. Adjacent to this, an expansive family room offers a dedicated space for relaxation and media enjoyment, pre-wired with surround sound speakers for an immersive experience. For added peace of mind, the property benefits from significant infrastructure upgrades, including comprehensive copper plumbing. The second level is dedicated to comfort and privacy, featuring three generously sized bedrooms that provide ample personal space. A beautifully renovated full bathroom on this floor caters to modern sensibilities. Step outside to discover your private backyard oasis, an expertly designed retreat ideal for outdoor living and entertaining. This serene space includes a built-in grill, perfect for summer gatherings, and a charming waterfall fountain that adds a tranquil ambiance (fountain included as-is). Practical amenities continue with a spacious driveway capable of accommodating up to three vehicles. Strategically positioned, this residence offers unparalleled convenience, providing swift access to major expressways, esteemed educational institutions, diverse grocery shopping options, and O'Hare International Airport, simplifying daily commutes and travel plans. This turn-key property requires no immediate investment, allowing you to simply unpack and begin enjoying an elevated lifestyle for years to come.
Property Specifics
| Condos/Townhomes | |
| 2 | |
| — | |
| 1963 | |
| — | |
| — | |
| No | |
| — |
| Cook | |
| — | |
| — / Not Applicable | |
| — | |
| — | |
| — | |
| 12695131 | |
| 08244021300000 |
Nearby Schools
| NAME: | DISTRICT: | DISTANCE: | |
|---|---|---|---|
|
Grade School
Devonshire School |
59 | — | |
|
Middle School
Friendship Junior High School |
59 | Not in DB | |
|
High School
Elk Grove High School |
214 | Not in DB | |
Property History
| DATE: | EVENT: | PRICE: | SOURCE: |
|---|---|---|---|
| 29 Nov, 2010 | Sold | $105,500 | MRED MLS |
| 21 Sep, 2010 | Under contract | $94,900 | MRED MLS |
| 14 Sep, 2010 | Listed for sale | $94,900 | MRED MLS |
| 12 Jul, 2026 | Under contract | $359,900 | MRED MLS |
| 7 Jul, 2026 | Listed for sale | $359,900 | MRED MLS |
Room Specifics
Total Bedrooms: 3
Bedrooms Above Ground: 3
Bedrooms Below Ground: 0
Dimensions: —
Floor Type: —
Dimensions: —
Floor Type: —
Full Bathrooms: 2
Bathroom Amenities: European Shower,Full Body Spray Shower
Bathroom in Basement: 0
Rooms: —
Basement Description: —
Other Specifics
| — | |
| — | |
| — | |
| — | |
| — | |
| 53X69 | |
| — | |
| — | |
| — | |
| — | |
| Not in DB | |
| — | |
| — | |
| — | |
| — |
Tax History
| Year | Property Taxes |
|---|---|
| 2010 | $2,616 |
| 2026 | $6,255 |
Contact Agent
Nearby Similar Homes
Nearby Sold Comparables

Contact Agent
Listing Provided By
Ziggy Realty and Builders
