

3525 Oxford Avenue, Mt Vernon, Illinois 62864


$379,900
|
For Sale
|
|
| Status: | Active |
| Sqft: | 4,474 |
| Cost/Sqft: | $85 |
| Beds: | 2 |
| Baths: | 4 |
| Year Built: | 1993 |
| Property Taxes: | $10,407 |
| Days On Market: | 293 |
| Lot Size: | 0,57 |
Description
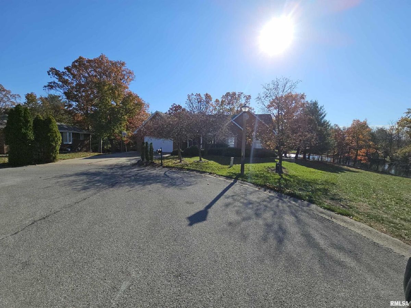
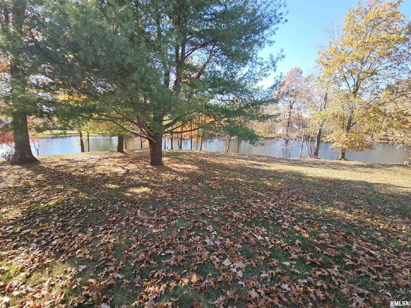
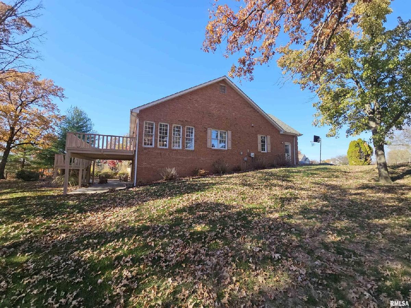
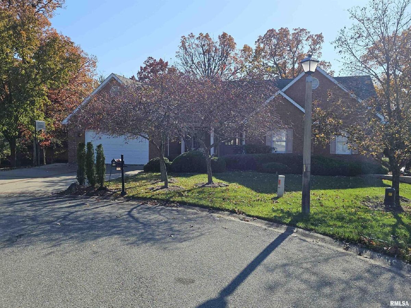
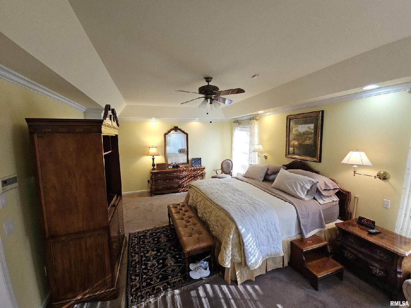
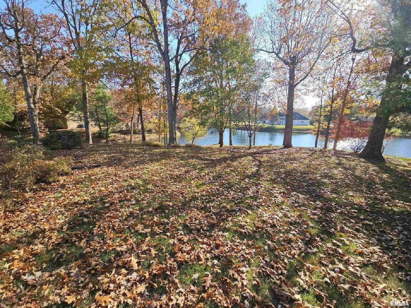
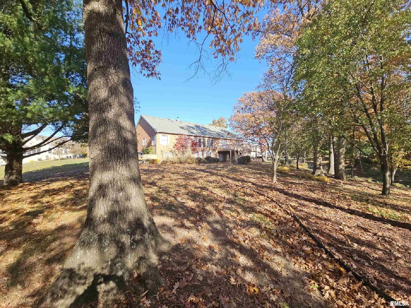
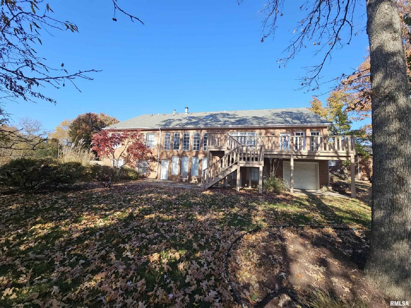
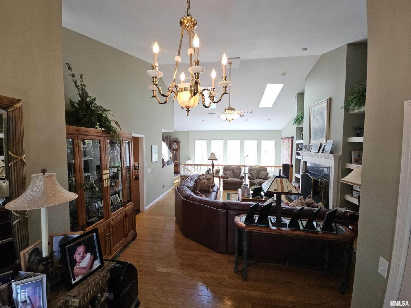
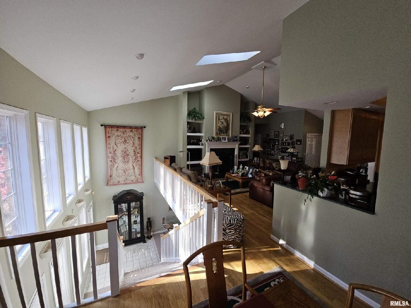
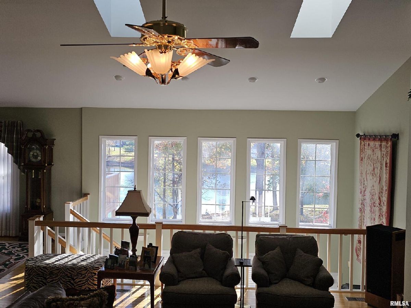
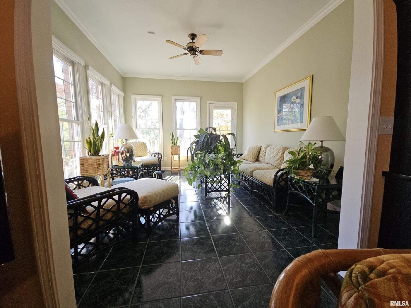
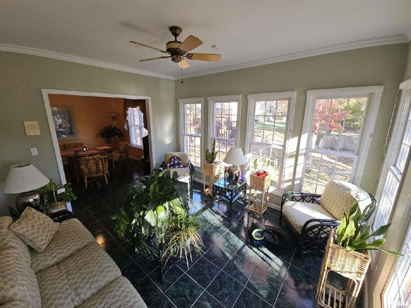
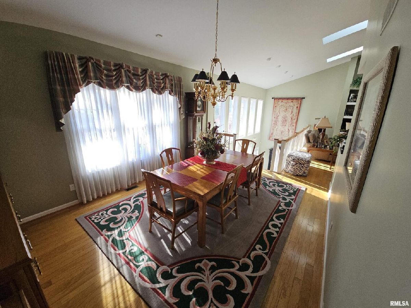
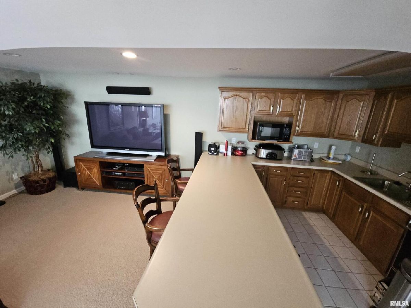
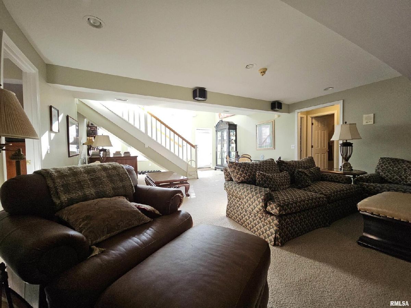
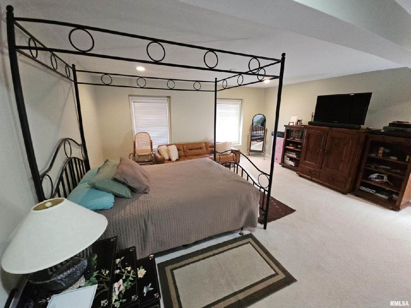
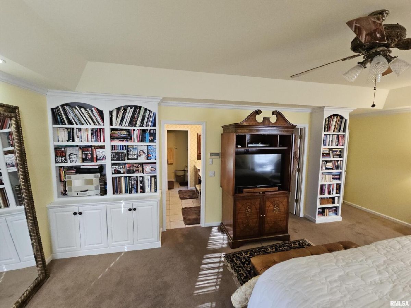
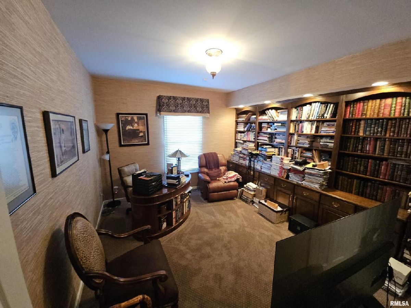
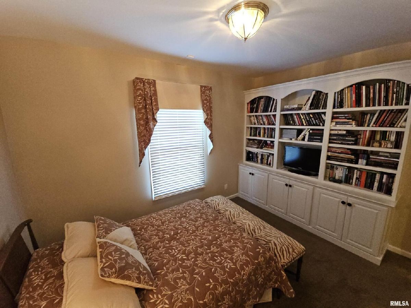
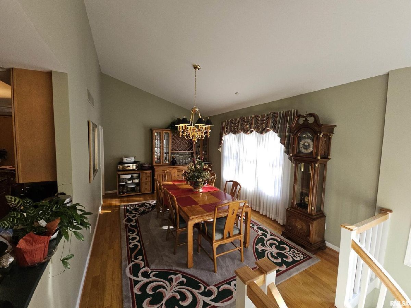
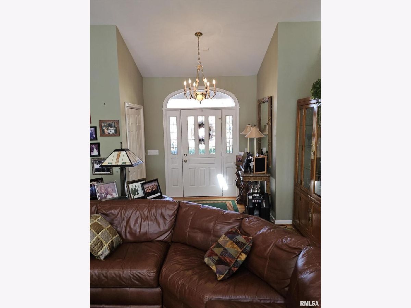
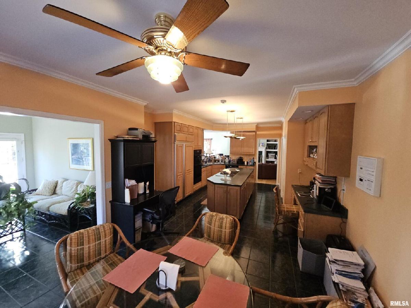
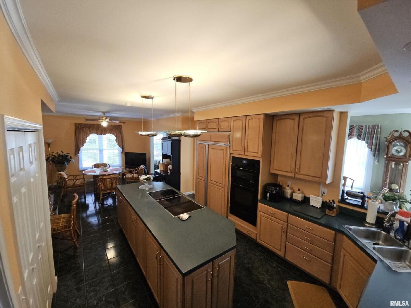
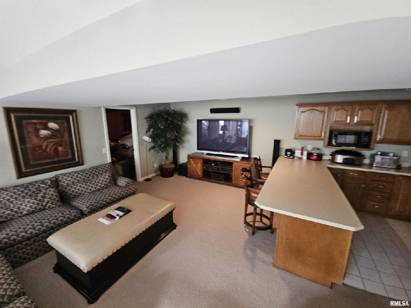
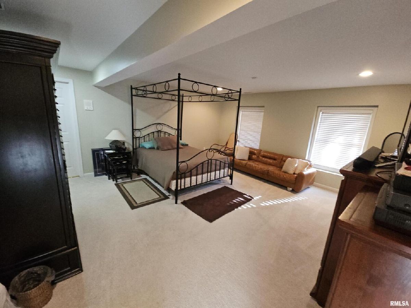
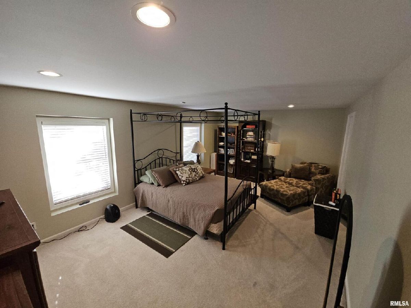
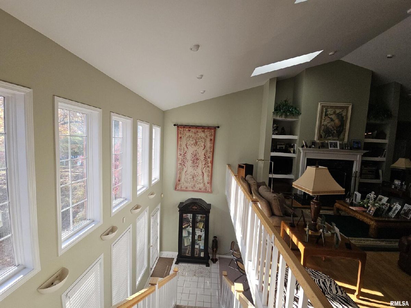
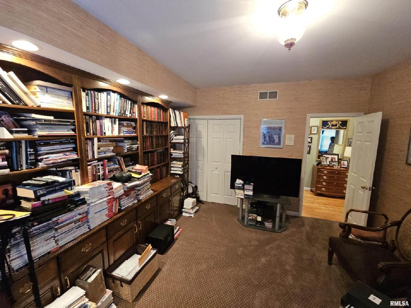
All brick walk-out ranch with an incredible lake view on a private, wooded lot! This beautiful 4-bedroom home showcases rich hardwood floors and elegant French doors that fill the home with natural light and provide seamless access to outdoor living spaces. The main level offers a welcoming layout with a cozy library, perfect for working from home or quiet reading, and a bright sunroom where you can relax and take in the peaceful lake and tree-lined views. Downstairs, the finished walk-out basement provides a spacious family room and a convenient kitchenette-ideal for entertaining, guests, or multi-generational living. Outside, enjoy mature trees, serene surroundings, and a full irrigation system to keep the landscaping lush with minimal effort. This all-brick walk-out ranch combines comfort, style, and a picturesque setting-truly a must-see property.
Property Specifics
| Single Family | |
| — | |
| Ranch | |
| 1993 | |
| Partially Finished, Egress Window, Full | |
| 2,474 | |
| Frame | |
| — | |
| — | |
| Yes | |
| 0.57 |
| Jefferson | |
| Queen Lake | |
| — / Not Applicable | |
| None | |
| Public | |
| Public Sewer | |
| Central Air | |
| Electric, Forced Air | |
| 12551916 | |
| 0625326008 |
Property History
| DATE: | EVENT: | PRICE: | SOURCE: |
|---|---|---|---|
| — | Last price change | $399,900 | MRED MLS |
| 21 Jan, 2026 | Listed for sale | $449,000 | MRED MLS |
Room Specifics
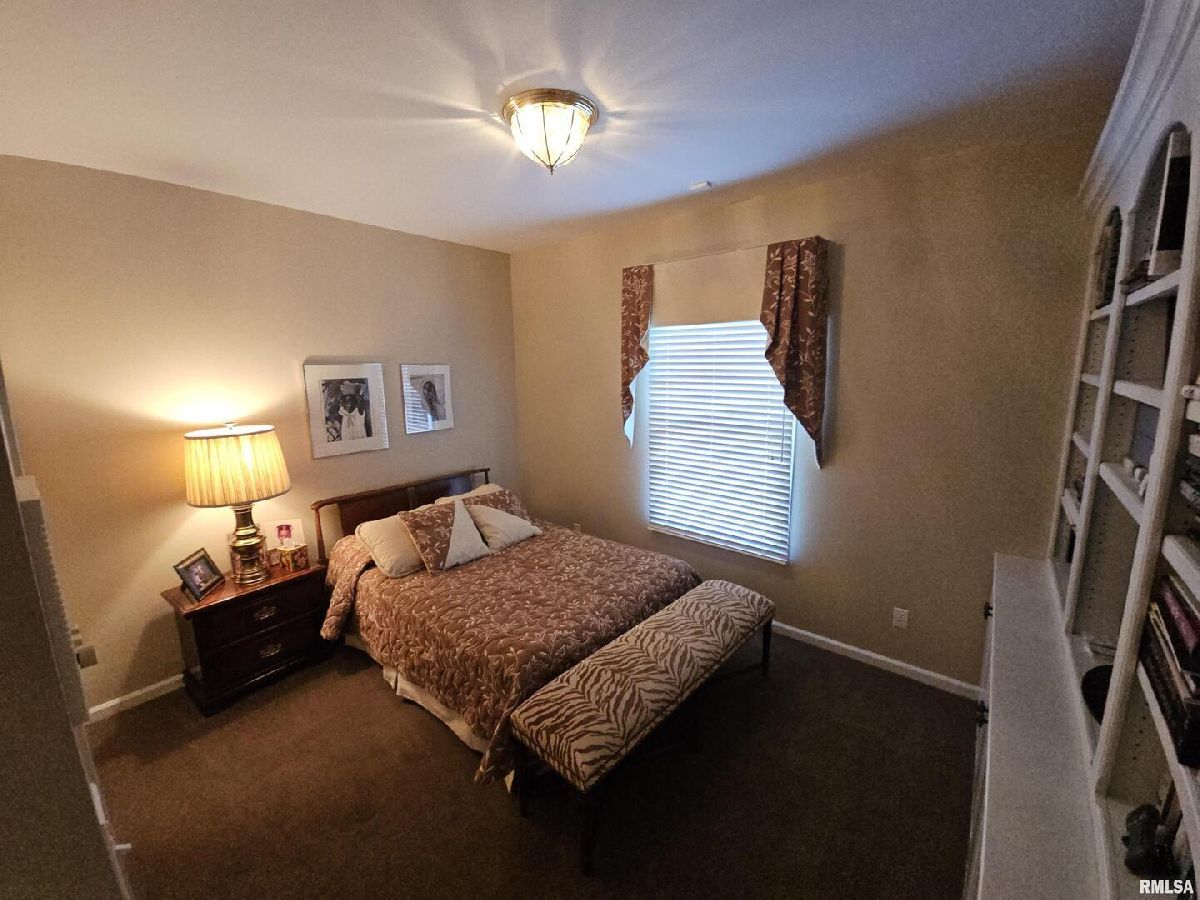
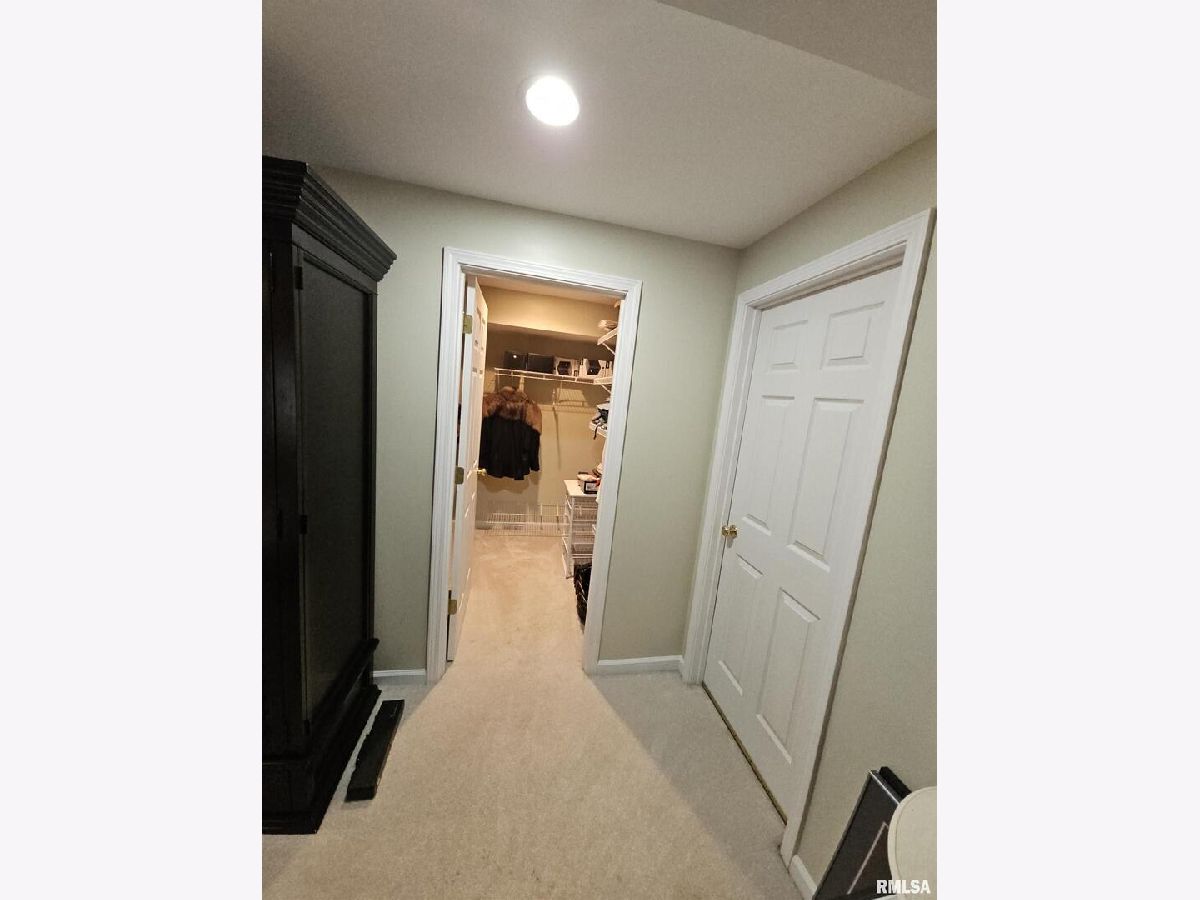
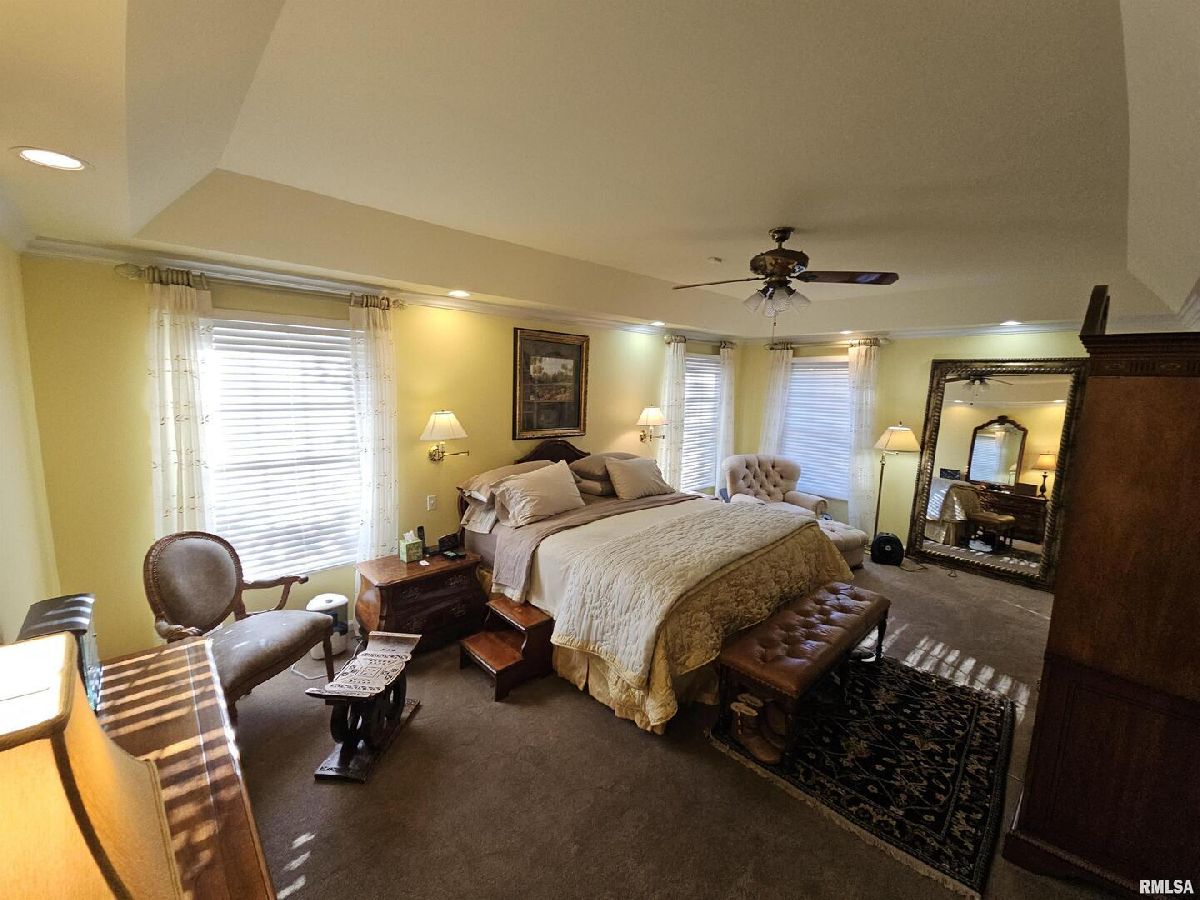
Total Bedrooms: 4
Bedrooms Above Ground: 2
Bedrooms Below Ground: 2
Dimensions: 14X21
Floor Type: Carpet
Dimensions: 10X13
Floor Type: Carpet
Dimensions: 18X17
Floor Type: Carpet
Dimensions: 13X21
Floor Type: Carpet
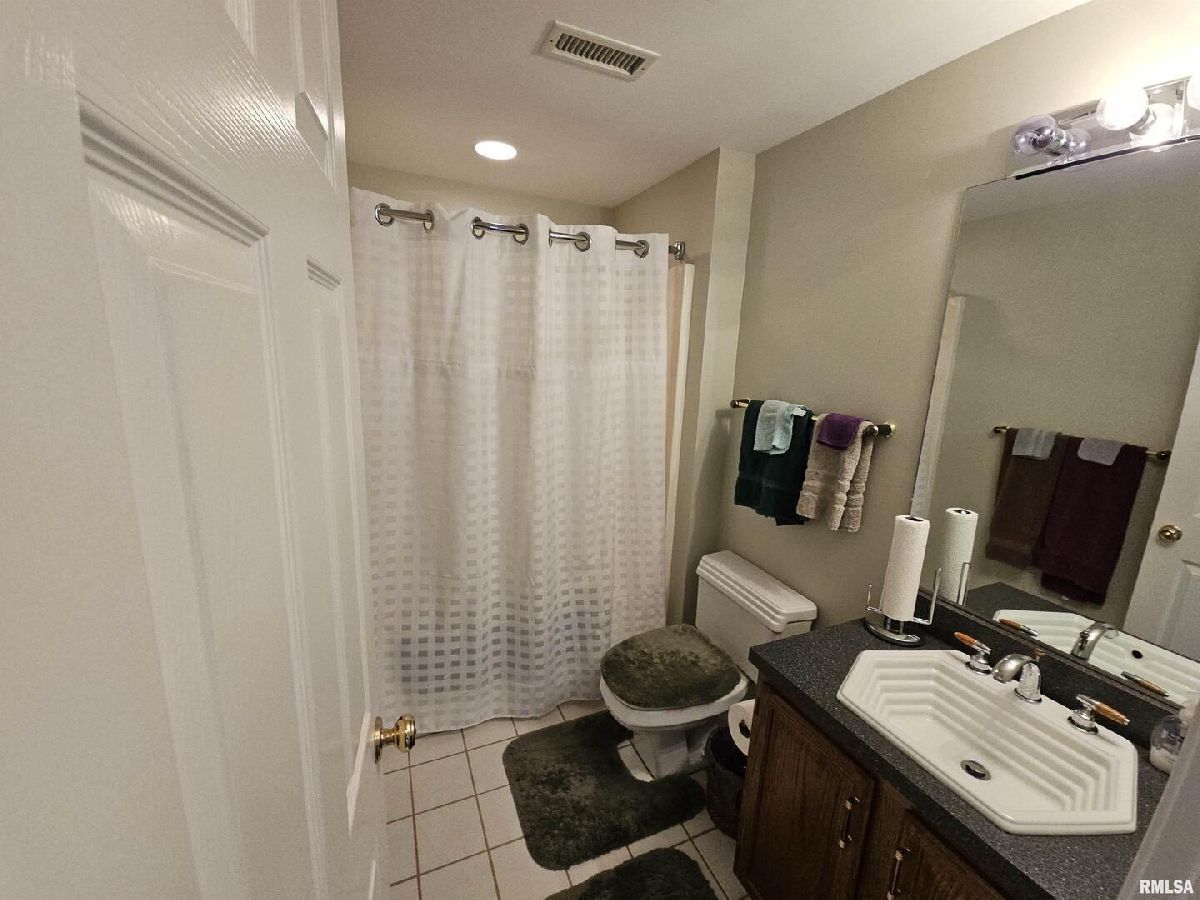
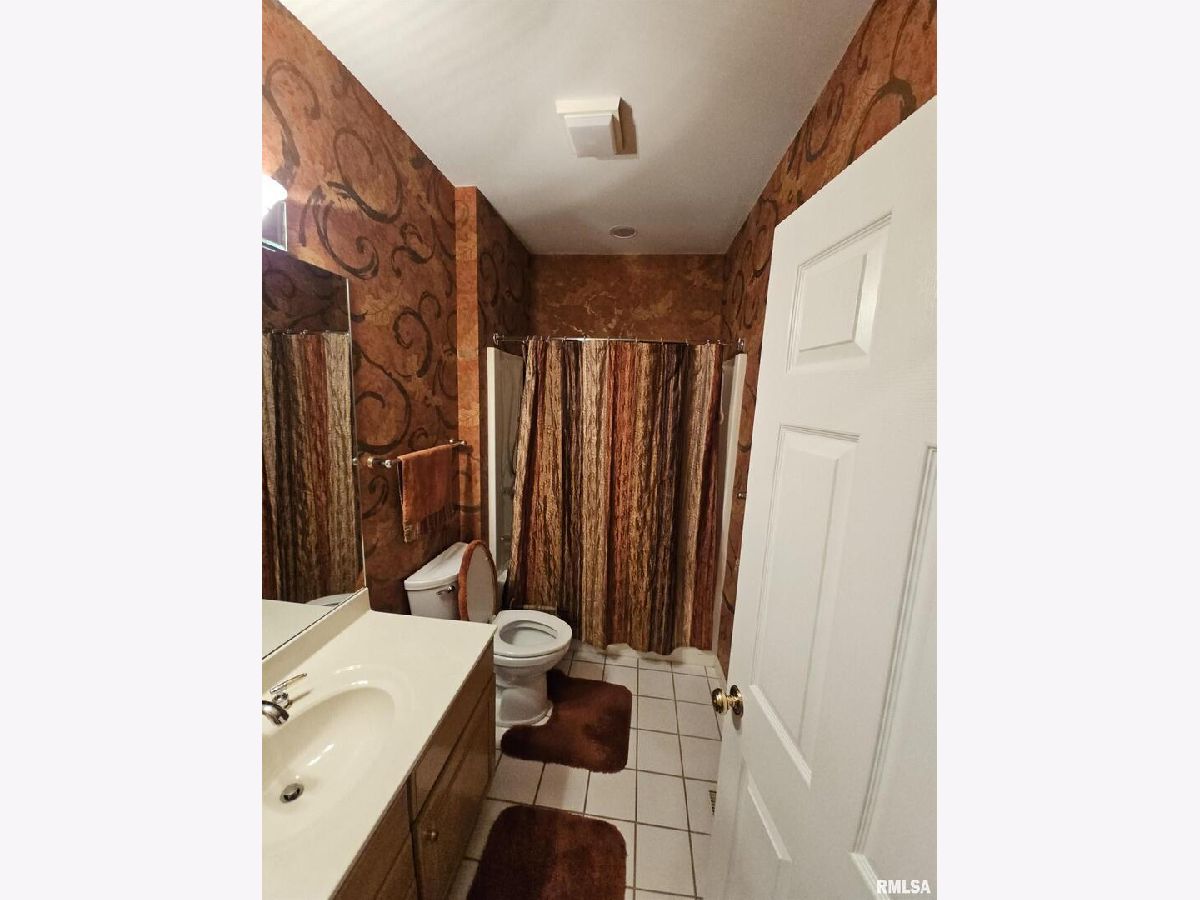
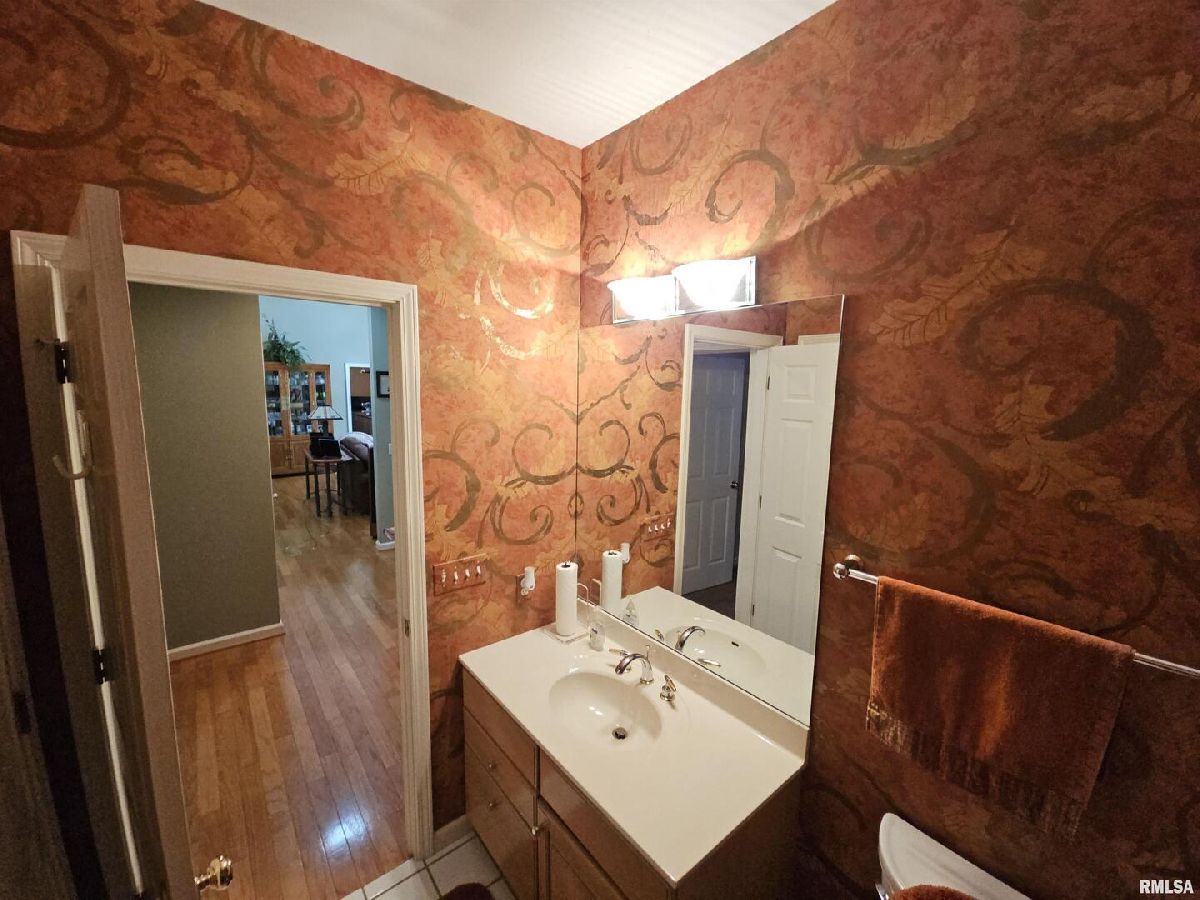
Full Bathrooms: 4
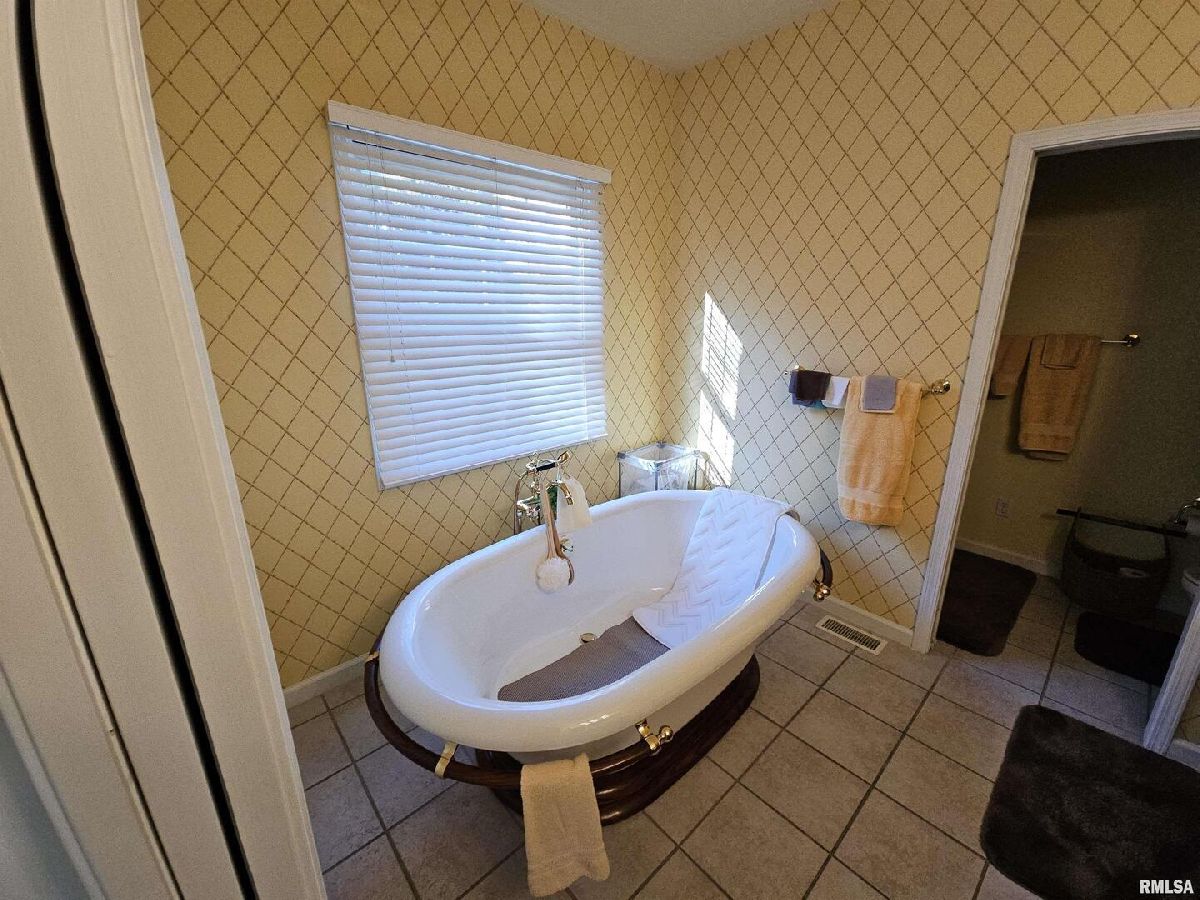
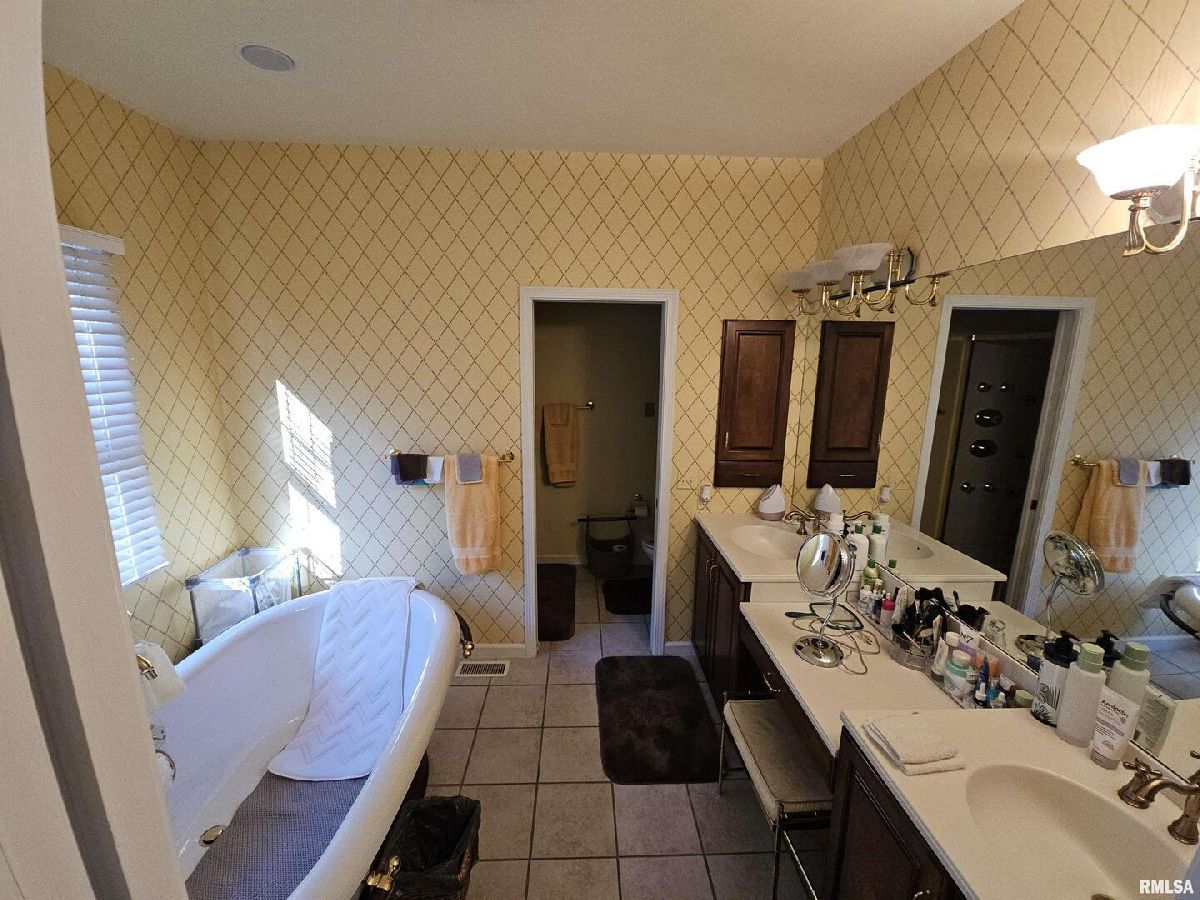
Bathroom Amenities: Garden Tub
Bathroom in Basement: 1
Dimensions: 18X12
Floor Type: Hardwood
Dimensions: 30X12
Floor Type: Tile
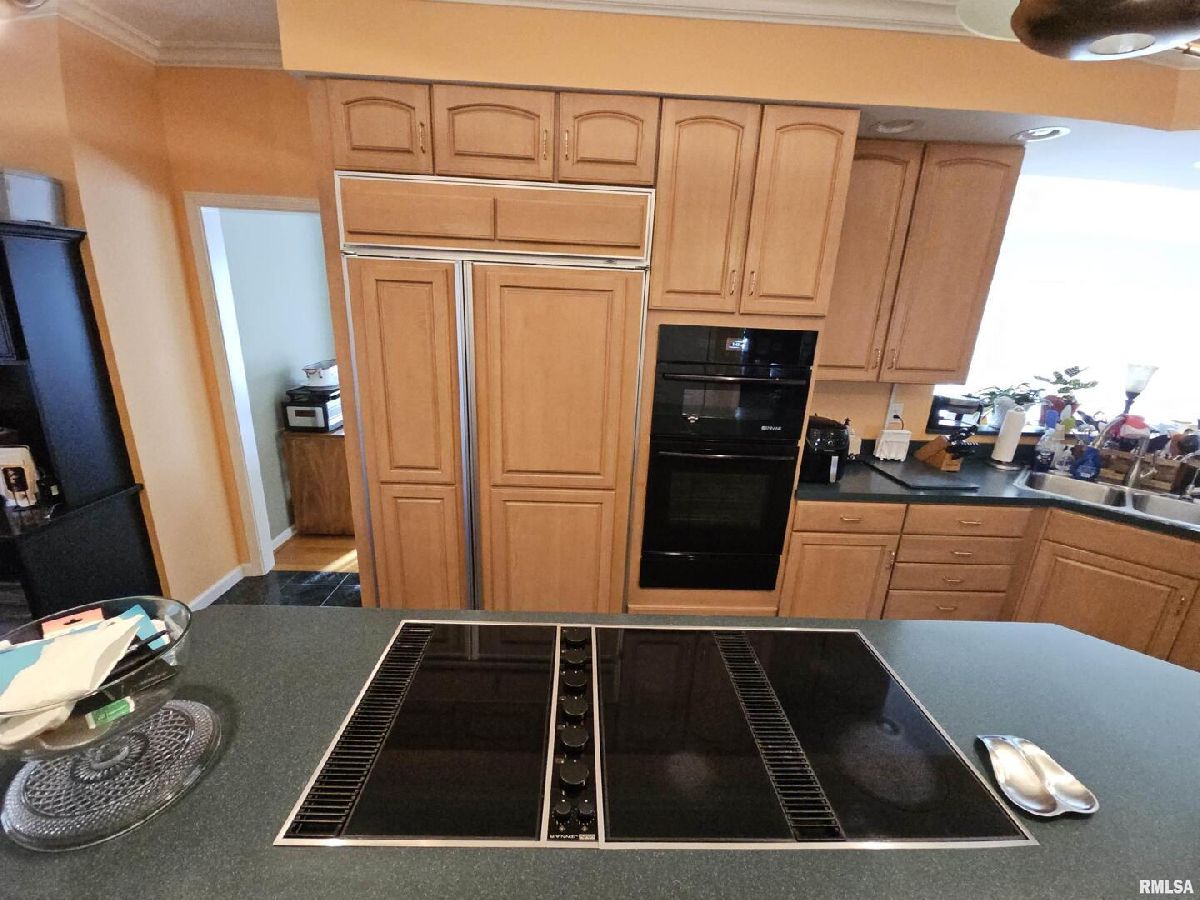
Features: Eating Area-Breakfast Bar, Eating Area-Table Space, Island
Dimensions: 36X14
Floor Type: Carpet
Rooms: Great Room, Office, Heated Sun Room
Name: Great Room
Dimensions: 18X34
Floor Type: Hardwood
Name: Office
Dimensions: 13X14
Floor Type: Carpet
Name: Heated Sun Room
Dimensions: 11X14
Floor Type: Tile
Other Specifics
| 2 | |
| — | |
| Garage Door Opener, Attached, Garage | |
| — | |
| — | |
| Deck, Patio, Porch | |
| — | |
| Cul-De-Sac, Wooded | |
| 24922 | |
| — | |
| Full | |
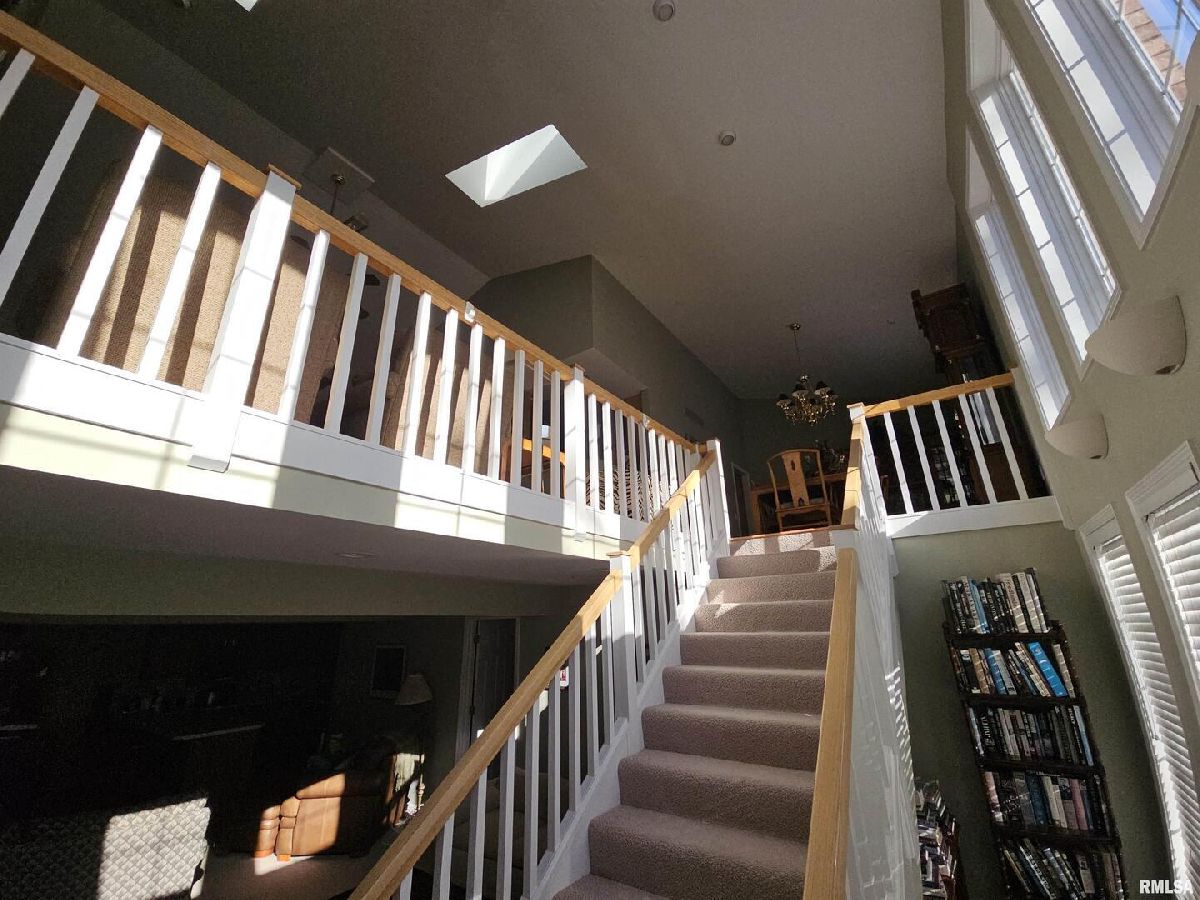
| Vaulted Ceiling(s), Replacement Windows | |
| Dishwasher, Disposal, Dryer, Range, Refrigerator, Washer, Water Purifier, Water Softener Owned | |
| Not in DB | |
| — | |
| — | |
| — |
Tax History
| Year | Property Taxes |
|---|---|
| — | $10,407 |
Contact Agent
Contact Agent
Listing Provided By
Buy Home Realty
