

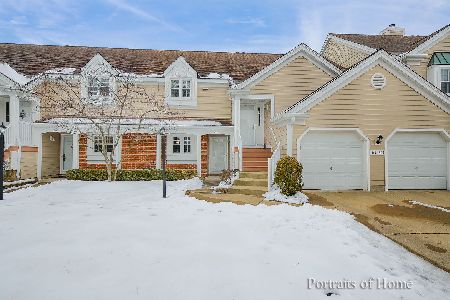
353 Covington Terrace, Buffalo Grove, Illinois 60089


$335,000
|
For Sale
|
|
| Status: | Contingent |
| Sqft: | 1,300 |
| Cost/Sqft: | $258 |
| Beds: | 3 |
| Baths: | 2 |
| Year Built: | 1986 |
| Property Taxes: | $6,850 |
| Lot Size: | 0,00 |
Description
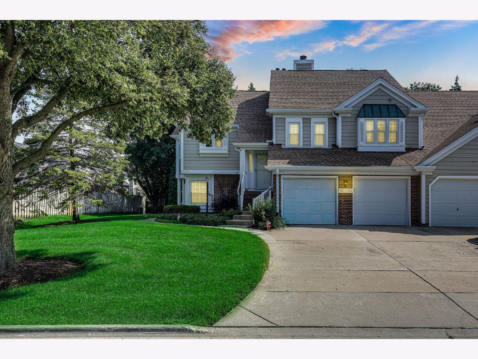
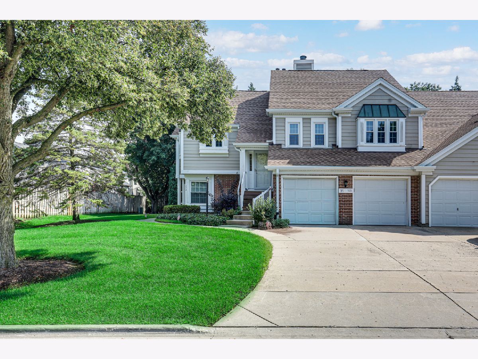
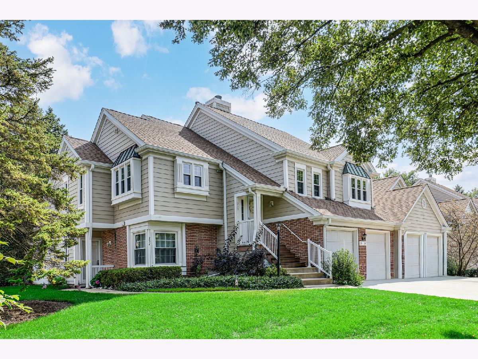
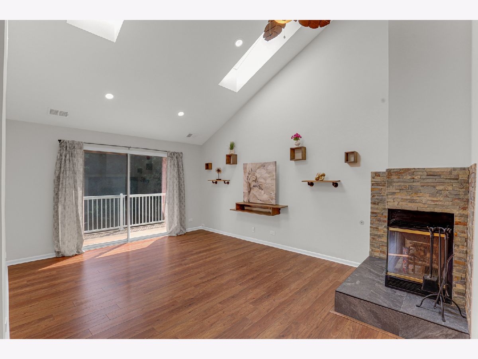
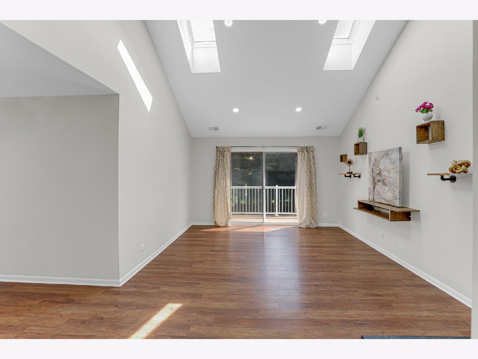
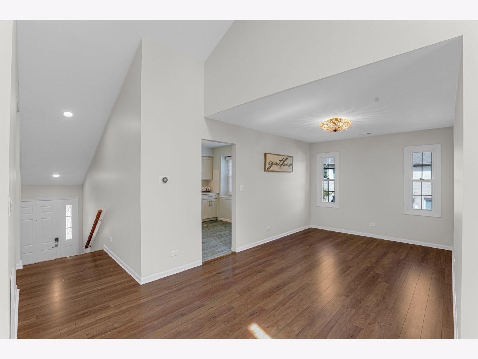
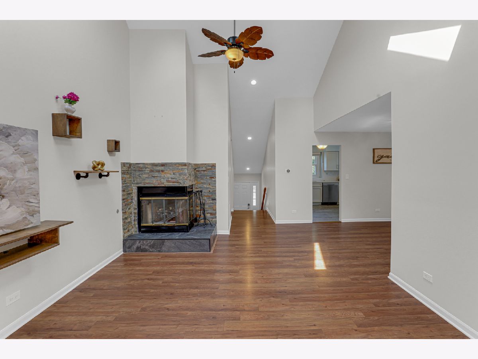
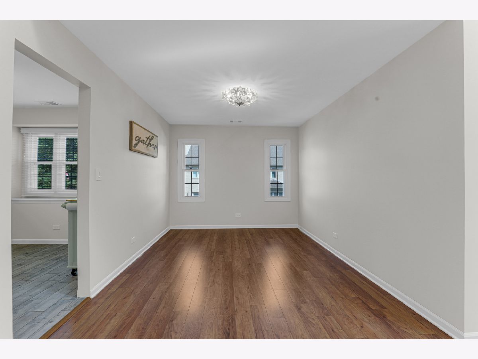
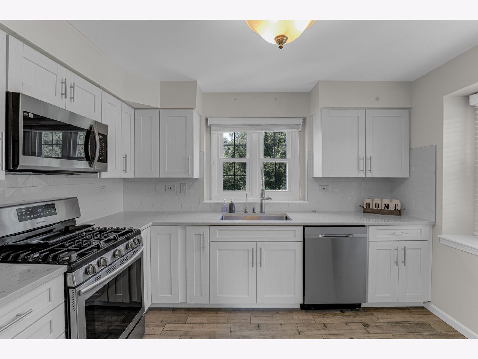
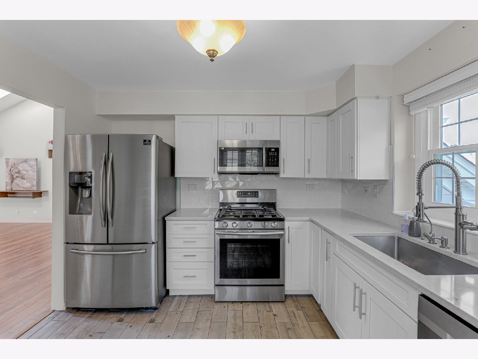
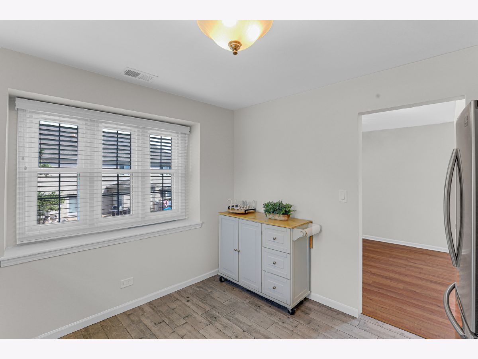
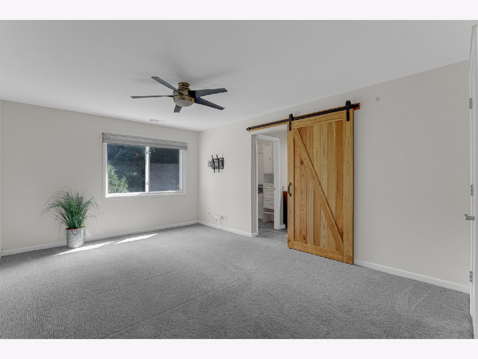
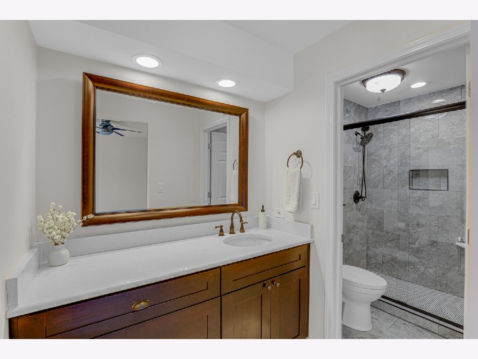
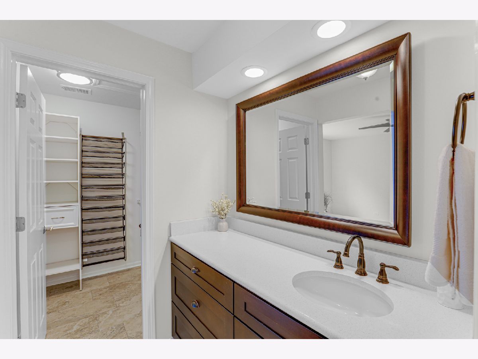
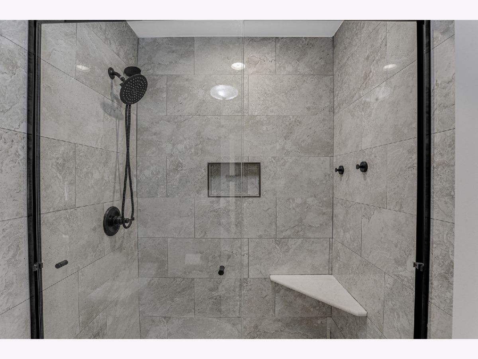
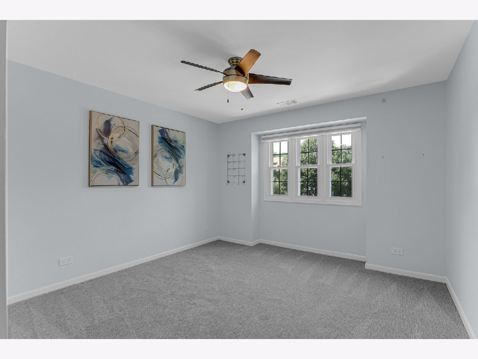
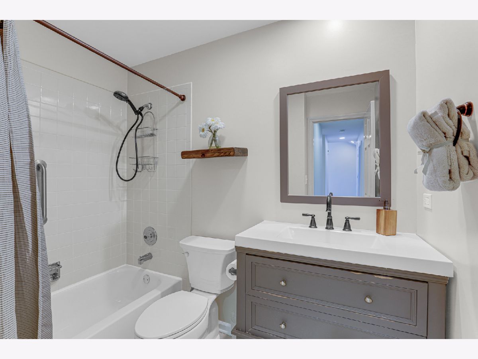
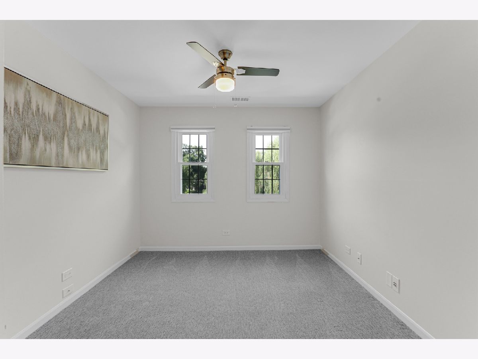
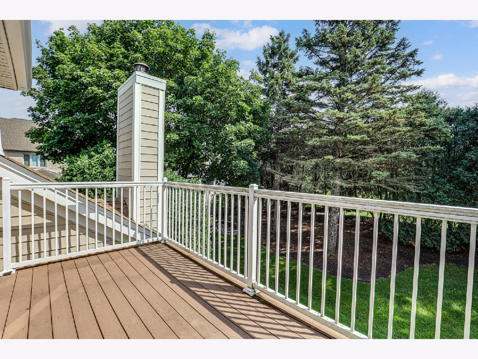
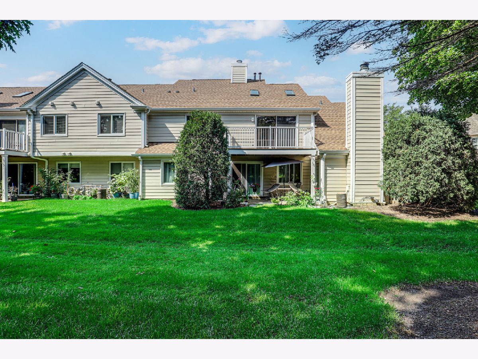
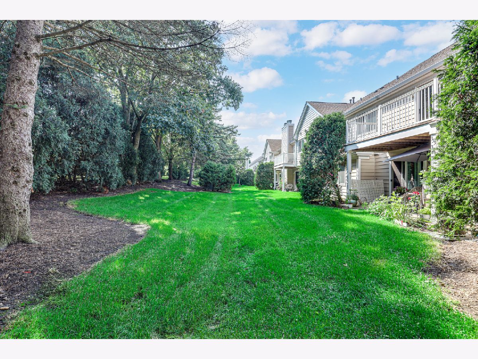
Nestled in a sought-after community and backing to single-family homes, this rarely available 3-bedroom, 2-bath home offers space, privacy, and an inviting open layout. Hardwood floors welcome you into a bright living room featuring soaring cathedral ceilings, skylights, a recently updated fireplace, and oversized sliding doors that fill the space with natural light while overlooking peaceful views. The kitchen was completely renovated in 2019 and serves as the heart of the home, offering modern cabinetry, updated countertops, newer appliances, and a movable island that will remain with the home. The open layout makes it easy to stay connected whether you're preparing dinner, entertaining guests, or simply enjoying everyday life. The spacious primary suite offers two walk-in closets with custom organizers and a private bath. A closet was added to the third room, creating a true 3-bedroom layout that provides flexibility for guests, family, or a home office. Both upstairs bedrooms feature newer carpeting, while thoughtful updates throughout the home create a move-in-ready experience. Recent improvements include a furnace, water heater, washer, dryer, and kitchen appliances all replaced in 2019, along with a new air conditioning system installed in 2023. Nearly all windows have been replaced, adding efficiency and peace of mind for years to come. Complete with a one-car garage and located just minutes from shopping, restaurants, parks, schools, and major commuter routes, this home offers comfortable living in a location that makes everyday life easy.
Property Specifics
| Condos/Townhomes | |
| 2 | |
| — | |
| 1986 | |
| — | |
| COVINGTON | |
| No | |
| — |
| Cook | |
| Covington Manor | |
| 311 / Monthly | |
| — | |
| — | |
| — | |
| 12675405 | |
| 03082010381021 |
Nearby Schools
| NAME: | DISTRICT: | DISTANCE: | |
|---|---|---|---|
|
Grade School
J W Riley Elementary School |
21 | — | |
|
Middle School
Jack London Middle School |
21 | Not in DB | |
|
High School
Buffalo Grove High School |
214 | Not in DB | |
Room Specifics
Total Bedrooms: 3
Bedrooms Above Ground: 3
Bedrooms Below Ground: 0
Dimensions: —
Floor Type: —
Dimensions: —
Floor Type: —
Full Bathrooms: 2
Bathroom Amenities: —
Bathroom in Basement: 0
Rooms: —
Basement Description: —
Other Specifics
| 1 | |
| — | |
| — | |
| — | |
| — | |
| COMMON | |
| — | |
| — | |
| — | |
| — | |
| Not in DB | |
| — | |
| — | |
| — | |
| — |
Contact Agent
Nearby Similar Homes

Nearby Sold Comparables

Contact Agent
Listing Provided By
Keller Williams North Shore West
