

3531 Dale Drive, Crete, Illinois 60417


$234,900
|
Foreclosure
|
|
| Status: | Contingent |
| Sqft: | 1,452 |
| Cost/Sqft: | $162 |
| Beds: | 3 |
| Baths: | 2 |
| Year Built: | 1986 |
| Property Taxes: | $8,756 |
| Days On Market: | 41 |
| Lot Size: | 0,00 |
Description
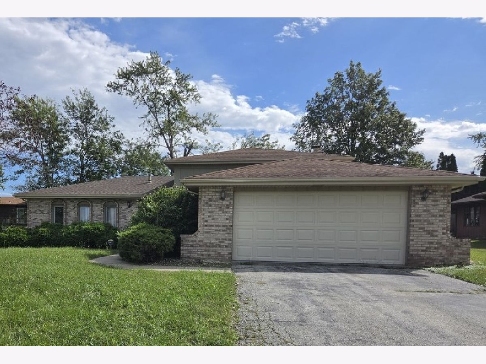
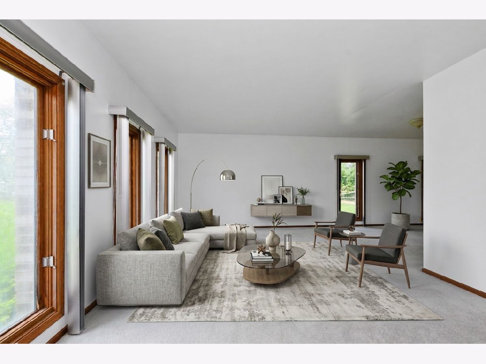
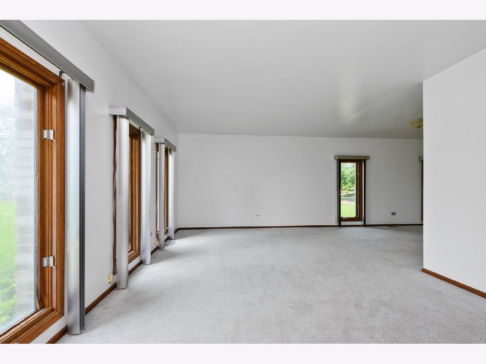
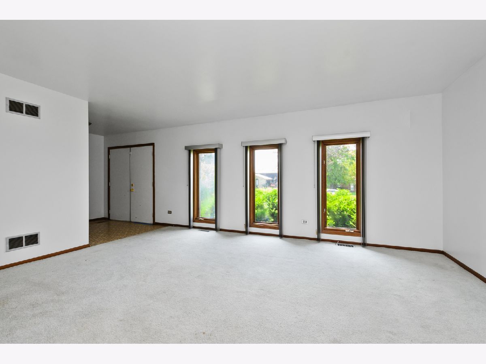
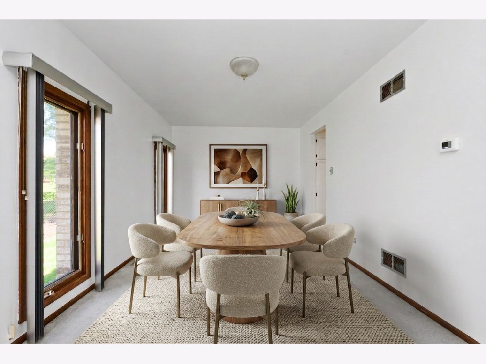
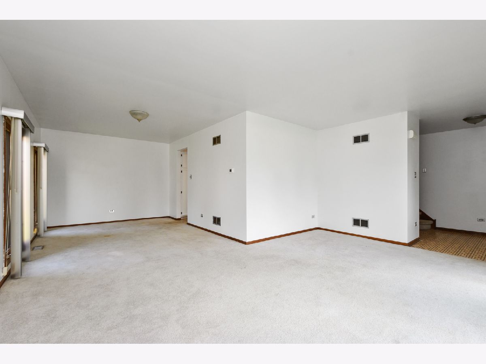
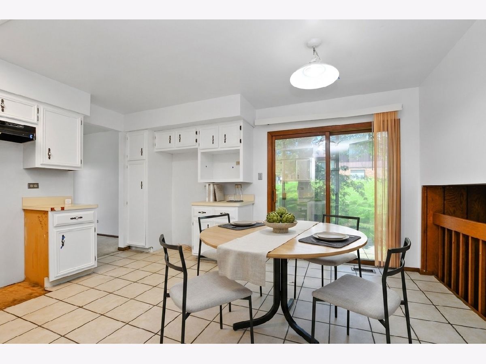
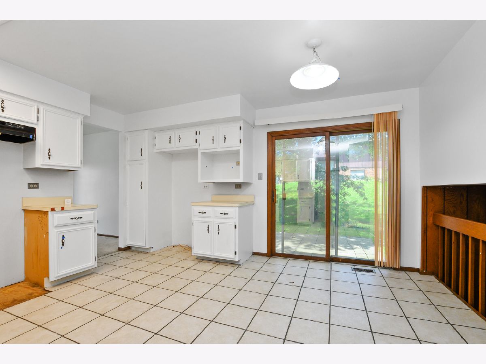
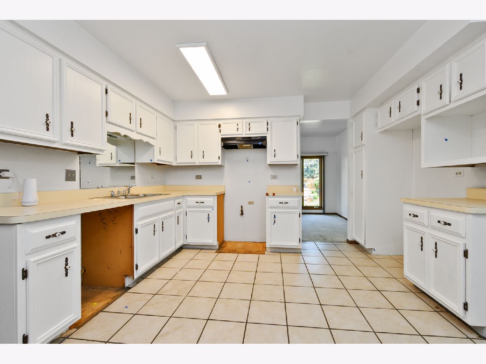
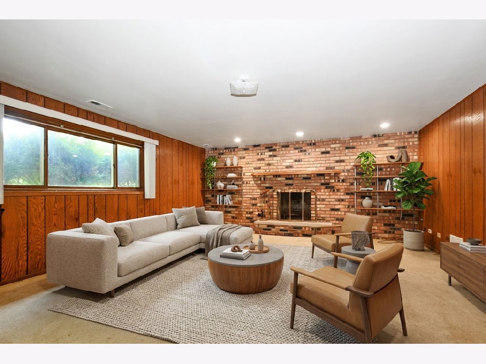
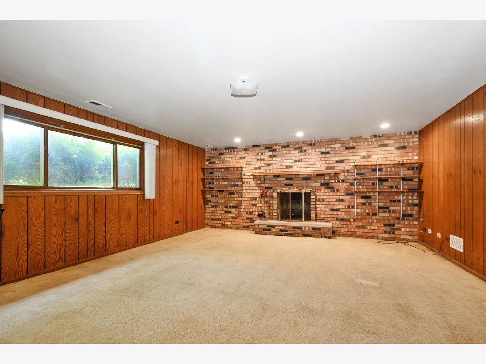
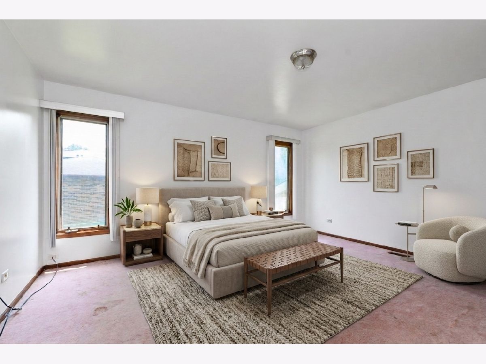
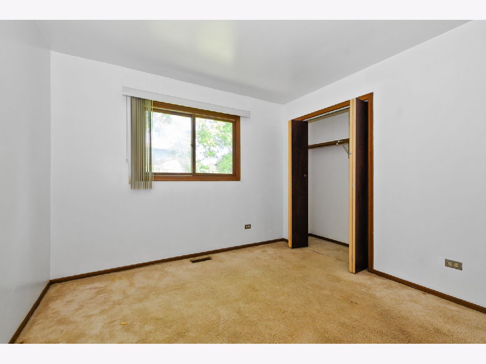
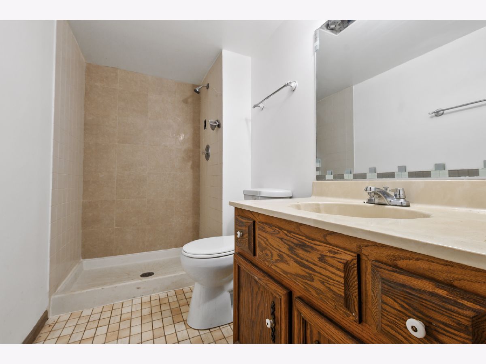
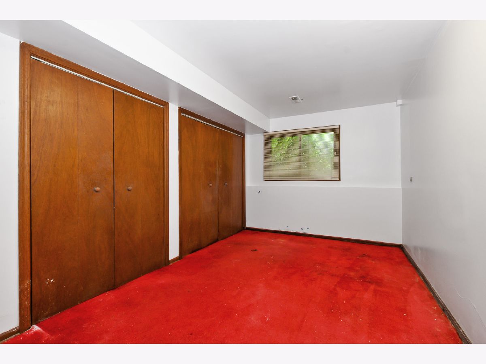
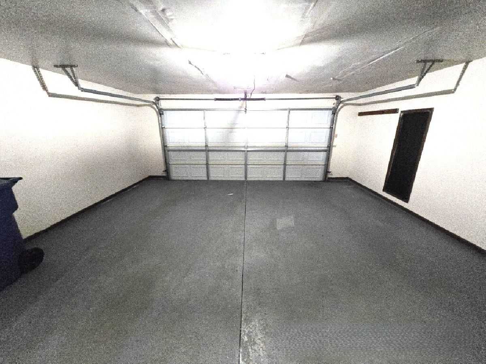
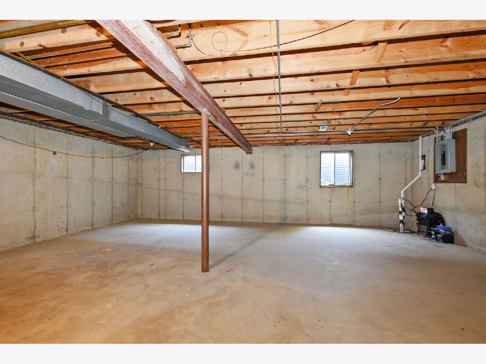
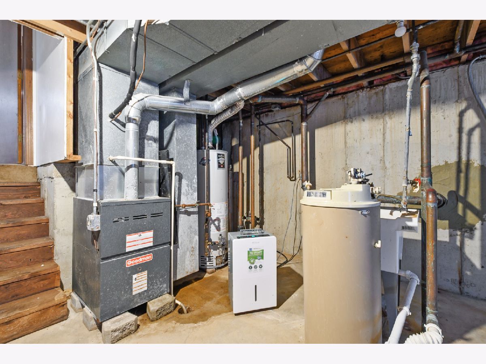
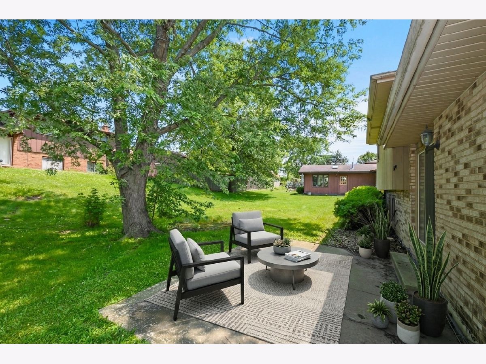
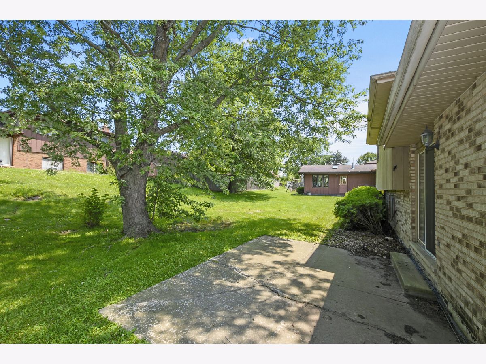
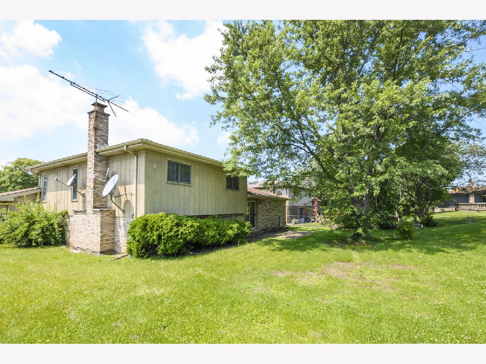
This home offers a wonderful opportunity to create the home you've been dreaming of. With a comfortable layout, spacious yard, and plenty of room to make it your own, this property is full of potential for everyday living, gatherings, and making lasting memories. This home features 3 Bedrooms, 2 baths, Spacious Living Room & Dining room. Eat In Kitchen. Family room with Brick Fireplace, space for a home office, lower level basement with potential for storage or finishing with an additional living space. 2 Car attached Garage. Nestled in the Lincolnshire Green community close to parks, schools, shopping, and local amenities, the location adds to its appeal. Property is sold as is. Make your appointment to see it today!
Property Specifics
| Single Family | |
| — | |
| — | |
| 1986 | |
| Unfinished, Partial | |
| Brick, Cedar | |
| Asphalt | |
| Split Level | |
| No | |
| — |
| Will | |
| Lincolnshire Green | |
| — / Not Applicable | |
| None | |
| Public | |
| Public Sewer | |
| Central Air | |
| Gas, Forced Air | |
| No | |
| 12771886 | |
| 2315022050030000 |
Property History
| DATE: | EVENT: | PRICE: | SOURCE: |
|---|---|---|---|
| 28 Oct, 2026 | Under contract | $234,900 | MRED MLS |
| — | Last price change | $235,500 | MRED MLS |
| 29 Sep, 2026 | Listed for sale | $235,500 | MRED MLS |
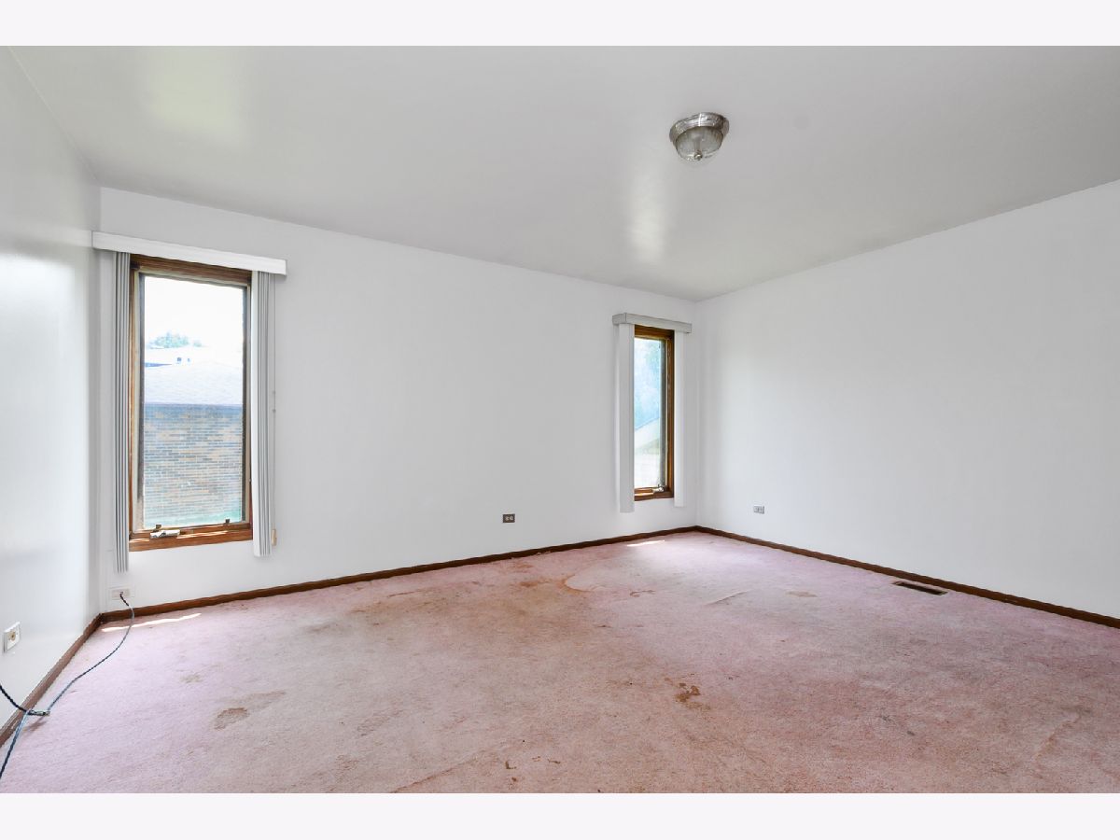
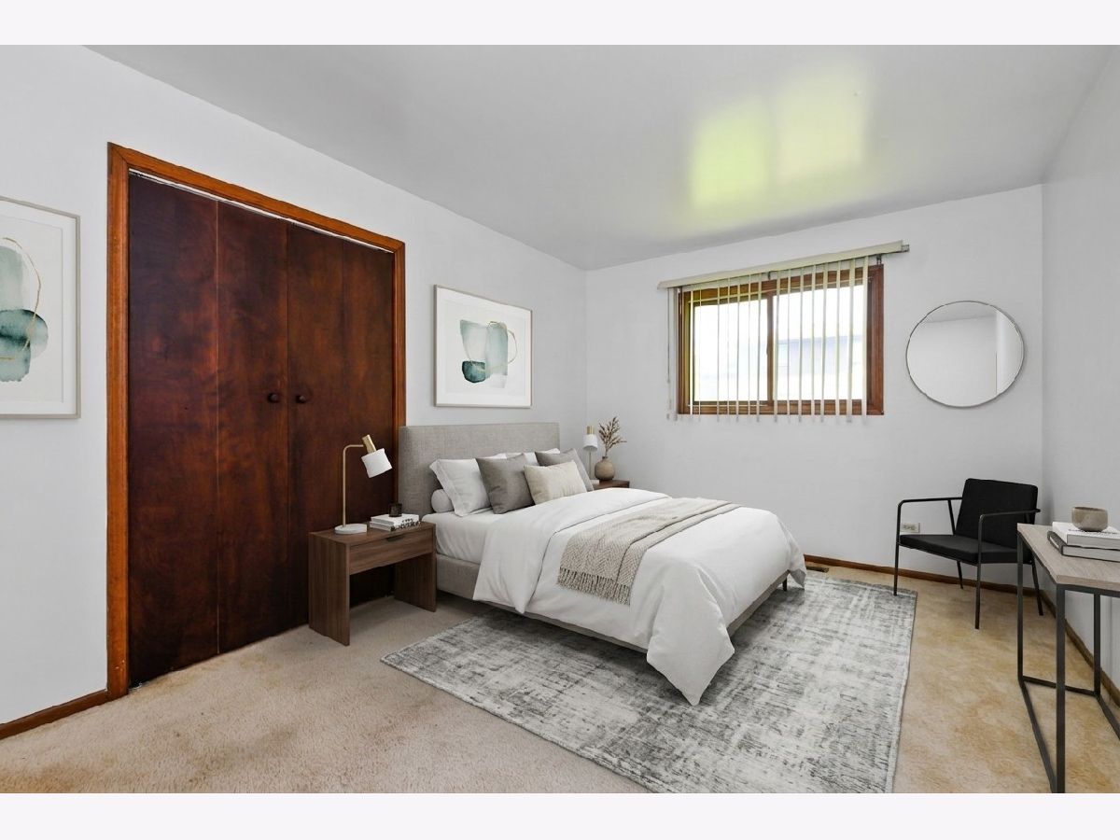
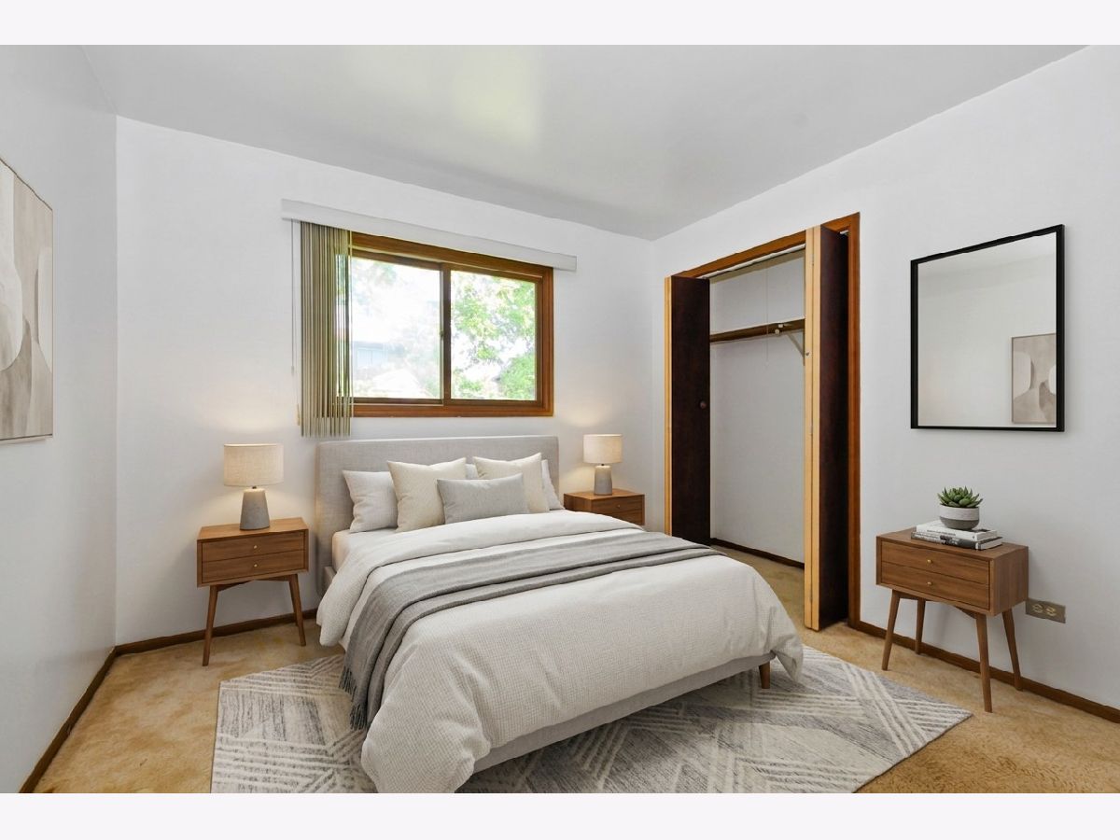
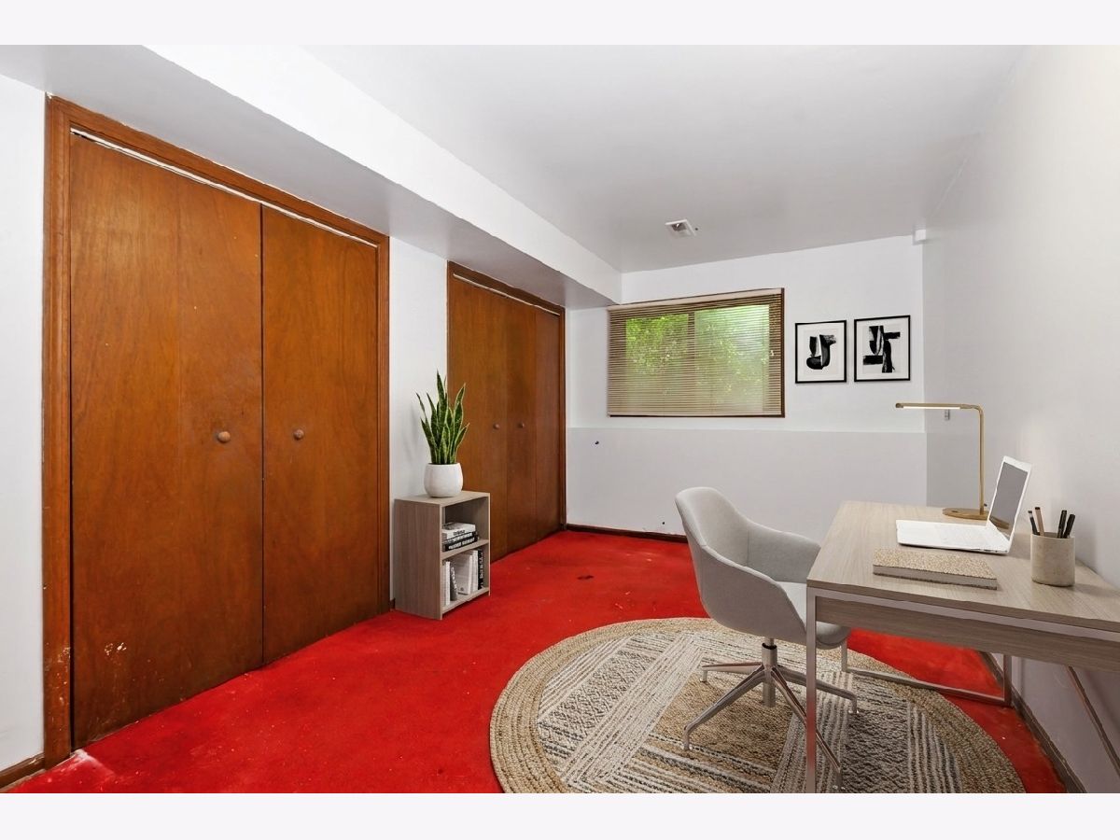
Some photos of this home have been virtually staged.
Room Specifics
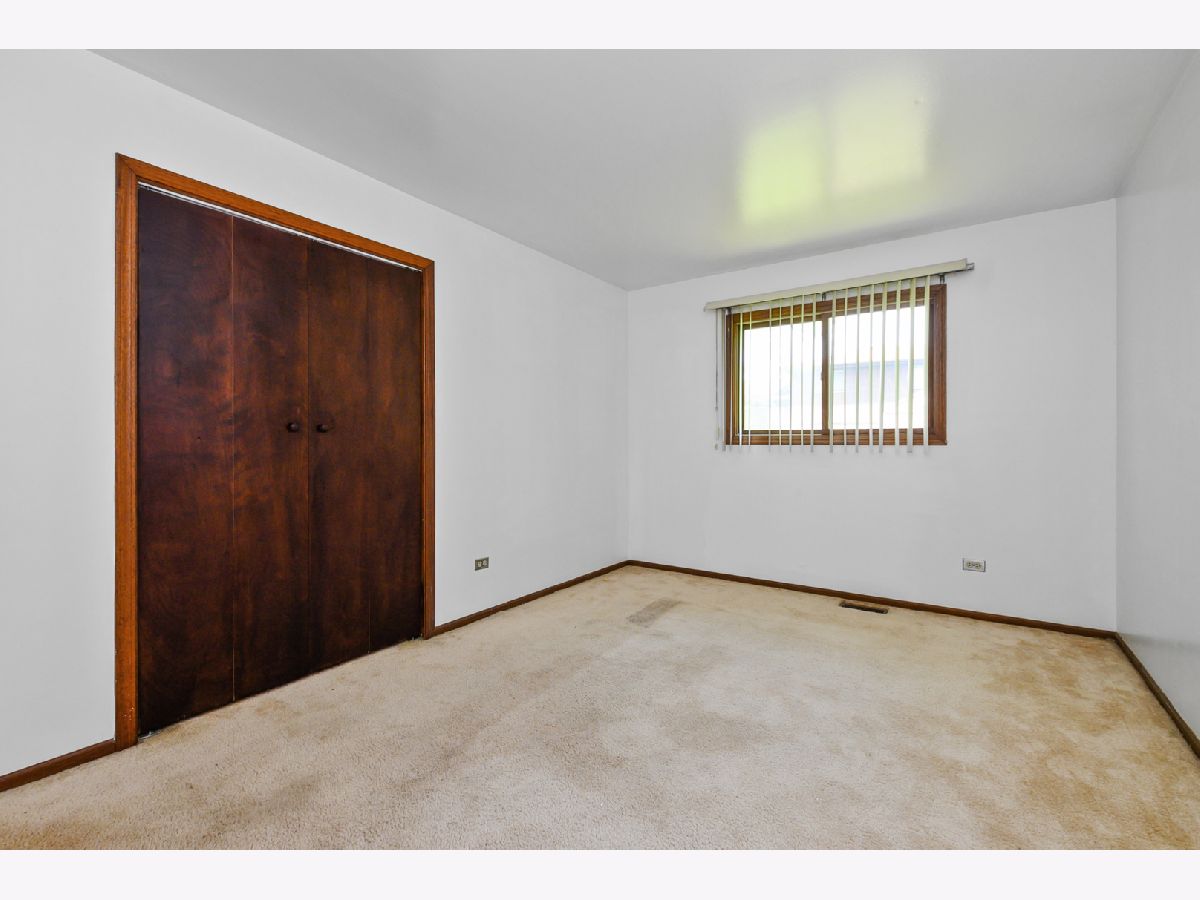
Total Bedrooms: 3
Bedrooms Above Ground: 3
Bedrooms Below Ground: 0
Dimensions: 13X15
Floor Type: Carpet
Dimensions: 11X15
Floor Type: Carpet
Dimensions: 10X12
Floor Type: Carpet
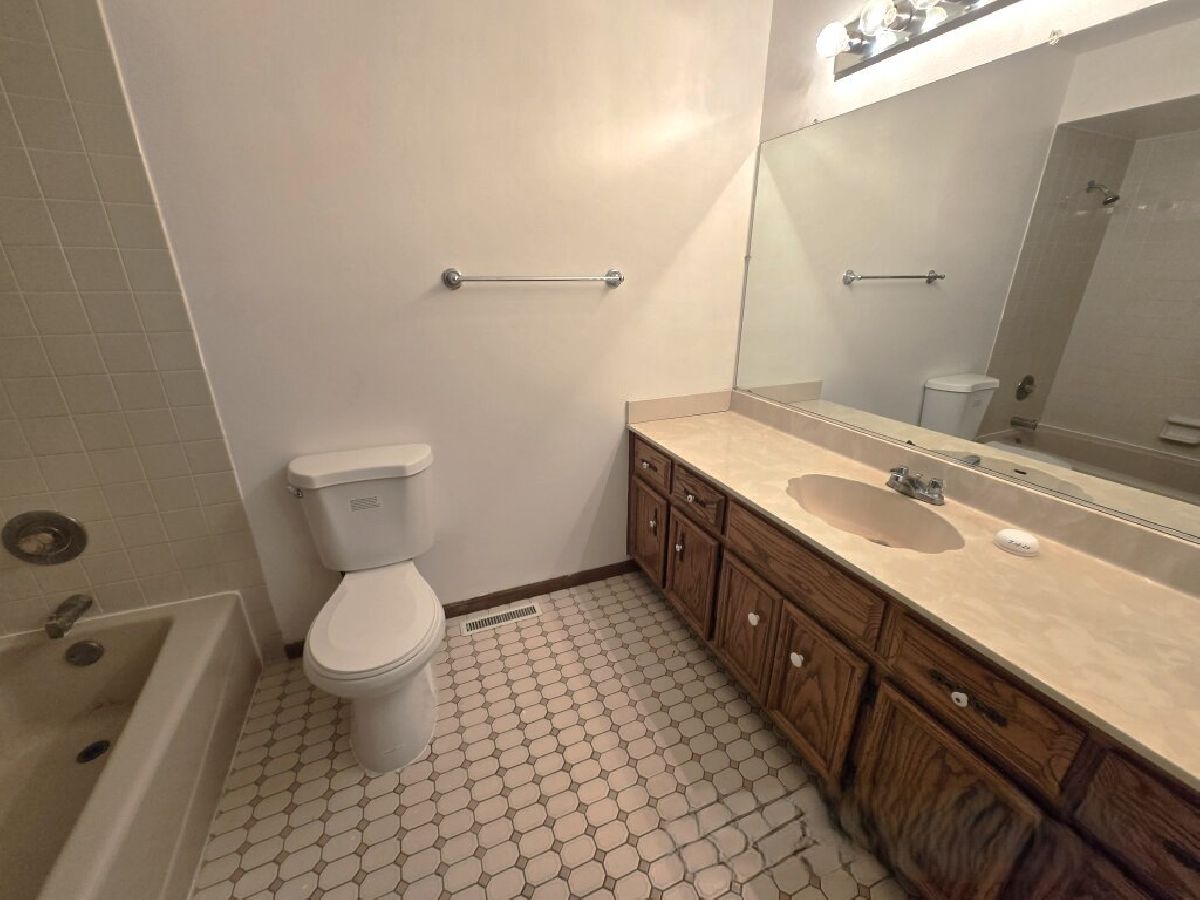
Full Bathrooms: 2
Bathroom Amenities: —
Bathroom in Basement: 0
Dimensions: 14X10
Floor Type: Carpet
Dimensions: 13X15
Floor Type: Ceramic Tile
Features: Eating Area-Table Space
Dimensions: 17X12
Floor Type: Carpet
Dimensions: 17X23
Floor Type: Carpet
Rooms: Office
Name: Office
Dimensions: 16X9
Floor Type: Carpet
Other Specifics
| 2 | |
| — | |
| Garage Owned, Attached, Garage | |
| — | |
| — | |
| — | |
| — | |
| Irregular Lot | |
| 95 x 114 x 79 x 120 | |
| — | |
| None | |
| — | |
| None | |
| Not in DB | |
| — | |
| — | |
| Wood Burning |
Tax History
| Year | Property Taxes |
|---|---|
| 2026 | $8,756 |
Contact Agent
Contact Agent
Listing Provided By
Ravinia Realty & Mgmt LLC
