

3533 Wilton Avenue, Lake View, Chicago, Illinois 60657


$999,000
|
For Sale
|
|
| Status: | New |
| Sqft: | 2,300 |
| Cost/Sqft: | $434 |
| Beds: | 4 |
| Baths: | 3 |
| Year Built: | 2017 |
| Property Taxes: | $18,517 |
| Lot Size: | 0,00 |
Description
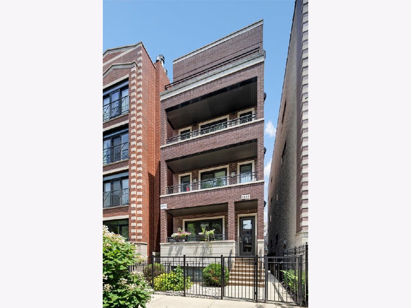
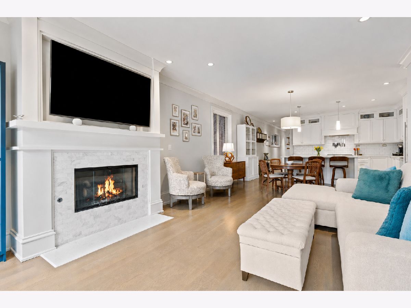
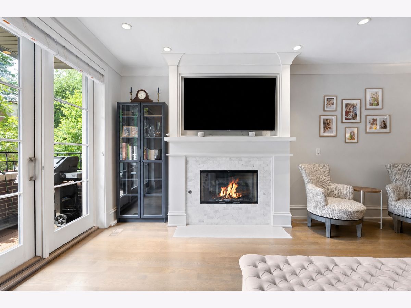
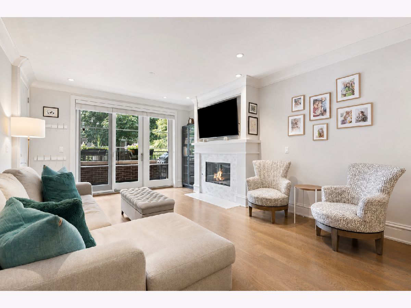
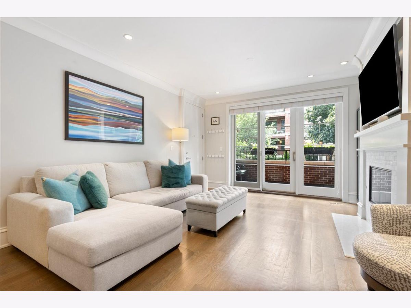
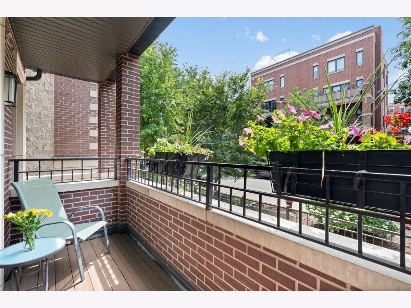
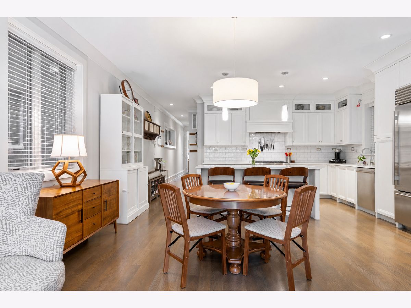
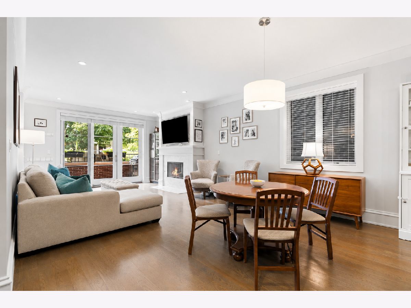
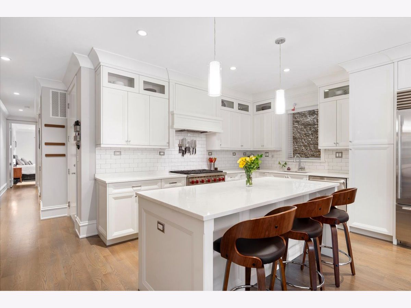
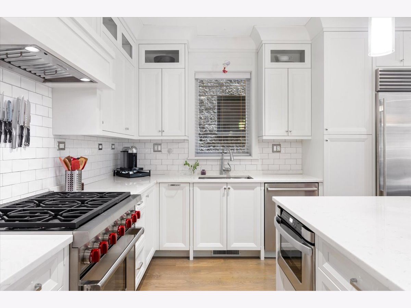
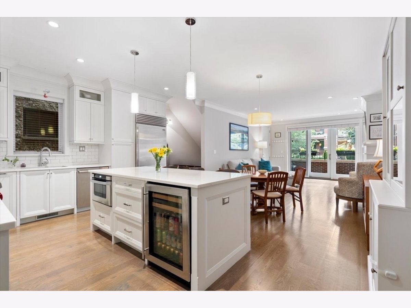
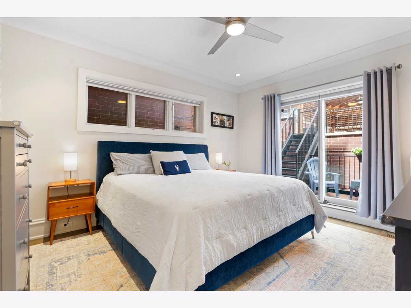
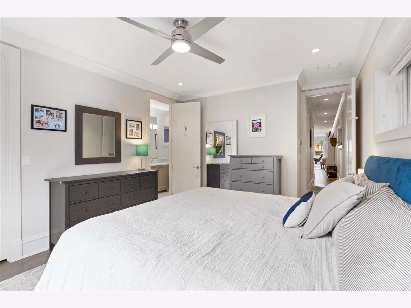
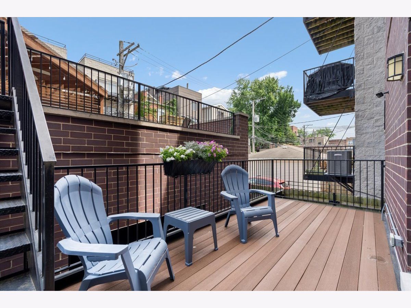
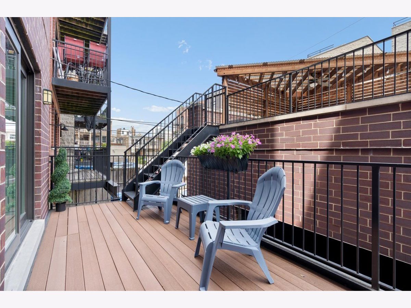
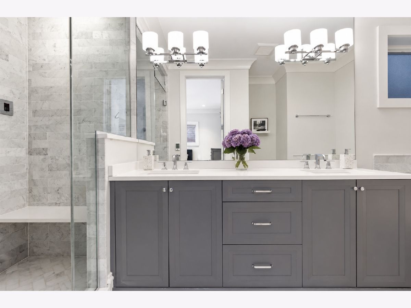
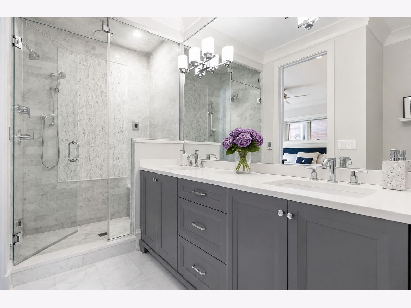
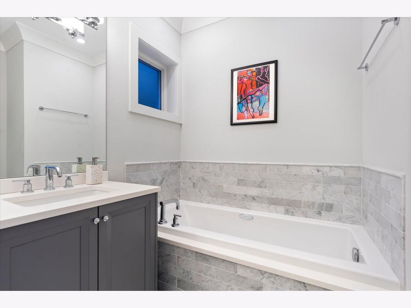
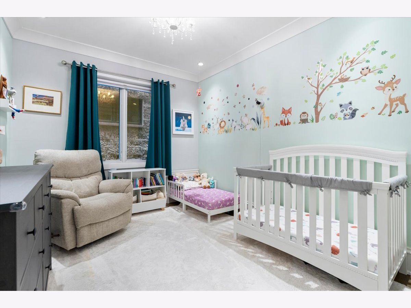
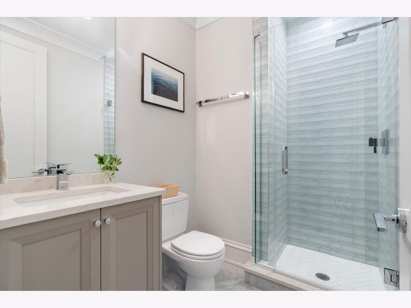
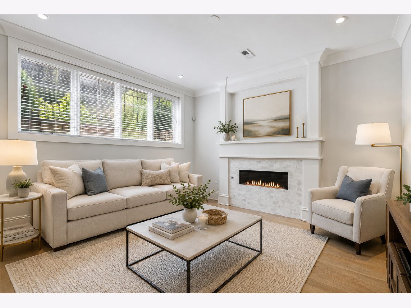
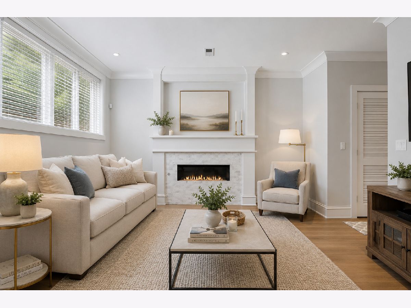
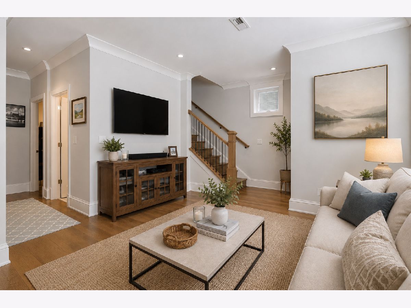
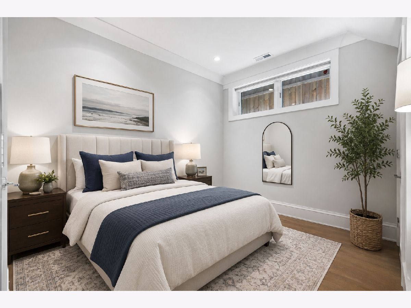
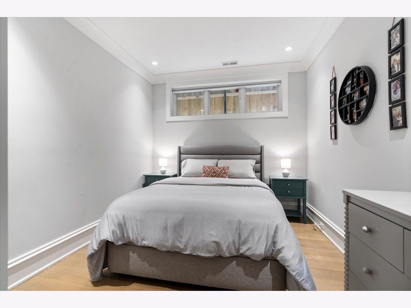
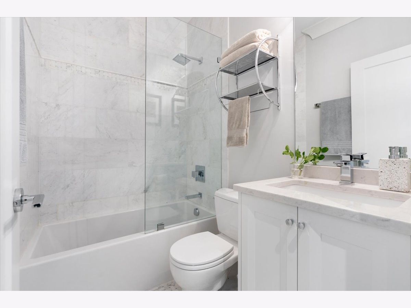
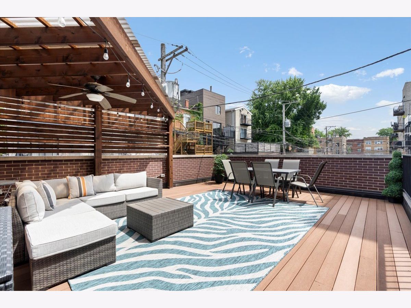
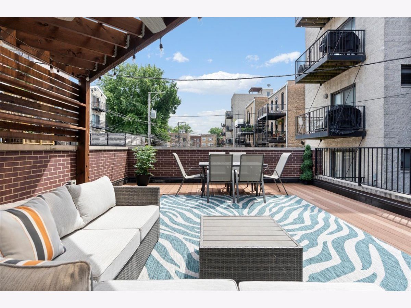
Welcome to this exceptional East Lakeview 4-bedroom, 3-bathroom home, perfectly situated in the highly desirable Nettlehorst School District. The ideal layout offers two bedrooms on each level and THREE private outdoor spaces, including two balconies and a garage rooftop deck, all featuring durable, low-maintenance composite decking. The main level boasts a spacious living room anchored by a cozy gas fireplace, with direct access to a west-facing balcony overlooking the picturesque, one-way tree-lined street. Perfect for entertaining, the living space flows effortlessly into the designated dining area and impressive chef's kitchen. Outfitted with professional-grade appliances, including a 6-burner Wolf range with a vented hood, Sub-Zero refrigerator, and Bosch dishwasher, the kitchen also features quartz countertops, an oversized island, an integrated microwave and wine refrigerator, abundant cabinetry space with pull-out storage, and a classic white subway tile backsplash. Privately tucked away at the end of the hallway, the king-sized primary suite offers a walk-in closet, private balcony, and spa-inspired ensuite bathroom complete with heated marble floors, a double vanity, Mr. Steam steam shower, and jetted tub. A generously sized second bedroom and full bathroom complete the main level. The bright and inviting lower level provides a second living space with its own fireplace and radiant heated floors, along with two additional spacious bedrooms, a full bathroom with a stand-up shower, side-by-side in-unit laundry, and direct access to the attached garage parking space and additional storage locker. The private garage rooftop deck features a pergola, creating the perfect setting for relaxing or entertaining outdoors. Built with exceptional attention to detail, this solid brick/limestone building features concrete between unit floors and spray foam insulation in exterior walls for enhanced energy efficiency. This home offers the best of both worlds: a peaceful residential setting just moments from Wrigley Field, Gallagher Way, farmers markets, restaurants, shopping, Whole Foods, Jewel, Southport, the lakefront, and Nettelhorst Elementary School. Three outdoor spaces, exceptional finishes, and an unbeatable East Lakeview / Wrigleyville location--your search ends here! NOTE: This home is NOT on the train side of Wilton.
Property Specifics
| Condos/Townhomes | |
| 4 | |
| — | |
| 2017 | |
| Finished, Full | |
| Brick, Limestone | |
| Rubber | |
| — | |
| No | |
| — |
| Cook | |
| — | |
| 488 / Monthly | |
| Water, Parking, Insurance, Exterior Maintenance, Scavenger | |
| Lake Michigan | |
| Public Sewer | |
| Central Air | |
| Gas, Forced Air, Radiant, Indv Controls, Radiant Floor | |
| No | |
| 12705567 | |
| 14204050651001 |
Nearby Schools
| NAME: | DISTRICT: | DISTANCE: | |
|---|---|---|---|
|
Grade School
Nettelhorst Elementary School |
299 | — | |
|
High School
Lake View High School |
299 | Not in DB | |
Some photos of this home have been virtually staged.
Room Specifics
Total Bedrooms: 4
Bedrooms Above Ground: 4
Bedrooms Below Ground: 0
Dimensions: 14X13
Floor Type: Hardwood
Dimensions: 12X11
Floor Type: Hardwood
Dimensions: 12X11
Floor Type: Hardwood
Dimensions: 12X10
Floor Type: Hardwood
Full Bathrooms: 3
Bathroom Amenities: Whirlpool, Separate Shower, Steam Shower, Double Sink, Full Body Spray Shower
Bathroom in Basement: 1
Dimensions: COMBO
Floor Type: Hardwood
Dimensions: 18X14
Floor Type: Hardwood
Features: Eating Area-Breakfast Bar, Eating Area-Table Space, Island
Dimensions: 6X4
Floor Type: Ceramic Tile
Dimensions: 20X14
Floor Type: Hardwood
Dimensions: 18X13
Floor Type: Hardwood
Rooms: Deck, Balcony/Porch/Lanai, Terrace
Name: Deck
Dimensions: 15X8
Floor Type: Other
Name: Balcony/Porch/Lanai
Dimensions: 13X5
Floor Type: Other
Name: Terrace
Dimensions: 24X18
Floor Type: Other
Other Specifics
| 1 | |
| Concrete Perimeter | |
| Concrete, Off Alley, Garage Door Opener, Heated Garage, Garage Owned, Attached, Garage | |
| Washer Hookup, In Unit | |
| Hardwood | |
| Deck | |
| Balcony, Roof Deck | |
| Common Grounds, Landscaped | |
| COMMON | |
| — | |
| Full, Double Sink, Whirlpool & Sep Shwr | |
| 1st Floor Bedroom, 1st Floor Full Bath, Storage, Walk-In Closet(s) | |
| Range, Microwave, Dishwasher, Refrigerator, High End Refrigerator, Freezer, Washer, Dryer, Disposal, Stainless Steel Appliance(s), Wine Refrigerator, Range Hood, Gas Oven, Humidifier | |
| Not in DB | |
| — | |
| Security Door Lock(s) | |
| Wood Burning, Gas Log, Gas Starter |
Contact Agent
Contact Agent
Listing Provided By
@properties Christie's International Real Estate
