

3539 Golfview Drive, Hazel Crest, Illinois 60429


$185,000
|
For Sale
|
|
| Status: | Contingent |
| Sqft: | 0 |
| Cost/Sqft: | — |
| Beds: | 3 |
| Baths: | 3 |
| Year Built: | 1972 |
| Property Taxes: | $7,677 |
| Days On Market: | 11 |
| Lot Size: | 0,00 |
Description
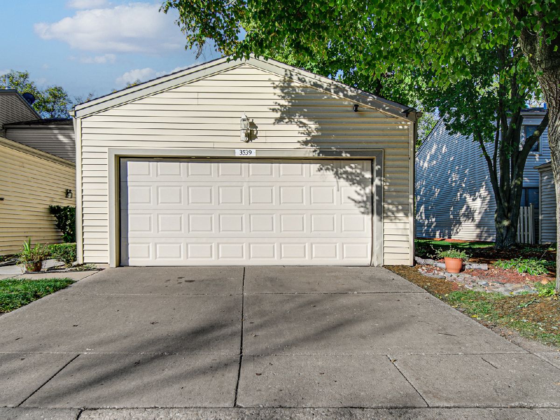
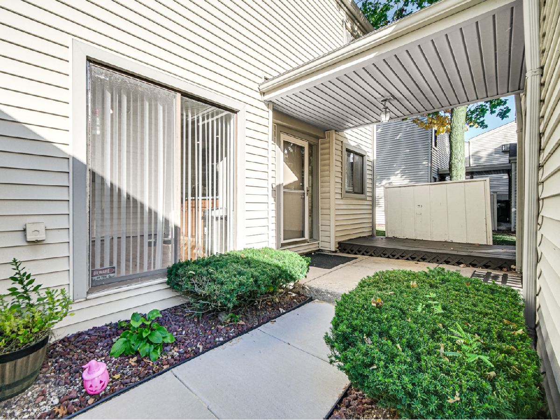
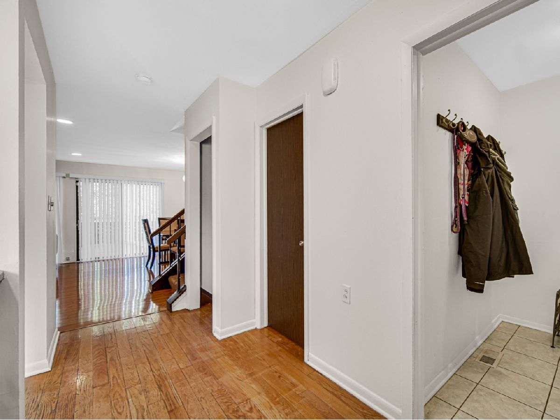
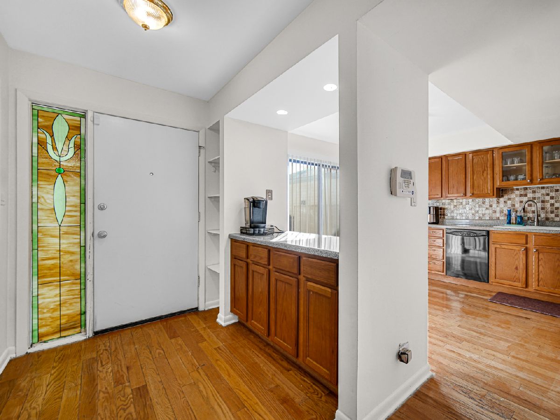
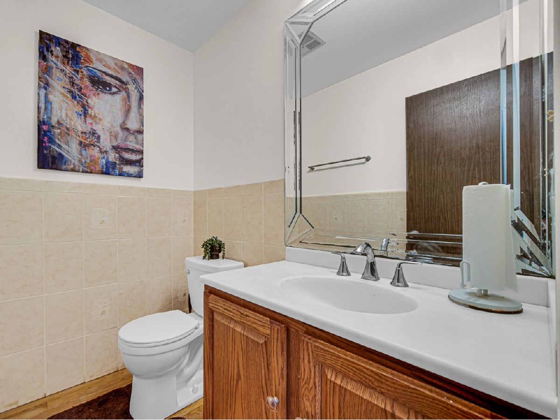
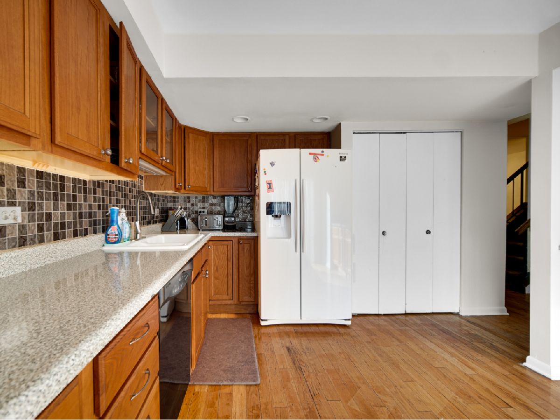
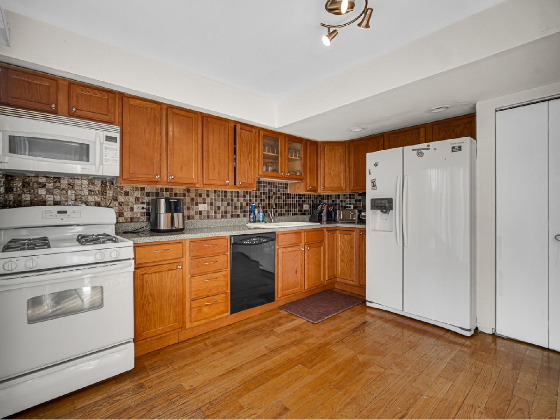
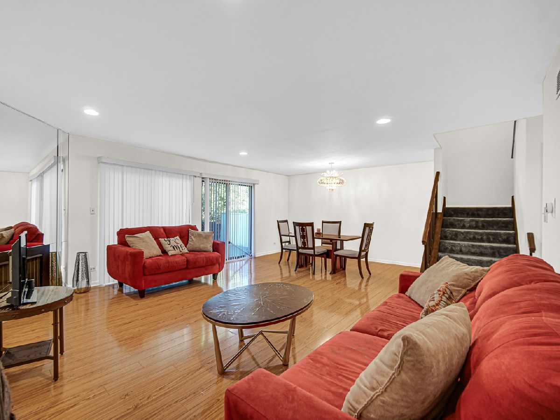
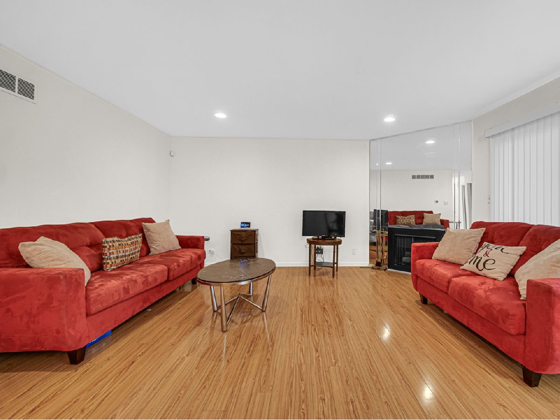
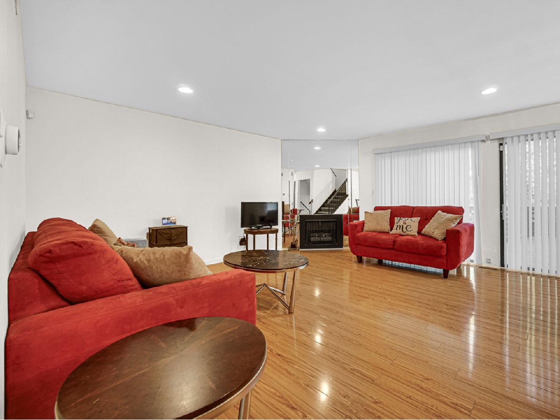
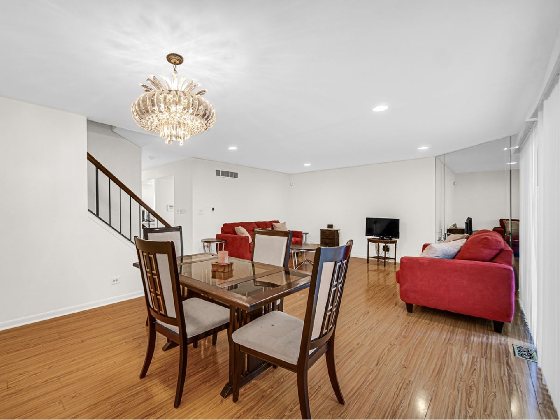
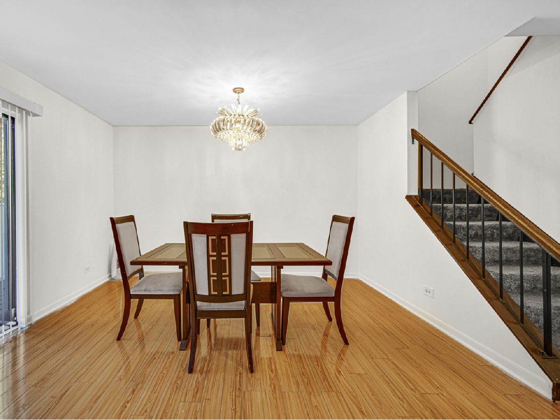
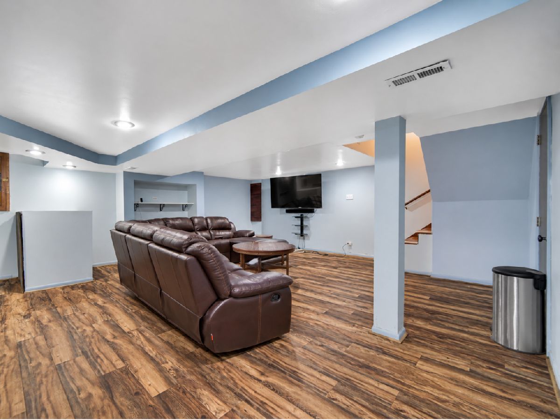
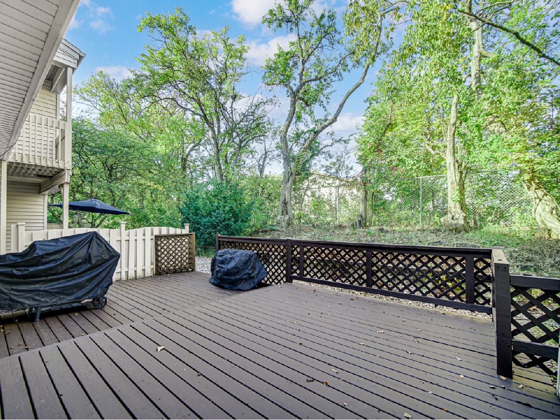
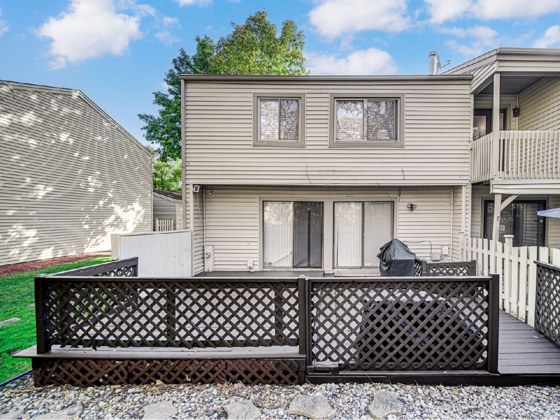
Enjoy spacious living in this inviting townhome featuring an open living and dining area, a gas-burning fireplace, and hardwood floors throughout the main level. A large sliding glass door provides access to the outdoor deck, creating an ideal space for relaxing or entertaining. The primary bedroom offers an ensuite bathroom and ample closet space. The home is equipped with appliances and features a partially fenced private patio. The basement provides additional flexible space perfect for a family room, recreation area, or home office. Additional highlights include an attached 2.5-car garage with private entry into the foyer. Located in the sought-after Flossmoor School District, this property presents an excellent opportunity to make it your own.
Property Specifics
| Condos/Townhomes | |
| 2 | |
| — | |
| 1972 | |
| Finished, Storage Space, Full | |
| Vinyl Siding | |
| Asphalt | |
| — | |
| No | |
| — |
| Cook | |
| — | |
| 240 / Monthly | |
| Insurance, Clubhouse, Pool, Exterior Maintenance, Lawn Care, Scavenger, Snow Removal | |
| Lake Michigan, Public | |
| Public Sewer | |
| Central Air | |
| Gas, Forced Air | |
| 12712003 | |
| 31022041080000 |
Property History
| DATE: | EVENT: | PRICE: | SOURCE: |
|---|---|---|---|
| 4 Dec, 2015 | Sold | $127,000 | MRED MLS |
| 27 Oct, 2015 | Under contract | $140,000 | MRED MLS |
| 7 Oct, 2015 | Listed for sale | $140,000 | MRED MLS |
| 4 Nov, 2026 | Under contract | $185,000 | MRED MLS |
| 29 Oct, 2026 | Listed for sale | $185,000 | MRED MLS |
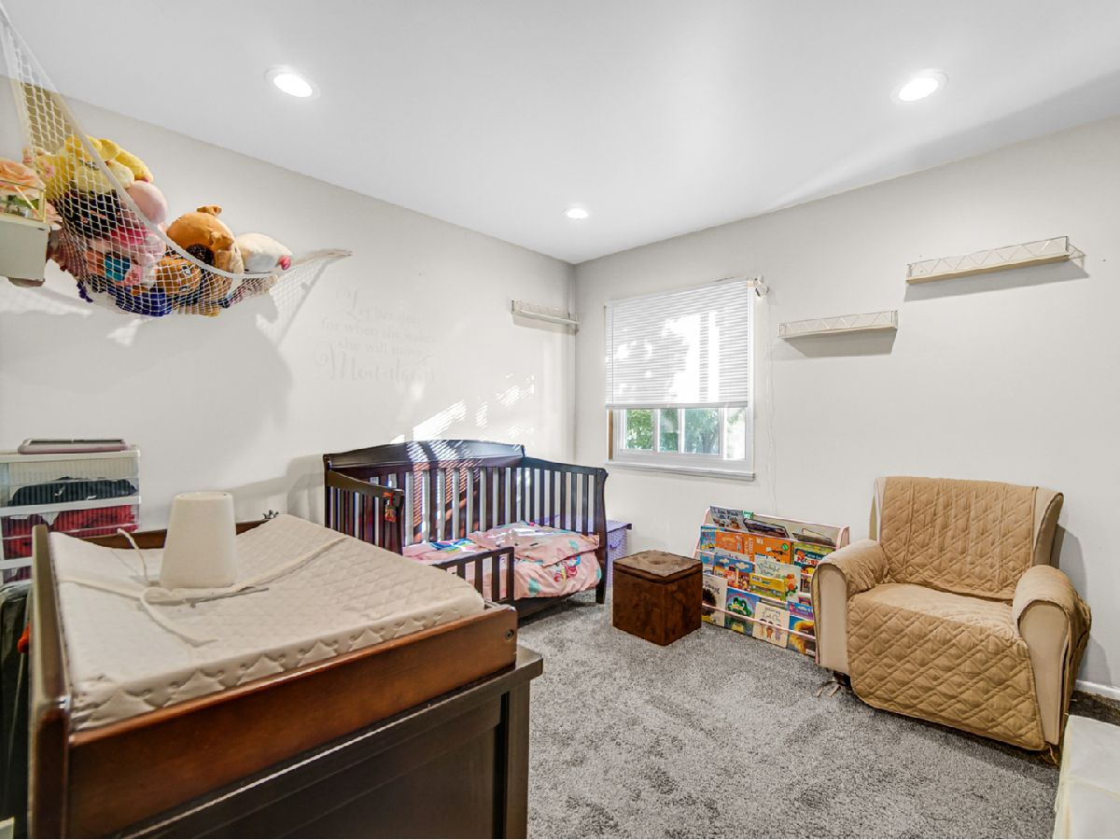
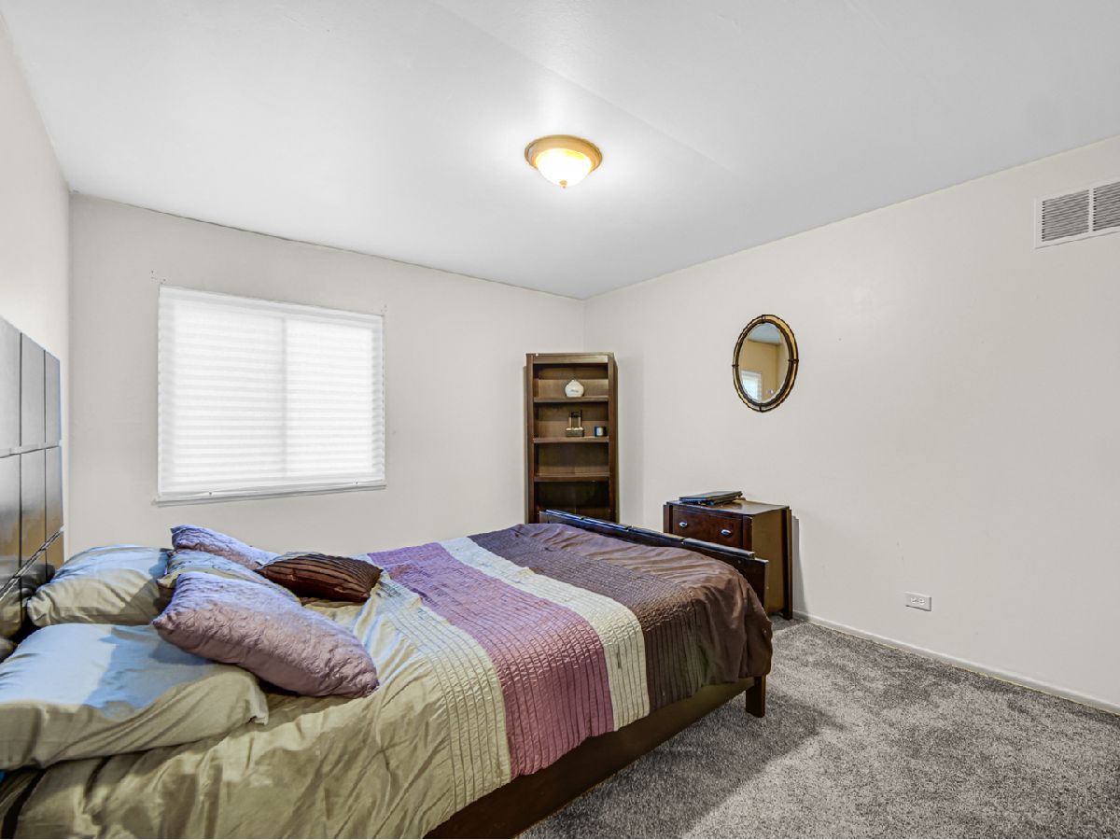
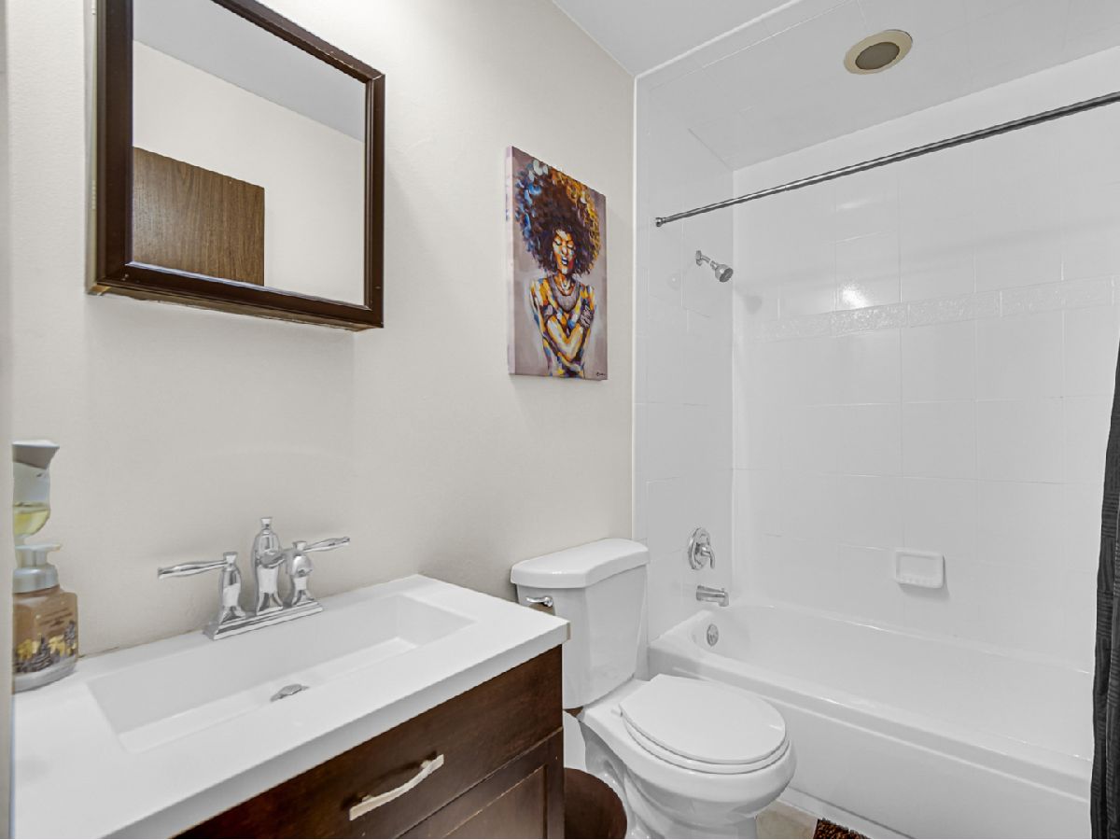
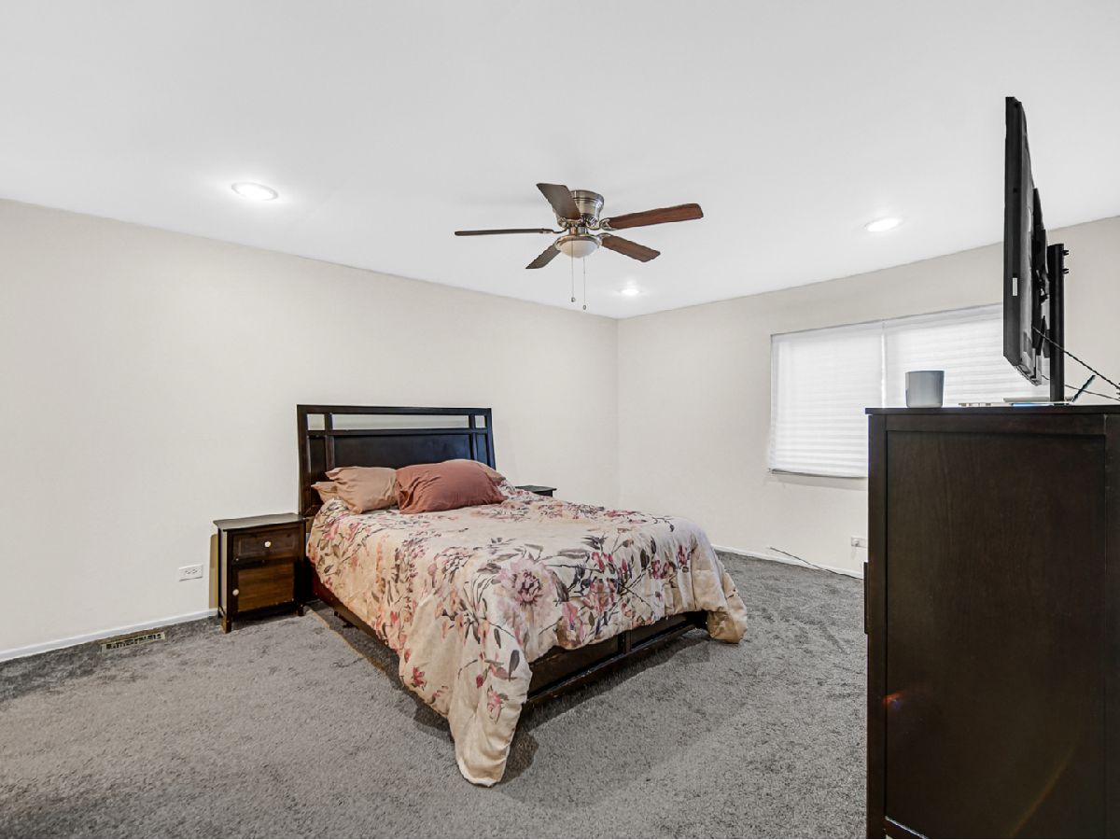
Room Specifics
Total Bedrooms: 3
Bedrooms Above Ground: 3
Bedrooms Below Ground: 0
Dimensions: 13X18
Floor Type: Carpet
Dimensions: 10X13
Floor Type: Carpet
Dimensions: 10X11
Floor Type: Carpet
Full Bathrooms: 3
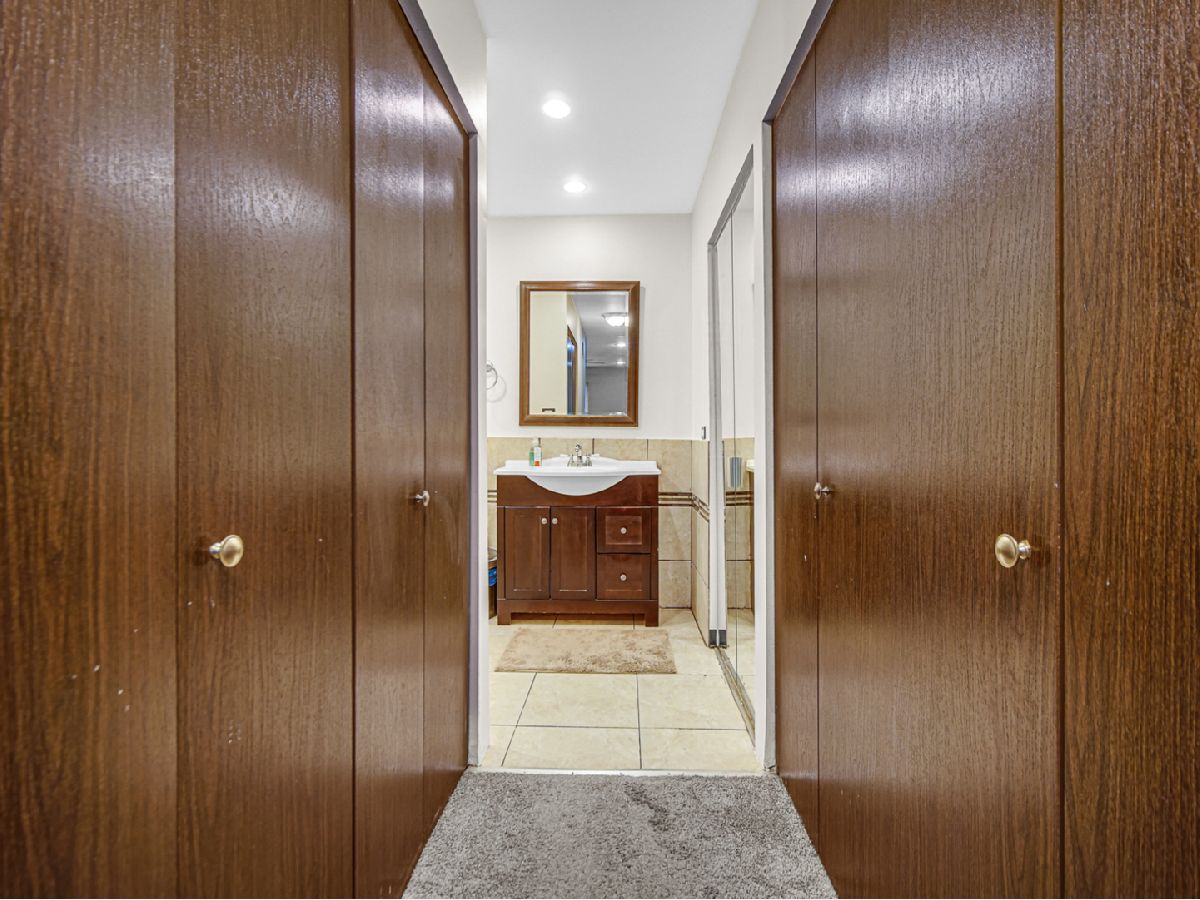
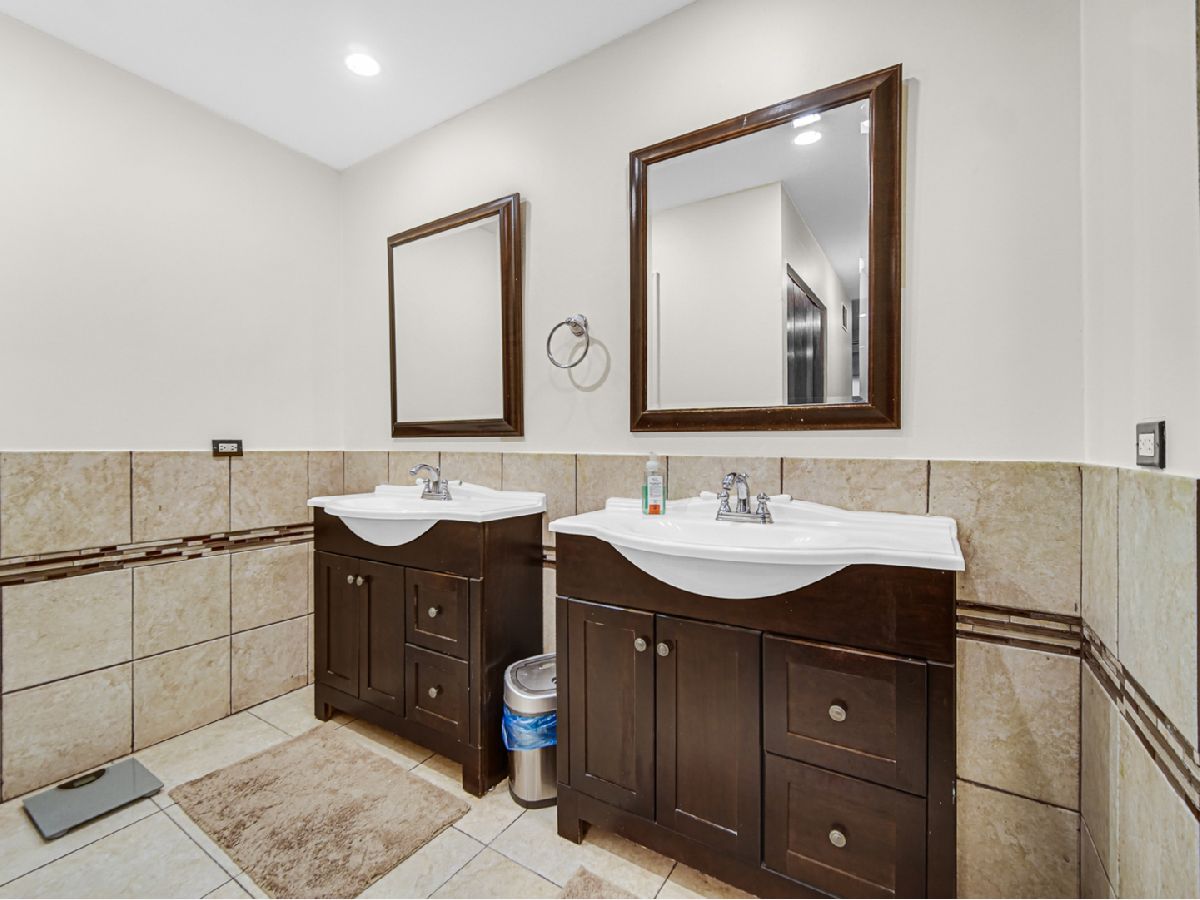
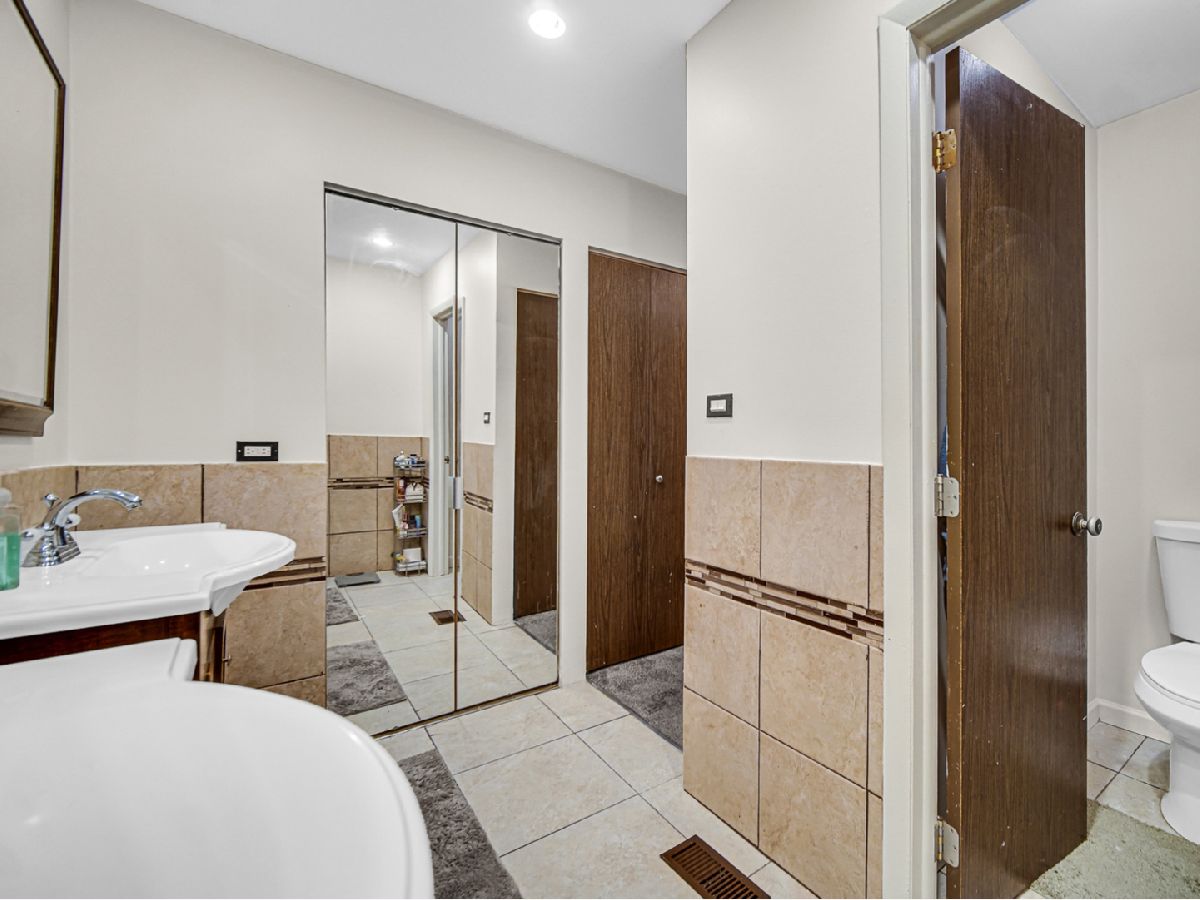
Bathroom Amenities: Double Sink
Bathroom in Basement: 0
Dimensions: COMBO
Floor Type: Wood Laminate
Dimensions: 13X14
Floor Type: Hardwood
Features: Eating Area-Breakfast Bar
Dimensions: 5X7
Floor Type: —
Dimensions: 18X24
Floor Type: Wood Laminate
Dimensions: 24X28
Floor Type: Laminate
Rooms: No additional rooms
Other Specifics
| 2 | |
| Concrete Perimeter | |
| Concrete, Garage Door Opener, Detached, Garage | |
| Washer Hookup, Gas Dryer Hookup, Electric Dryer Hookup, In Unit | |
| Hardwood | |
| Deck, Patio | |
| — | |
| Landscaped | |
| 25X125 | |
| — | |
| Full | |
| Storage | |
| Range, Microwave, Dishwasher, Refrigerator, Washer, Dryer | |
| Not in DB | |
| — | |
| — | |
| Gas Starter |
Tax History
| Year | Property Taxes |
|---|---|
| 2015 | $4,872 |
| 2026 | $7,677 |
Contact Agent
Nearby Similar Homes

Nearby Sold Comparables



Contact Agent
Listing Provided By
3G Realty Group
