

3547 Scottsdale Circle, Naperville, Illinois 60564


$1,049,900
|
For Sale
|
|
| Status: | Contingent |
| Sqft: | 3,448 |
| Cost/Sqft: | $304 |
| Beds: | 4 |
| Baths: | 4 |
| Year Built: | 1997 |
| Property Taxes: | $16,500 |
| Days On Market: | 20 |
| Lot Size: | 0,00 |
Description
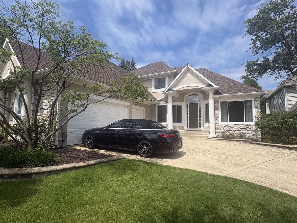
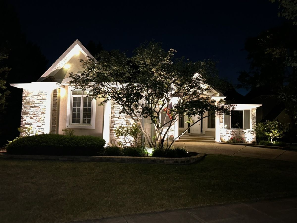
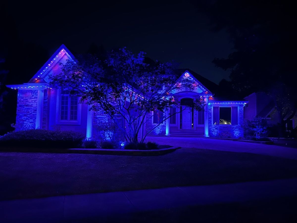
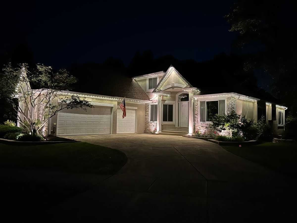
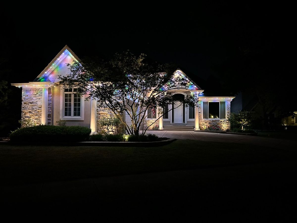
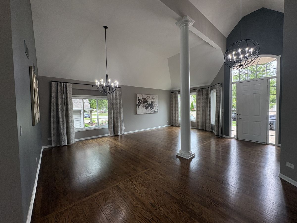
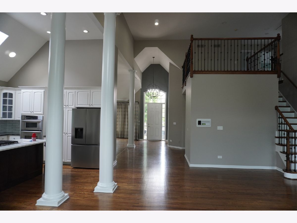
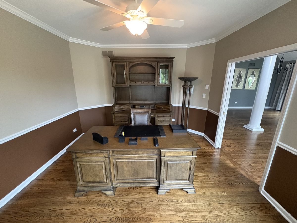
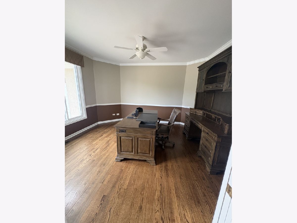
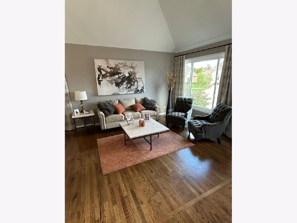
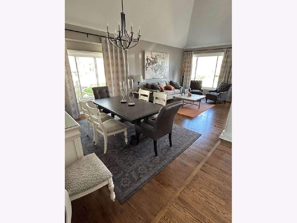
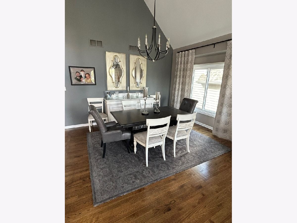
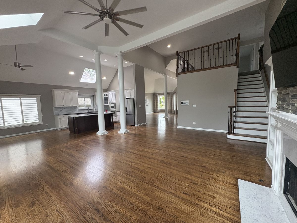
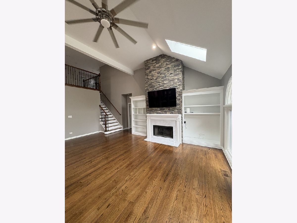
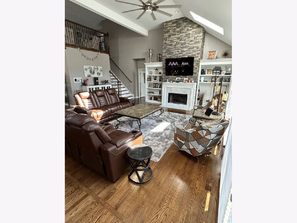
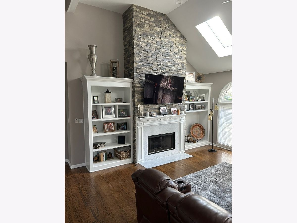
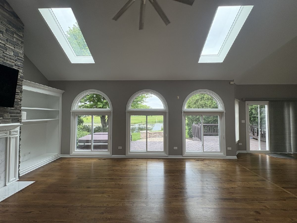
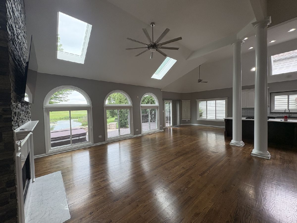
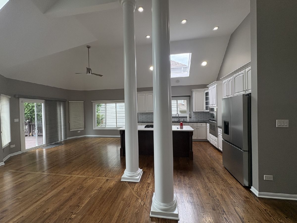
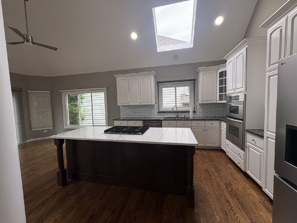
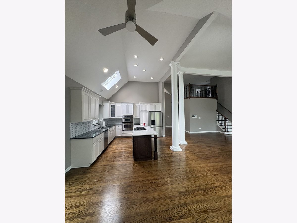
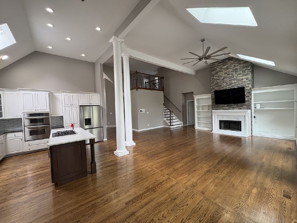
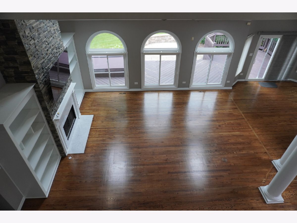
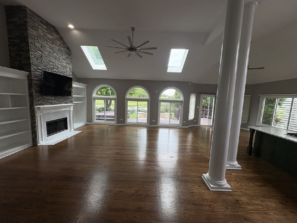
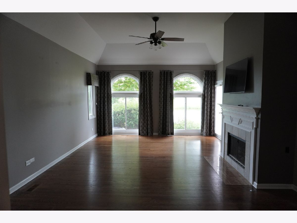
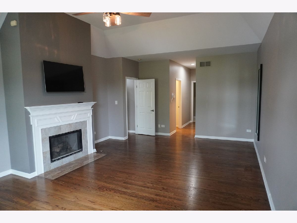
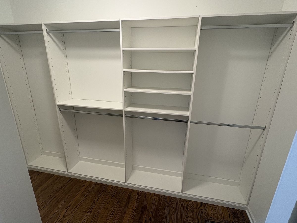
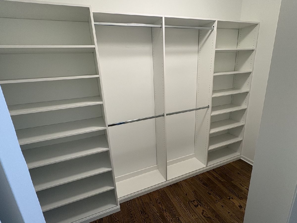
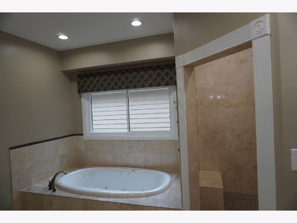
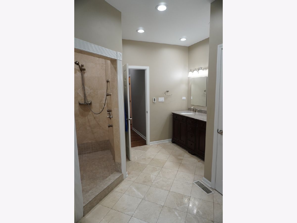
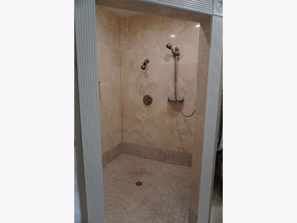
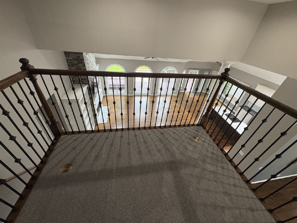
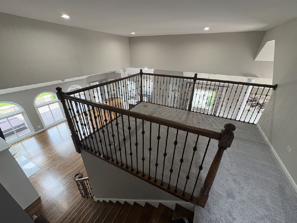
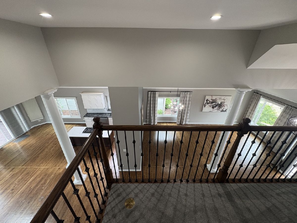
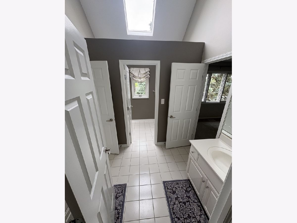
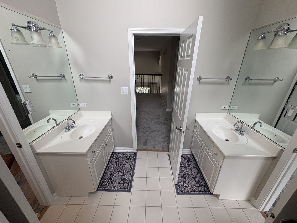
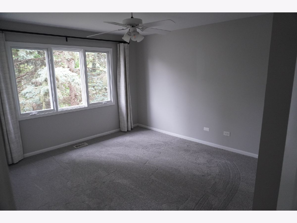
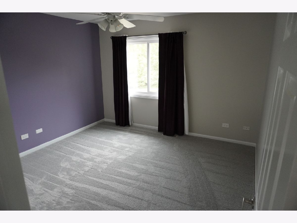
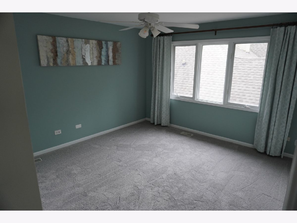
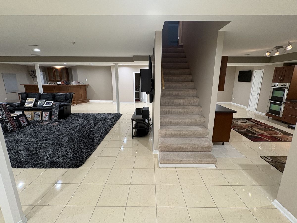
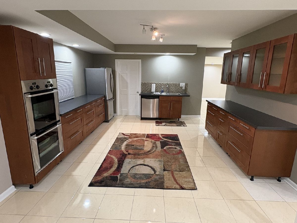
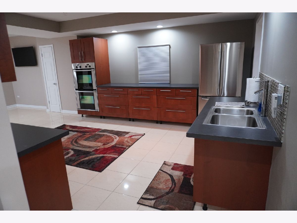
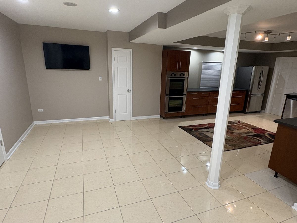
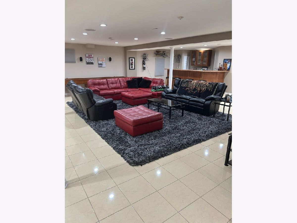
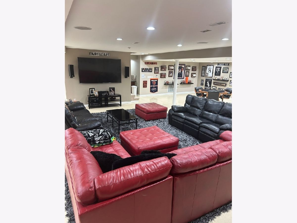
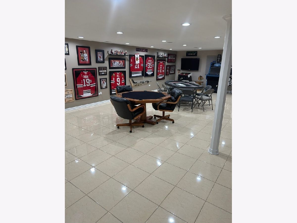
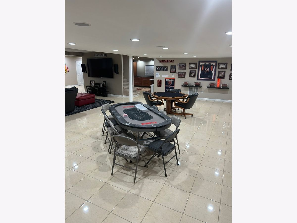
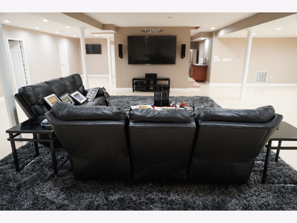
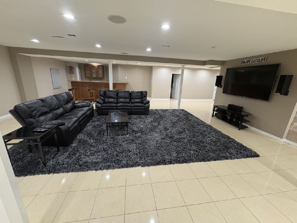
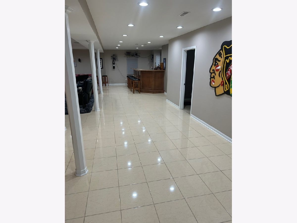
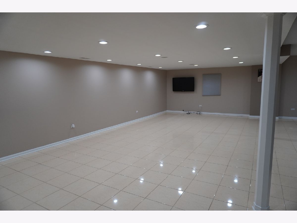
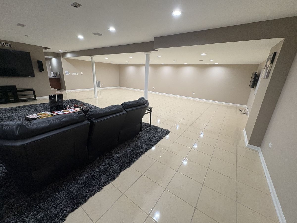
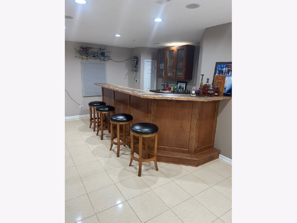
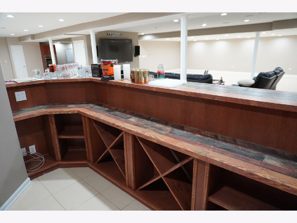
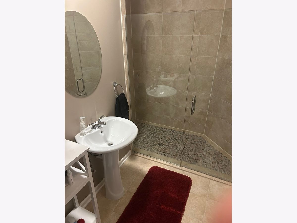
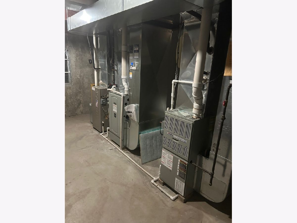
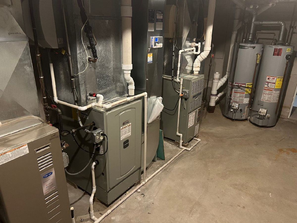
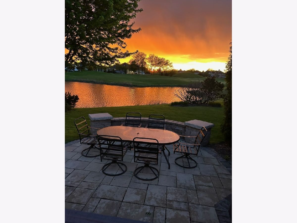
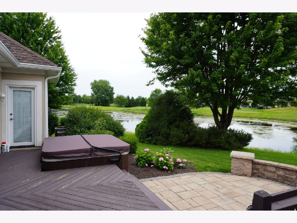
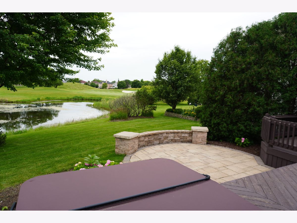
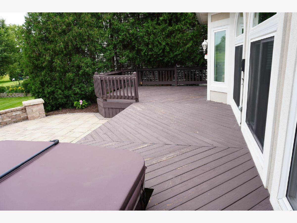
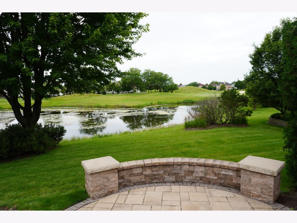
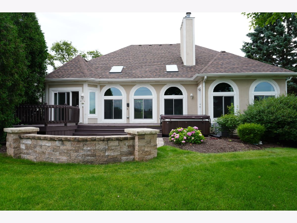
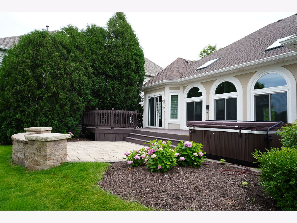
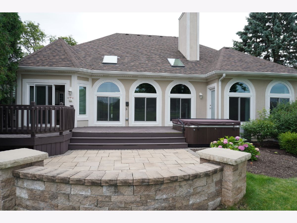
Welcome to a truly exceptional custom residence where luxury, comfort, and breathtaking views come together in one of Naperville's most desirable golf course settings. Perfectly positioned on a premium lot overlooking a tranquil pond and manicured fairways, this stunning 4-bedroom, 4-bath home offers an extraordinary lifestyle with elegant finishes, soaring architecture, and over three levels of thoughtfully designed living space. From the moment you enter, you're greeted by dramatic vaulted ceilings, rich hardwood flooring, oversized windows, and an abundance of natural light. The impressive two-story great room is the centerpiece of the home, highlighted by a floor-to-ceiling stone panel fireplace, custom built-ins, skylights, and panoramic views of the water beyond. Designed for both everyday living and effortless entertaining, the gourmet kitchen features quartz countertops, custom cabinetry, stainless steel appliances, a large center island, and an open layout that flows seamlessly into the main living areas. The luxurious first-floor primary suite is a private retreat unlike any other, complete with its own fireplace, dual walk-in closets, spa-inspired bath with an oversized walk-in shower, and private access to the expansive deck-allowing you to step directly outside to the hot tub while enjoying peaceful pond and golf course views. A dedicated first-floor office provides the perfect work-from-home space, while the upper level has new carpeting throughout and offers a spacious loft overlooking the great room, three generously sized bedrooms, and a convenient Jack-and-Jill bathroom designed with family living in mind. The fully finished lower level transforms the home into the ultimate entertainment destination. Whether hosting game day, holiday gatherings, or overnight guests, you'll appreciate the enormous recreation space, full second kitchen, custom bar, and endless possibilities for entertaining. Outside, your backyard becomes a private retreat. Relax in the hot tub, unwind on the expansive deck, or gather on the beautifully designed paver patio while overlooking the serene pond and picturesque golf course. Every season offers a spectacular backdrop. The home is equipped with professionally installed Gemstone lighting that is WIFI controlled and offers endless outdoor lighting options. 3-Zone A/C and heating allows for all three levels of comfort and the central vacuum system makes cleaning a breeze Additional highlights include a three-car garage, extensive recessed lighting, hardwood flooring throughout much of the home, impressive architectural columns, vaulted ceilings, and quality craftsmanship throughout. Homes offering this combination of luxury, location, and lifestyle rarely become available. Experience one of Naperville's finest opportunities to own a home that is as impressive for entertaining as it is for everyday living.
Property Specifics
| Single Family | |
| — | |
| — | |
| 1997 | |
| — | |
| — | |
| Yes | |
| — |
| Will | |
| White Eagle | |
| 240 / Monthly | |
| — | |
| — | |
| — | |
| 12689670 | |
| 0701043010080000 |
Nearby Schools
| NAME: | DISTRICT: | DISTANCE: | |
|---|---|---|---|
|
Grade School
White Eagle Elementary School |
204 | — | |
|
Middle School
Still Middle School |
204 | Not in DB | |
|
High School
Waubonsie Valley High School |
204 | Not in DB | |
Property History
| DATE: | EVENT: | PRICE: | SOURCE: |
|---|---|---|---|
| 26 Feb, 2018 | Sold | $580,000 | MRED MLS |
| 21 Jan, 2018 | Under contract | $589,900 | MRED MLS |
| 10 Jan, 2018 | Listed for sale | $589,900 | MRED MLS |
| 1 Jul, 2026 | Under contract | $1,049,900 | MRED MLS |
| 26 Jun, 2026 | Listed for sale | $1,049,900 | MRED MLS |
Room Specifics
Total Bedrooms: 4
Bedrooms Above Ground: 4
Bedrooms Below Ground: 0
Dimensions: —
Floor Type: —
Dimensions: —
Floor Type: —
Dimensions: —
Floor Type: —
Full Bathrooms: 4
Bathroom Amenities: Whirlpool,Separate Shower,Double Sink
Bathroom in Basement: 1
Rooms: —
Basement Description: —
Other Specifics
| 3 | |
| — | |
| — | |
| — | |
| — | |
| 72X150 | |
| Unfinished | |
| — | |
| — | |
| — | |
| Not in DB | |
| — | |
| — | |
| — | |
| — |
Tax History
| Year | Property Taxes |
|---|---|
| 2018 | $15,136 |
| 2026 | $16,500 |
Contact Agent
Nearby Similar Homes

Nearby Sold Comparables


Contact Agent
Listing Provided By
Charles Rutenberg Realty of IL
