

3550 Montrose Avenue, Albany Park, Chicago, Illinois 60618


$350,000
|
For Sale
|
|
| Status: | Contingent |
| Sqft: | 1,381 |
| Cost/Sqft: | $253 |
| Beds: | 2 |
| Baths: | 2 |
| Year Built: | 2005 |
| Property Taxes: | $6,949 |
| Lot Size: | 0,00 |
Description
Experience comfortable city living in this spacious top-floor 2 bed, 2 bath condo in a boutique elevator building in Albany Park. This unit is situated on the north side of the building away from busy Montrose Ave. Featuring a split bedroom layout, this unit offers privacy and functionality along with an oversized private terrace perfect for relaxing or entertaining. The large kitchen boasts 42" maple cabinets, stainless steel appliances, granite countertops, and a breakfast bar ideal for casual dining. Enjoy a luxurious bathroom with a double sink and granite surfaces. Beautiful hardwood floors run throughout the home (refinished in 2023). The unit also features a huge primary bedroom with ample closet space and in-unit laundry. Recent 2023 updates include a new balcony door, windows, furnace, and washer & dryer. Conveniently located near I-94, the CTA Montrose Blue Line and Kimball Brown Line stations, this well maintained, pet-friendly building is perfect for city living. One heated garage parking space included. Don't miss this exceptional opportunity!
Property Specifics
| Condos/Townhomes | |
| 5 | |
| — | |
| 2005 | |
| — | |
| — | |
| No | |
| — |
| Cook | |
| — | |
| 458 / Monthly | |
| — | |
| — | |
| — | |
| 12720943 | |
| 13142210261032 |


Room Specifics
Total Bedrooms: 2
Bedrooms Above Ground: 2
Bedrooms Below Ground: 0
Dimensions: —
Floor Type: —
Full Bathrooms: 2
Bathroom Amenities: Separate Shower,Soaking Tub
Bathroom in Basement: 0
Rooms: —
Basement Description: —
Other Specifics
| 1 | |
| — | |
| — | |
| — | |
| — | |
| COMMON | |
| — | |
| — | |
| — | |
| — | |
| Not in DB | |
| — | |
| — | |
| — | |
| — |
Contact Agent
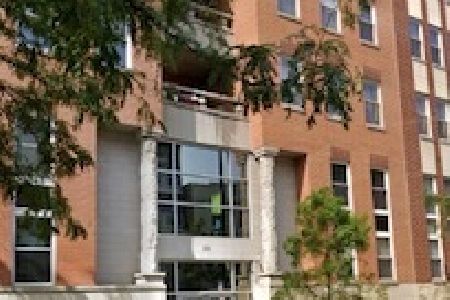
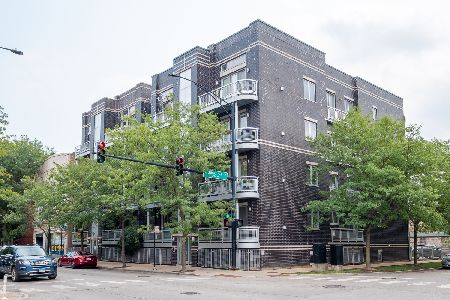
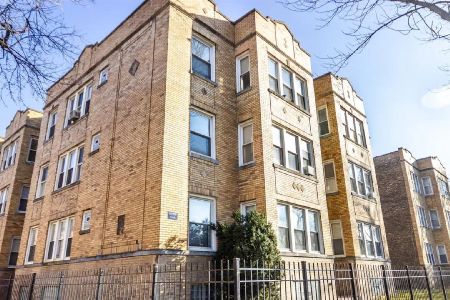
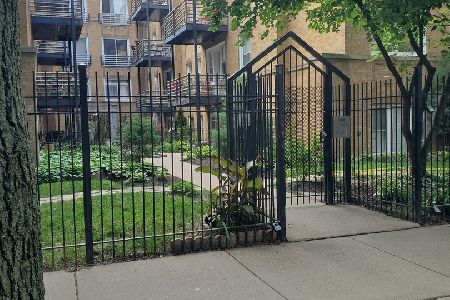
Nearby Similar Homes
Nearby Sold Comparables

Contact Agent
Listing Provided By
Keller Williams ONEChicago
