

3555 Lyndale Street, Logan Square, Chicago, Illinois 60647


$265,000
|
For Sale
|
|
| Status: | Active |
| Sqft: | 0 |
| Cost/Sqft: | — |
| Beds: | 2 |
| Baths: | 2 |
| Year Built: | — |
| Property Taxes: | $4,638 |
| Lot Size: | 0,00 |
Description
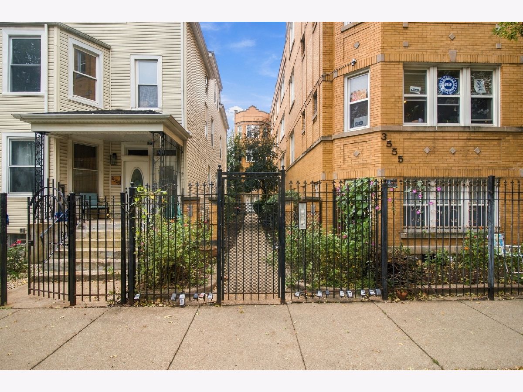
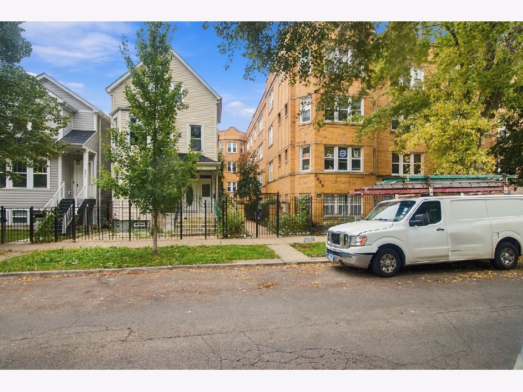
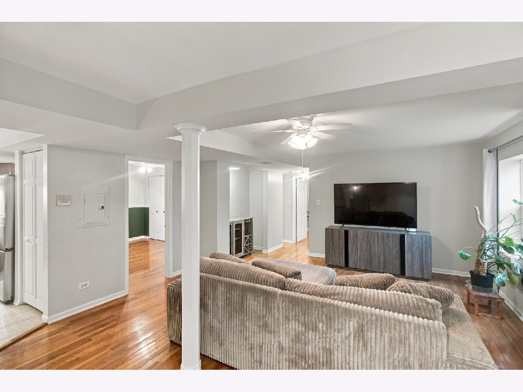
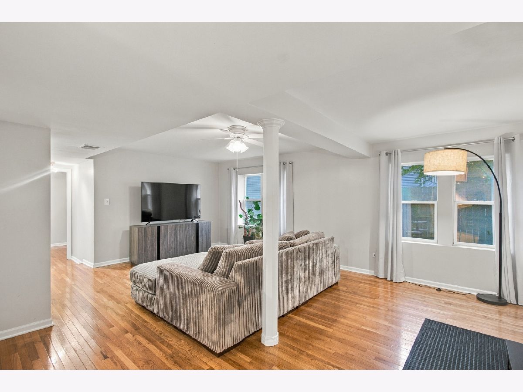
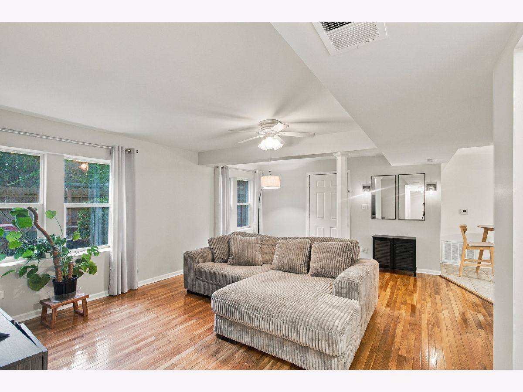
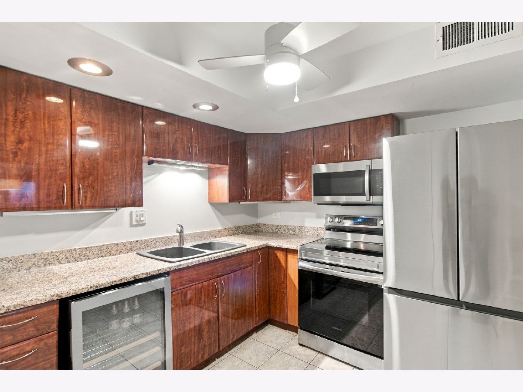
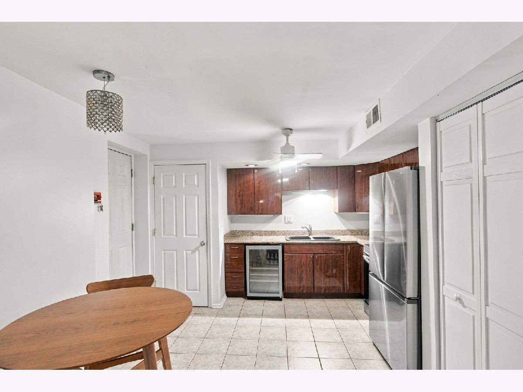
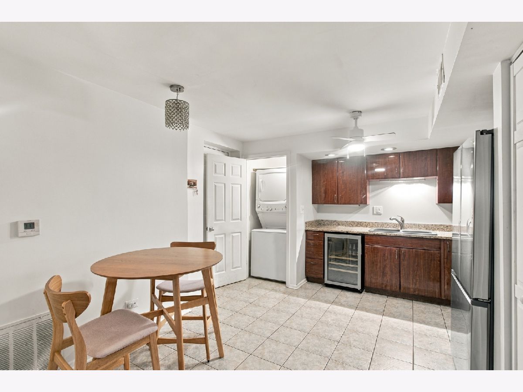
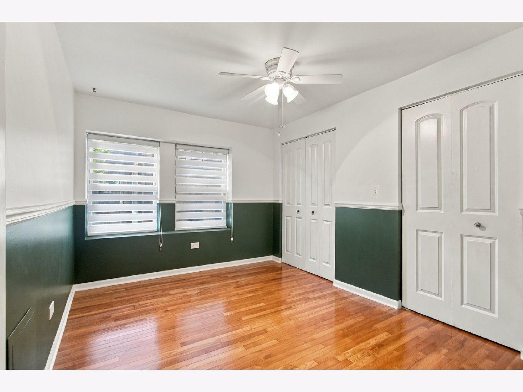
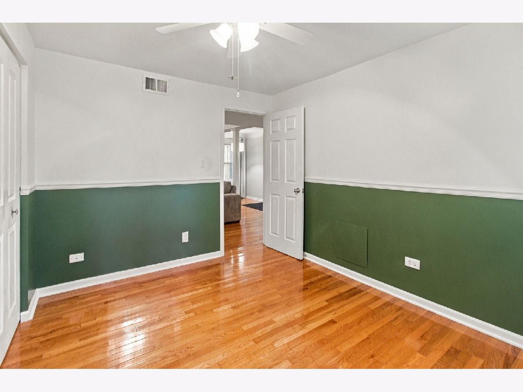
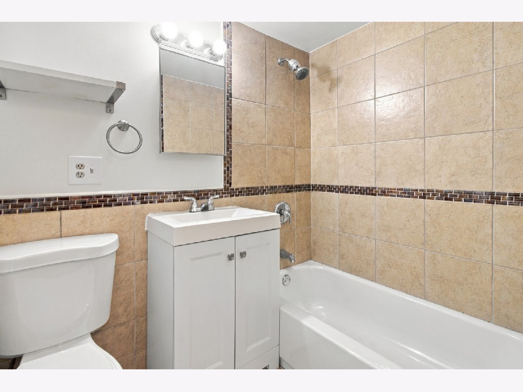
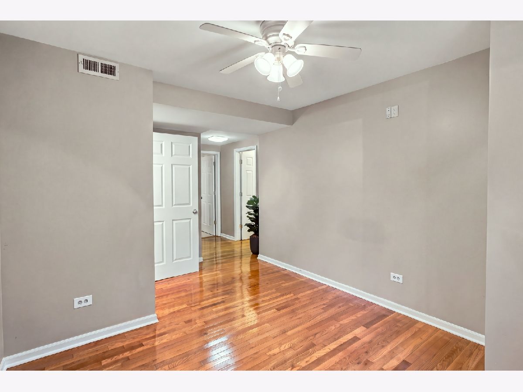
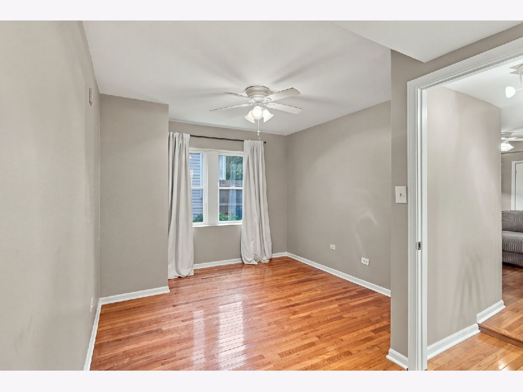
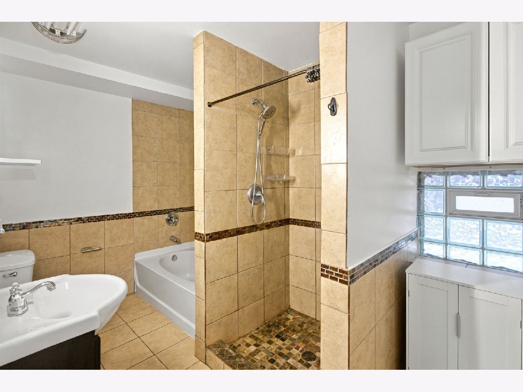
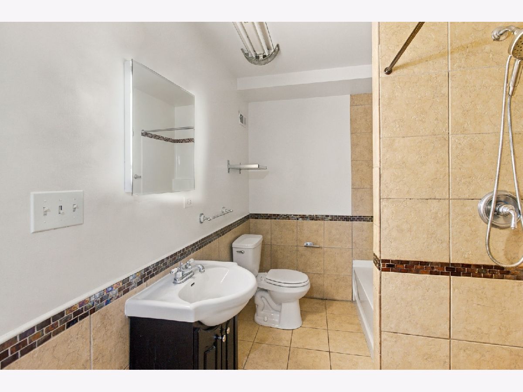
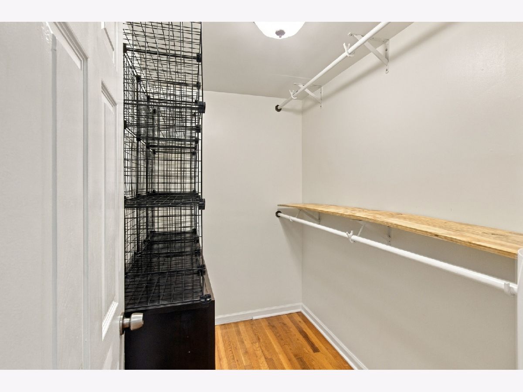
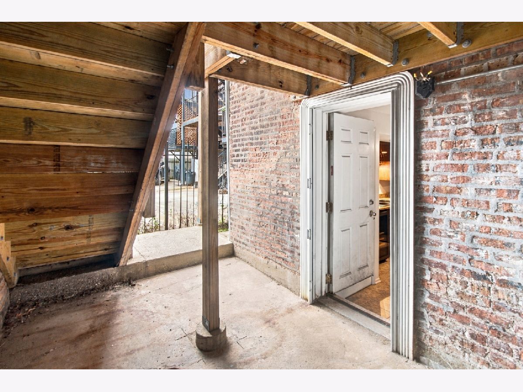
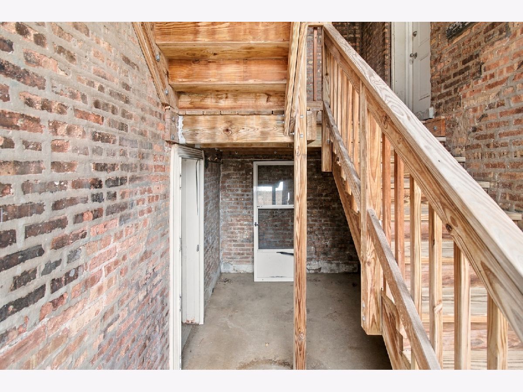
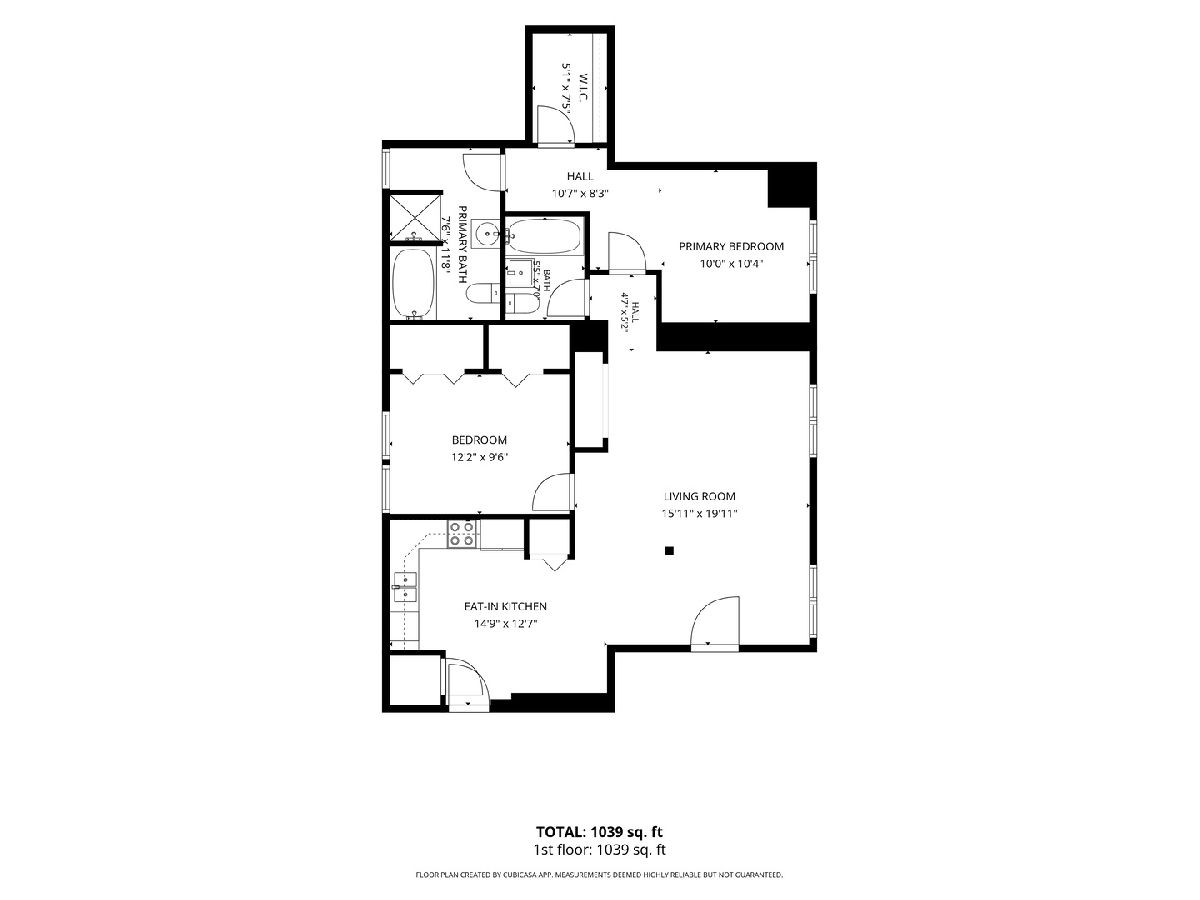
Welcome this spacious 2 bed, 2 bath condo, pet-friendly building in Logan Square! Situated just below grade, the unit features an open floor plan and hardwood floors throughout. The kitchen offers granite countertops, stainless steel appliances, a pantry, and dining space. The primary suite includes a 5x7 walk-in closet and private bath. Additional features include a convenient in-unit laundry closet. Recent updates include a new furnace and AC (May 2026), stainless steel appliances: refrigerator, induction stove, mini fridge, and microwave (2024). Enjoy outdoor patio space, easy street parking, and a prime location steps from Paradise Park, neighborhood restaurants, public transportation, and the 606 Trail. Move-in ready! Being sold as-is.
Property Specifics
| Condos/Townhomes | |
| 4 | |
| — | |
| — | |
| None | |
| Brick | |
| Tar/Gravel | |
| — | |
| No | |
| — |
| Cook | |
| — | |
| 447 / Monthly | |
| Water, Insurance, Exterior Maintenance, Lawn Care, Scavenger, Snow Removal | |
| Public | |
| Public Sewer | |
| Central Air | |
| Gas, Forced Air | |
| 12789367 | |
| 13352120271002 |
Nearby Schools
| NAME: | DISTRICT: | DISTANCE: | |
|---|---|---|---|
|
Grade School
Mozart Elementary School |
299 | — | |
|
Middle School
Mozart Elementary School |
299 | Not in DB | |
|
High School
Kelvyn Park High School |
299 | Not in DB | |
Room Specifics
Total Bedrooms: 2
Bedrooms Above Ground: 2
Bedrooms Below Ground: 0
Dimensions: 15X11
Floor Type: Hardwood
Dimensions: 12X10
Floor Type: Hardwood
Full Bathrooms: 2
Bathroom Amenities: Separate Shower, Soaking Tub
Bathroom in Basement: 0
Dimensions: COMBO
Floor Type: Porcelain Tile
Dimensions: 12X14
Floor Type: Porcelain Tile
Features: Eating Area-Table Space, Pantry-Closet
Dimensions: 20X16
Floor Type: Hardwood
Rooms: Walk In Closet
Name: Walk In Closet
Dimensions: 7X5
Floor Type: Hardwood
Other Specifics
| — | |
| Concrete Perimeter | |
| — | |
| Washer Hookup, In Unit, In Kitchen, Laundry Closet | |
| Hardwood | |
| — | |
| — | |
| — | |
| COMMON | |
| — | |
| Full | |
| Walk-In Closet(s) | |
| Range, Microwave, Refrigerator, Washer, Dryer, Disposal, Stainless Steel Appliance(s), Wine Refrigerator | |
| Not in DB | |
| — | |
| — | |
| — |
Contact Agent
Contact Agent
Listing Provided By
Revive Real Estate LLC
