

356 Hilldale Place, Lake Forest, Illinois 60045
Subdivision > Campbells

$950,000
|
For Sale
|
|
| Status: | Contingent |
| Sqft: | 3,779 |
| Cost/Sqft: | $251 |
| Beds: | 4 |
| Baths: | 6 |
| Year Built: | 1926 |
| Property Taxes: | $16,355 |
| Lot Size: | 0,47 |
Sorry but we don't have exact coordinates for this place
Description
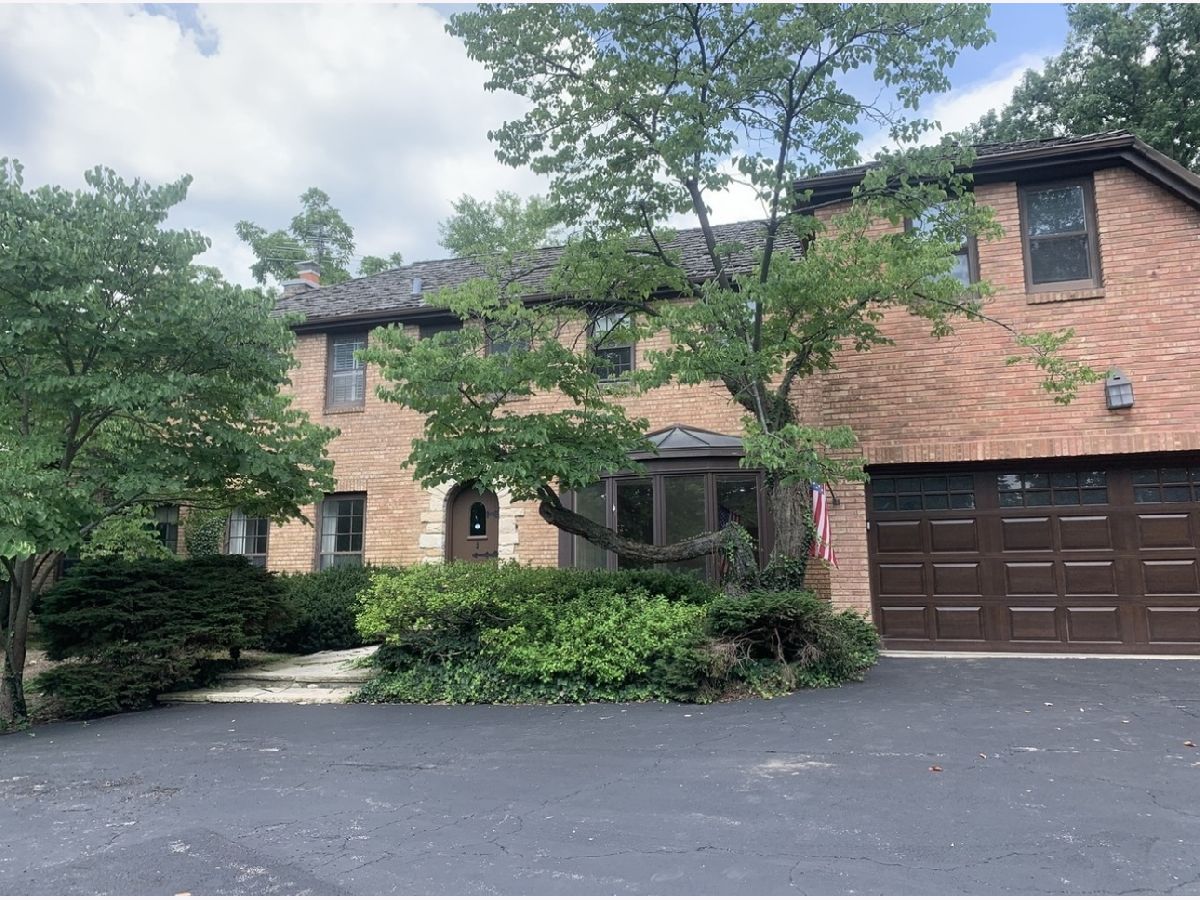
Rare Investment Opportunity in Prime Lake Forest Location! Remodeling has begun on this promising property in the sought-after Campbells neighborhood of Lake Forest - now available for purchase as-is. Some interior walls have been demoed, and the home is not currently livable in its present condition. This is a perfect opportunity for investors, builders, or buyers looking to create a custom home. Situated on a beautiful lot within walking distance to Cherokee Elementary School, Lake Forest Country Day School, and Waveland Park, this location offers exceptional convenience and long-term value. Tremendous upside potential in one of Lake Forest's most desirable neighborhoods.
Property Specifics
| Single Family | |
| — | |
| — | |
| 1926 | |
| Partially Finished, Full | |
| Brick, Cedar | |
| — | |
| — | |
| No | |
| 0.47 |
| Lake | |
| Campbells | |
| — / Not Applicable | |
| None | |
| Lake Michigan | |
| Public Sewer | |
| Partial | |
| Natural Gas, Radiant | |
| 12781357 | |
| 16043040070000 |
Nearby Schools
| NAME: | DISTRICT: | DISTANCE: | |
|---|---|---|---|
|
Grade School
Cherokee Elementary School |
67 | — | |
|
Middle School
Deer Path Middle School |
67 | Not in DB | |
|
High School
Lake Forest High School |
115 | Not in DB | |
Room Specifics
All Bedroom Info:
Total Bedrooms: 4
Bedrooms Above Ground: 4
Bedrooms Below Ground: 0
Total Bedrooms: 4
Bedrooms Above Ground: 4
Bedrooms Below Ground: 0
Master Bedroom Info:
Dimensions: 13X20
Location: 2nd LevelDimensions: 13X20
Floor Type: —
Second Bedroom Info:
Dimensions: 14X15
Location: 2nd LevelDimensions: 14X15
Floor Type: —
Third Bedroom Info:
Dimensions: 14X15
Location: 2nd LevelDimensions: 14X15
Floor Type: —
Fourth Bedroom Info:
Dimensions: 10X10
Location: 2nd LevelDimensions: 10X10
Floor Type: —
Bathroom Info:
Full Bathrooms: 6
Partial Bathrooms: 1Full Bathrooms: 6
Bathroom Amenities: —
Bathroom in Basement: 0
Dining Room Info:
Dimensions: 14X15
Location: Main LevelDimensions: 14X15
Floor Type: —
Kitchen Info:
Dimensions: 9X15
Location: Main LevelDimensions: 9X15
Floor Type: —
Laundry Room Info:
Dimensions: 10X10
Location: BasementDimensions: 10X10
Floor Type: —
Living Room Info:
Dimensions: 15X18
Location: Main LevelDimensions: 15X18
Floor Type: —
Family Room Info:
Dimensions: 15X25
Location: Main LevelDimensions: 15X25
Floor Type: —
Additional Rooms Info:
Rooms: Office, Sitting Room
Basement: Partially Finished, FullRooms: Office, Sitting Room
First Additional Room Info:
Name: Office
Dimensions: 10X15
Location: Main LevelName: Office
Dimensions: 10X15
Floor Type: —
Second Additional Room Info:
Name: Sitting Room
Dimensions: 6X10
Location: 2nd LevelName: Sitting Room
Dimensions: 6X10
Floor Type: —
Other Specifics
| 2 | |
| — | |
| Garage Owned, Attached, Garage | |
| — | |
| — | |
| — | |
| — | |
| — | |
| 20332 | |
| — | |
| Full | |
| — | |
| — | |
| Not in DB | |
| — | |
| — | |
| — |
Contact Agent
Contact Agent
Listing Provided By
@properties Christie's International Real Estate
