

356 Westbrook Circle, Naperville, Illinois 60565


$399,900
|
For Sale
|
|
| Status: | New |
| Sqft: | 991 |
| Cost/Sqft: | $404 |
| Beds: | 2 |
| Baths: | 2 |
| Year Built: | 1984 |
| Property Taxes: | $5,225 |
| Lot Size: | 0,00 |
Description
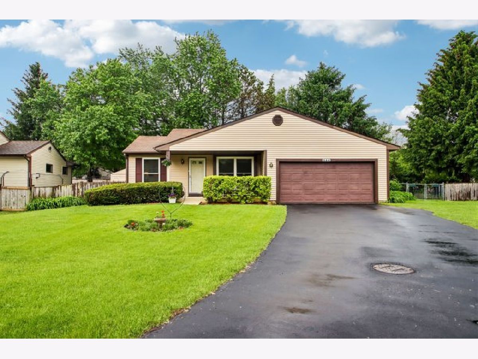
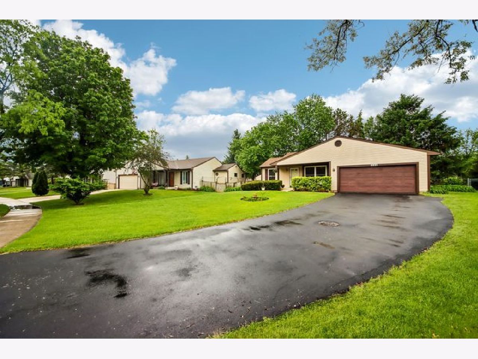
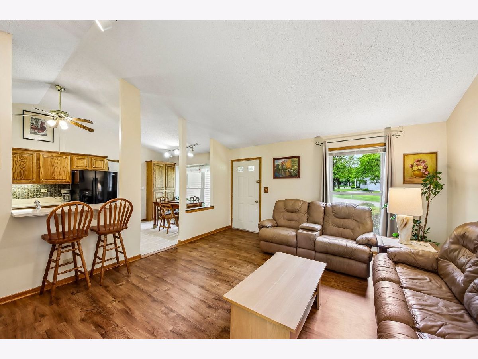
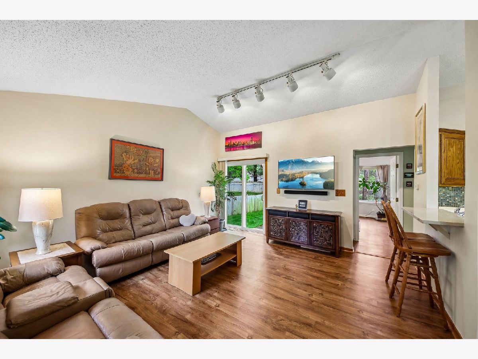
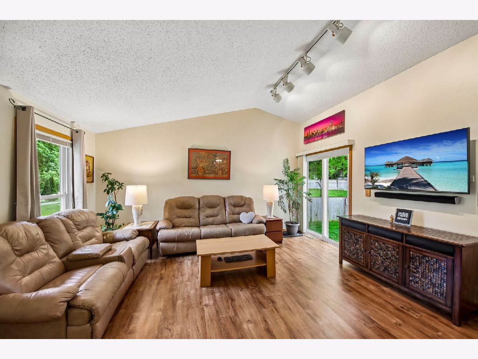
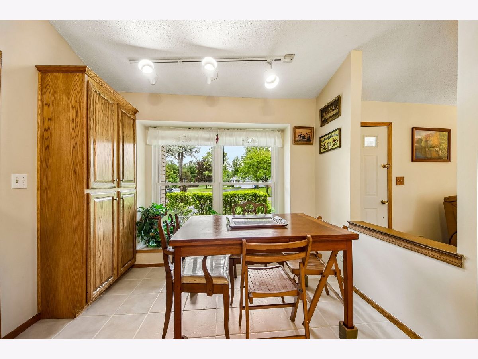
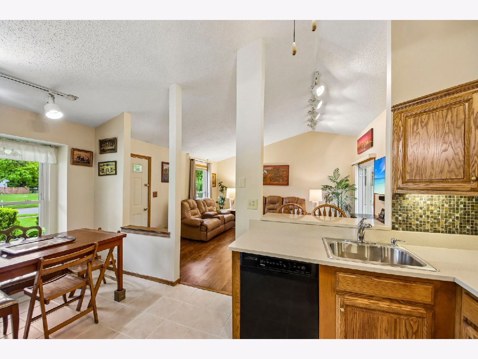
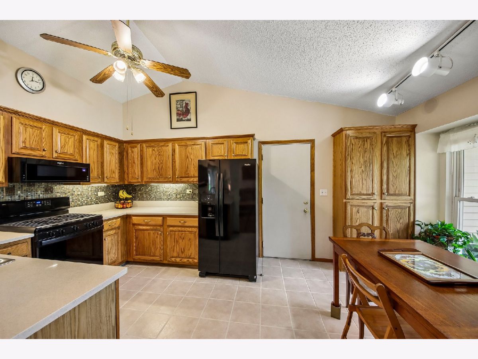
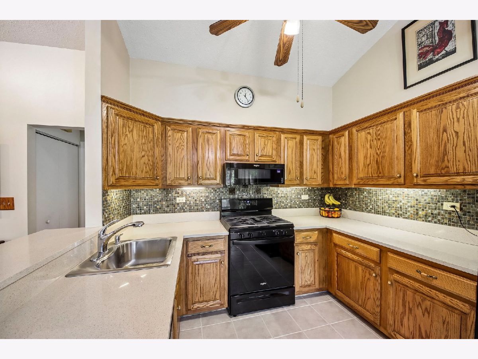
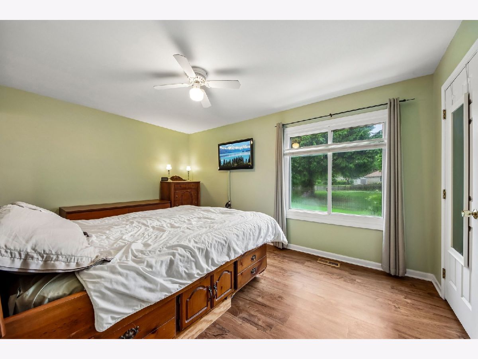
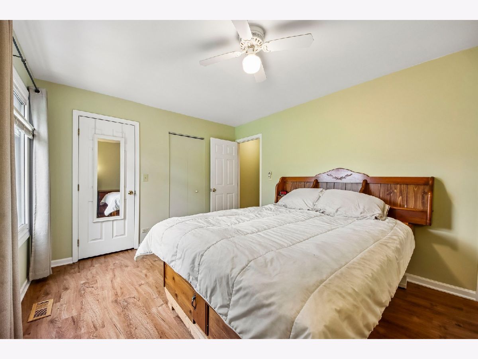
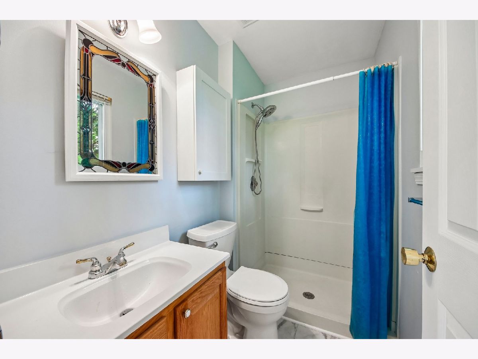
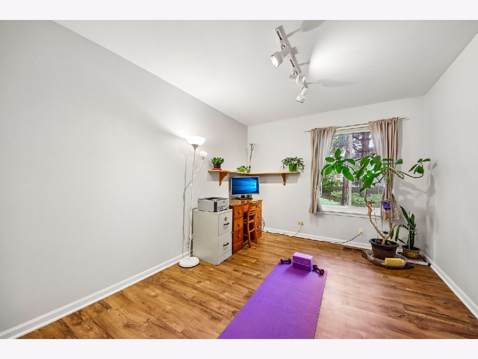
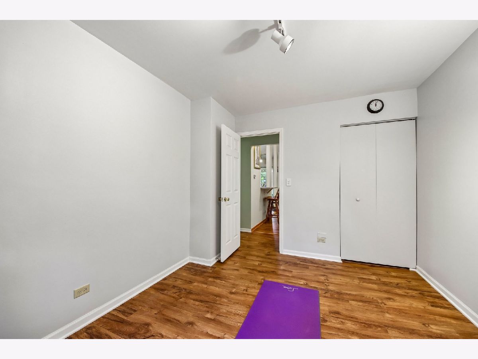
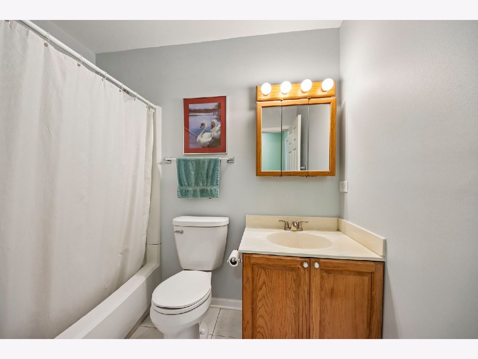
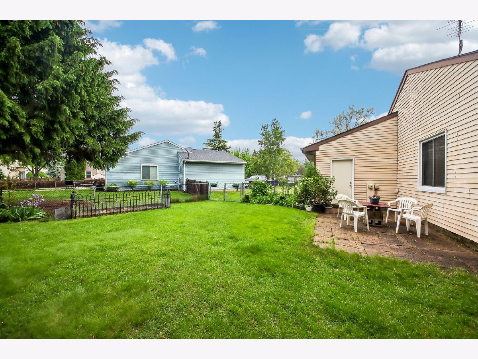
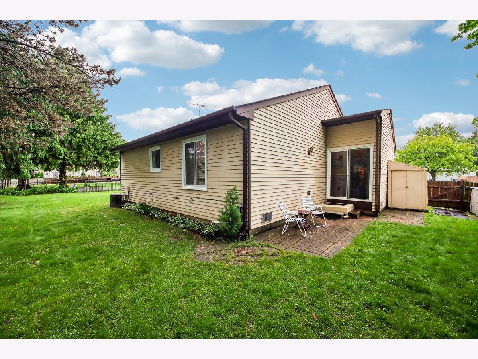
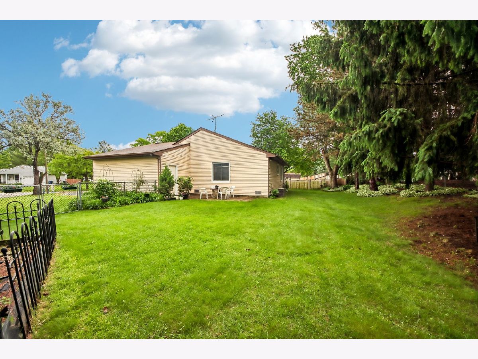
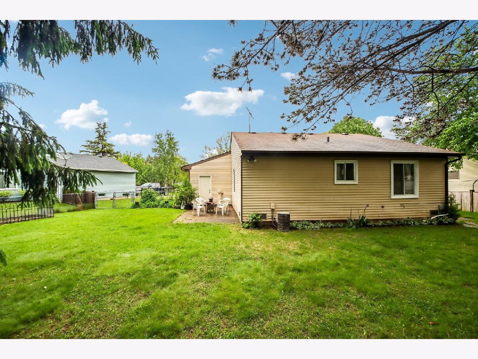
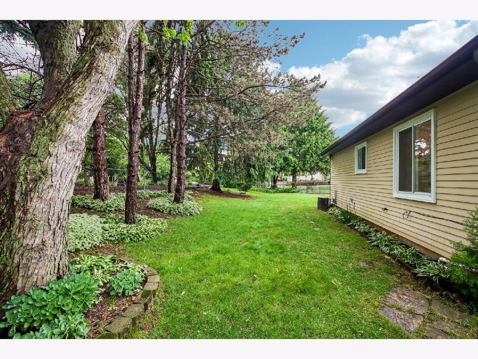
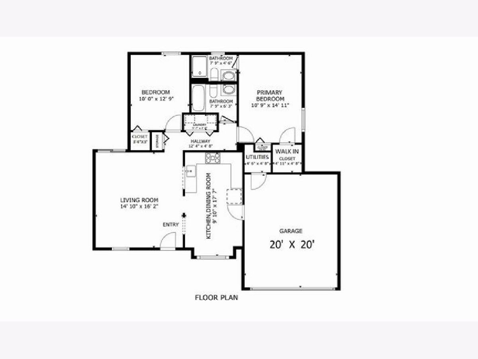
Welcome to this beautifully maintained ranch home offering comfort, functionality, and thoughtful upgrades throughout. From the inviting, covered front porch to the fully fenced backyard, this property delivers the perfect blend of charm and practicality. Inside, you'll find a spacious family room filled with natural light. Adjacent is the eat-in kitchen, which features custom Amish oak cabinets, quartz countertops, and updated appliances, making this open floor plan ideal for entertaining. The large primary bedroom features an ensuite bathroom, a walk-in closet and secondary closet space. There is also a generous-sized second bedroom and a full bathroom. This home features an attic fan for added energy efficiency and comfort during the warmer months, a concrete crawl space, an insulated garage, an HDTV antenna wired to three rooms, and a backyard surrounded by mature landscaping making it perfect for entertaining or simply relaxing in privacy. This move-in ready home offers the ideal combination of quality updates, smart features, and everyday convenience in a sought-after Naperville Central School district. Schedule your tour today!
Property Specifics
| Single Family | |
| — | |
| — | |
| 1984 | |
| — | |
| — | |
| No | |
| — |
| Will | |
| Old Farm | |
| 0 / Not Applicable | |
| — | |
| — | |
| — | |
| 12649843 | |
| 1202061160050000 |
Nearby Schools
| NAME: | DISTRICT: | DISTANCE: | |
|---|---|---|---|
|
Grade School
Kingsley Elementary School |
203 | — | |
|
Middle School
Lincoln Junior High School |
203 | Not in DB | |
|
High School
Naperville Central High School |
203 | Not in DB | |
Room Specifics
Total Bedrooms: 2
Bedrooms Above Ground: 2
Bedrooms Below Ground: 0
Dimensions: —
Floor Type: —
Full Bathrooms: 2
Bathroom Amenities: —
Bathroom in Basement: 0
Rooms: —
Basement Description: —
Other Specifics
| 2 | |
| — | |
| — | |
| — | |
| — | |
| 70 x 120 | |
| Full,Pull Down Stair,Unfinished | |
| — | |
| — | |
| — | |
| Not in DB | |
| — | |
| — | |
| — | |
| — |
Contact Agent
Contact Agent
Listing Provided By
Redfin Corporation
