

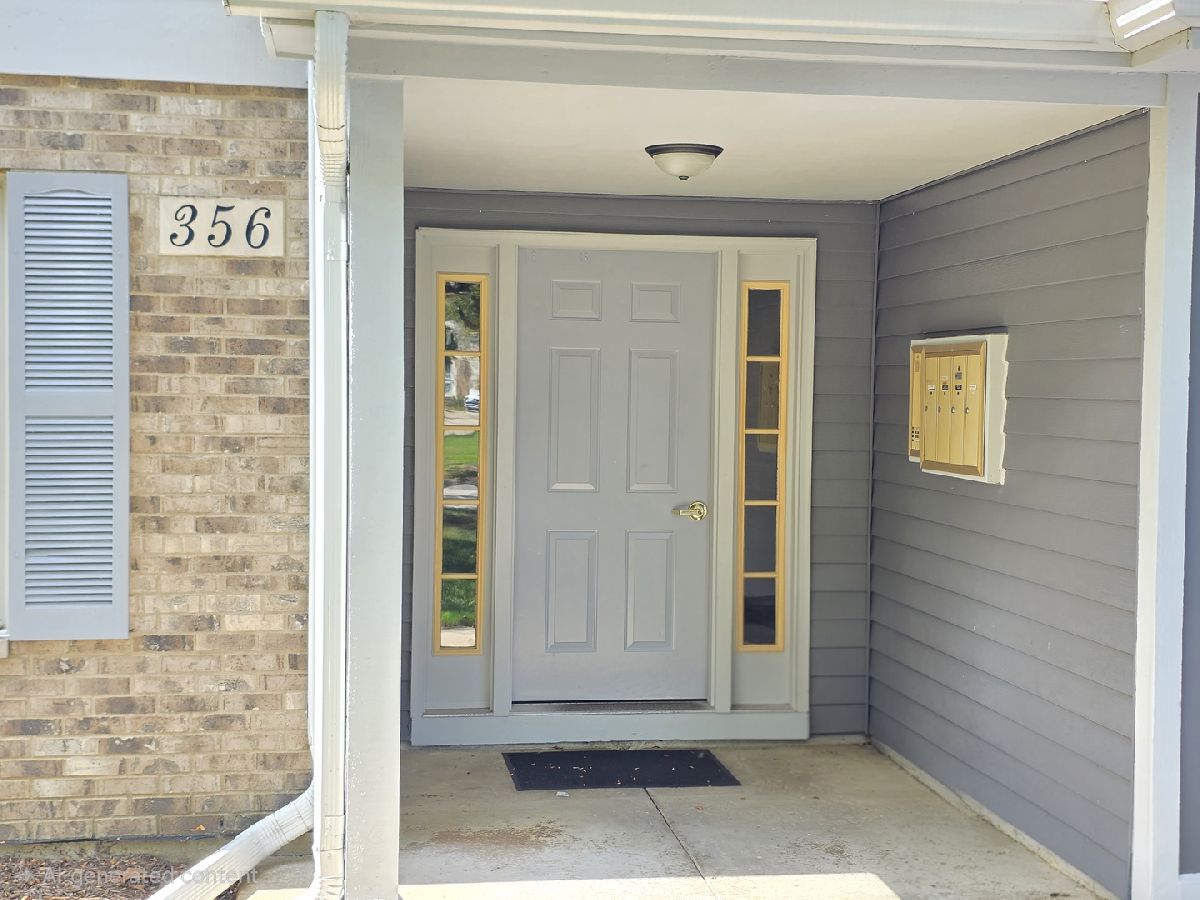
356 Woodview Circle, Elgin, Illinois 60120


$255,000
|
For Sale
|
|
| Status: | Active |
| Sqft: | 1,100 |
| Cost/Sqft: | $232 |
| Beds: | 2 |
| Baths: | 2 |
| Year Built: | 1998 |
| Property Taxes: | $3,424 |
| Days On Market: | 32 |
| Lot Size: | 0,00 |
Description
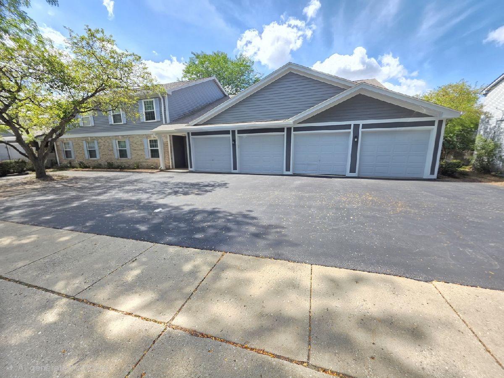
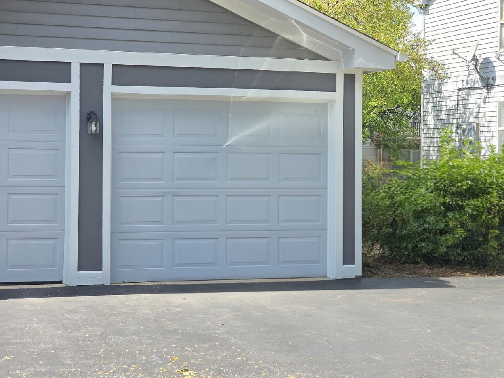
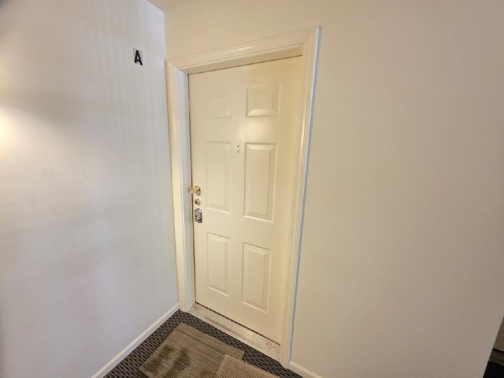
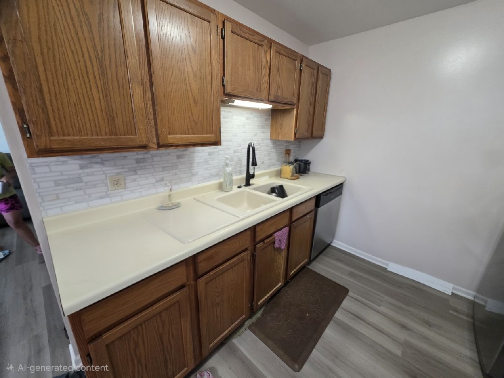
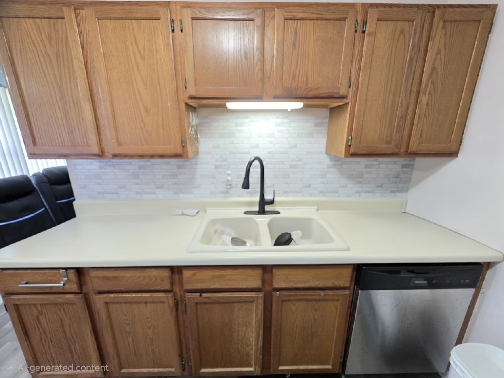
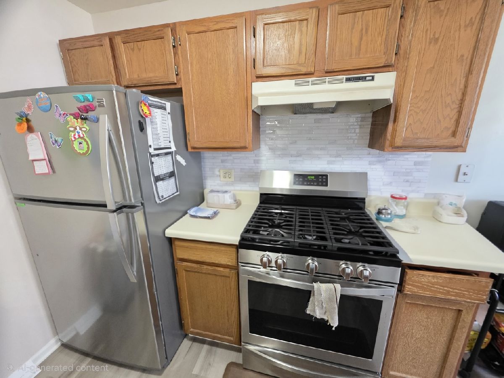
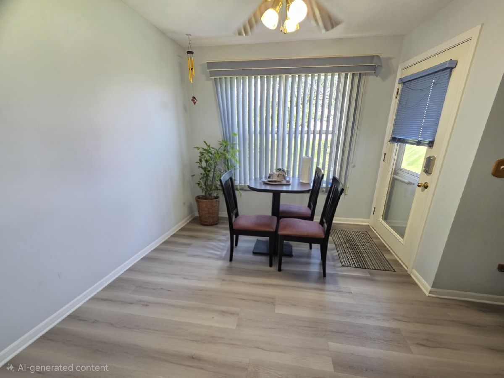
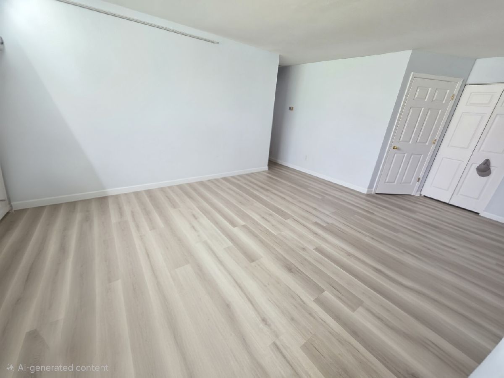
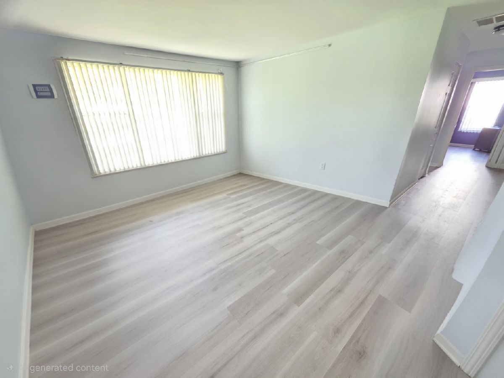
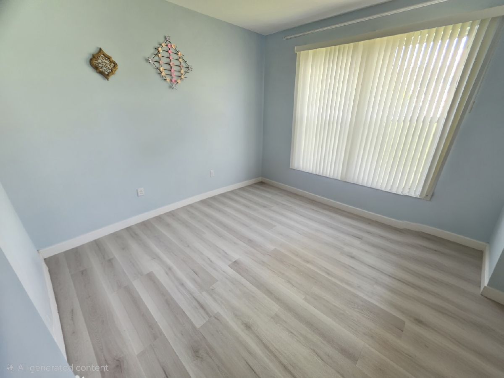
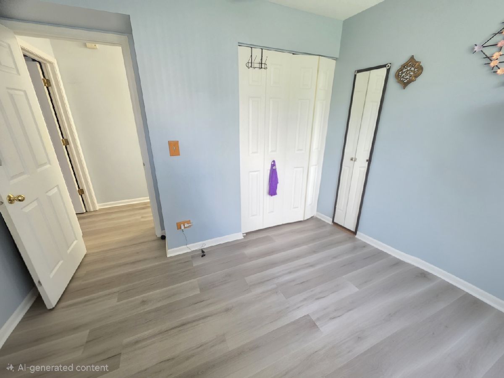
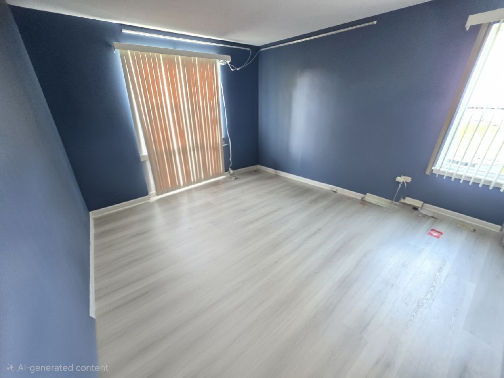
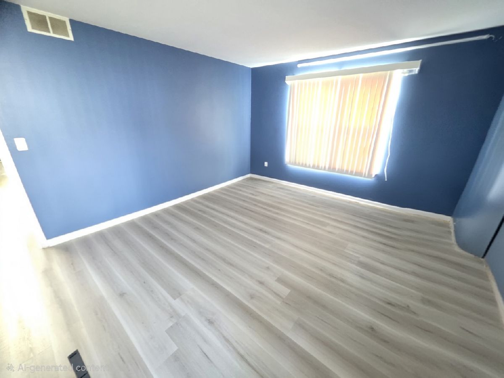
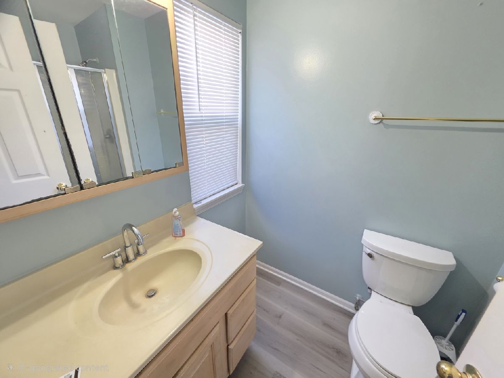
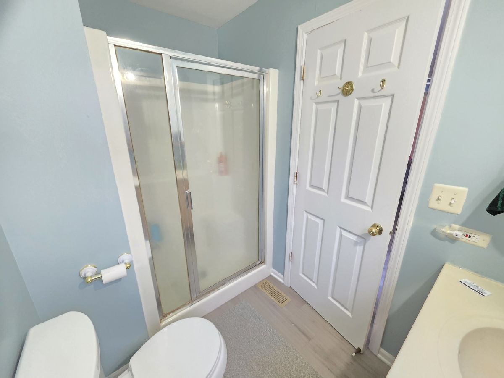
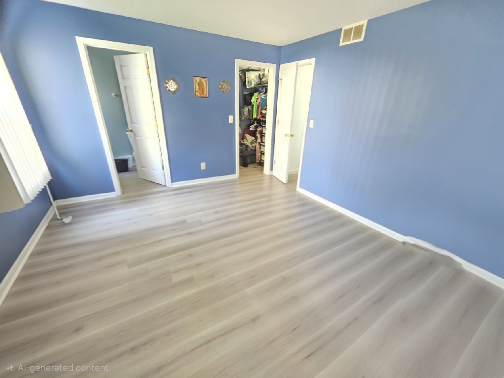
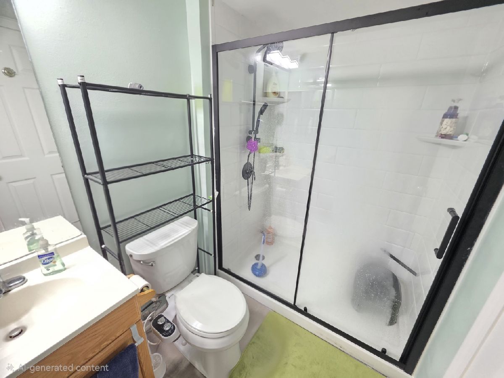
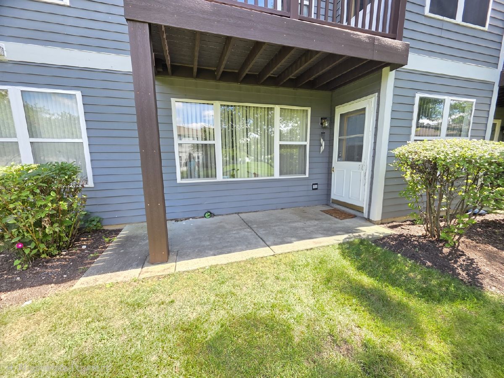
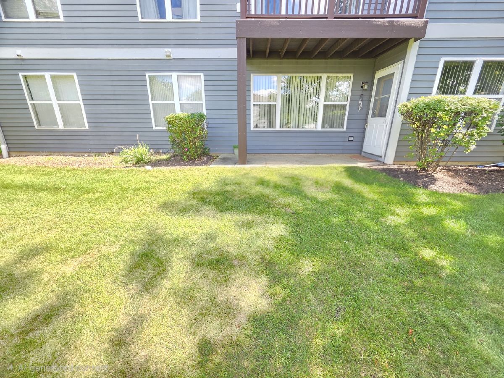
Welcome to easy, low-maintenance living in Oakwood Hills. This bright first-floor 2-bedroom, 2-bath condo offers a comfortable layout with thoughtful updates throughout. The open living and dining area is perfect for relaxing or entertaining. The primary suite includes a spacious walk-in closet and private bath, while the second bathroom features a newly remodeled walk-in shower. An in-unit washer and dryer add everyday convenience. You'll also enjoy a 1-car attached garage, a secured building entrance, and true first-floor living with no stairs. Major updates include a Brand New Vinyl Plank Flooring, Bathroom Flooring, Shower Glass Frame Door, New bathroom & Kitchen faucets, Digital Door Locks, 2018 water heater, a furnace replaced about three years ago, and newer laundry appliances. Conveniently located near shopping, dining, parks, and easy access to I-90 and Randall Road, this home puts all of Elgin within reach. Whether you're a first-time buyer, downsizing, or investing, this move-in-ready condo is a great fit.
Property Specifics
| Condos/Townhomes | |
| 1 | |
| — | |
| 1998 | |
| None | |
| Aluminum Siding, Brick | |
| — | |
| — | |
| No | |
| — |
| Cook | |
| — | |
| 298 / Monthly | |
| Insurance, Exterior Maintenance, Lawn Care, Scavenger | |
| Public | |
| Public Sewer | |
| Central Air | |
| Natural Gas | |
| No | |
| 12767163 | |
| 06192100201025 |
Property History
| DATE: | EVENT: | PRICE: | SOURCE: |
|---|---|---|---|
| 24 Apr, 2026 | Sold | $220,005 | MRED MLS |
| 25 Mar, 2026 | Under contract | $228,000 | MRED MLS |
| 8 Mar, 2026 | Listed for sale | $228,000 | MRED MLS |
| 23 Sep, 2026 | Listed for sale | $255,000 | MRED MLS |
Room Specifics
Total Bedrooms: 2
Bedrooms Above Ground: 2
Bedrooms Below Ground: 0
Dimensions: 15X12
Floor Type: Carpet
Dimensions: 11X10
Floor Type: Carpet
Full Bathrooms: 2
Bathroom Amenities: —
Bathroom in Basement: 0
Dimensions: 9X11
Floor Type: Carpet
Dimensions: 9X8
Floor Type: Vinyl
Dimensions: 5X8
Floor Type: Vinyl
Dimensions: 17X14
Floor Type: Carpet
Rooms: No additional rooms
Other Specifics
| 1 | |
| Concrete Perimeter | |
| Asphalt, Garage Door Opener, Garage Owned, Attached, Driveway, Garage Faces Front, Garage | |
| In Unit | |
| — | |
| Patio | |
| Garage Faces Front | |
| — | |
| Common Grounds | |
| condo | |
| — | |
| Full | |
| Walk-In Closet(s) | |
| Dishwasher, Refrigerator, Washer, Dryer, Gas Oven, Humidifier | |
| Not in DB | |
| — | |
| — | |
| — |
Tax History
| Year | Property Taxes |
|---|---|
| 2026 | $3,424 |
Contact Agent
Nearby Similar Homes
Nearby Sold Comparables



Contact Agent
Listing Provided By
Chicagoland Brokers Inc.
