

35671 Wilson Road, Ingleside, Illinois 60041


$349,900
|
For Sale
|
|
| Status: | New |
| Sqft: | 2,056 |
| Cost/Sqft: | $170 |
| Beds: | 3 |
| Baths: | 2 |
| Year Built: | 1940 |
| Property Taxes: | $5,322 |
| Lot Size: | 0,34 |
Description
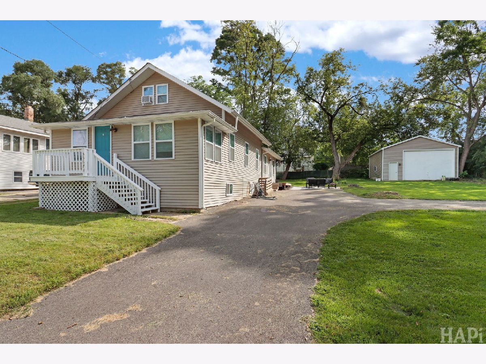
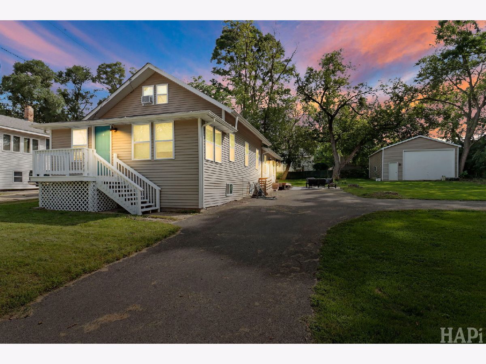
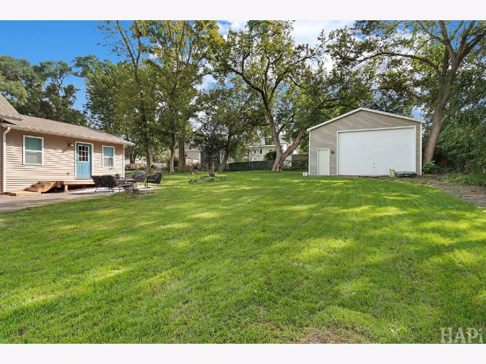
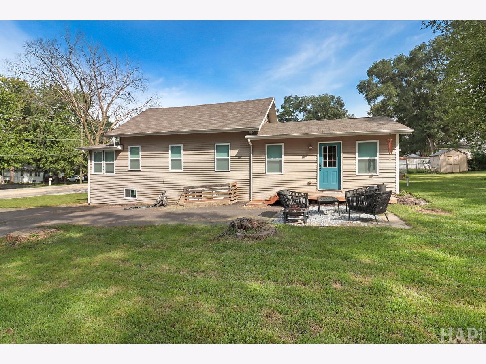
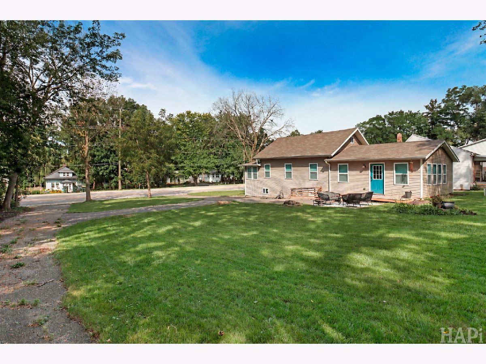
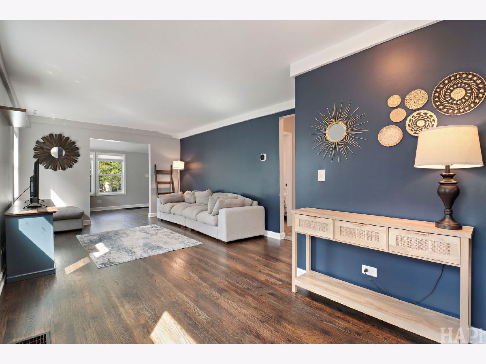
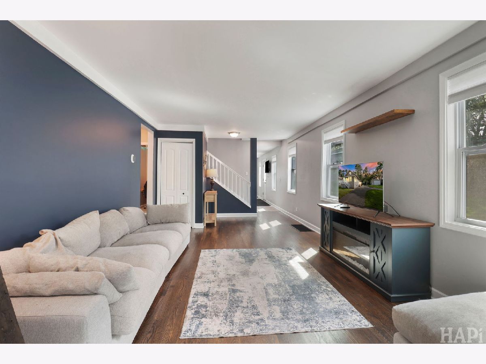
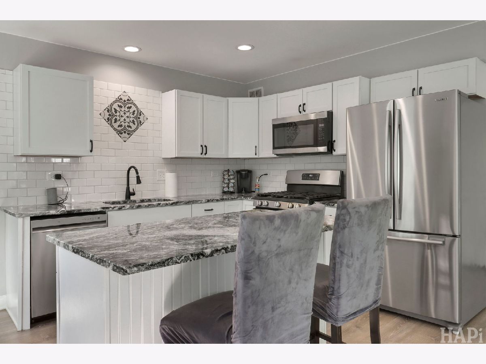
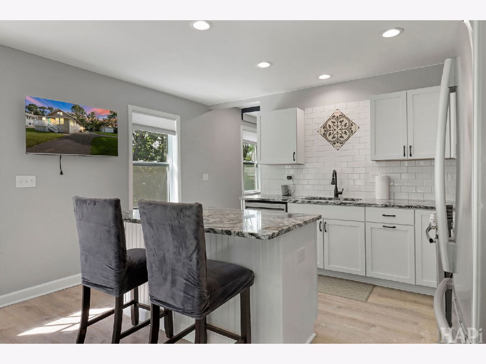
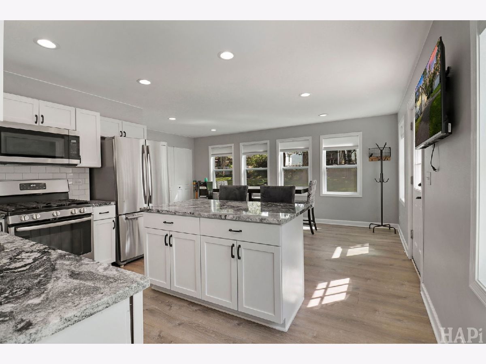
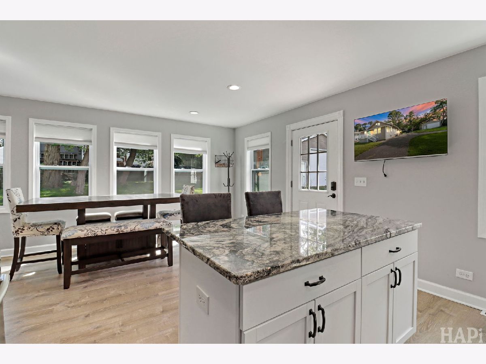
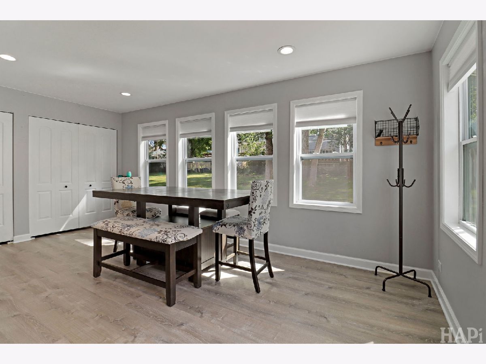
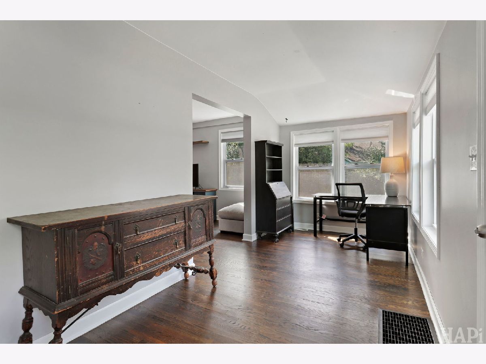
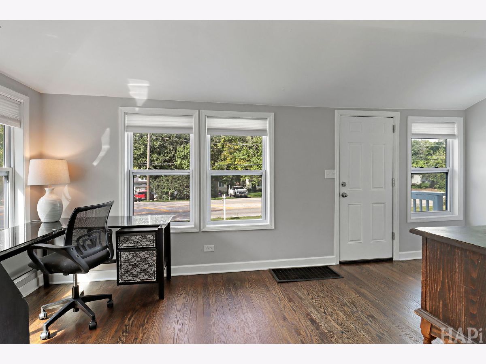
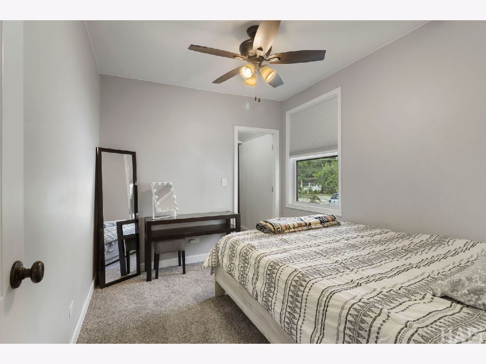
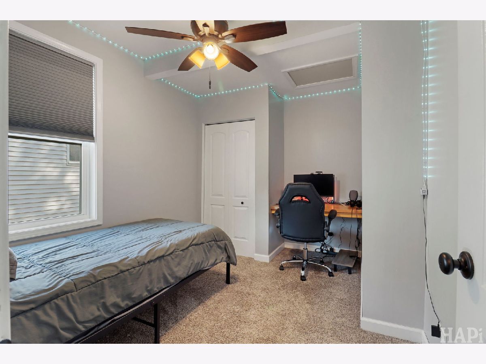
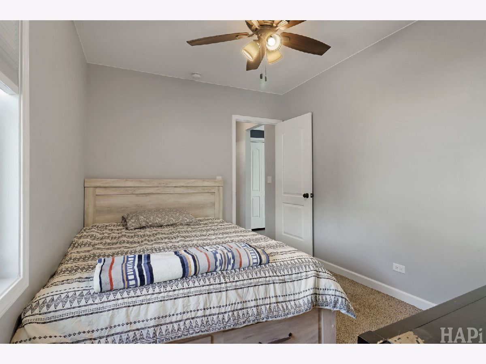
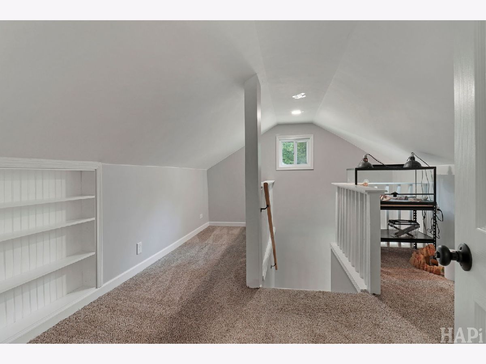
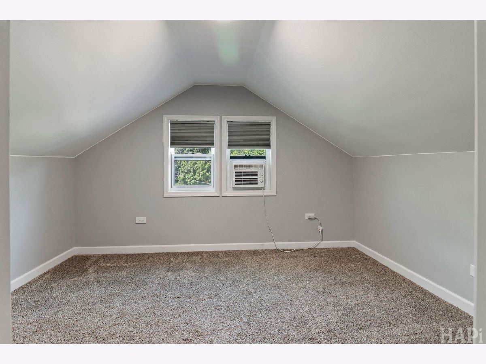
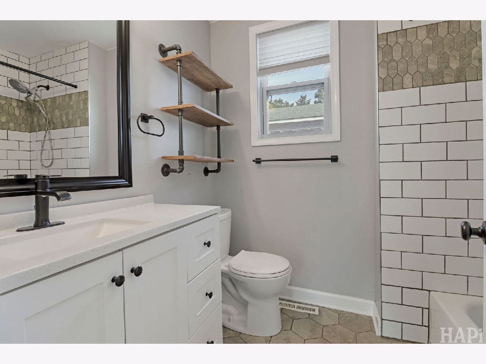
Stunning, 3-bedroom, 1.5-bath, 1.5-story home with a so many updates! that you won't want to miss! The home was beautifully renovated in 2022 with a recent addition. The main floor presents a fantastic flow from the sitting room leading to the beautifully designed living room with stunning hardwood floors. The primary bedroom has a walk-in closet, and a second bedroom, all conveniently located on the main level. The updated kitchen boasts has granite countertops, a central island, and top-of-the-line stainless steel appliances. The kitchen flowing into the dining room will make for easy entertaining. Upstairs has a 3rd full bedroom and a great loft area. The full unfinished basement offers more than enough room for your storage needs. Outside, the large lot has a convenient U-shaped driveway. The large detached garage, with new siding, roofing, and windows, offers an ideal space for parking, work shop and extra storage. The extensive list of updates include: New AC and Furnace 2024, New Sump Pump 2025, New driveway 2025, New well pump 2026, Basement weeping drain installed 2022, microwave (2023); Side deck installed, new carpet, kitchen rehab, full bath rehab & added half bath, all lighting and electrical, water softener, hot water heater, sump pump (2022); Roof, exterior siding, all windows & doors (2021); Fridge, stove, dishwasher, washer & dryer (2019).
Property Specifics
| Single Family | |
| — | |
| — | |
| 1940 | |
| 2022 | |
| Unfinished, Full | |
| Vinyl Siding | |
| Asphalt | |
| — | |
| No | |
| 0.34 |
| Lake | |
| — | |
| — / Not Applicable | |
| None | |
| Well | |
| Public Sewer | |
| None | |
| Gas, Forced Air | |
| No | |
| 12795108 | |
| 05131080240000 |
Nearby Schools
| NAME: | DISTRICT: | DISTANCE: | |
|---|---|---|---|
|
Grade School
Gavin Central School |
37 | — | |
|
Middle School
Gavin South Junior High School |
37 | Not in DB | |
|
High School
Grant Community High School |
124 | Not in DB | |
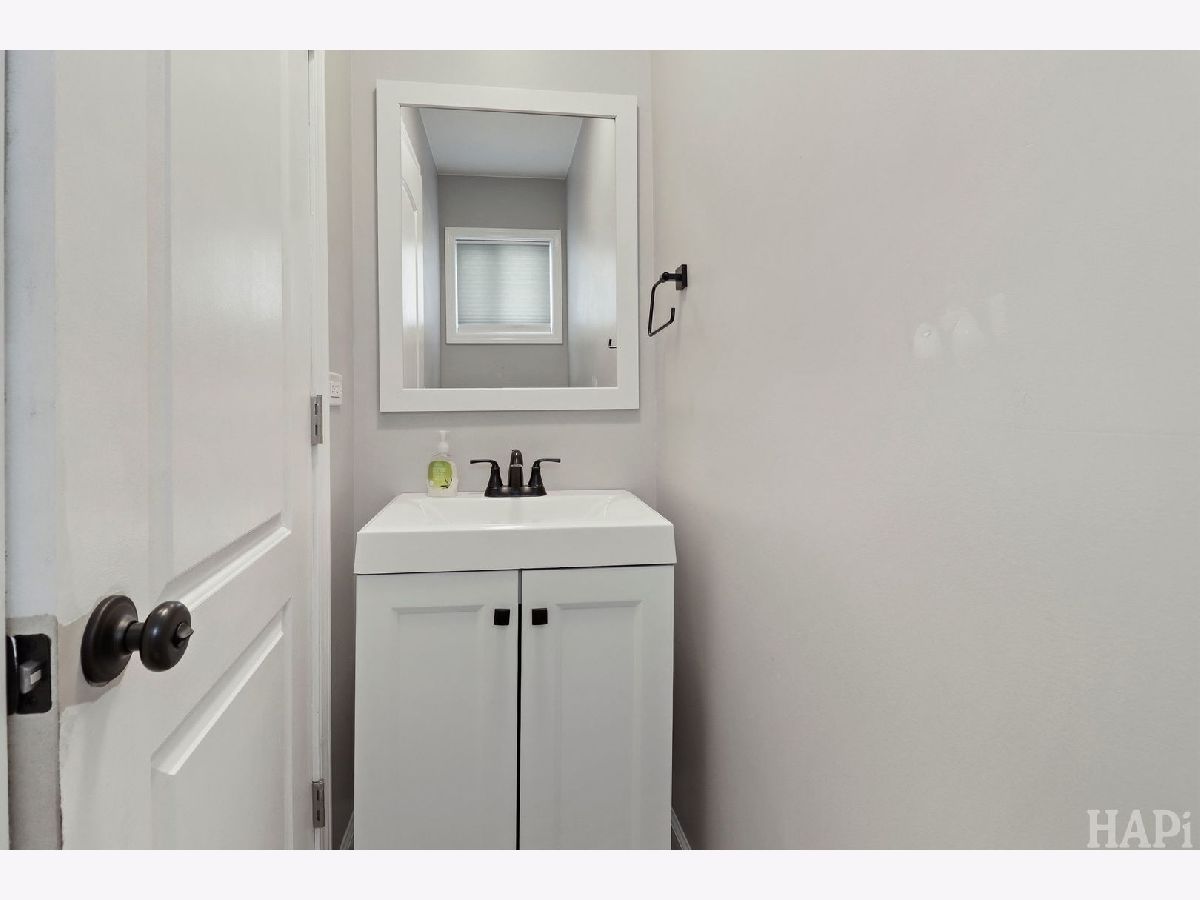
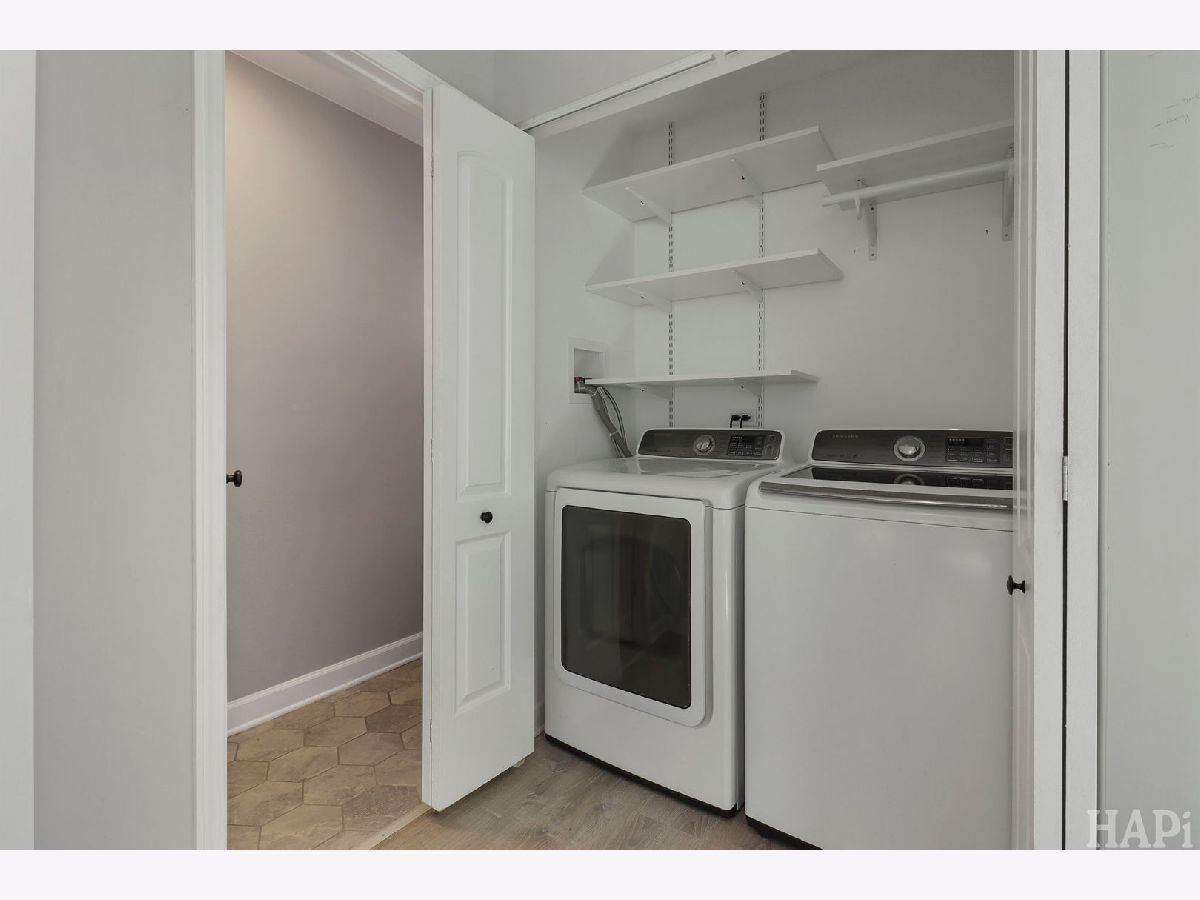
Room Specifics
Total Bedrooms: 3
Bedrooms Above Ground: 3
Bedrooms Below Ground: 0
Dimensions: 11X9
Floor Type: Carpet
Dimensions: 12X9
Floor Type: Carpet
Dimensions: 10X12
Floor Type: Carpet
Full Bathrooms: 2
Bathroom Amenities: —
Bathroom in Basement: 0
Dimensions: 11X19
Floor Type: Wood Laminate
Dimensions: 9X14
Floor Type: Wood Laminate
Features: Eating Area-Breakfast Bar, Eating Area-Table Space, Island, Granite Counters, Updated Kitchen
Dimensions: 5X3
Floor Type: —
Dimensions: 26X12
Floor Type: Hardwood
Rooms: Loft, Sitting Room
Name: Loft
Dimensions: 15X12
Floor Type: Carpet
Name: Sitting Room
Dimensions: 8X19
Floor Type: Hardwood
Other Specifics
| 2.5 | |
| — | |
| Gravel, Circular Driveway, Other, Garage, Garage Owned, Detached | |
| Main Level, In Unit, Laundry Closet | |
| Laminate | |
| Deck | |
| — | |
| Mature Trees, Garden | |
| 15002 | |
| — | |
| None | |
| Cathedral Ceiling(s), 1st Floor Bedroom, 1st Floor Full Bath, Built-in Features, Walk-In Closet(s), Granite Counters | |
| Range, Microwave, Dishwasher, Refrigerator, Washer, Dryer, Stainless Steel Appliance(s), Water Softener | |
| Not in DB | |
| Park, Lake, Curbs, Street Lights, Street Paved | |
| — | |
| — |
Contact Agent
Contact Agent
Listing Provided By
Keller Williams Success Realty
