

35674 3200 North Road, Reddick, Illinois 60961


$300,000
|
For Sale
|
|
| Status: | Contingent |
| Sqft: | 1,836 |
| Cost/Sqft: | $163 |
| Beds: | 4 |
| Baths: | 2 |
| Year Built: | 1880 |
| Property Taxes: | $4,330 |
| Days On Market: | 23 |
| Lot Size: | 2,79 |
Description
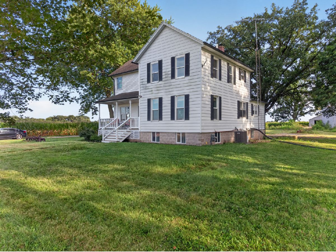
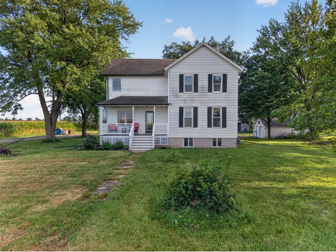
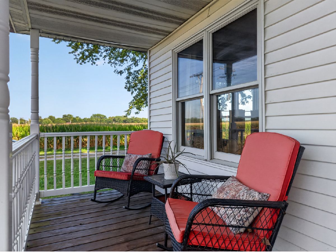
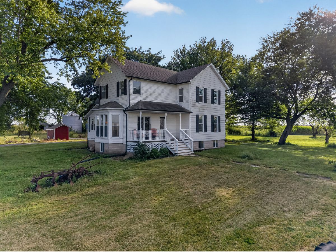
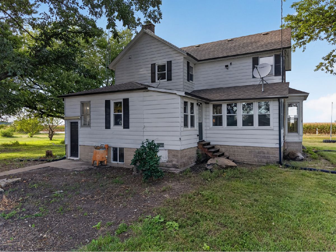
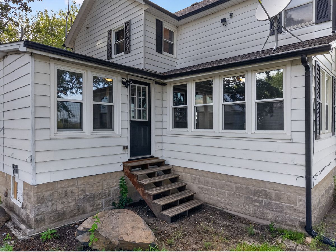
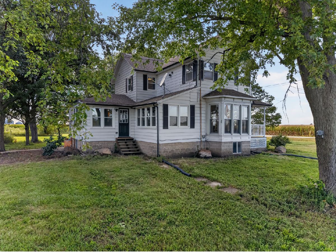
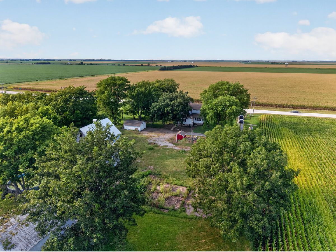
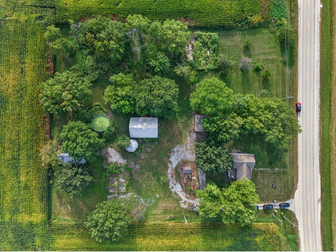
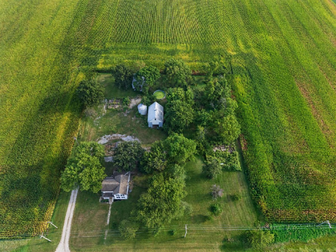
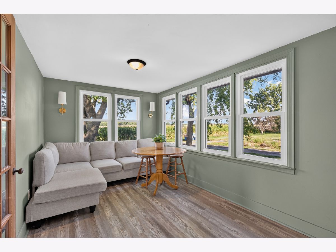
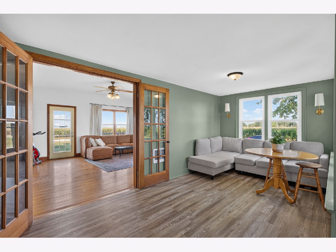
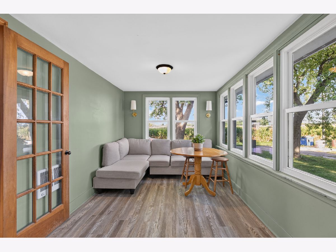
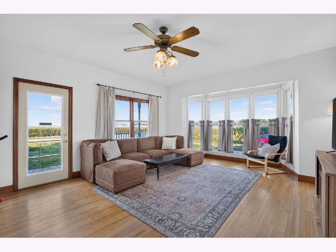
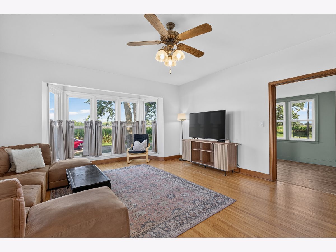
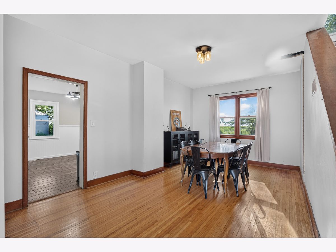
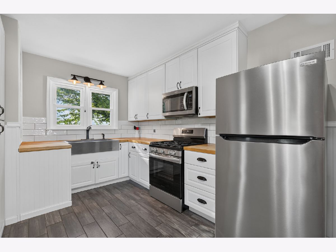
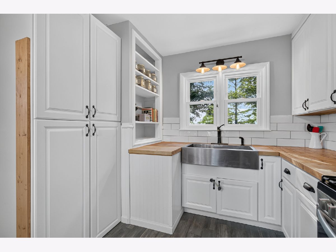
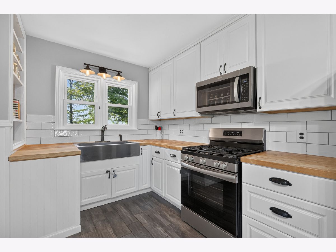
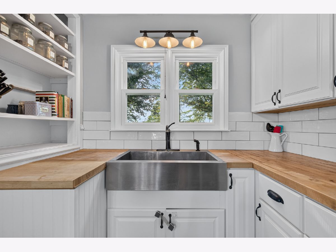
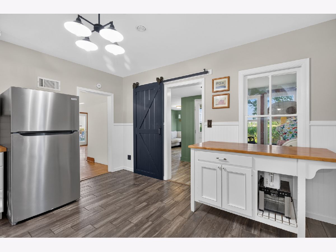
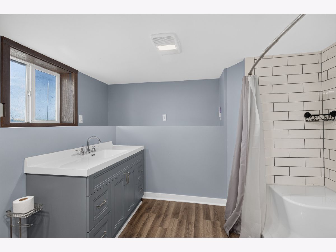
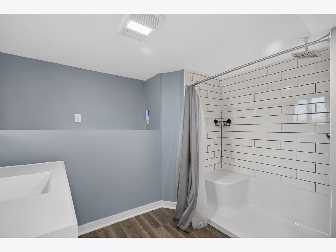
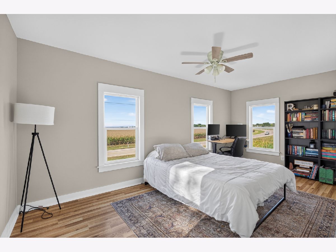
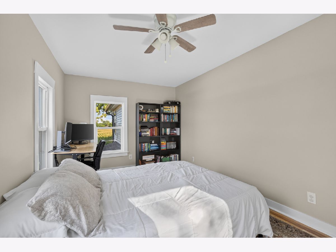
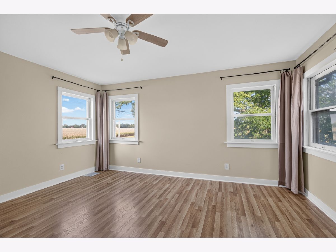
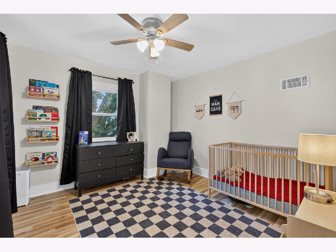
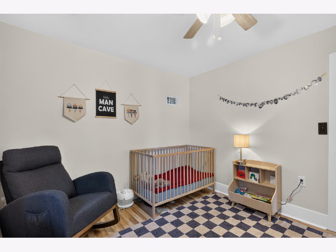
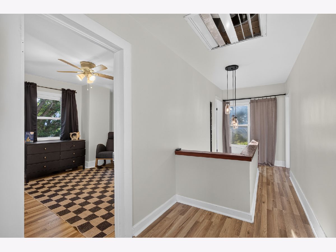
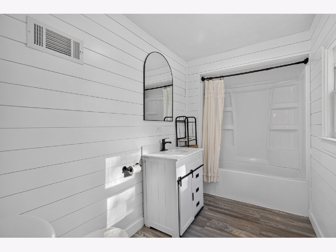
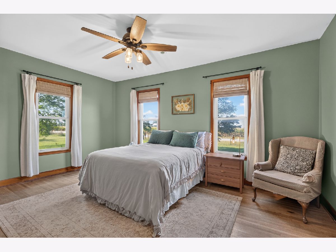
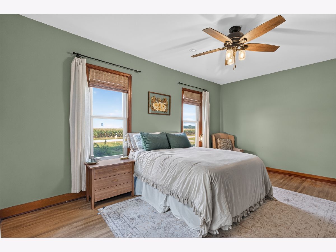
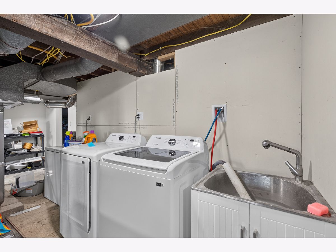
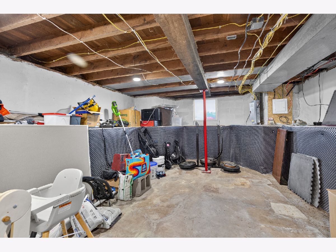
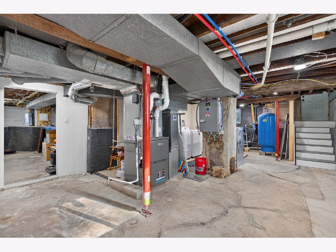
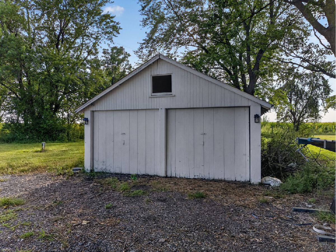
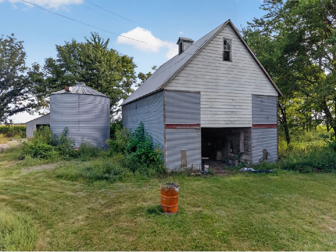
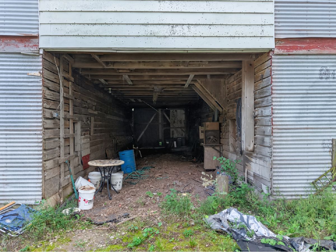
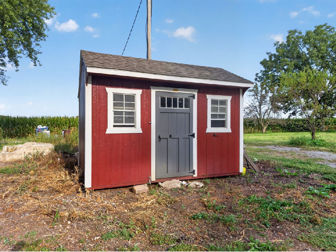
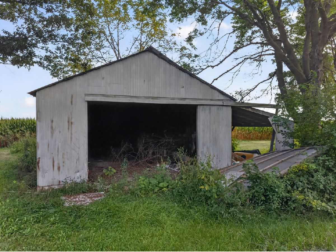
Completely updated Farmette, 2 story home, with a bedroom on the main floor! Just under 3 acres, with walnut, pecan and fruit trees. Lots of space for a home garden, several outbuildings ready for your updates and ideas. Beautiful interior with many hardwood floors, updated baths and kitchen, all appliances remain. Waterproofed basement. Roof, central air and furnace approx. 1 year young! Many newer windows. This home is in move in condition and located only minutes from the interstate. Circle drive offers lots of parking, looking for a spot to park your truck right off the interstate? This might be it!
Property Specifics
| Single Family | |
| — | |
| American 4-Sq.,Farmhouse | |
| 1880 | |
| 2022 | |
| Partially Finished, Concrete, Storage Space, Full | |
| Vinyl Siding, Brick | |
| Asphalt | |
| — | |
| No | |
| 2.79 |
| Livingston | |
| — | |
| — / Not Applicable | |
| None | |
| Well | |
| Septic Tank | |
| Central Air | |
| Gas | |
| 12735283 | |
| 060612201002 |
Property History
| DATE: | EVENT: | PRICE: | SOURCE: |
|---|---|---|---|
| 13 Aug, 2015 | Sold | $140,000 | MRED MLS |
| 16 Mar, 2015 | Under contract | $150,000 | MRED MLS |
| 15 Feb, 2015 | Listed for sale | $150,000 | MRED MLS |
| 28 Feb, 2023 | Sold | $286,500 | MRED MLS |
| 20 Jan, 2023 | Under contract | $314,999 | MRED MLS |
| — | Last price change | $284,000 | MRED MLS |
| 30 Jun, 2022 | Listed for sale | $369,900 | MRED MLS |
| 21 Oct, 2026 | Under contract | $300,000 | MRED MLS |
| 17 Oct, 2026 | Listed for sale | $300,000 | MRED MLS |
Room Specifics
All Bedroom Info:
Total Bedrooms: 4
Bedrooms Above Ground: 4
Bedrooms Below Ground: 0
Total Bedrooms: 4
Bedrooms Above Ground: 4
Bedrooms Below Ground: 0
Master Bedroom Info:
Dimensions: 12X17
Location: Main LevelDimensions: 12X17
Floor Type: Hardwood
Second Bedroom Info:
Dimensions: 10X14
Location: 2nd LevelDimensions: 10X14
Floor Type: Wood Laminate
Third Bedroom Info:
Dimensions: 11X11
Location: 2nd LevelDimensions: 11X11
Floor Type: Wood Laminate
Fourth Bedroom Info:
Dimensions: 14X15
Location: 2nd LevelDimensions: 14X15
Floor Type: Wood Laminate
Bathroom Info:
Full Bathrooms: 2
Partial Bathrooms: 0Full Bathrooms: 2
Bathroom Amenities: —
Bathroom in Basement: 1
Dining Room Info:
Dimensions: 11X17
Location: Main LevelDimensions: 11X17
Floor Type: Hardwood
Kitchen Info:
Dimensions: 14X17
Location: Main LevelDimensions: 14X17
Floor Type: Wood Laminate
Laundry Room Info:
Dimensions: 8X10
Location: BasementDimensions: 8X10
Floor Type: —
Living Room Info:
Dimensions: 15X21
Location: Main LevelDimensions: 15X21
Floor Type: Hardwood
Additional Rooms Info:
Rooms: Sun Room
Basement: Partially Finished, Concrete, Storage Space, FullRooms: Sun Room
First Additional Room Info:
Name: Sun Room
Dimensions: 9X18
Location: Main LevelName: Sun Room
Dimensions: 9X18
Floor Type: —
Other Specifics
| 2 | |
| Concrete Perimeter | |
| Garage Owned, Detached, Driveway, Circular Driveway, Owned, Garage | |
| In Unit | |
| Hardwood | |
| Deck, Porch, Screened | |
| Above Ground | |
| Barn(s), Grain Storage, Poultry Coop, Shed(s), Stable(s), Corn Crib, Garage(s), Storage | |
| — | |
| Mature Trees | |
| 107593 | |
| — | |
| None | |
| — | |
| — | |
| Not in DB | |
| Stable(s), Street Paved | |
| — | |
| — |
Tax History
| Year | Property Taxes |
|---|---|
| 2015 | $4,567 |
| 2023 | $1,722 |
| 2026 | $4,330 |
Contact Agent
Nearby Similar Homes
Nearby Sold Comparables
35674 3200 North Road, Reddick, Illinois 60961

Sold
$150,000
4 beds / 1.0 baths / 1,836 ft2
Single Family / Built: 1880
4285
35674 3200 North Road, Reddick, Illinois 60961
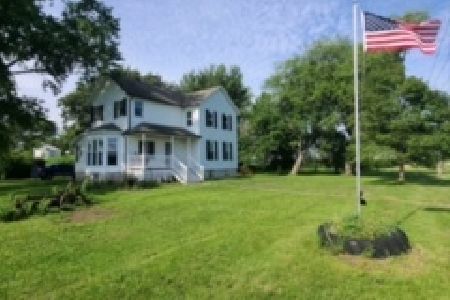
Sold
$314,999
4 beds / 2.0 baths / 1,836 ft2
Single Family / Built: 1880
1593
204 Main Street, Reddick, Illinois 60961
Sold
$39,900
2 beds / 1.0 baths / 796 ft2
Single Family / Built: 1905
3042
107 Main Street, Reddick, Illinois 60961
Sold
$75,000
3 beds / 1.0 baths / 1,120 ft2
Single Family / Built: 1955
7146
113 Shelly Avenue, Reddick, Illinois 60961

Sold
$139,900
3 beds / 1.1 baths / 1,600 ft2
Single Family / Built: 1963
1152
102 Lincoln Street, Reddick, Illinois 60961

Sold
$69,700
3 beds / 1.0 baths / 1,344 ft2
Single Family / Built: 1893
1158
Contact Agent
Listing Provided By
RE/MAX Top Properties
