

357 Brighton, Roselle, Illinois 60172


$465,000
|
For Sale
|
|
| Status: | Contingent |
| Sqft: | 2,458 |
| Cost/Sqft: | $189 |
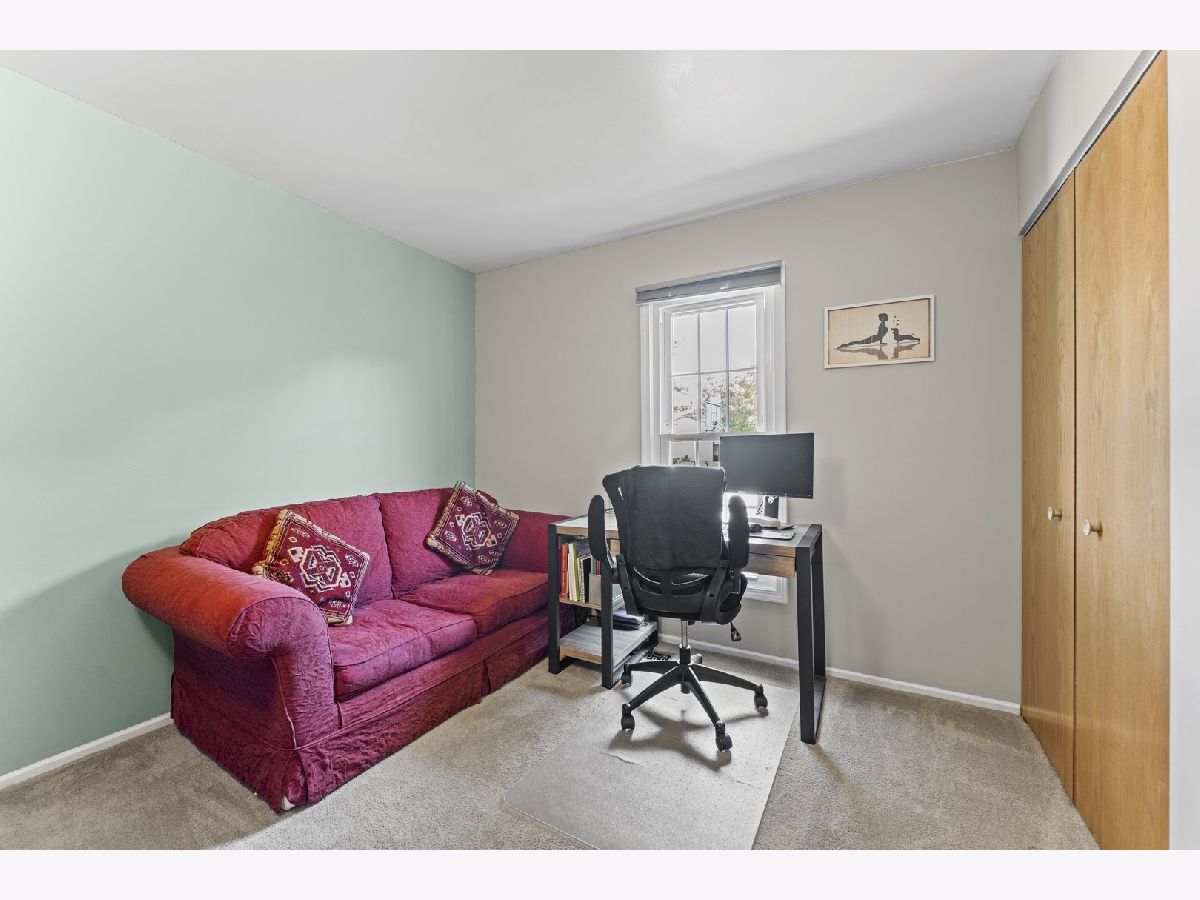
| Beds: | 3 |
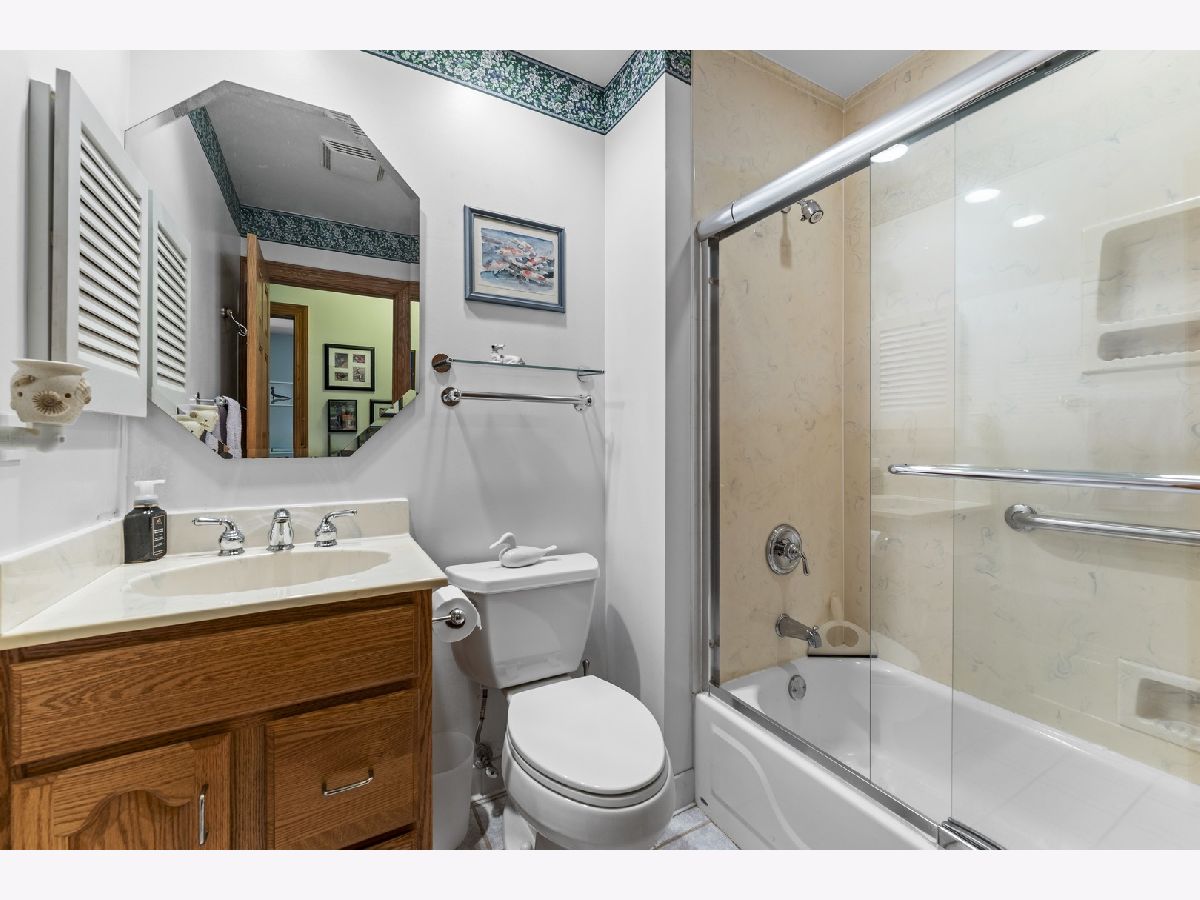
| Baths: | 2 |
| Year Built: | 1976 |
| Property Taxes: | $8,194 |
| Lot Size: | 0,22 |
Description
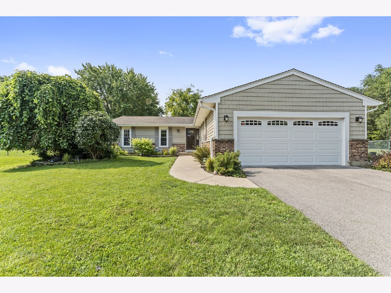
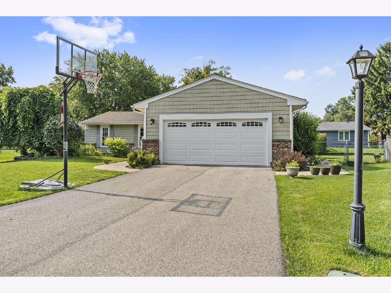
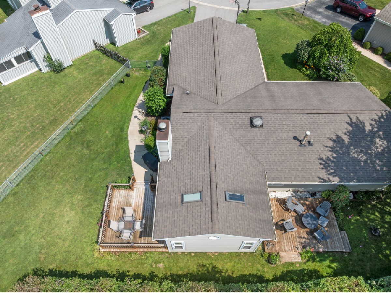
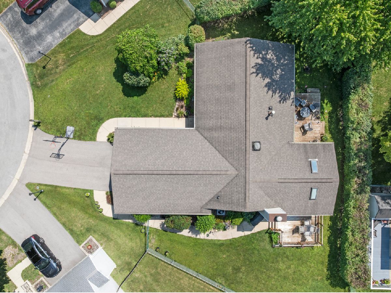
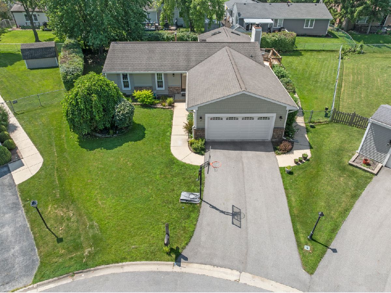
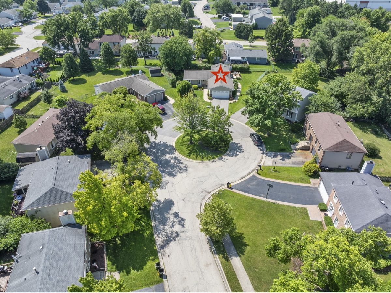
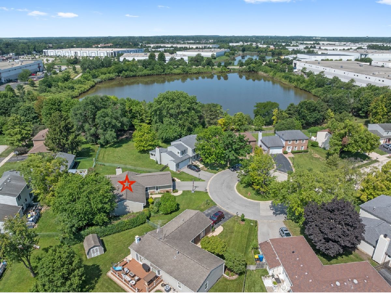
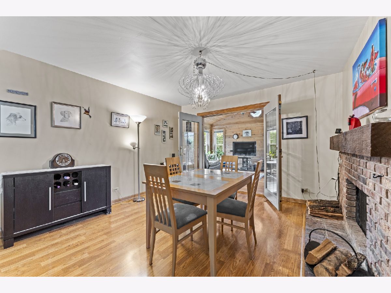
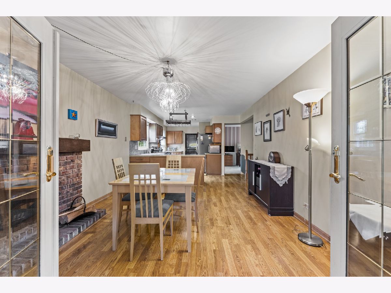
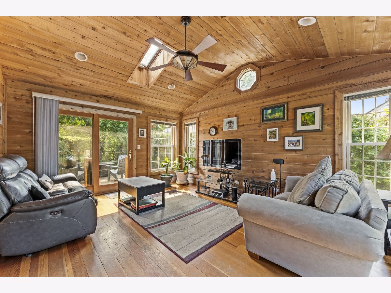
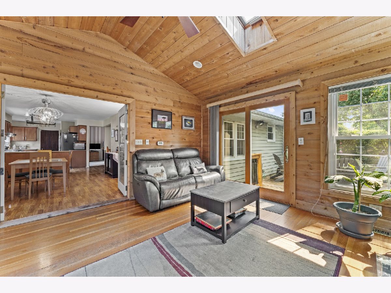
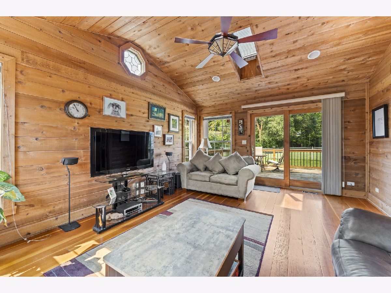
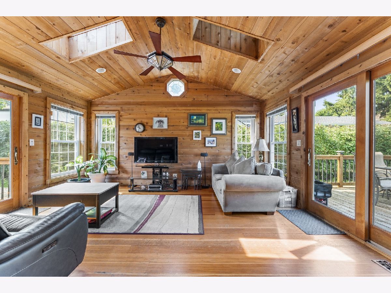
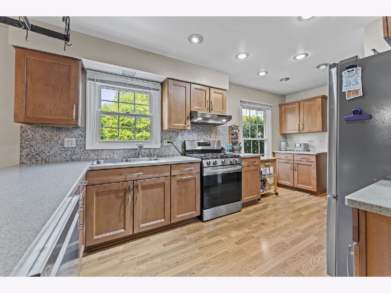
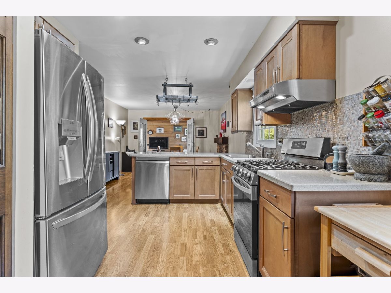
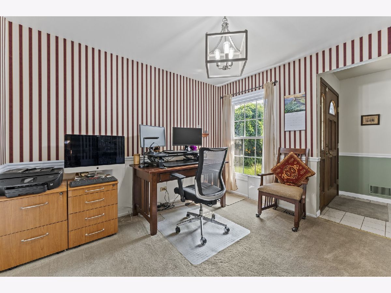
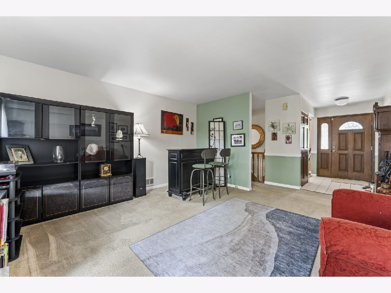
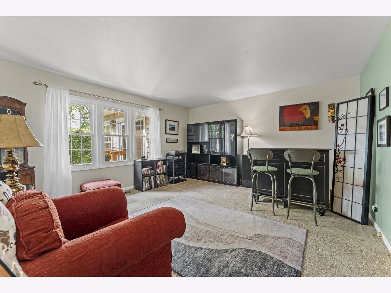
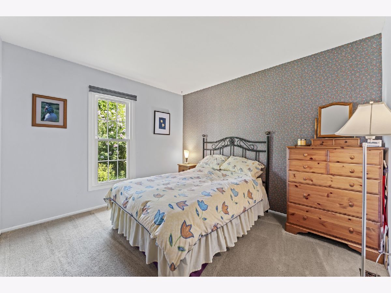
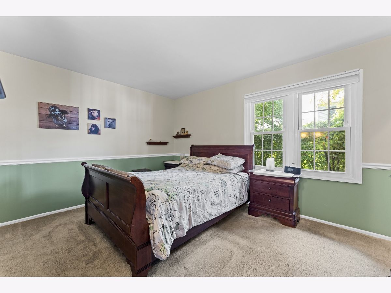
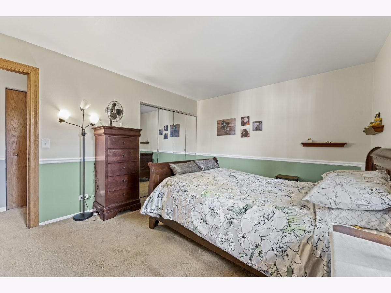
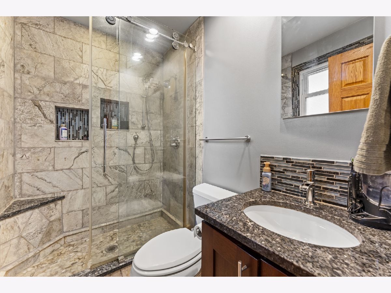
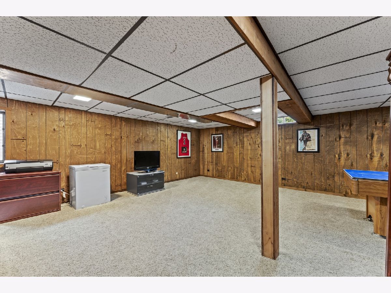
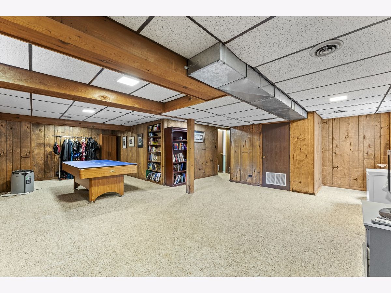
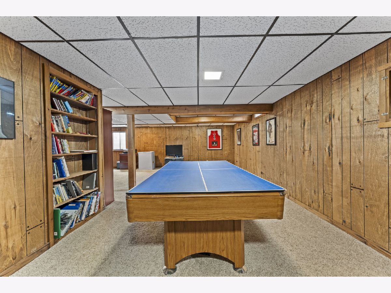
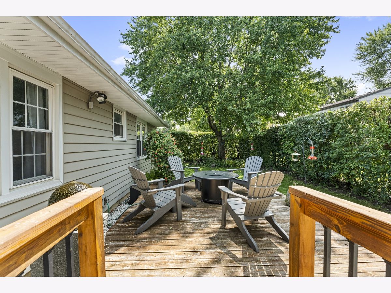
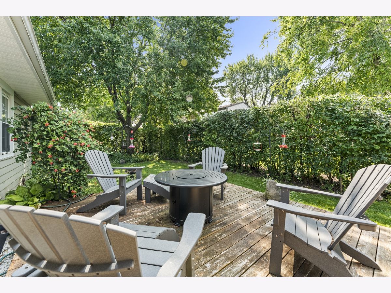
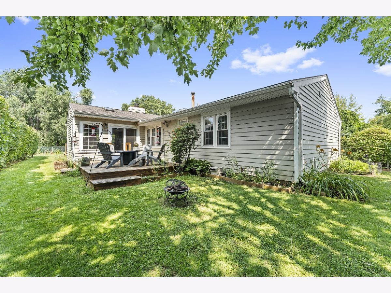
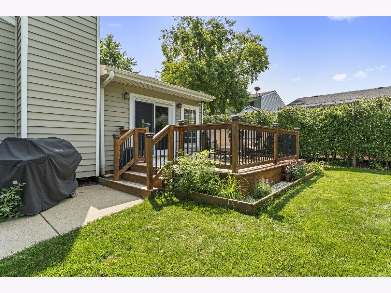
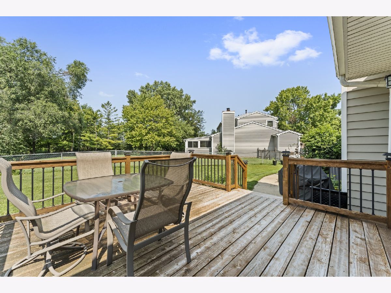
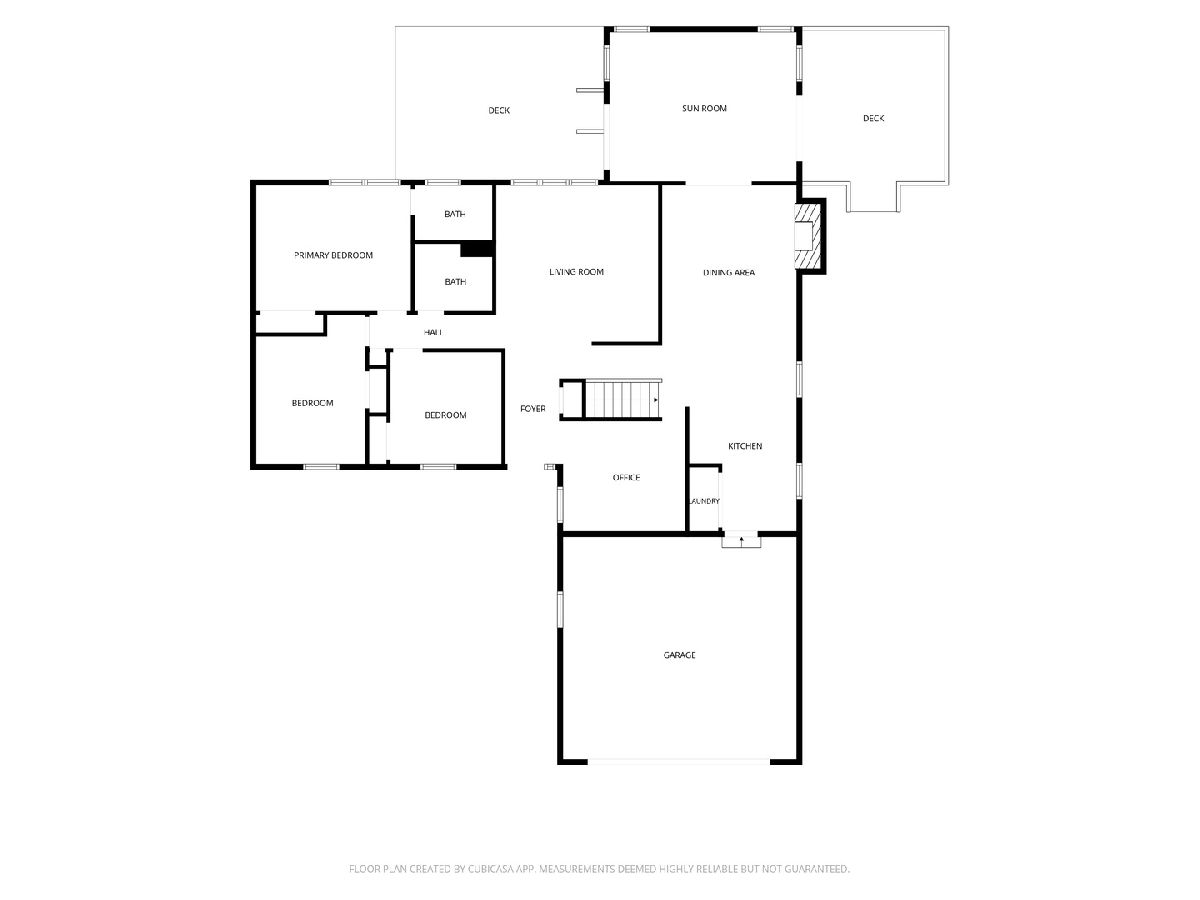
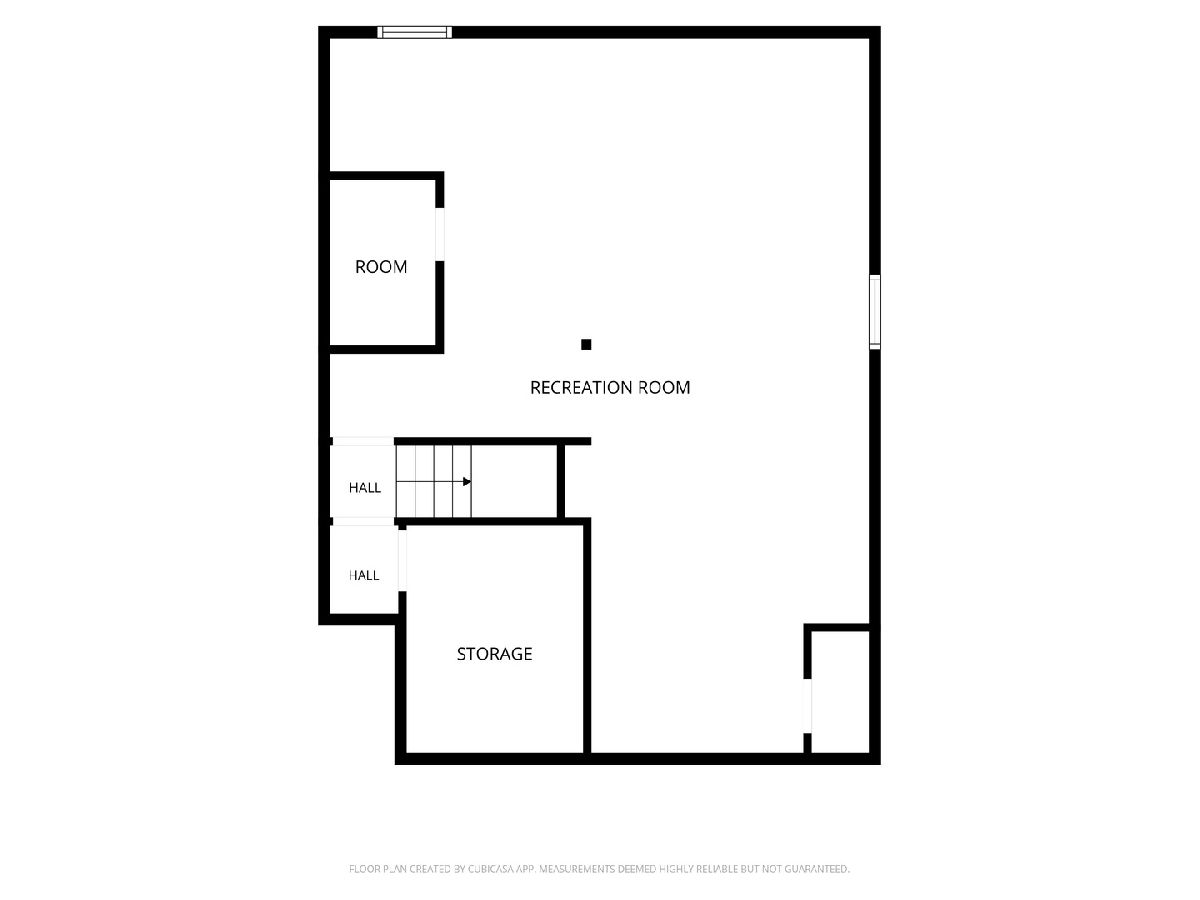
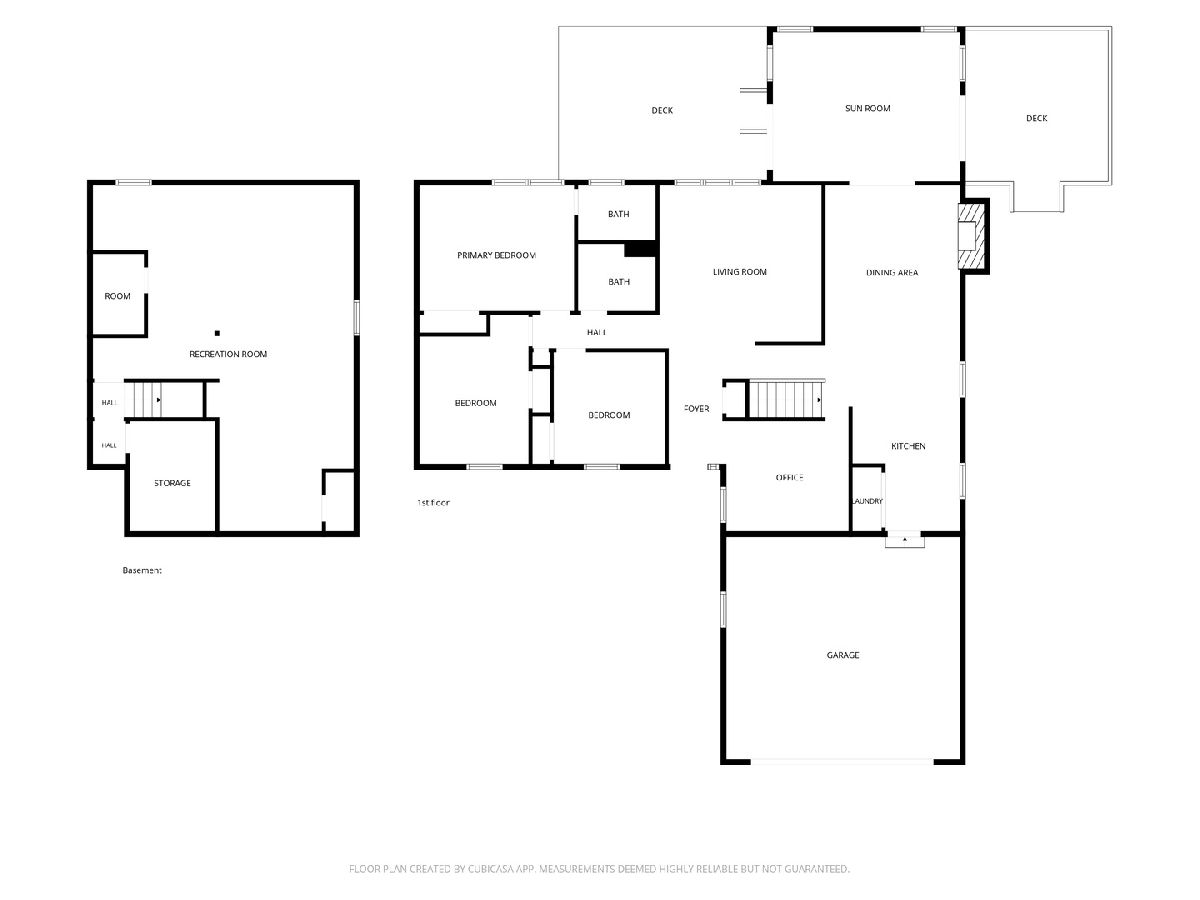
Multiple offers received. Highest and Best due Sunday, July 19th by 5PM. Tucked away on a quiet cul-de-sac, this warm and inviting 3-bedroom, 2-bath home offers the perfect combination of comfort, space, and everyday functionality. As you step inside, you'll find a welcoming layout that flows into a spacious family room-an ideal place to gather with family, entertain friends, or simply unwind after a long day. Just off the main living area is the kitchen where you will find a breakfast nook that flows into a beautiful year-round all-season sunroom, offering the perfect spot to enjoy your morning coffee, read a book, or take in the outdoors no matter the season. The fully finished basement adds even more versatile living space and can easily be used as a recreation room, home gym, office, playroom, or whatever best fits your lifestyle. Located in the heart of Roselle, you'll enjoy the charm of a close-knit community with nearby parks, shopping, restaurants, highly rated schools, and convenient access to Metra and major expressways, making commuting simple. Whether you're looking for room to grow, space to entertain, or a peaceful place to call home, 357 Brighton Bay offers it all.
Property Specifics
| Single Family | |
| — | |
| — | |
| 1976 | |
| — | |
| — | |
| No | |
| 0.22 |
| — | |
| — | |
| — / Not Applicable | |
| — | |
| — | |
| — | |
| 12688598 | |
| 0205401031 |
Nearby Schools
| NAME: | DISTRICT: | DISTANCE: | |
|---|---|---|---|
|
Grade School
Waterbury Elementary School |
20 | — | |
|
Middle School
Spring Wood Middle School |
20 | Not in DB | |
|
High School
Lake Park High School |
108 | Not in DB | |
Room Specifics
Total Bedrooms: 3
Bedrooms Above Ground: 3
Bedrooms Below Ground: 0
Dimensions: —
Floor Type: —
Dimensions: —
Floor Type: —
Full Bathrooms: 2
Bathroom Amenities: —
Bathroom in Basement: 0
Rooms: —
Basement Description: —
Other Specifics
| 2 | |
| — | |
| — | |
| — | |
| — | |
| 47x133 | |
| — | |
| — | |
| — | |
| — | |
| Not in DB | |
| — | |
| — | |
| — | |
| — |
Contact Agent
Nearby Similar Homes
Nearby Sold Comparables

Contact Agent
Listing Provided By
GMC Realty LTD
