

357 Kildeer Lane, Deerfield, Illinois 60015
Subdivision > Park East


$329,900
|
For Sale
|
|
| Status: | Active |
| Sqft: | 1,386 |
| Cost/Sqft: | $238 |
| Beds: | 2 |
| Baths: | 3 |
| Year Built: | 1983 |
| Property Taxes: | $8,533 |
| Days On Market: | 35 |
| Lot Size: | 0,00 |
Sorry but we don't have exact coordinates for this place
Description
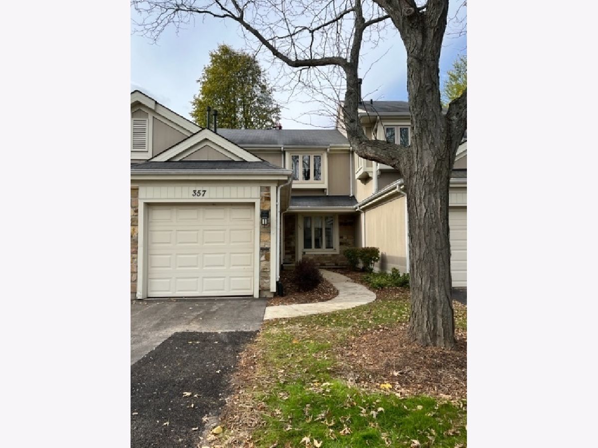
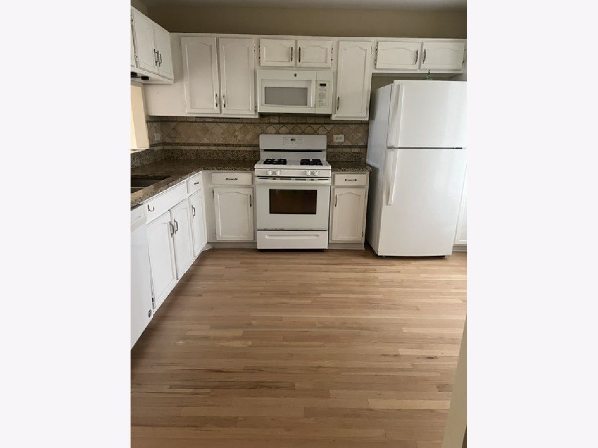
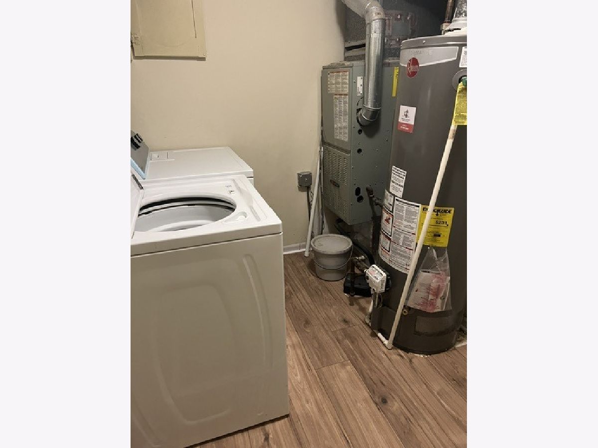
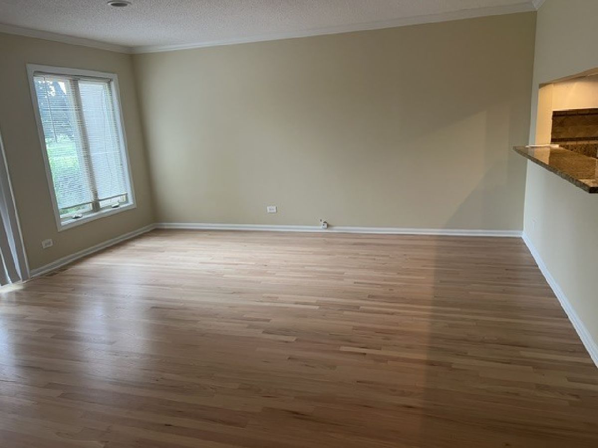
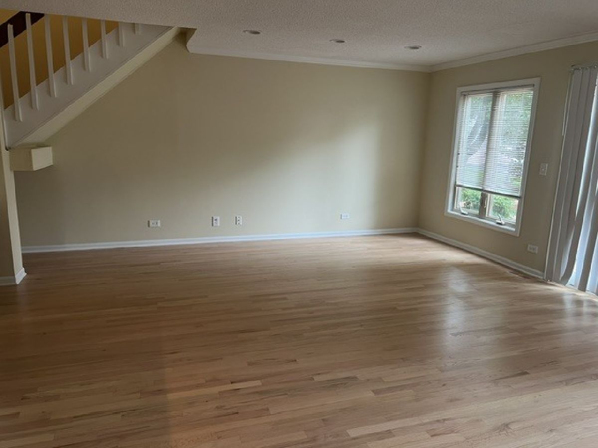
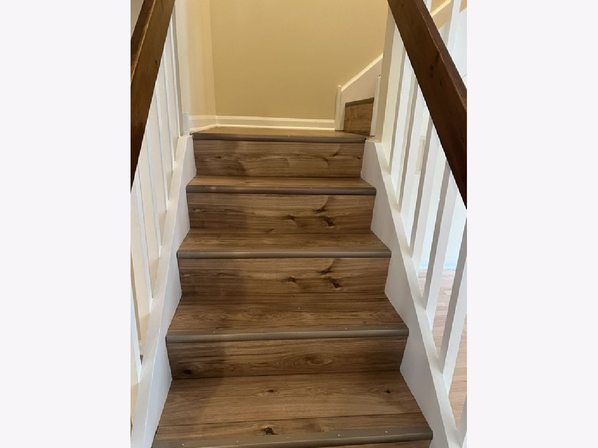
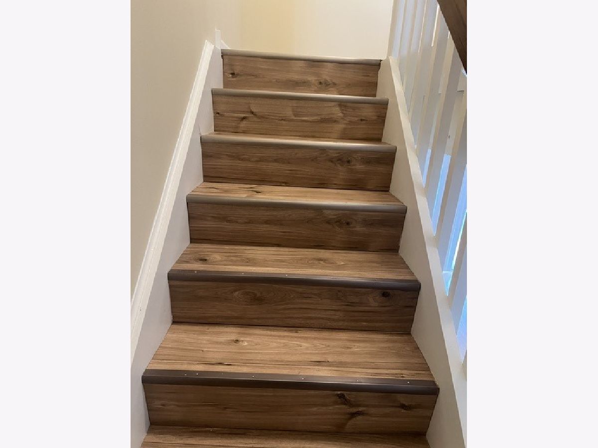
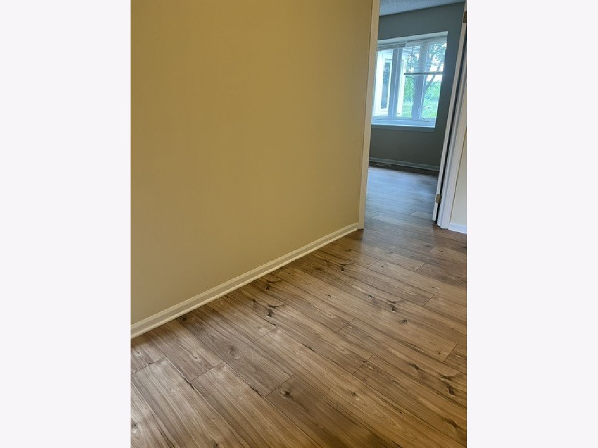
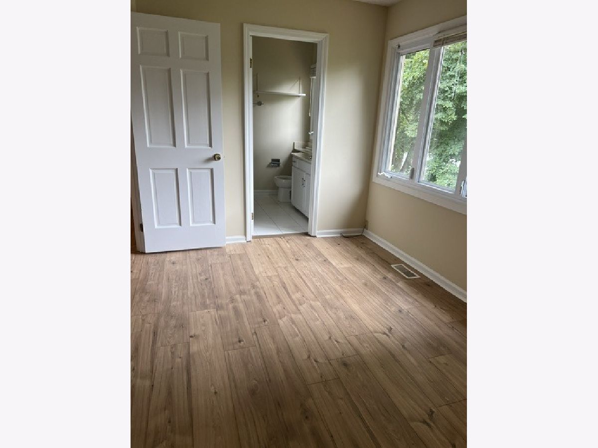
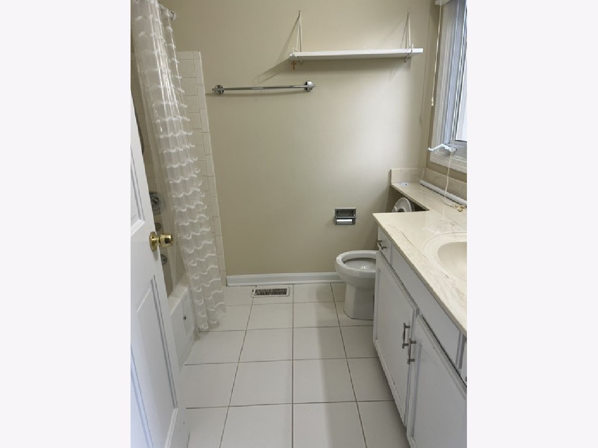
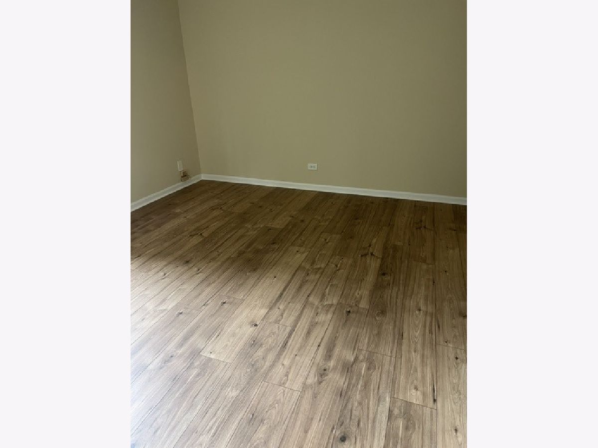
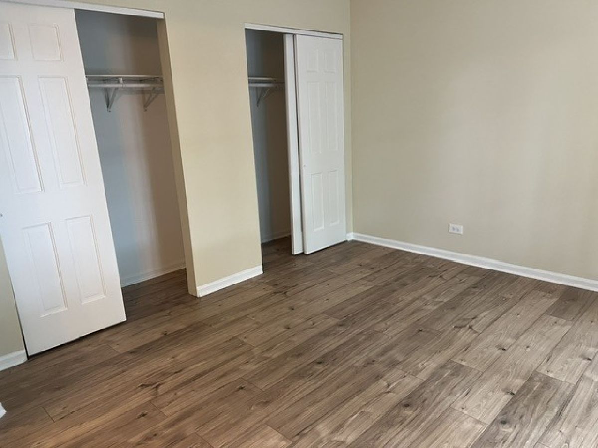
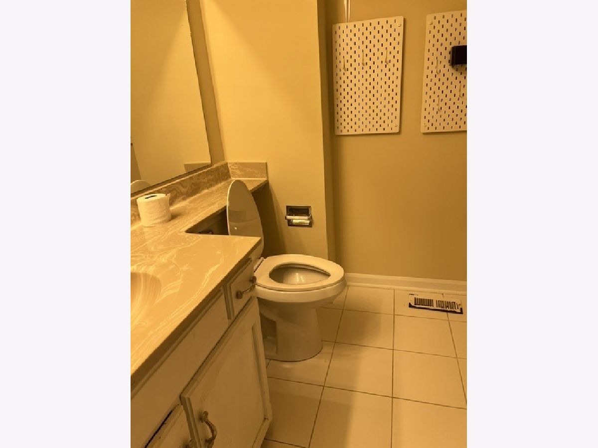
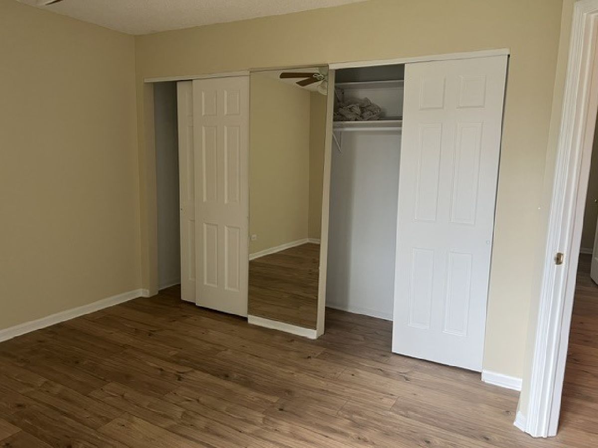
WOW! Highly desirable Park East subdivision! This elegant and spacious townhome is move-in ready and offers a comfortable, versatile layout with two primary bedrooms, each featuring a private full bathroom and full-wall closet. The spacious kitchen features granite countertops, ample cabinetry, and plenty of room for everyday living and entertaining. Enjoy the convenience of generous living space, excellent storage, and a desirable location within the Stevenson High School district. Close to shopping, dining, parks, transportation, and everyday conveniences. Ready for you to move in and make it home!it motivated seller bring all resonable offer ""
Property Specifics
| Condos/Townhomes | |
| 2 | |
| — | |
| 1983 | |
| Crawl Space | |
| Cedar | |
| Asphalt | |
| — | |
| No | |
| — |
| Lake | |
| Park East | |
| 390 / Monthly | |
| Exterior Maintenance, Lawn Care, Scavenger, Snow Removal | |
| Public | |
| Public Sewer | |
| Central Air | |
| Gas, Forced Air | |
| 12771607 | |
| 15351001520000 |
Property History
| DATE: | EVENT: | PRICE: | SOURCE: |
|---|---|---|---|
| 17 Oct, 2012 | Sold | $133,000 | MRED MLS |
| 6 Sep, 2012 | Under contract | $138,300 | MRED MLS |
| — | Last price change | $145,530 | MRED MLS |
| 26 Jul, 2012 | Listed for sale | $145,530 | MRED MLS |
| 23 Feb, 2015 | Under contract | $0 | MRED MLS |
| 7 Oct, 2014 | Listed for sale | $0 | MRED MLS |
| 19 Sep, 2017 | Under contract | $0 | MRED MLS |
| 20 Jun, 2017 | Listed for sale | $0 | MRED MLS |
| 29 Apr, 2020 | Listed for sale | $0 | MRED MLS |
| 22 Nov, 2021 | Listed for sale | $0 | MRED MLS |
| 28 Sep, 2026 | Listed for sale | $329,900 | MRED MLS |
Room Specifics
All Bedroom Info:
Total Bedrooms: 2
Bedrooms Above Ground: 2
Bedrooms Below Ground: 0
Total Bedrooms: 2
Bedrooms Above Ground: 2
Bedrooms Below Ground: 0
Master Bedroom Info:
Dimensions: 13X12
Location: —Dimensions: 13X12
Floor Type: —
Second Bedroom Info:
Dimensions: 13X12
Location: —Dimensions: 13X12
Floor Type: —
Bathroom Info:
Full Bathrooms: 3
Partial Bathrooms: 1Full Bathrooms: 3
Bathroom Amenities: —
Bathroom in Basement: 0
Dining Room Info:
Dimensions: COMBO
Location: —Dimensions: COMBO
Floor Type: —
Kitchen Info:
Dimensions: 12X10
Location: —Dimensions: 12X10
Floor Type: —
Features: Eating Area-Table Space
Living Room Info:
Dimensions: 21X16
Location: —Dimensions: 21X16
Floor Type: —
Additional Rooms Info:
Rooms: Foyer
Basement: Crawl SpaceRooms: Foyer
First Additional Room Info:
Name: Foyer
Dimensions: 14X5
Location: —Name: Foyer
Dimensions: 14X5
Floor Type: —
Other Specifics
| 1 | |
| — | |
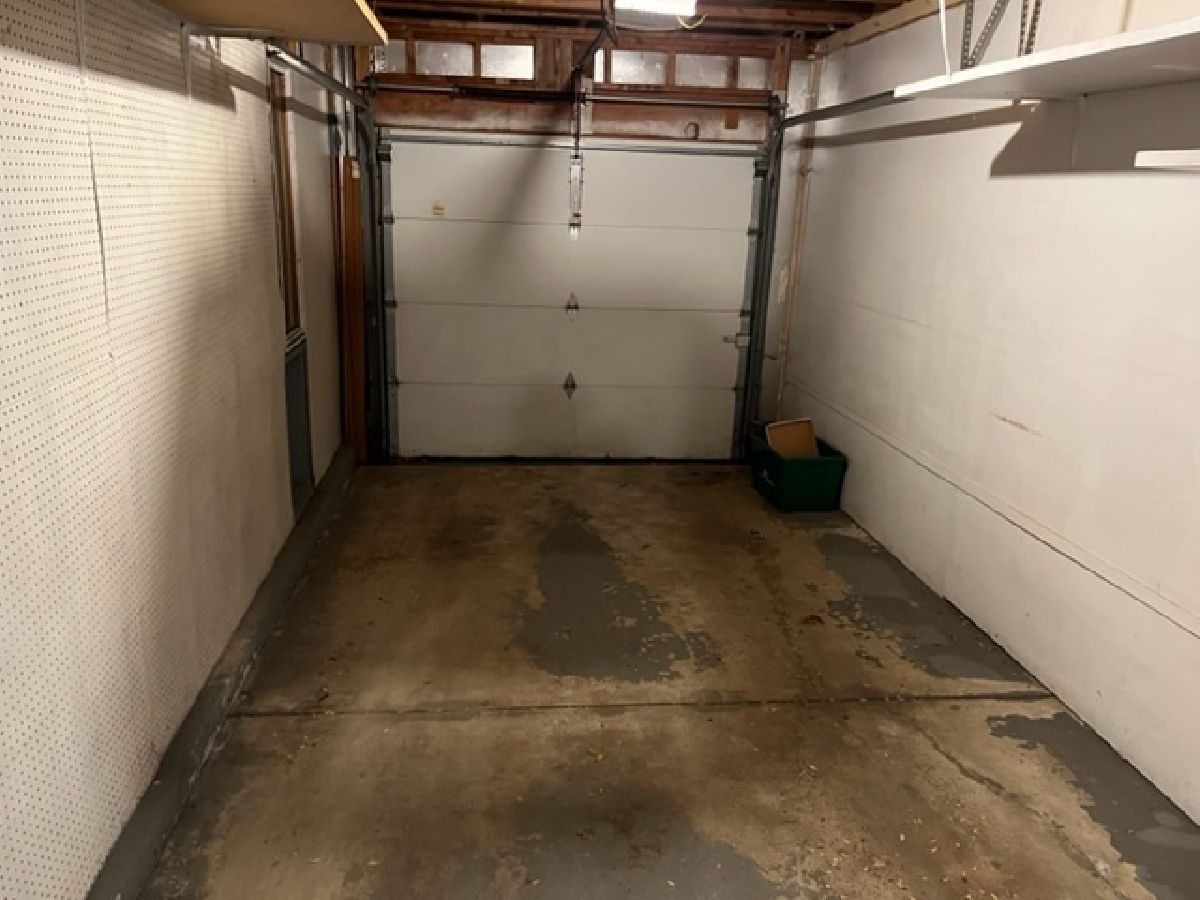
| Asphalt, Garage Door Opener, Garage Owned, Attached, Garage | |
| — | |
| — | |
| — | |
| — | |
| — | |
| COMMON | |
| — | |
| Full | |
| — | |
| — | |
| Not in DB | |
| — | |
| — | |
| — |
Tax History
| Year | Property Taxes |
|---|---|
| 2012 | $4,723 |
| 2026 | $8,533 |
Contact Agent
Contact Agent
Listing Provided By
US Homes Inc.
