

357 Waterbury Drive, Round Lake, Illinois 60073


$410,000
|
For Sale
|
|
| Status: | Active |
| Sqft: | 2,541 |
| Cost/Sqft: | $161 |
| Beds: | 4 |
| Baths: | 4 |
| Year Built: | 2002 |
| Property Taxes: | $12,198 |
| Lot Size: | 0,19 |
Description
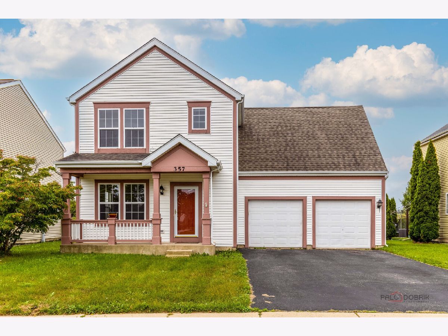
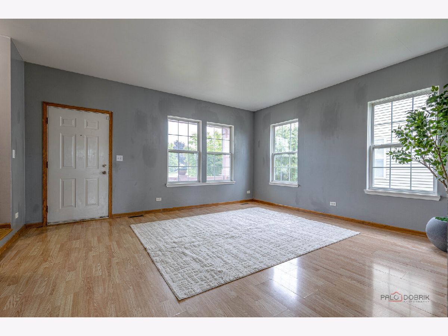
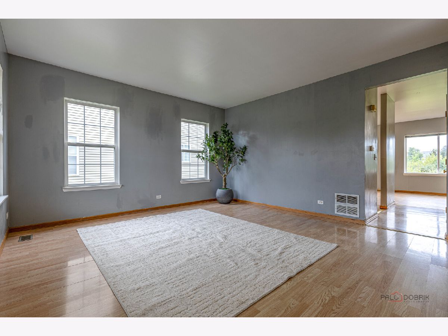
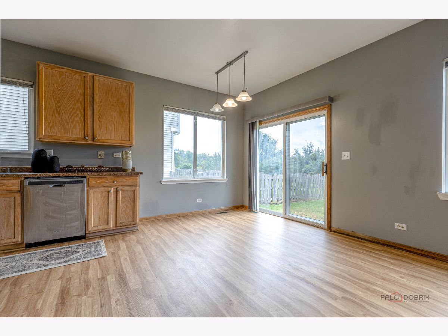
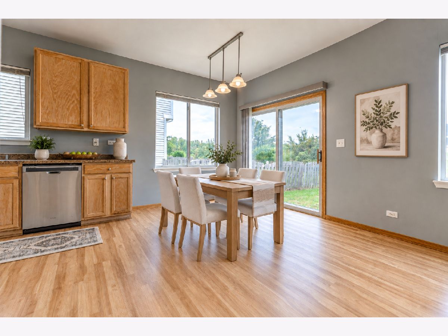
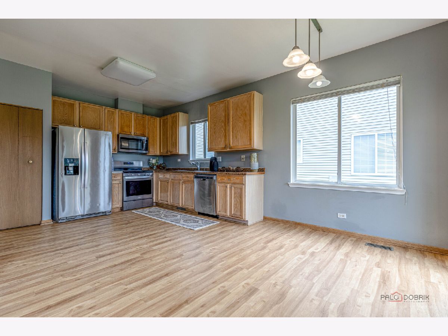
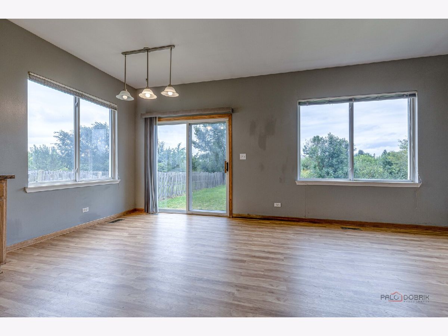
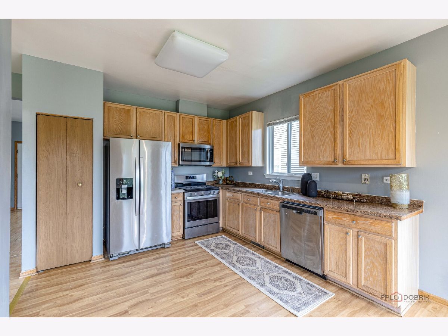
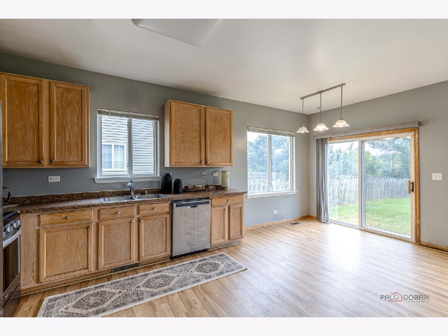
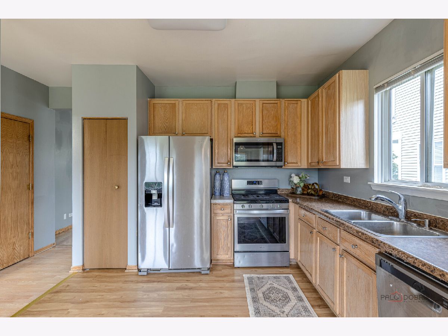
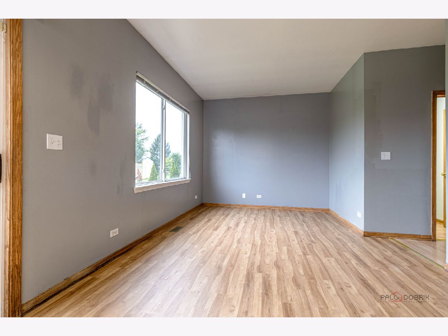
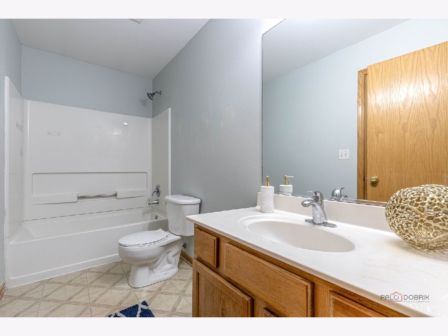
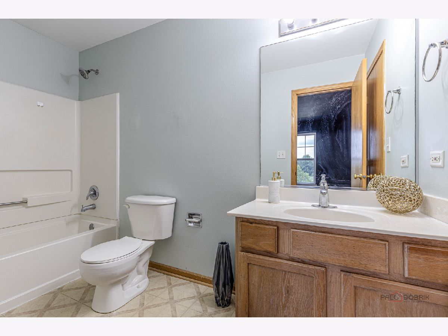
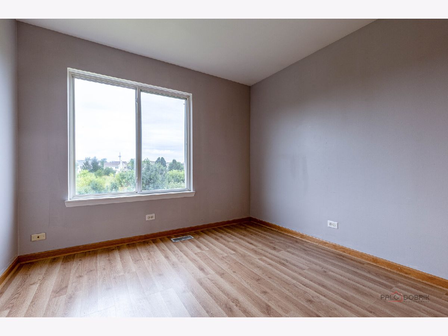
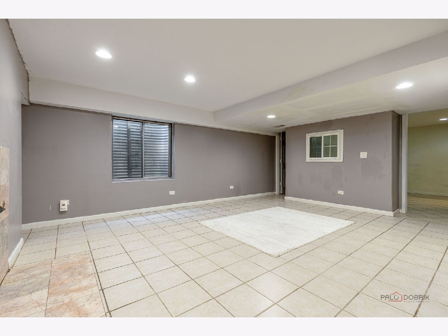
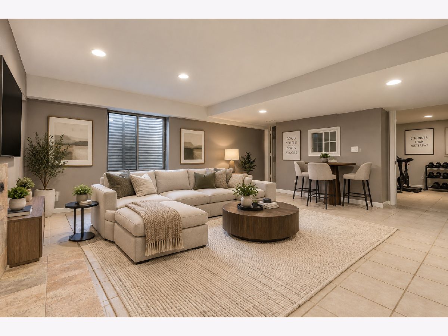
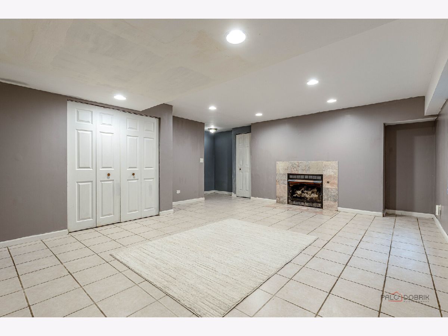
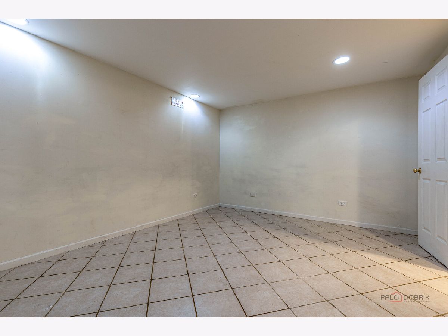
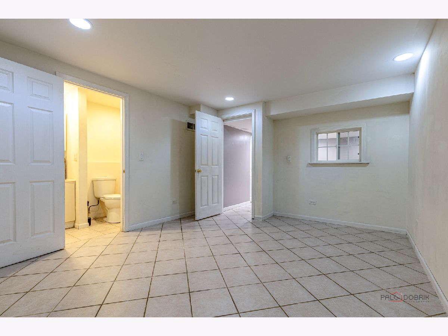
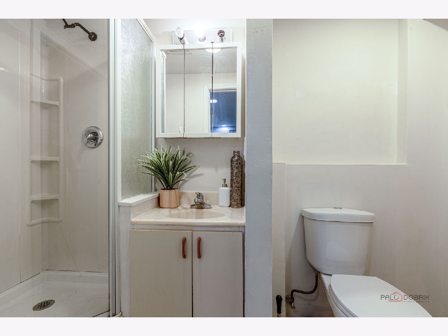
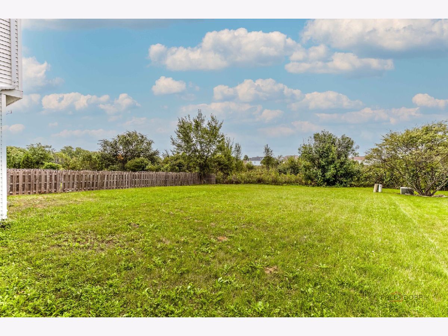
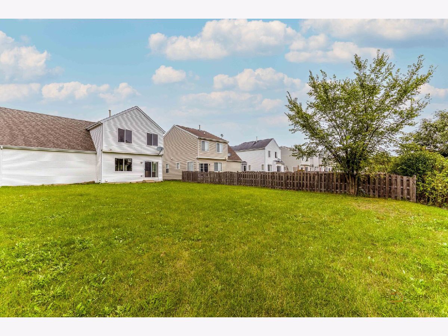
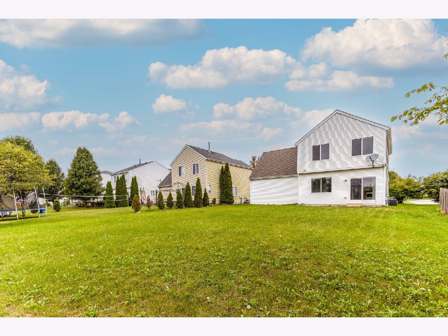
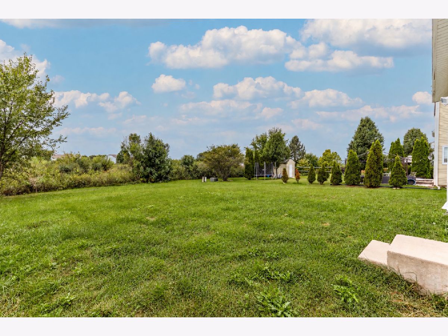
Seller is offering a limited time closing cost of $8000. Welcome to this spacious and beautifully maintained home in the desirable Madrona Village community, offering over 2,500 sq. ft. of living space, including the finished basement. The home features 4 bedrooms and 3.1 bathrooms, along with a thoughtfully designed layout offering plenty of room for everyday living and entertaining. The finished basement provides even more usable living space and includes an additional finished room that offers excellent flexibility as a guest room, home office, or flex space, complete with an attached full bathroom. Enjoy generous living areas throughout, a functional eat-in kitchen, comfortable bedrooms, ample storage, and an attached two-car garage. Madrona Village offers a welcoming neighborhood setting with parks, sidewalks, walking paths, ponds, and open green space, while still providing convenient access to shopping, dining, and everyday amenities. Located within Grayslake Community Consolidated School District 46 and Grayslake Community High School District 127, with Grayslake Central High School, this home combines generous living space, a versatile finished basement, and a great Madrona Village location.
Property Specifics
| Single Family | |
| — | |
| Colonial | |
| 2002 | |
| Partially Finished, Full | |
| 756 (567 finished) | |
| Vinyl Siding | |
| Asphalt | |
| — | |
| No | |
| 0.19 |
| Lake | |
| Madrona Village | |
| 356 / Annual | |
| Other | |
| Public | |
| Public Sewer, Storm Sewer | |
| Central Air | |
| Natural Gas, Forced Air | |
| No | |
| 12758854 | |
| 06324040060000 |
Nearby Schools
| NAME: | DISTRICT: | DISTANCE: | |
|---|---|---|---|
|
Grade School
Park Campus |
46 | — | |
|
Middle School
Park Campus |
46 | Not in DB | |
|
High School
Grayslake Central High School |
127 | Not in DB | |
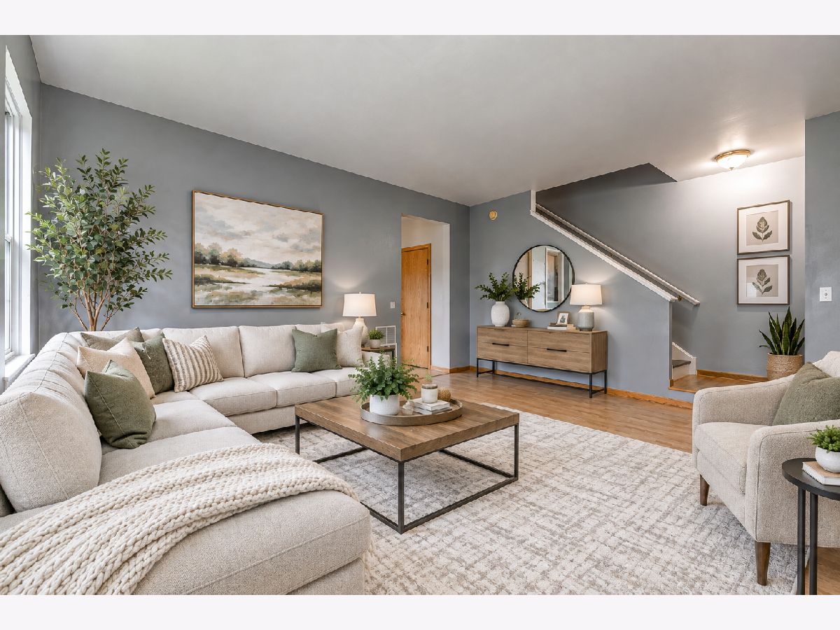
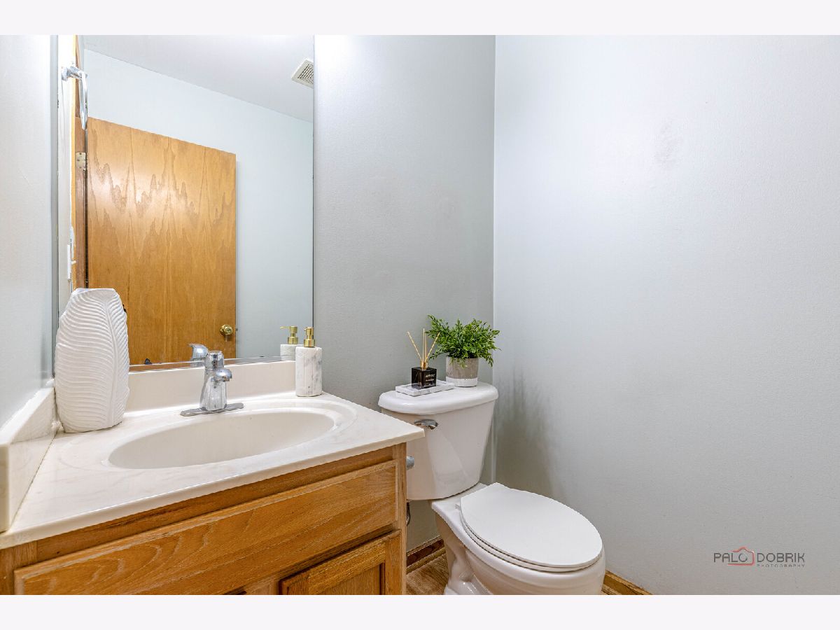
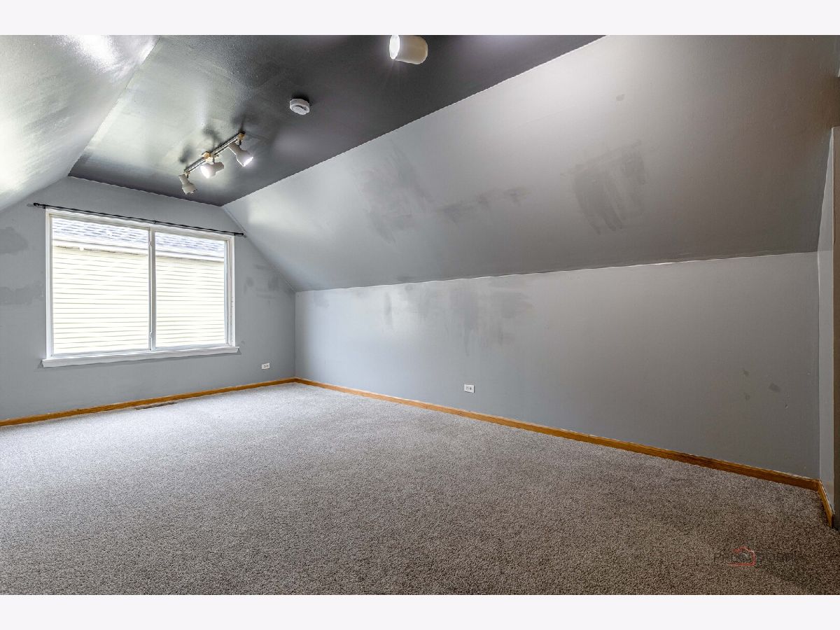
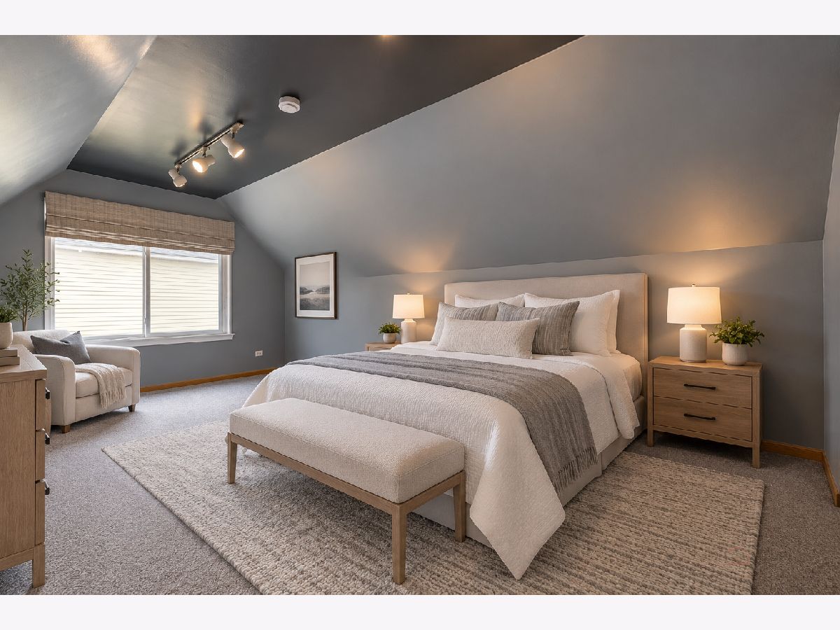
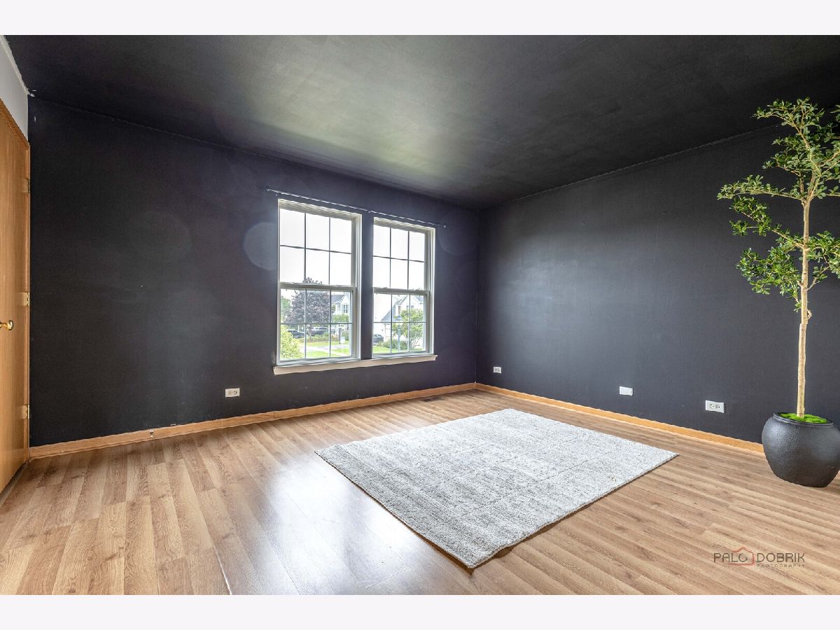
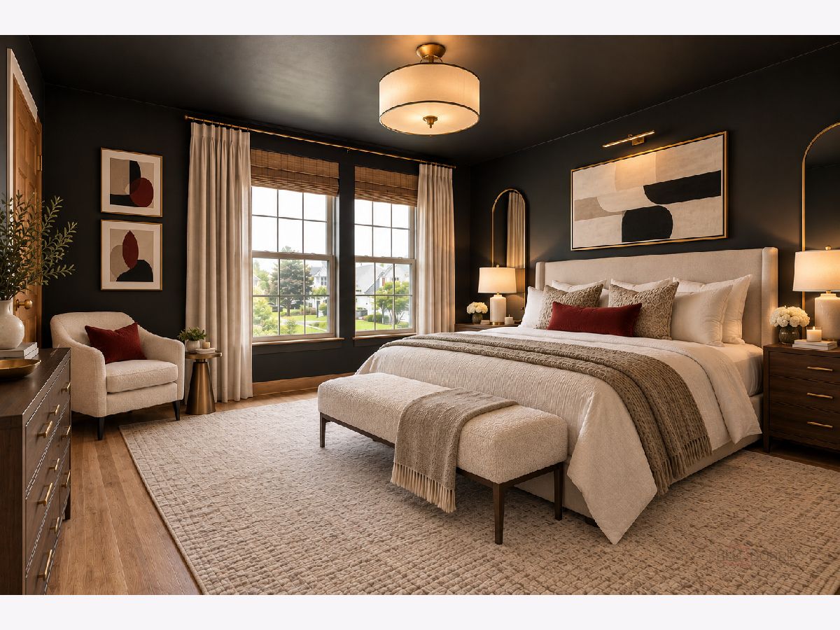
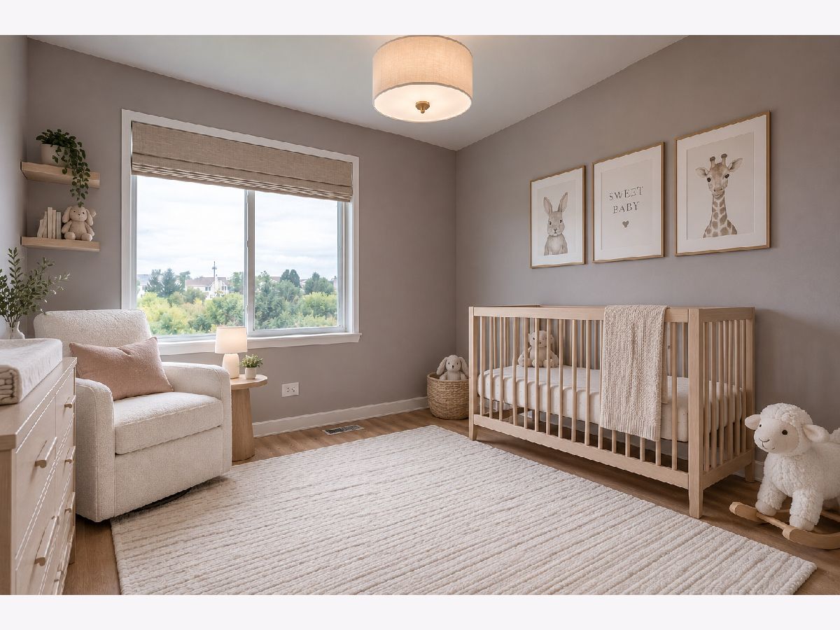
Some photos of this home have been virtually staged.
Room Specifics
Total Bedrooms: 4
Bedrooms Above Ground: 4
Bedrooms Below Ground: 0
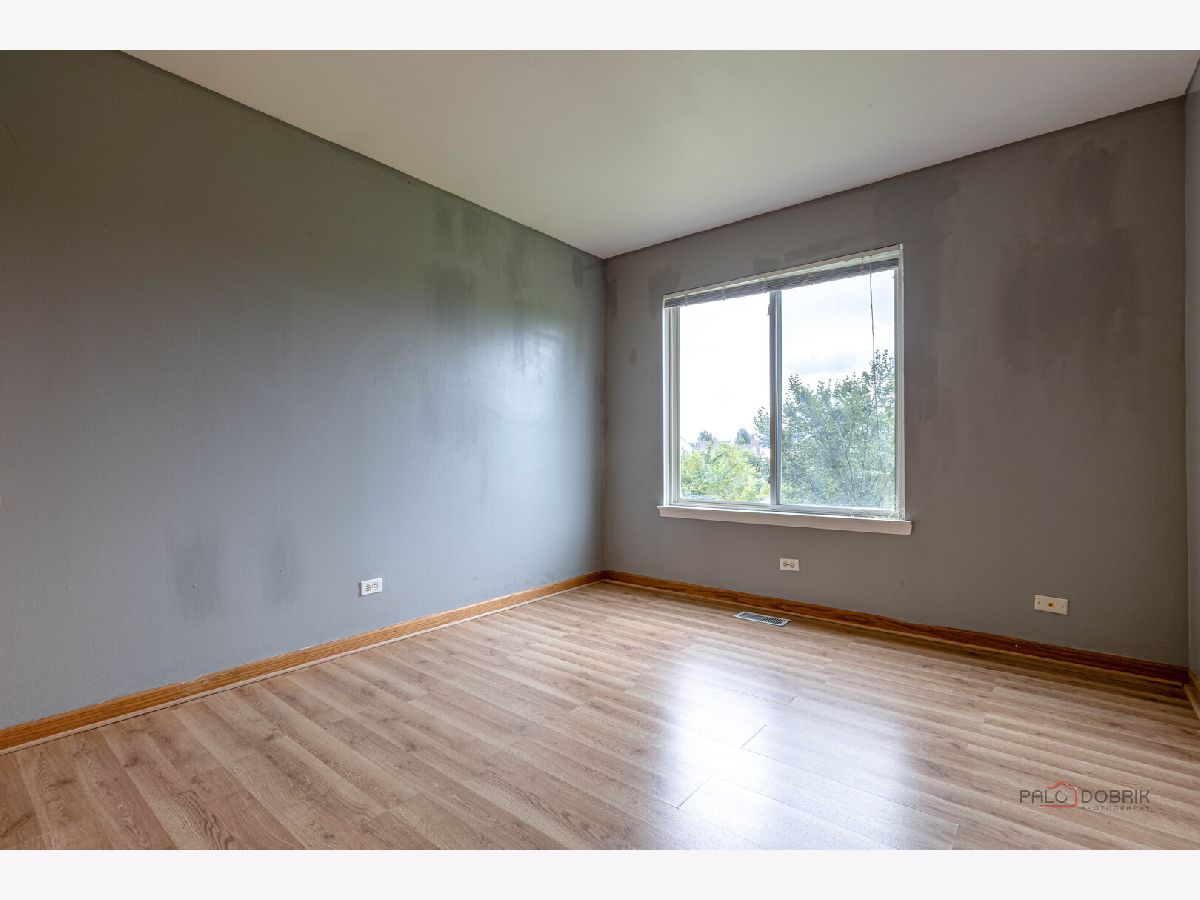
Dimensions: 14X14
Floor Type: Wood Laminate
Dimensions: 12X10
Floor Type: Wood Laminate
Dimensions: 12X10
Floor Type: Wood Laminate
Dimensions: 15X14
Floor Type: Carpet
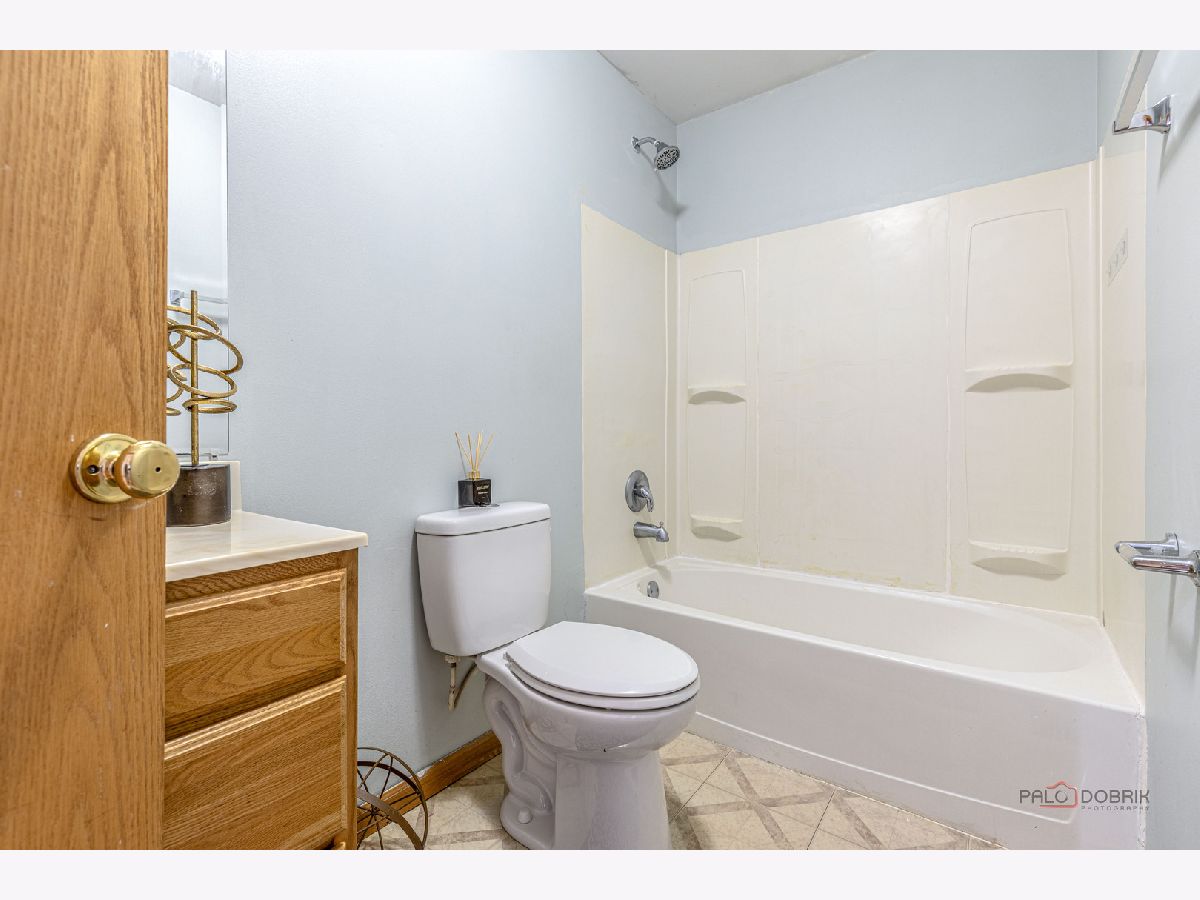
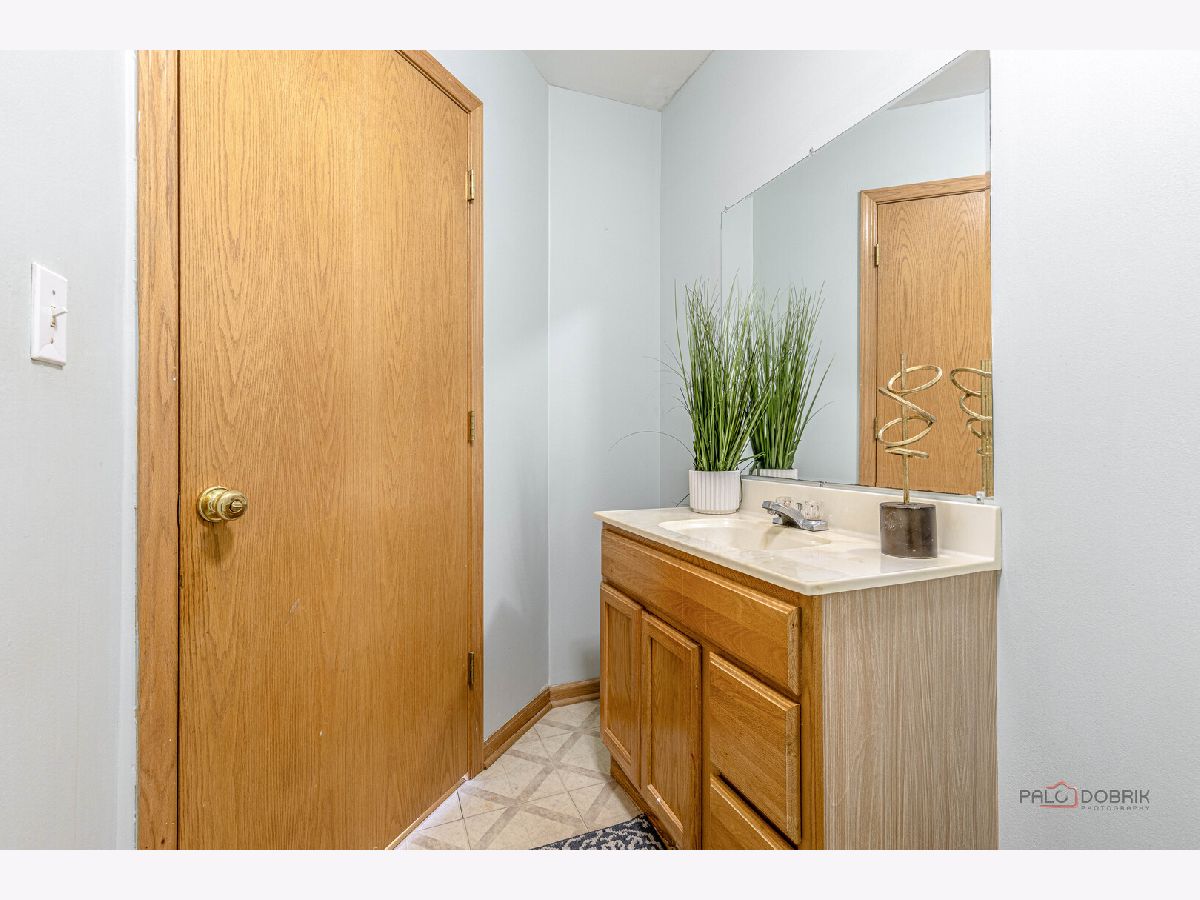
Full Bathrooms: 4
Bathroom Amenities: —
Bathroom in Basement: 1
Dimensions: 20X10
Floor Type: Wood Laminate
Dimensions: 14X12
Floor Type: Wood Laminate
Features: Eating Area-Table Space
Dimensions: 8X6
Floor Type: Other
Dimensions: 18X16
Floor Type: Wood Laminate
Dimensions: 12X10
Floor Type: Wood Laminate
Rooms: No additional rooms
Other Specifics
| 2 | |
| Concrete Perimeter | |
| Asphalt, Garage Door Opener, Garage Owned, Attached, Garage | |
| — | |
| Laminate | |
| Porch | |
| — | |
| — | |
| 8403 | |
| — | |
| — | |
| Walk-In Closet(s) | |
| Range, Microwave, Dishwasher, Refrigerator | |
| Not in DB | |
| Park, Curbs, Sidewalks, Street Lights, Street Paved | |
| — | |
| — |
Contact Agent
Contact Agent
Listing Provided By
RE/MAX Top Performers
