

358 55th Street, Clarendon Hills, Illinois 60514


$320,000
|
For Sale
|
|
| Status: | Contingent |
| Sqft: | 1,371 |
| Cost/Sqft: | $233 |
| Beds: | 3 |
| Baths: | 2 |
| Year Built: | 1947 |
| Property Taxes: | $6,862 |
| Days On Market: | 3 |
| Lot Size: | 0,00 |
Sorry but we don't have exact coordinates for this place
Description
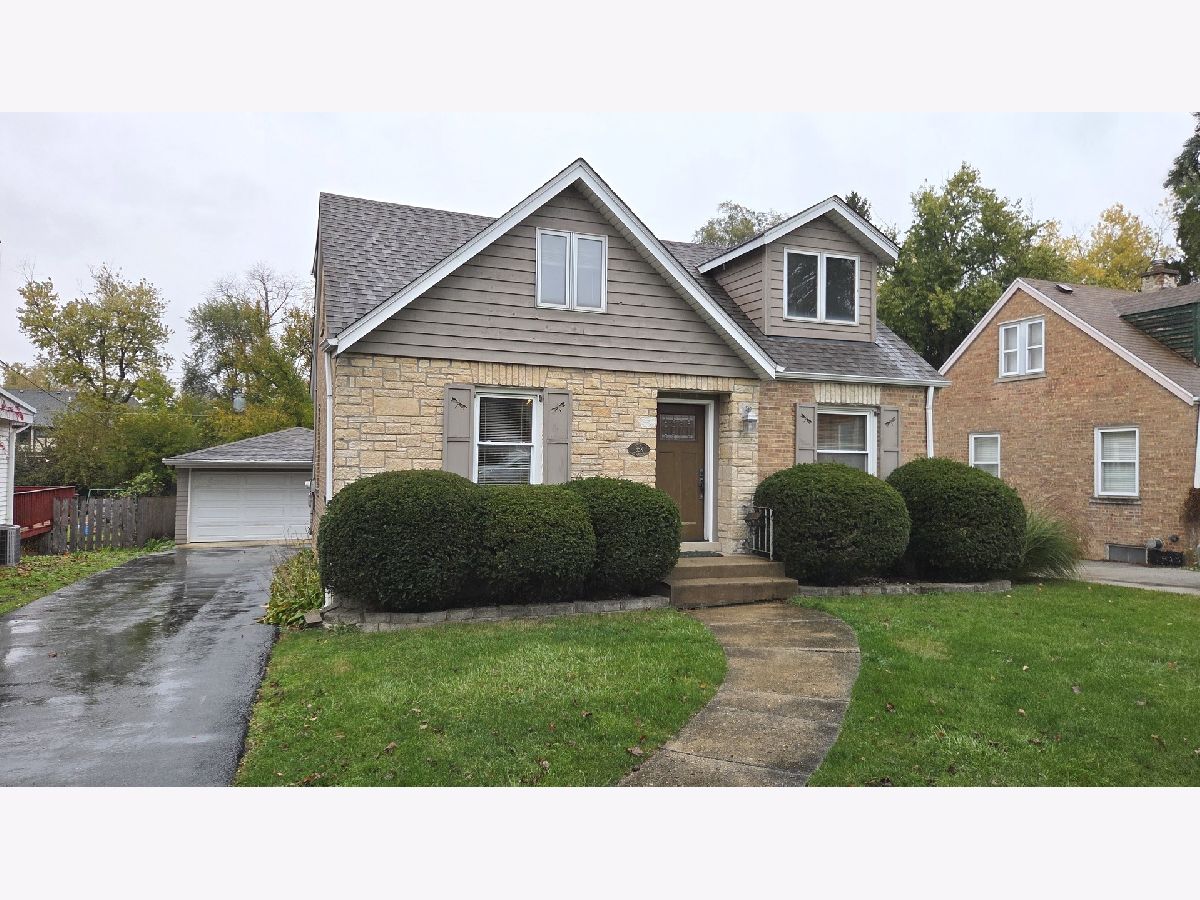
***Multiple offers. Please submit by Saturday, Nov 14th at 11am.**** Nice house waiting for you to update it and make it great! Walkable to downtown and Walker Elementary. Hinsdale Central High School. Improve it and move in, update it and rent it, or renovate it and sell it. The basics are in place already with 3 beds and 2 full bathrooms. Hardwood floors on the first floor, back family room addition, unfinished basement. 2-car garage and huge lot. Newer driveway, newer roof. Newer electric panel and plug-in for electric car charging. Yes, this is on busy 55th Street but the nice backyard and low price point make this attractive. House is livable and fully functional but could benefit from updating and improvements.
Property Specifics
| Single Family | |
| — | |
| Cape Cod | |
| 1947 | |
| Unfinished, Full | |
| Brick | |
| Asphalt | |
| — | |
| No | |
| — |
| — | |
| — | |
| — / Not Applicable | |
| None | |
| Lake Michigan | |
| Public Sewer | |
| Central Air | |
| Gas | |
| No | |
| 12807065 | |
| 0910411032 |
Nearby Schools
| NAME: | DISTRICT: | DISTANCE: | |
|---|---|---|---|
|
Grade School
Walker Elementary School |
181 | — | |
|
Middle School
Clarendon Hills Middle School |
181 | Not in DB | |
|
High School
Hinsdale Central High School |
86 | Not in DB | |
Property History
| DATE: | EVENT: | PRICE: | SOURCE: |
|---|---|---|---|
| 14 Nov, 2026 | Under contract | $320,000 | MRED MLS |
| 12 Nov, 2026 | Listed for sale | $320,000 | MRED MLS |


Room Specifics
All Bedroom Info:
Total Bedrooms: 3
Bedrooms Above Ground: 3
Bedrooms Below Ground: 0
Total Bedrooms: 3
Bedrooms Above Ground: 3
Bedrooms Below Ground: 0
Master Bedroom Info:
Dimensions: 12X9
Location: Main LevelDimensions: 12X9
Floor Type: Hardwood
Second Bedroom Info:
Dimensions: 25X13
Location: 2nd LevelDimensions: 25X13
Floor Type: Carpet
Third Bedroom Info:
Dimensions: 21X9
Location: 2nd LevelDimensions: 21X9
Floor Type: Carpet
Bathroom Info:
Full Bathrooms: 2
Partial Bathrooms: 0Full Bathrooms: 2
Bathroom Amenities: —
Bathroom in Basement: 0
Dining Room Info:
Dimensions: 13X11
Location: Main LevelDimensions: 13X11
Floor Type: Hardwood
Kitchen Info:
Dimensions: 11X9
Location: Main LevelDimensions: 11X9
Floor Type: Hardwood
Laundry Room Info:
Dimensions: 10X8
Location: BasementDimensions: 10X8
Floor Type: —
Living Room Info:
Dimensions: 13X9
Location: Main LevelDimensions: 13X9
Floor Type: Hardwood
Family Room Info:
Dimensions: 13X12
Location: Main LevelDimensions: 13X12
Floor Type: Laminate
Additional Rooms Info:
Rooms: No additional rooms
Basement: Unfinished, FullRooms: No additional rooms
Other Specifics
| 2 | |
| Concrete Perimeter | |
| Asphalt, Garage Door Opener, Garage Owned, Detached, Garage | |
| — | |
| — | |
| — | |
| — | |
| — | |
| 50.34 x 231 | |
| — | |
| None | |
| — | |
| Range, Microwave, Dishwasher, Refrigerator, Washer, Dryer, Disposal | |
| Not in DB | |
| — | |
| — | |
| — |
Tax History
| Year | Property Taxes |
|---|---|
| 2026 | $6,862 |
Contact Agent
Contact Agent
Listing Provided By
Spartan Residential
