

359 N. Aspen Drive, Cortland, Illinois 60112


$424,900
|
For Sale
|
|
| Status: | Active |
| Sqft: | 2,019 |
| Cost/Sqft: | $210 |
| Beds: | 3 |
| Baths: | 3 |
| Year Built: | 2026 |
| Property Taxes: | $362 |
| Days On Market: | 9 |
| Lot Size: | 0,00 |
Description
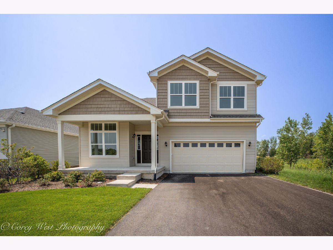
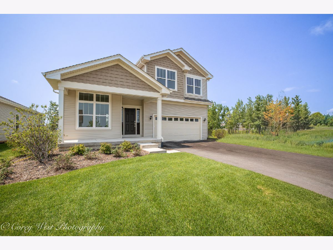
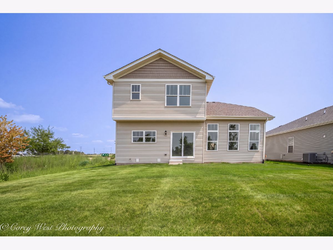
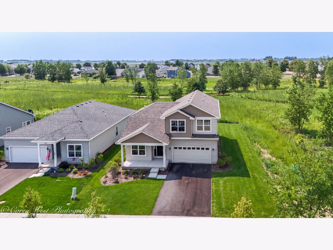
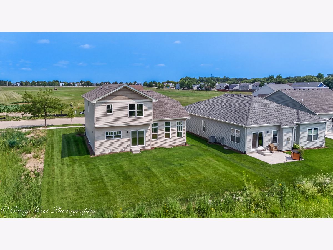
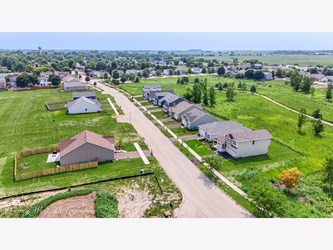
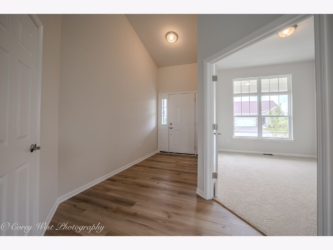
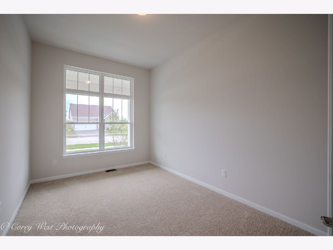
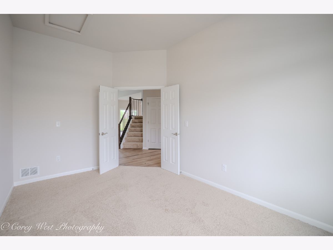
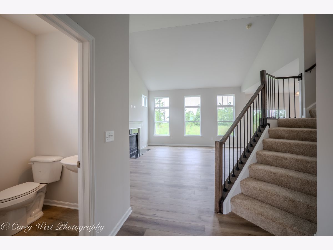
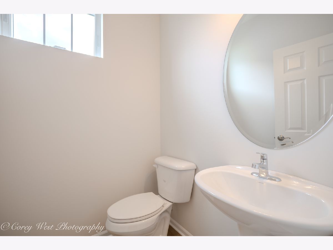
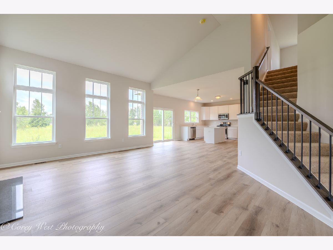
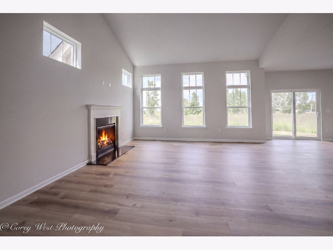
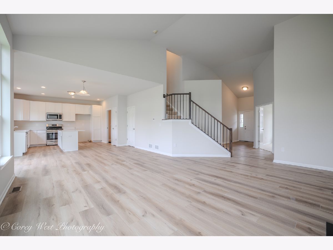
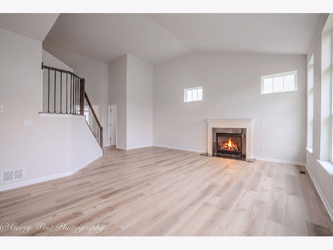
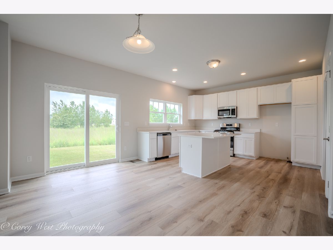
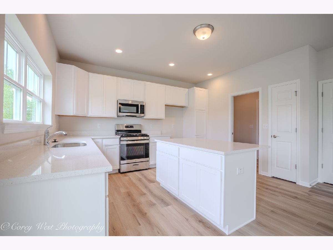
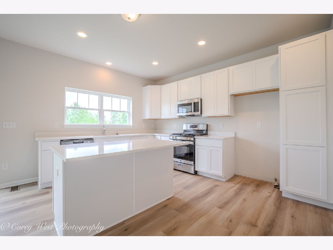
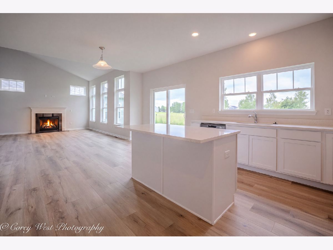
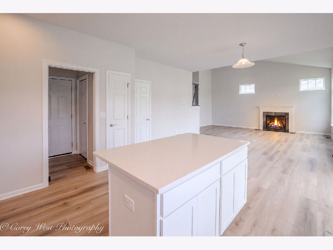
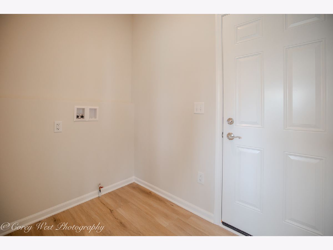
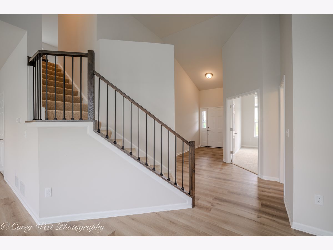
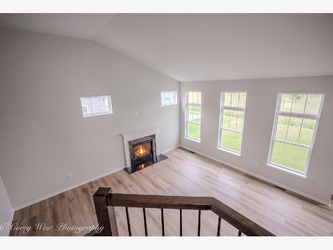
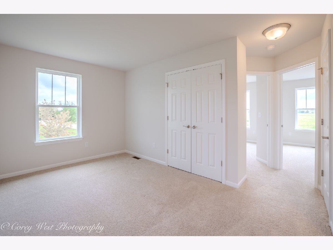
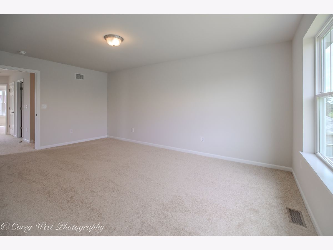
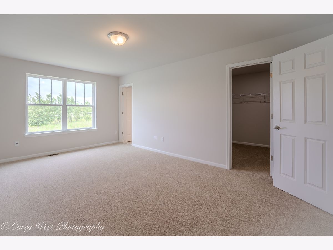
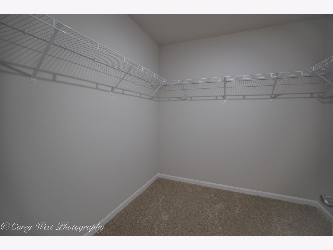
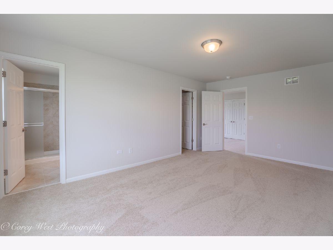
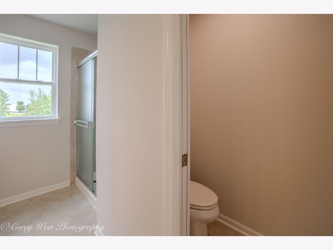
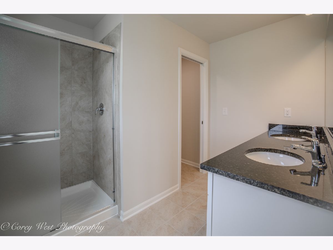
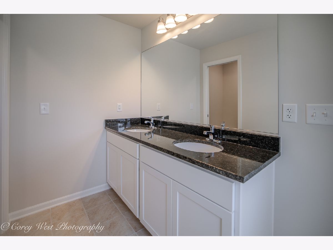

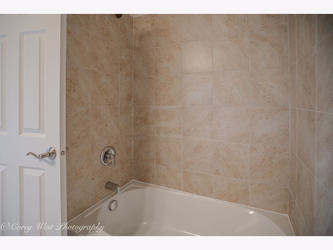
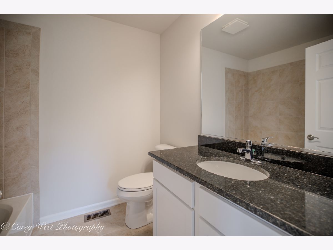
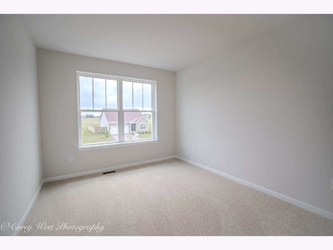
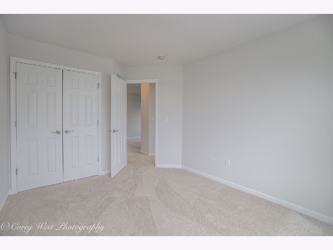
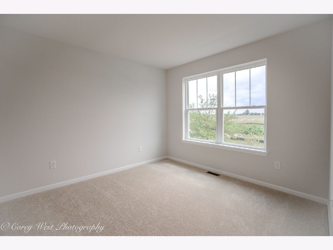
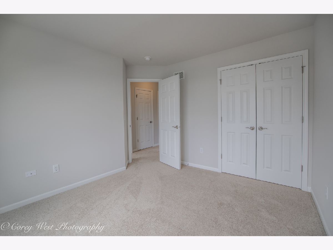
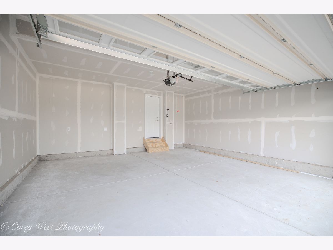
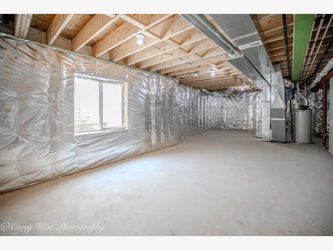
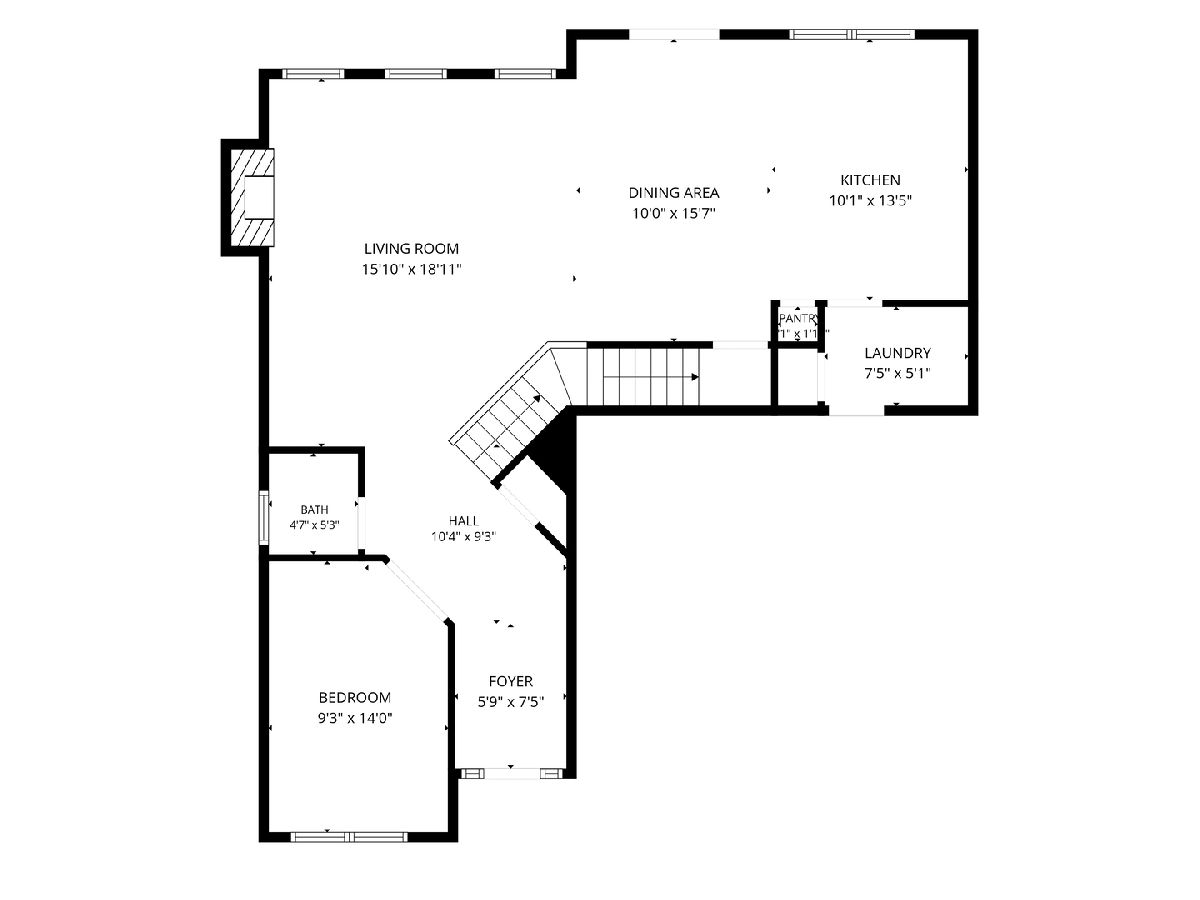
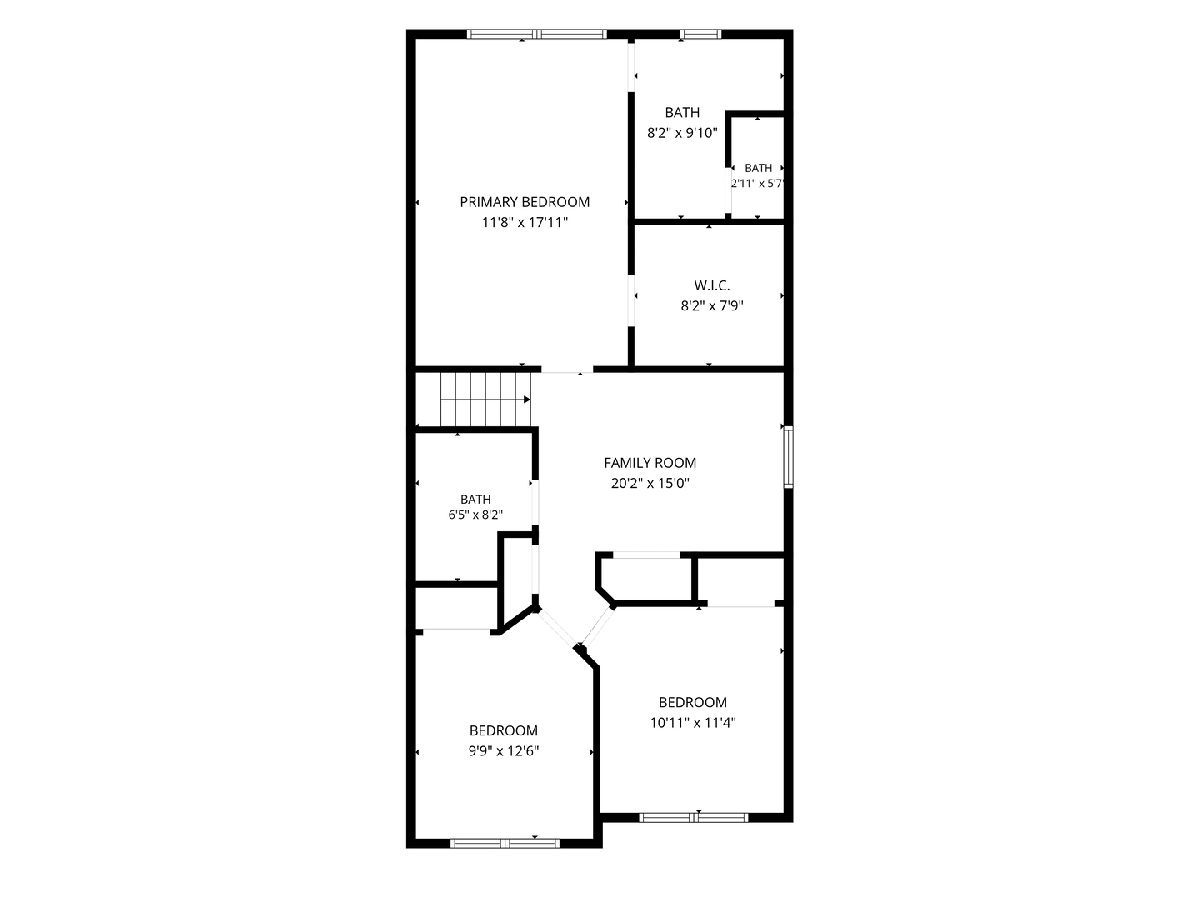
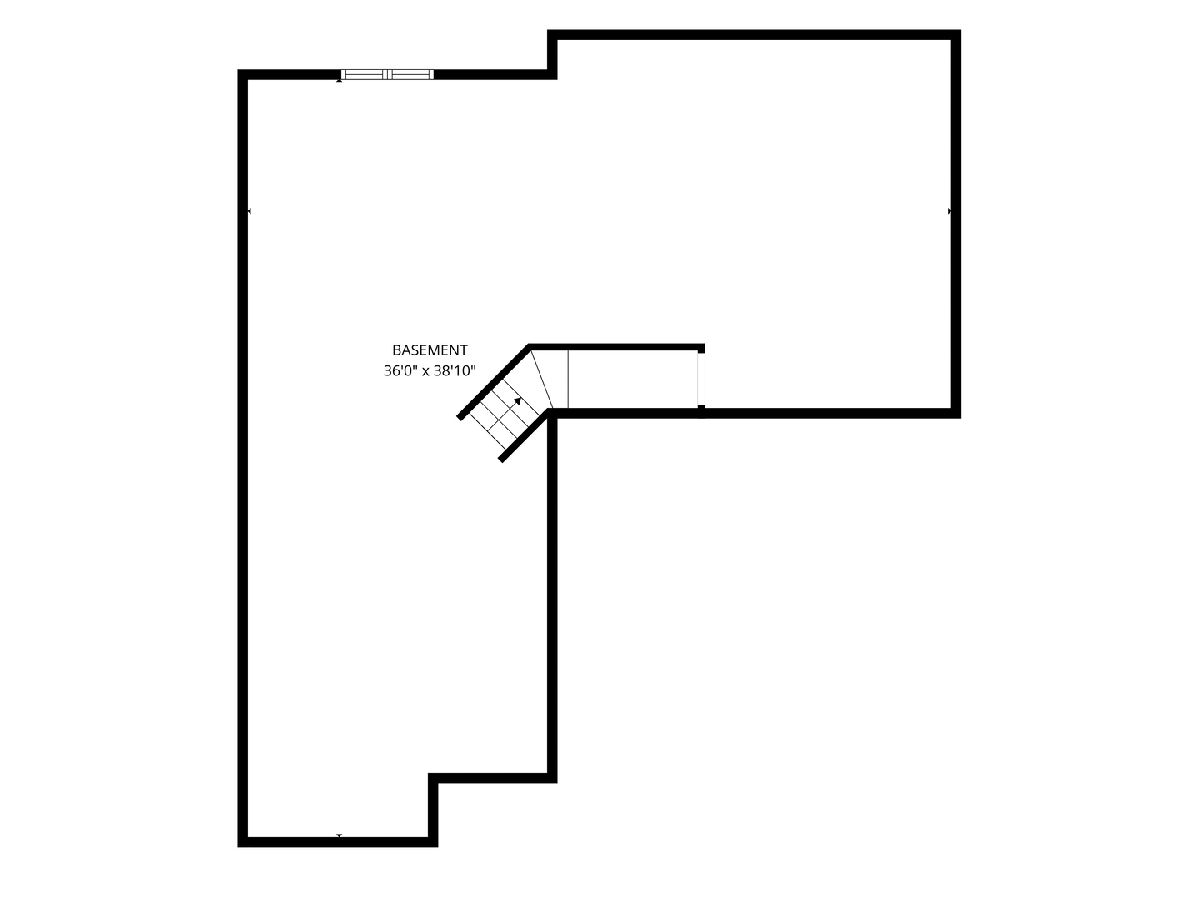
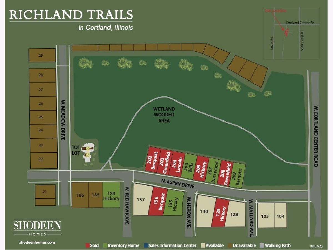
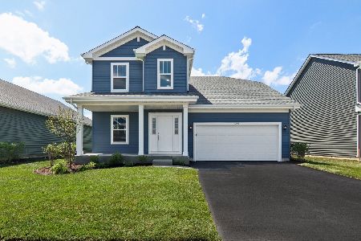
Introducing the Berquist II, one of the newest inventory homes available in the desirable Richland Trails community! Offering 2,019 square feet of thoughtfully designed living space, this beautiful home features 3 bedrooms, 2.5 baths, a versatile front flex room perfect for a home office, playroom, or additional sitting area, a convenient first-floor laundry room, and a 2-car garage. The full unfinished basement includes a 3/4 bath rough-in, providing endless possibilities for future living space or abundant storage. Designed with today's lifestyle in mind, this home showcases numerous upgrades including a direct vent fireplace in the Great Room, upgraded quartz kitchen countertops, stainless steel appliances, and luxury vinyl plank flooring throughout most of the first floor. Outside, enjoy a fully sodded yard complete with a professional landscaping package. Richland Trails is an established neighborhood featuring an onsite park, scenic walking paths, and convenient access to downtown Cortland, Sycamore, and Elburn. Don't miss your opportunity to own this exceptional new construction home that perfectly blends quality craftsmanship, modern finishes, and room to grow.
Property Specifics
| Single Family | |
| — | |
| — | |
| 2026 | |
| — | |
| Berquist II | |
| No | |
| — |
| — | |
| Richland Trails | |
| 75 / Quarterly | |
| — | |
| — | |
| — | |
| 12714767 | |
| 0920153024 |
Nearby Schools
| NAME: | DISTRICT: | DISTANCE: | |
|---|---|---|---|
|
Grade School
Cortland Elementary School |
428 | — | |
|
Middle School
Huntley Middle School |
428 | Not in DB | |
|
High School
De Kalb High School |
428 | Not in DB | |
Property History
| DATE: | EVENT: | PRICE: | SOURCE: |
|---|---|---|---|
| 4 Aug, 2026 | Listed for sale | $424,900 | MRED MLS |
Room Specifics
Total Bedrooms: 3
Bedrooms Above Ground: 3
Bedrooms Below Ground: 0
Dimensions: —
Floor Type: —
Dimensions: —
Floor Type: —
Full Bathrooms: 3
Bathroom Amenities: —
Bathroom in Basement: 0
Rooms: —
Basement Description: —
Other Specifics
| 2 | |
| — | |
| — | |
| — | |
| — | |
| 55 x 110 | |
| — | |
| — | |
| — | |
| — | |
| Not in DB | |
| — | |
| — | |
| — | |
| — |
Tax History
| Year | Property Taxes |
|---|---|
| 2026 | $362 |
Contact Agent
Nearby Similar Homes
Nearby Sold Comparables

Contact Agent
Listing Provided By
Coldwell Banker Realty
