

36 Mckinley Lane, Streamwood, Illinois 60107


$399,900
|
For Sale
|
|
| Status: | Contingent |
| Sqft: | 1,917 |
| Cost/Sqft: | $209 |
| Beds: | 3 |
| Baths: | 2 |
| Year Built: | 1990 |
| Property Taxes: | $9,519 |
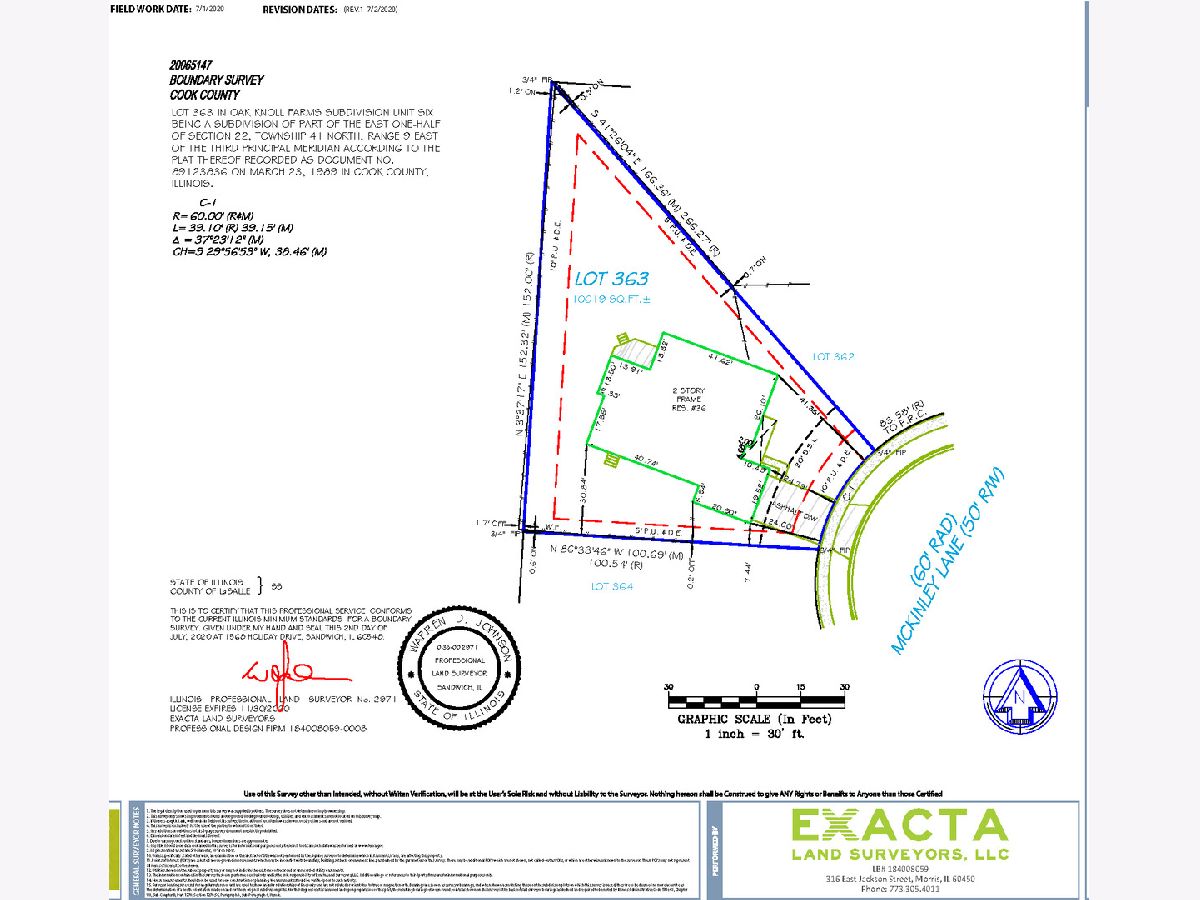
| Lot Size: | 0,25 |
Description
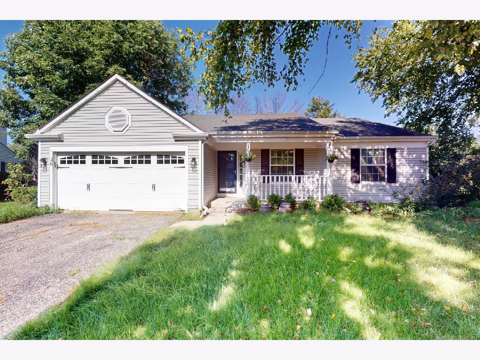
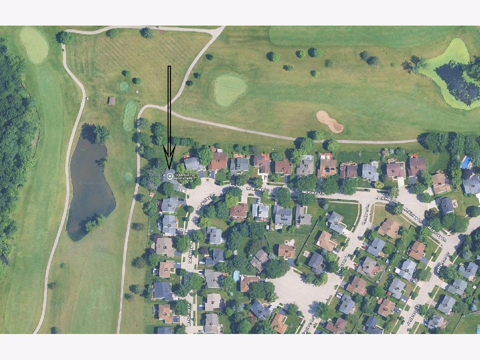
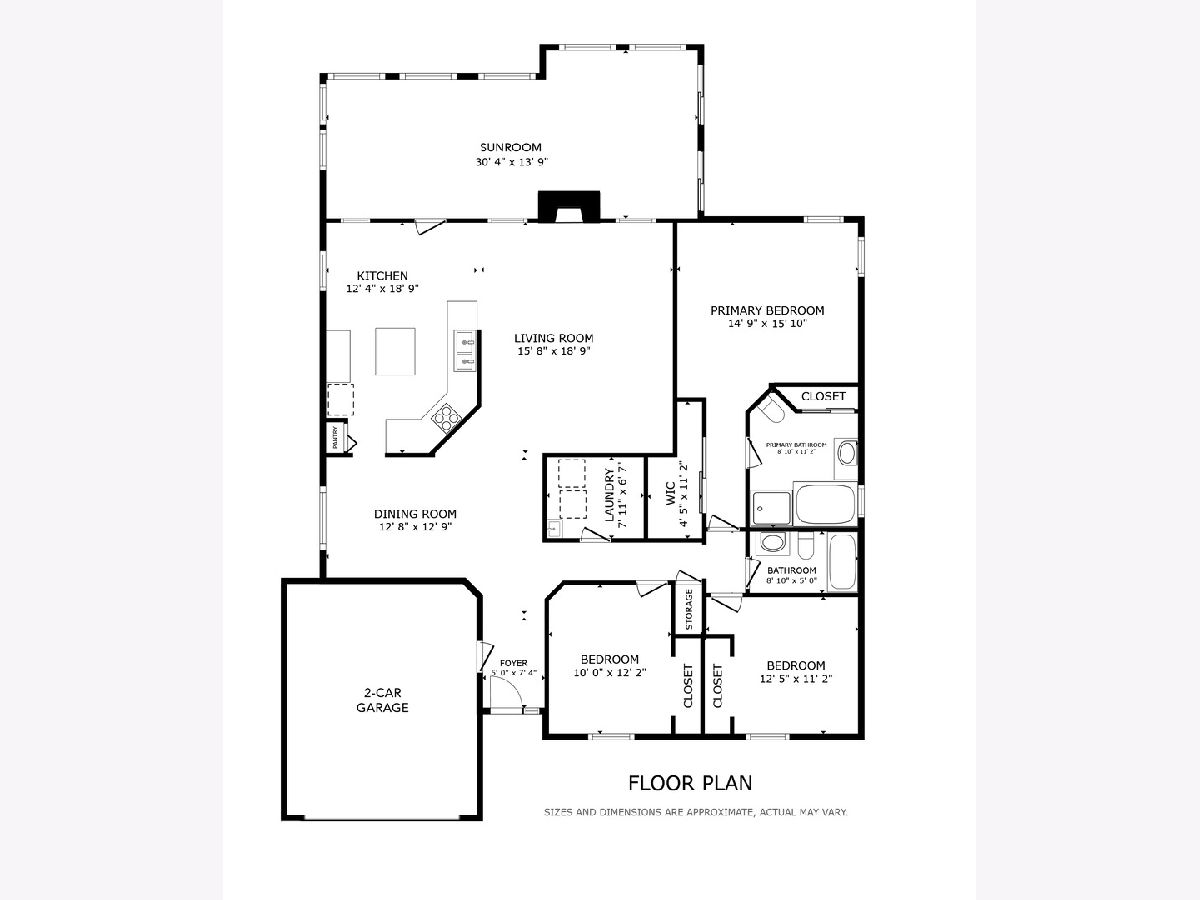
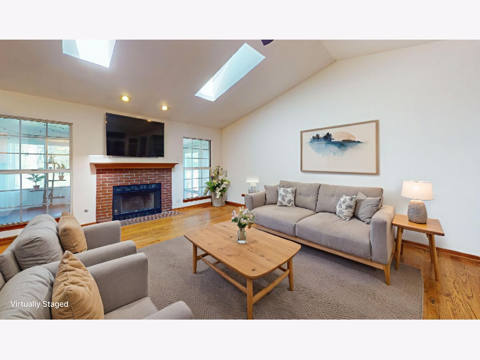
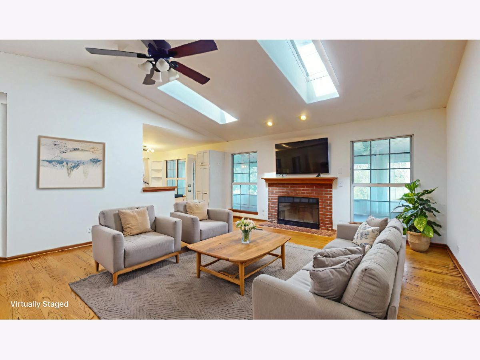
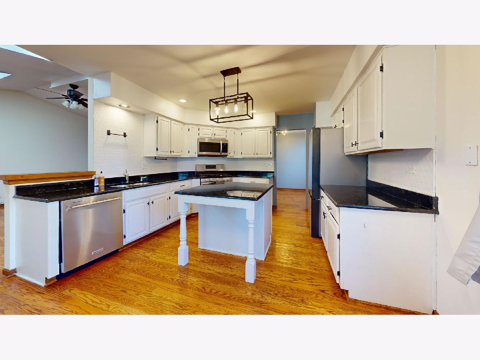
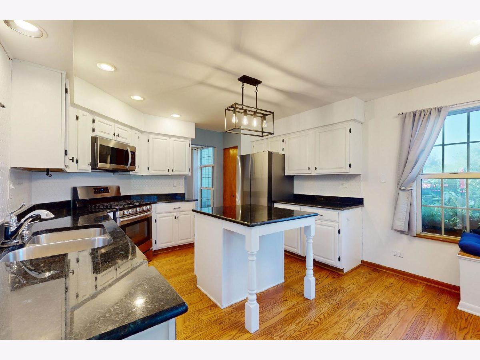
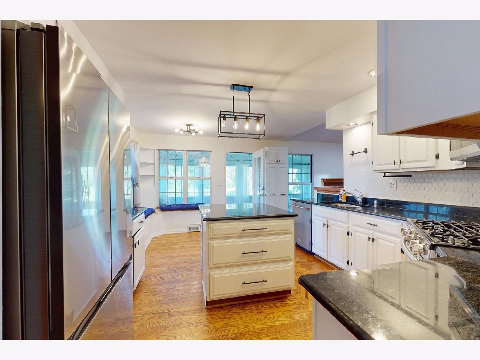
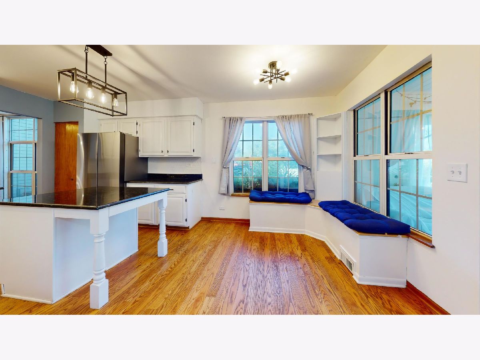
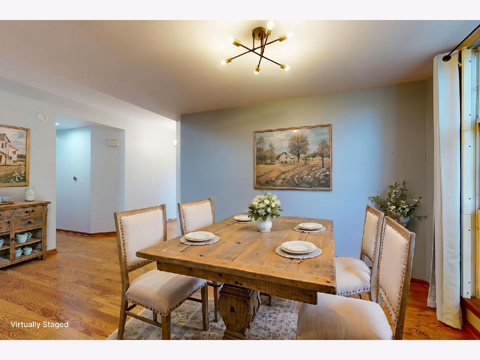
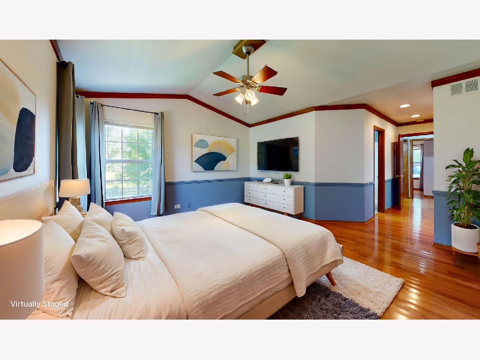
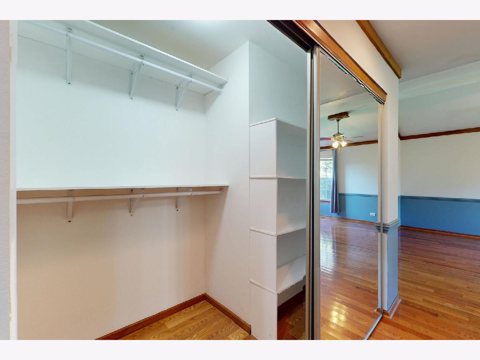
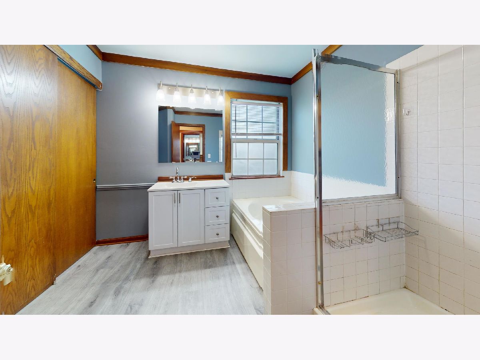
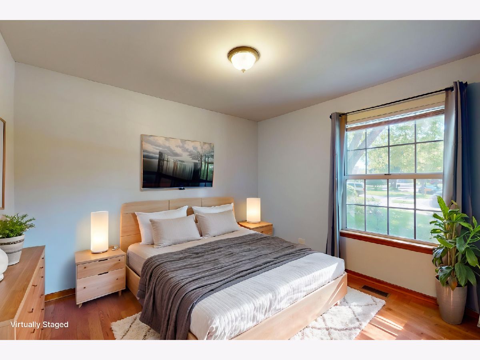
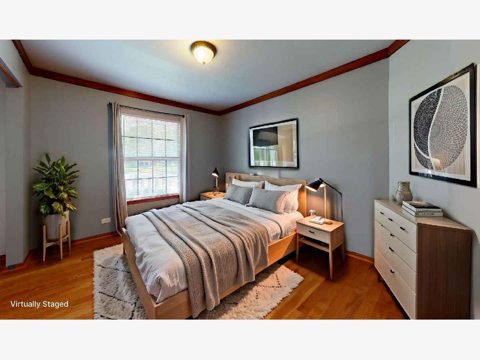
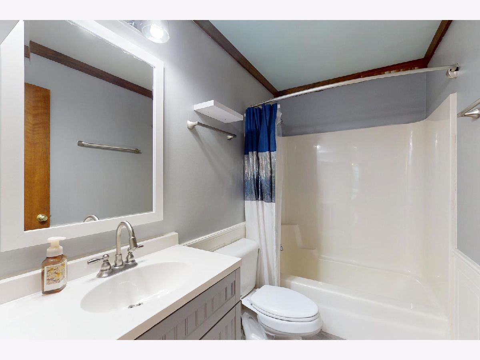
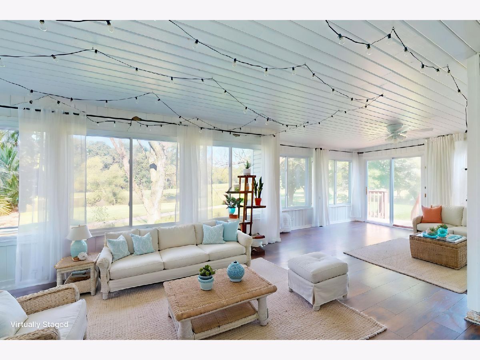
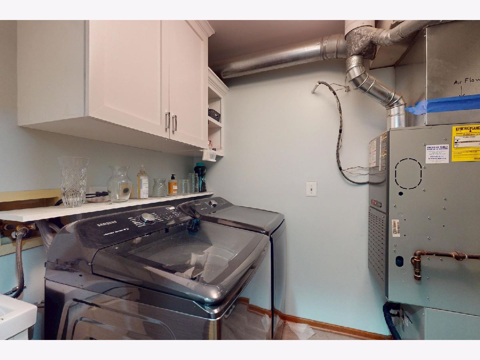
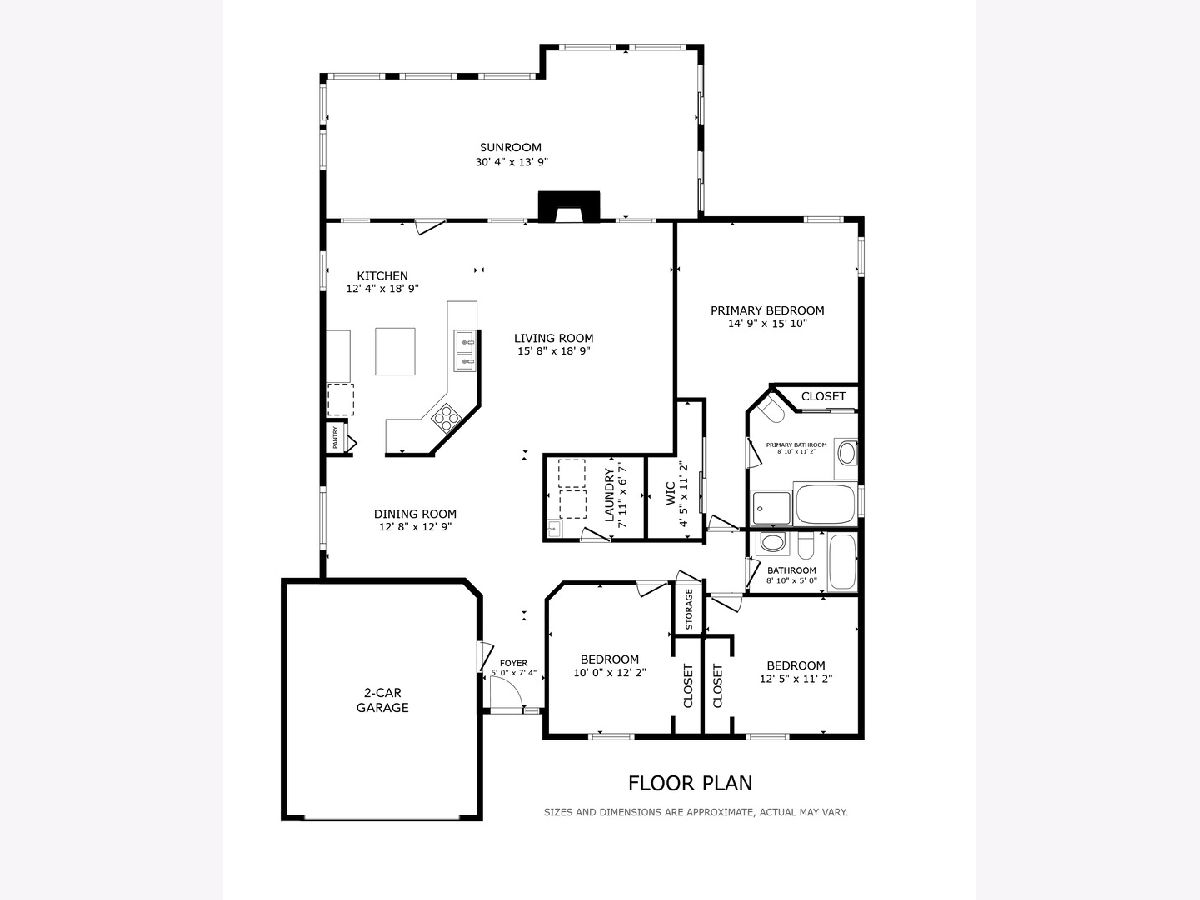
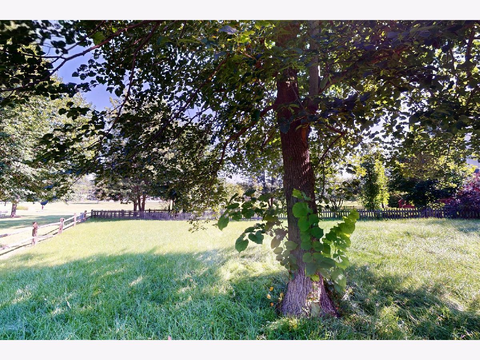
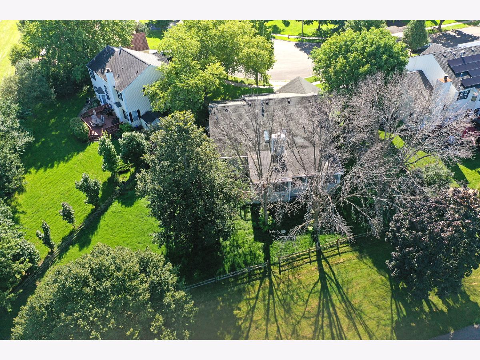
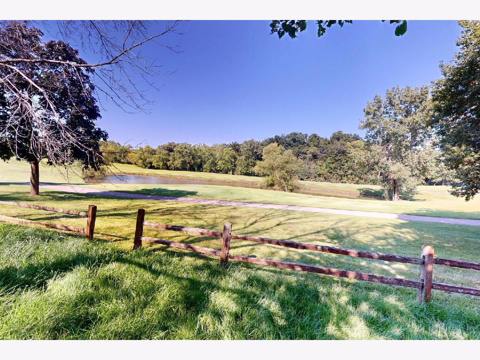
Welcome to this beautiful and spacious ranch offering an open floor plan, gorgeous golf course and pond views, with an incredible yard. Step inside to the impressive living room featuring oak flooring, vaulted ceilings, skylights, a fireplace, and large windows. The kitchen features white cabinetry, granite countertops, stainless steel appliances, an island, pantry, and plenty of cabinet and counter space. The eating area has built-in seating and has access to the massive sunroom featuring luxury vinyl plank flooring and walls of windows overlooking the spacious yard. Off the kitchen is a separate formal dining room-both with oak floors. The spacious primary bedroom suite features vaulted ceilings, a walk-in closet featuring built-in organizers, and an en-suite bathroom. Two additional generously sized bedrooms feature wall closets with easy access to the hall bath. All bedrooms and the hallway have oak hardwood floors! The home also features a laundry room with cabinets and an attached two-car garage. Conveniently located near shopping, restaurants, golf, parks, entertainment, expressways, and more!
Property Specifics
| Single Family | |
| — | |
| — | |
| 1990 | |
| — | |
| Ranch | |
| No | |
| 0.25 |
| Cook | |
| Oak Knolls | |
| — / Not Applicable | |
| — | |
| — | |
| — | |
| 12741713 | |
| 06222150140000 |
Nearby Schools
| NAME: | DISTRICT: | DISTANCE: | |
|---|---|---|---|
|
Grade School
Oakhill Elementary School |
46 | — | |
|
Middle School
Canton Middle School |
46 | Not in DB | |
|
High School
Streamwood High School |
46 | Not in DB | |
Room Specifics
Total Bedrooms: 3
Bedrooms Above Ground: 3
Bedrooms Below Ground: 0
Dimensions: —
Floor Type: —
Dimensions: —
Floor Type: —
Full Bathrooms: 2
Bathroom Amenities: Whirlpool,Separate Shower
Bathroom in Basement: 0
Rooms: —
Basement Description: —
Other Specifics
| 2 | |
| — | |
| — | |
| — | |
| — | |
| 10619 | |
| — | |
| — | |
| — | |
| — | |
| Not in DB | |
| — | |
| — | |
| — | |
| — |
Contact Agent
Contact Agent
Listing Provided By
RE/MAX Suburban
