

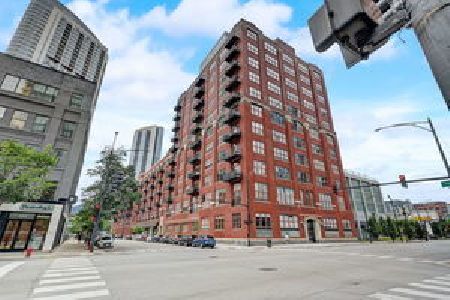
360 Illinois Street, Near North Side, Chicago, Illinois 60654


$650,000
|
For Sale
|
|
| Status: | New |
| Sqft: | 1,588 |
| Cost/Sqft: | $409 |
| Beds: | 2 |
| Baths: | 2 |
| Year Built: | 1900 |
| Property Taxes: | $10,512 |
| Days On Market: | 5 |
| Lot Size: | 0,00 |
Description
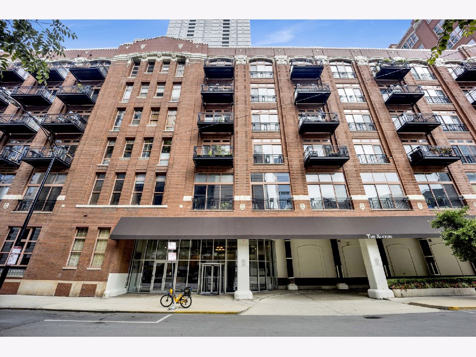
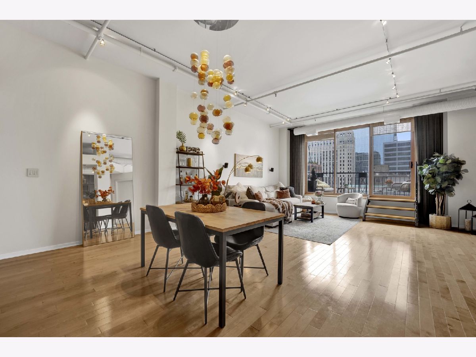
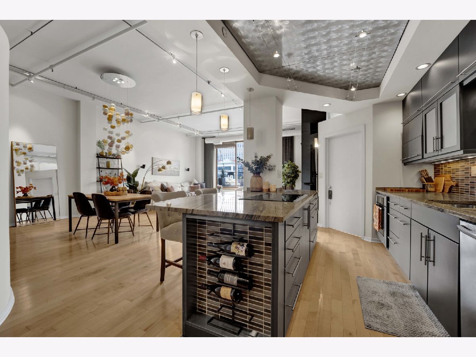
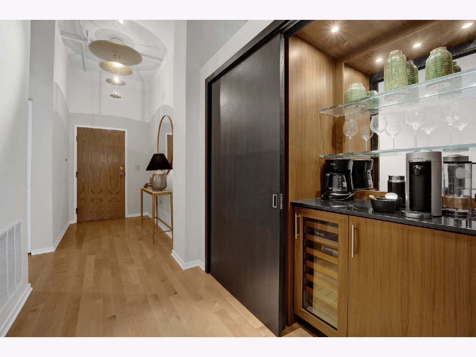
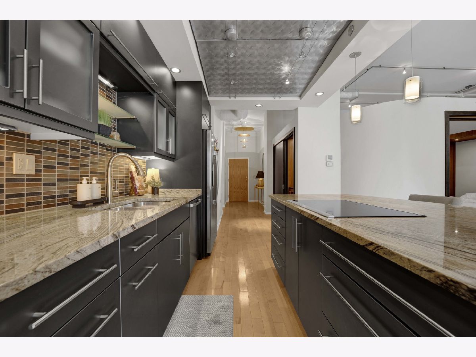
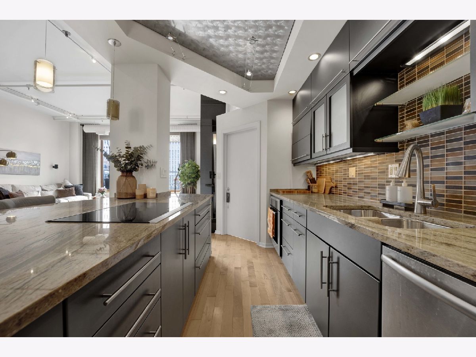
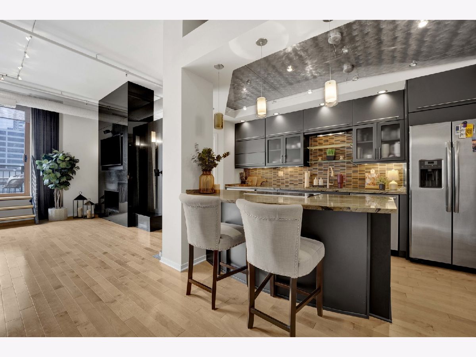
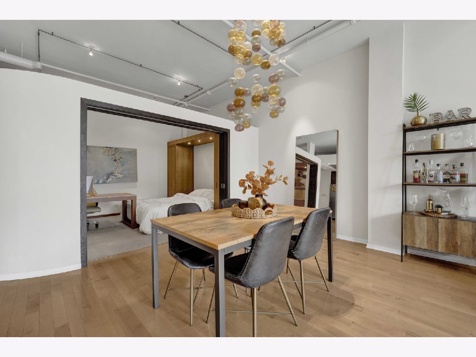
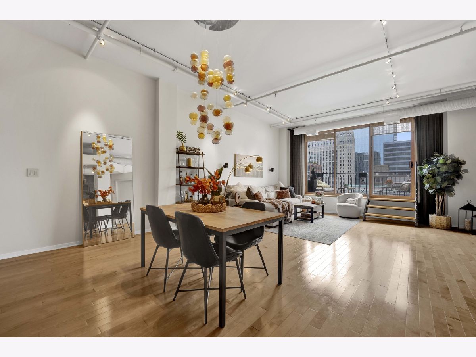
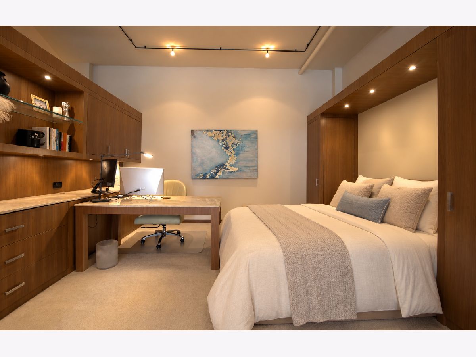
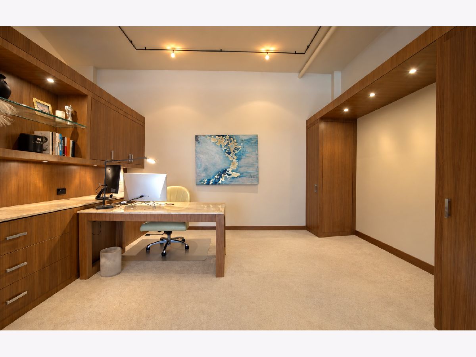
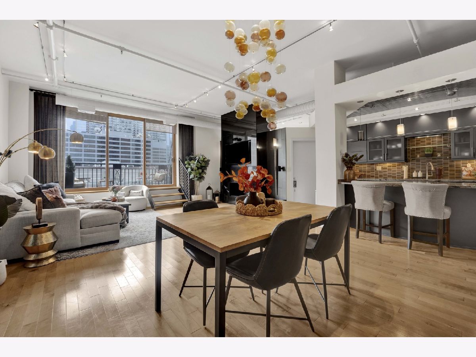
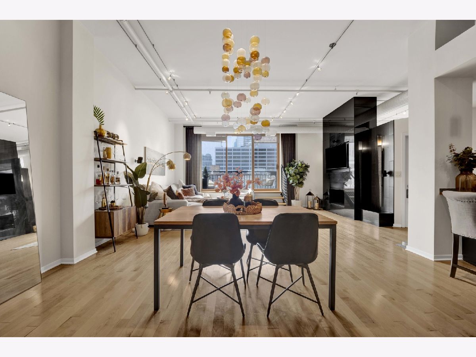
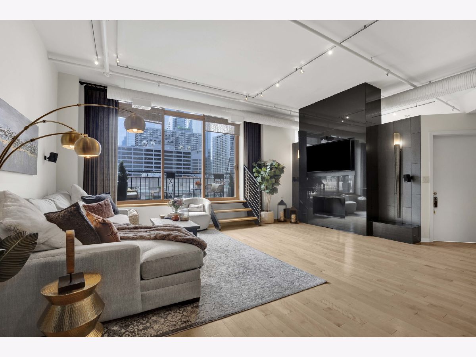
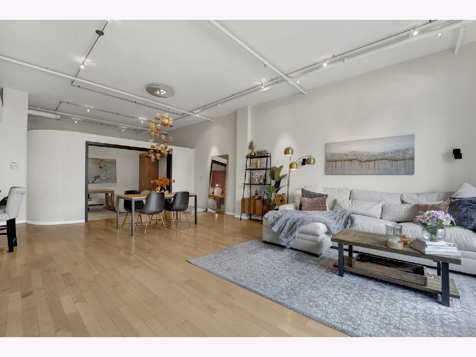
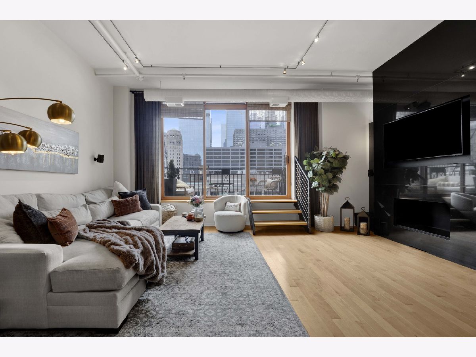
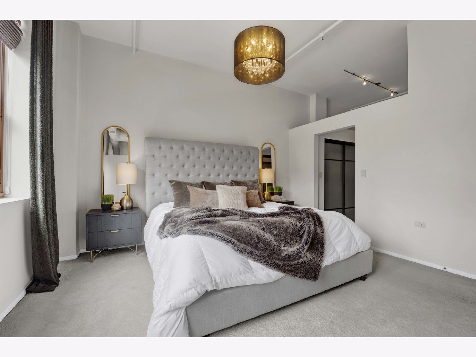
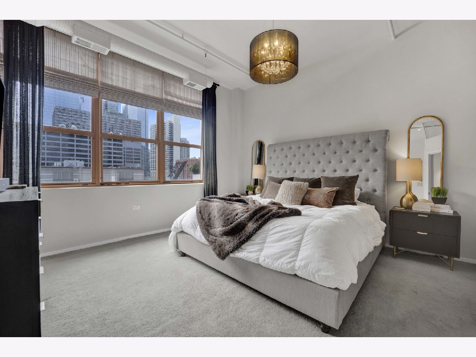
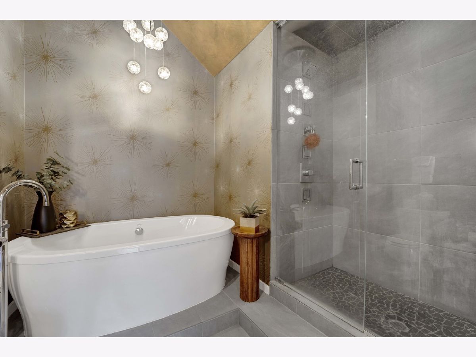
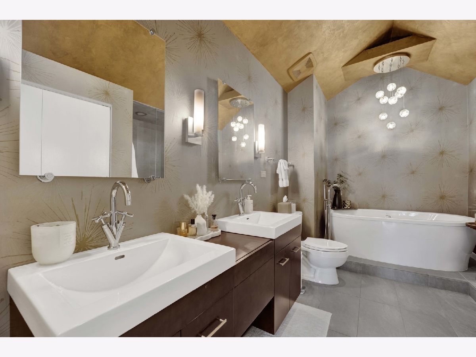
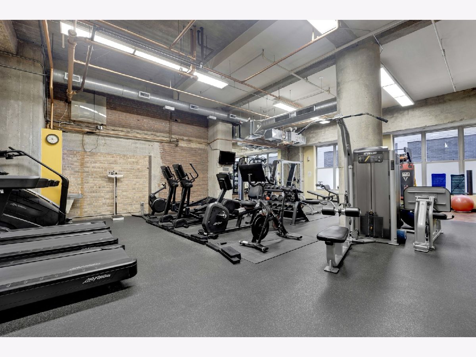
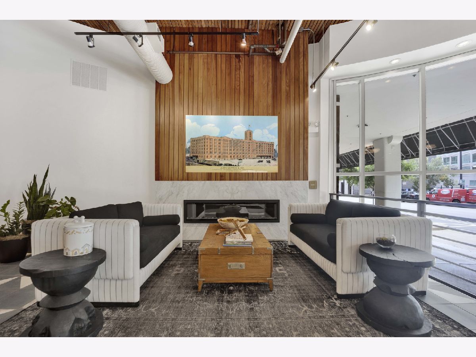
Discover a truly one-of-a-kind residence in the heart of Chicago's sought-after River North neighborhood. Ideally situated within walking distance of premier restaurants, entertainment, East Bank Club, and the Chicago Riverwalk, this exceptional location also offers convenient access to public transportation and major expressways. Enjoy the best of downtown living with a sense of privacy and tranquility. This full-amenity building features a 24-hour doorman, fitness center, and on-site management. Inside, the residence showcases a meticulous renovation with custom woodworking, thoughtfully designed built-ins, and distinctive kitchen and bathroom finishes. Upon entry, a custom-built wine bar with a Sub-Zero refrigerator creates an impressive focal point, perfect for entertaining. Every detail reflects exceptional craftsmanship that must be experienced in person. An oversized, dedicated office offers exceptional flexibility and could easily accommodate a full-sized bedroom or serve as an impressive guest room, making this home ideal for working remotely or hosting visitors. A rare opportunity to enjoy sophisticated city living, exceptional design, and modern convenience in one of Chicago's most desirable neighborhoods. Don't miss this extraordinary River North residence!
Property Specifics
| Condos/Townhomes | |
| 11 | |
| — | |
| 1900 | |
| 2011 | |
| None | |
| Brick | |
| — | |
| — | |
| No | |
| — |
| Cook | |
| — | |
| 1058 / Monthly | |
| Water, Parking, Insurance, Doorman, TV/Cable, Exercise Facilities, Exterior Maintenance, Scavenger, Snow Removal | |
| Lake Michigan | |
| Shared Septic | |
| Central Air | |
| Gas | |
| 12762757 | |
| 17091310081221 |
Property History
| DATE: | EVENT: | PRICE: | SOURCE: |
|---|---|---|---|
| 21 Oct, 2026 | Listed for sale | $650,000 | MRED MLS |
Room Specifics
Total Bedrooms: 2
Bedrooms Above Ground: 2
Bedrooms Below Ground: 0
Dimensions: 14X14
Floor Type: —
Dimensions: 14X10
Floor Type: —
Full Bathrooms: 2
Bathroom Amenities: —
Bathroom in Basement: 0
Dimensions: COMBO
Floor Type: —
Dimensions: 13X6
Floor Type: —
Features: Island, Custom Cabinetry, Granite Counters, Updated Kitchen
Dimensions: 19X24
Floor Type: —
Rooms: No additional rooms
Other Specifics
| 1 | |
| — | |
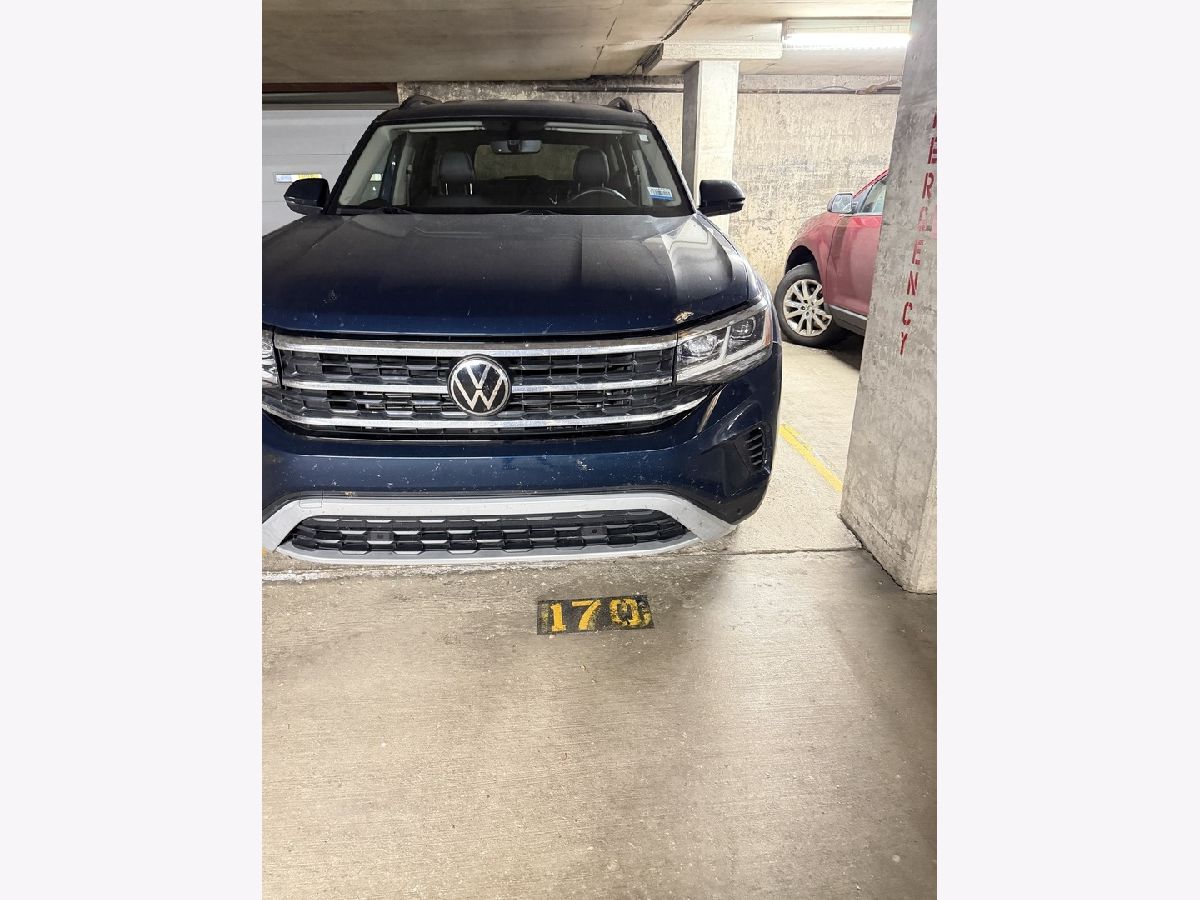
| Garage Owned, Attached, Garage | |
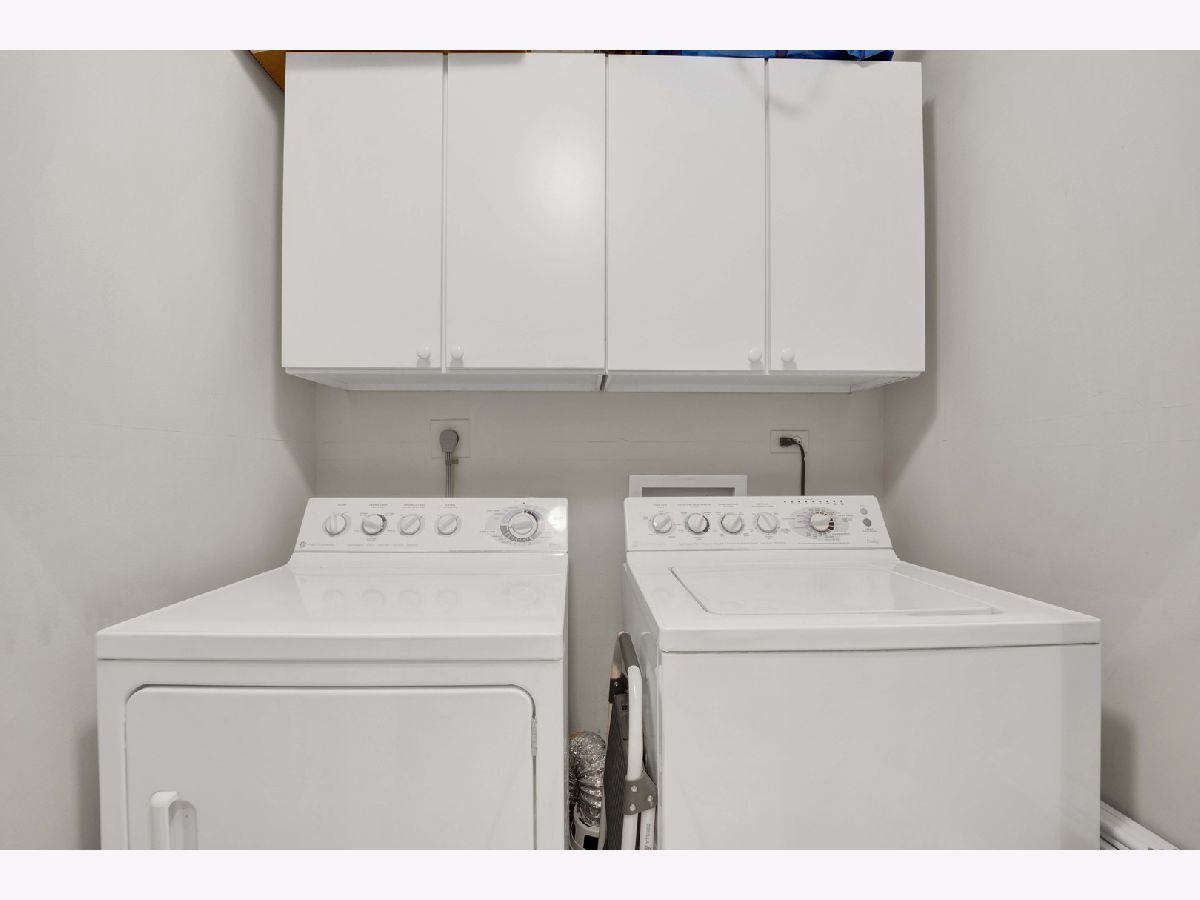
| Main Level, In Unit, Laundry Closet | |
| Hardwood | |
| — | |
| — | |
| — | |
| COMMON | |
| — | |
| Full | |
| Elevator, Storage, Walk-In Closet(s) | |
| Range, Microwave, Dishwasher, Refrigerator, Washer, Dryer, Disposal | |
| Not in DB | |
| — | |
| Bike Room/Bike Trails, Door Person, Elevator in Residence, Exercise Room, On Site Manager/Engineer, Receiving Room, Valet/Cleaner | |
| Gas Starter |
Tax History
| Year | Property Taxes |
|---|---|
| 2026 | $10,512 |
Contact Agent
Nearby Similar Homes
Nearby Sold Comparables

Contact Agent
Listing Provided By
@properties Christie's International Real Estate
