

360 Wellington Avenue, Lake View, Chicago, Illinois 60657


$345,000
|
For Sale
|
|
| Status: | Contingent |
| Sqft: | 0 |
| Cost/Sqft: | — |
| Beds: | 2 |
| Baths: | 1 |
| Year Built: | 1959 |
| Property Taxes: | $4,092 |
| Days On Market: | 10 |
| Lot Size: | 0,00 |
Description
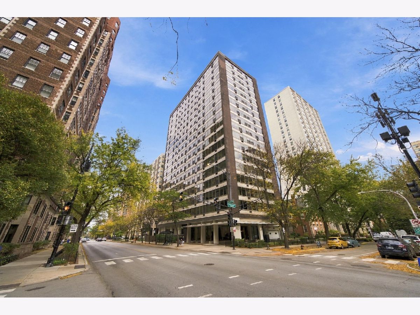
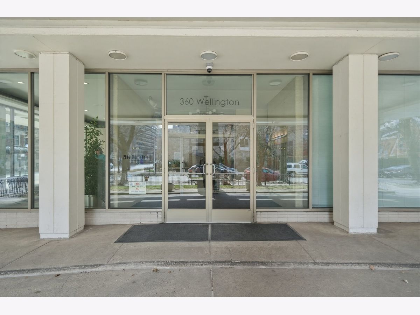
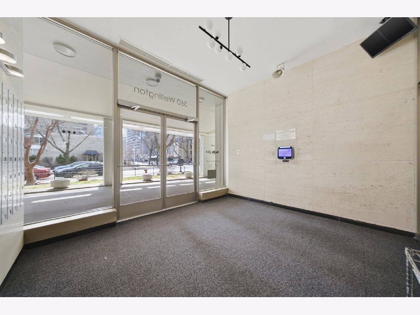
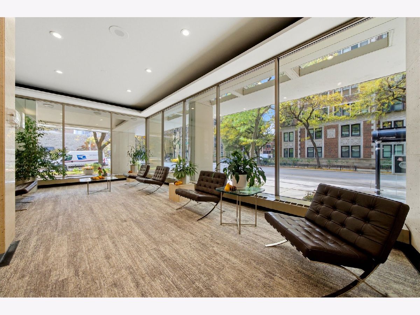
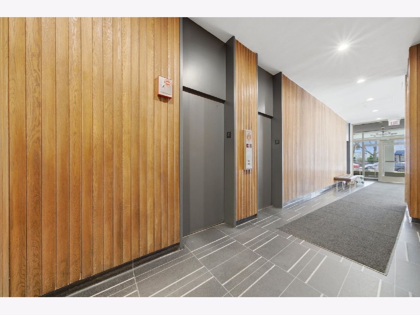
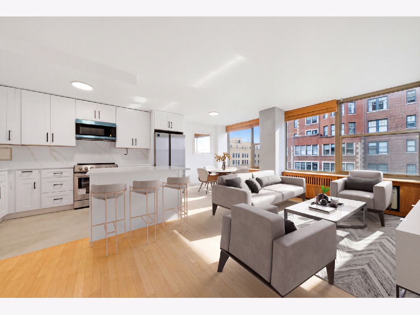
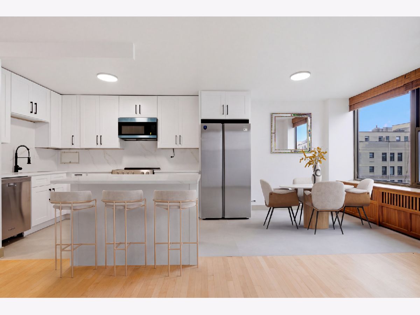
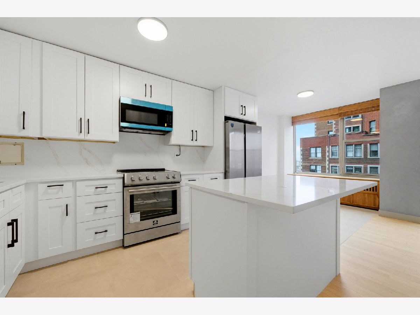
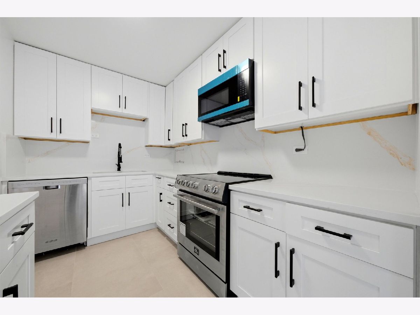
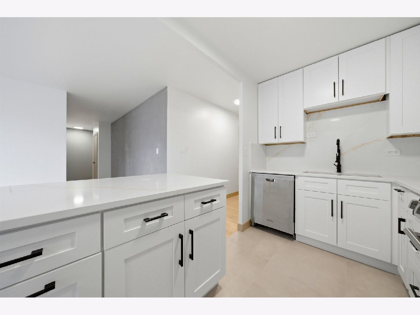
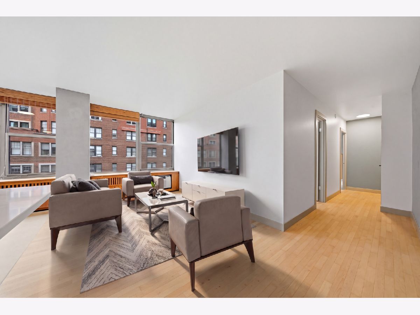
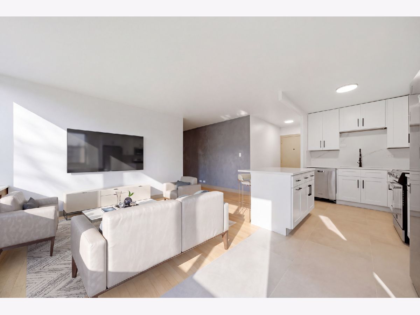
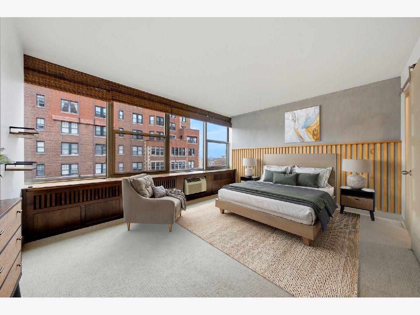
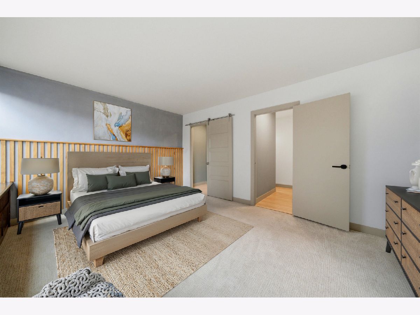
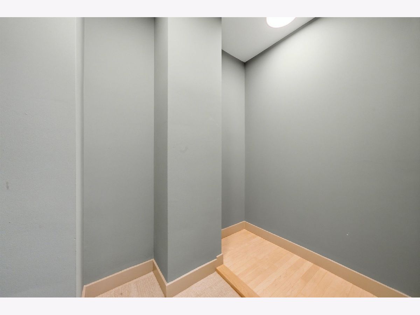
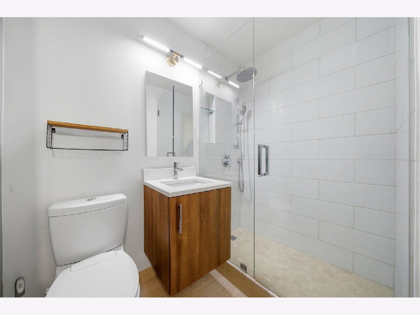
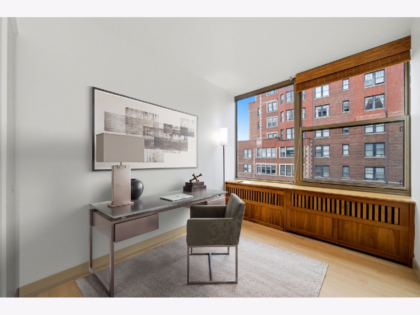
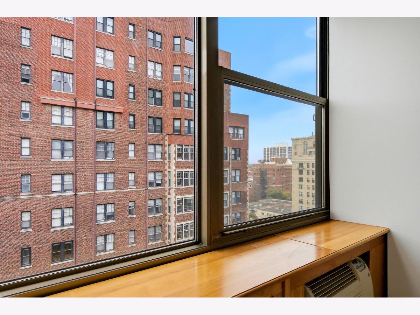
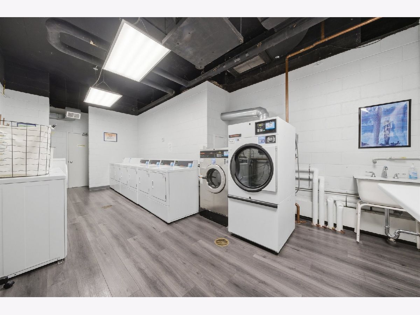
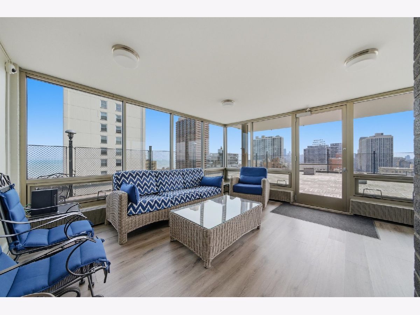
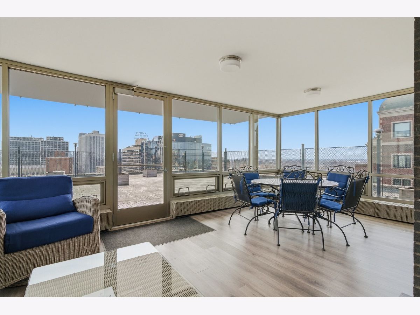
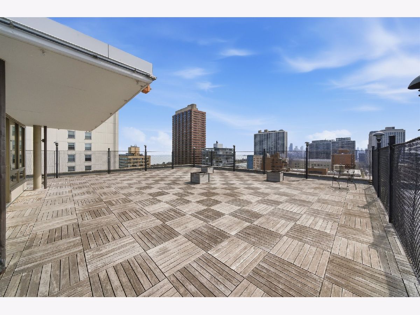
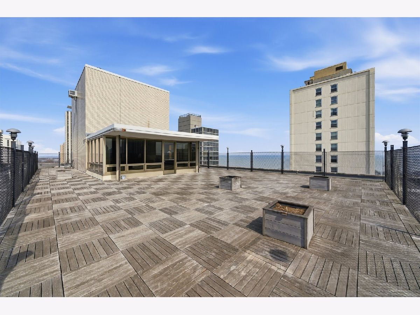
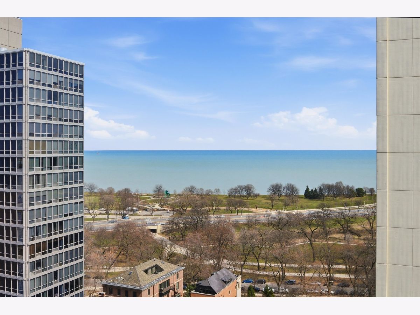
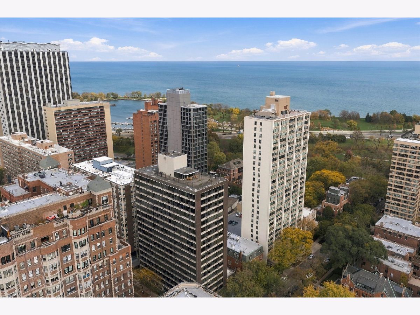
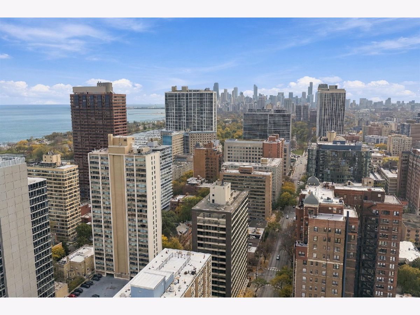
Newly updated 2 bed 1 bath in a prime Lakeview East location! The brand new kitchen boasts 42" white shaker cabinets, quartz countertops and backsplash. High end appliance package including Forno oven, full size Kitchenaid dishwasher, plus center island perfect for entertaining. The living and dining areas have a modern open layout bathed in natural light from its west facing exposure. Newly refinished hardwood flooring and fresh paint throughout. The primary bedroom easily fits a king bed, and has a spacious walk in closet. Second bedroom makes for a perfect guest room or work from home space. Updated bathroom featuring a standing shower with glass doors, ceramic tile, rain shower head, and modern fixtures throughout. Located in a full-service building with very reasonable HOAs. The building is accessible via Key Fob system, has onsite management & maintenance. Amenities include a rooftop deck with stunning views of the city and lake, a renovated laundry room, onsite management, and live in engineer. Leased garage parking within the building. Unbeatable location within close proximity of the lakefront, Belmont Harbor, North Ave Beach, entertainment & dining on Broadway & Halsted.
Property Specifics
| Condos/Townhomes | |
| 19 | |
| — | |
| 1959 | |
| None | |
| Brick | |
| Other | |
| — | |
| No | |
| — |
| Cook | |
| — | |
| 616 / Monthly | |
| Heat, Water, Insurance, Security, TV/Cable, Exterior Maintenance, Lawn Care, Scavenger, Snow Removal, Internet | |
| Lake Michigan | |
| Public Sewer | |
| Wall Unit(s) | |
| Baseboard | |
| 12800489 | |
| 14282020171075 |
Nearby Schools
| NAME: | DISTRICT: | DISTANCE: | |
|---|---|---|---|
|
Grade School
Nettelhorst Elementary School |
299 | — | |
|
Middle School
Lake View High School |
299 | Not in DB | |
Property History
| DATE: | EVENT: | PRICE: | SOURCE: |
|---|---|---|---|
| 5 Apr, 2025 | Listed for sale | $0 | MRED MLS |
| 10 Nov, 2026 | Under contract | $345,000 | MRED MLS |
| 4 Nov, 2026 | Listed for sale | $345,000 | MRED MLS |
Some photos of this home have been virtually staged.
Room Specifics
Total Bedrooms: 2
Bedrooms Above Ground: 2
Bedrooms Below Ground: 0
Dimensions: 14X12
Floor Type: Carpet
Dimensions: 12X8
Floor Type: Hardwood
Full Bathrooms: 1
Bathroom Amenities: —
Bathroom in Basement: 0
Dimensions: COMBO
Floor Type: Ceramic Tile
Dimensions: 11X7
Floor Type: Ceramic Tile
Features: Island
Dimensions: 16X16
Floor Type: Hardwood
Rooms: Foyer, Walk In Closet
Name: Foyer
Dimensions: 4X8
Floor Type: —
Name: Walk In Closet
Dimensions: 8X4
Floor Type: Luxury Vinyl
Other Specifics
| 1 | |
| Concrete Perimeter | |
| Leased, Attached, Garage | |
| Common Area | |
| Laminate | |
| Deck | |
| Roof Deck | |
| Common Grounds | |
| COMMON | |
| — | |
| None | |
| Built-in Features, Walk-In Closet(s) | |
| Range, Dishwasher, Refrigerator | |
| Not in DB | |
| — | |
| Bike Room/Bike Trails, Coin Laundry, Elevator in Residence, Storage, On Site Manager/Engineer, Party Room, Sundeck | |
| — |
Tax History
| Year | Property Taxes |
|---|---|
| 2026 | $4,092 |
Contact Agent
Nearby Similar Homes
Nearby Sold Comparables

Contact Agent
Listing Provided By
Real Broker LLC
