

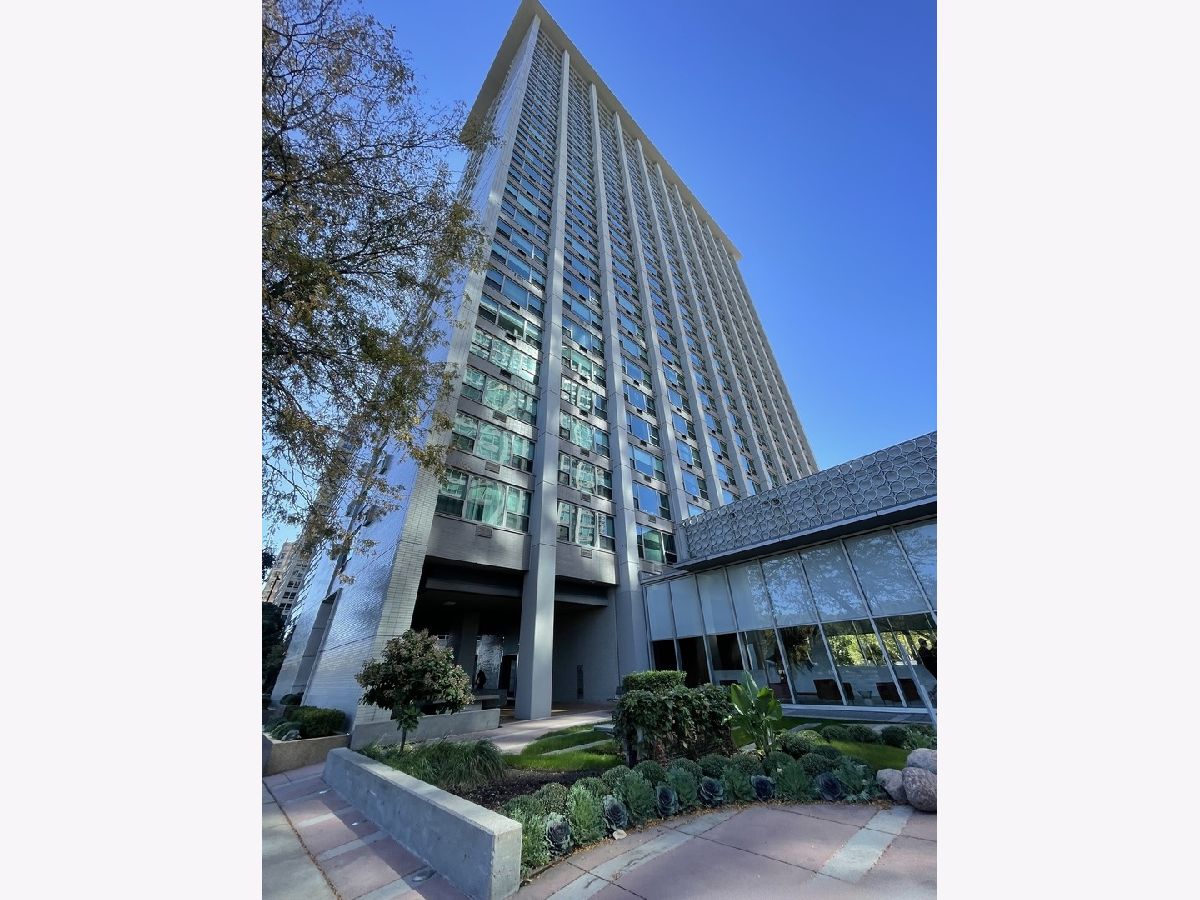
3600 Lake Shore Drive, Lake View, Chicago, Illinois 60613


$169,900
|
For Sale
|
|
| Status: | Active |
| Sqft: | 600 |
| Cost/Sqft: | $283 |
| Beds: | 0 |
| Baths: | 1 |
| Year Built: | 1960 |
| Property Taxes: | $2,853 |
| Days On Market: | 23 |
| Lot Size: | 0,00 |
Description
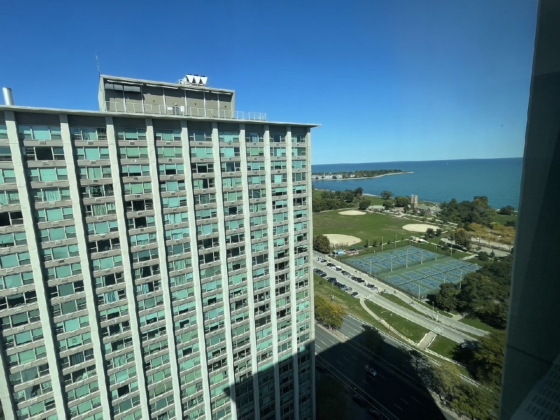
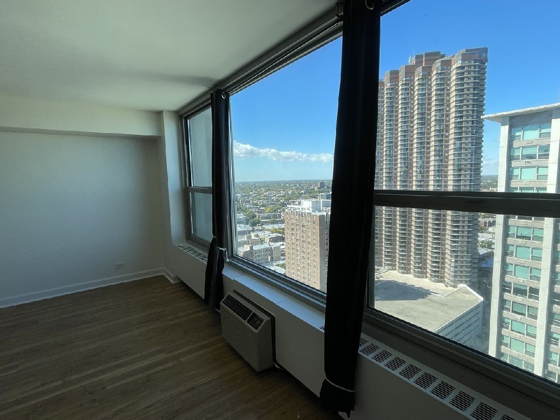
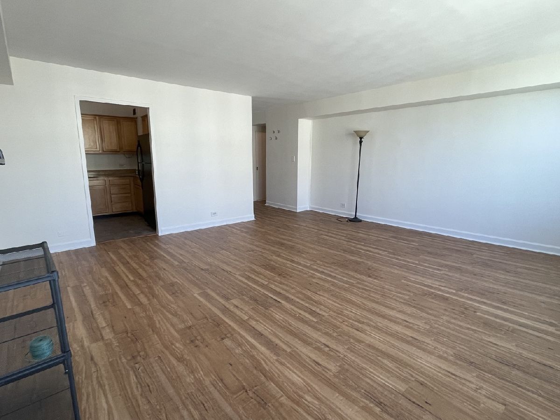
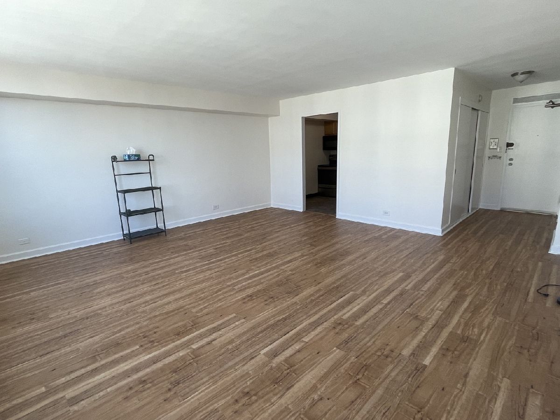
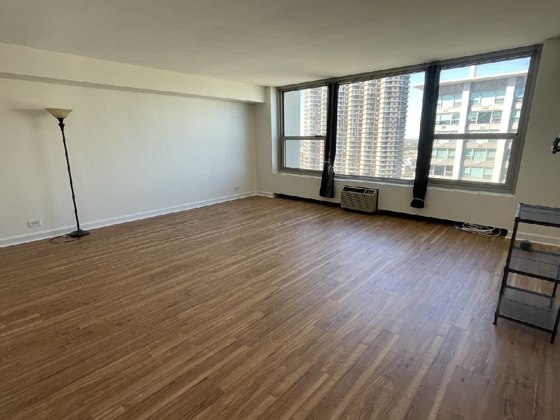
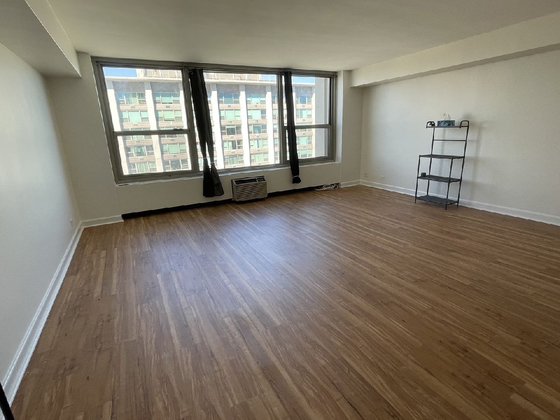
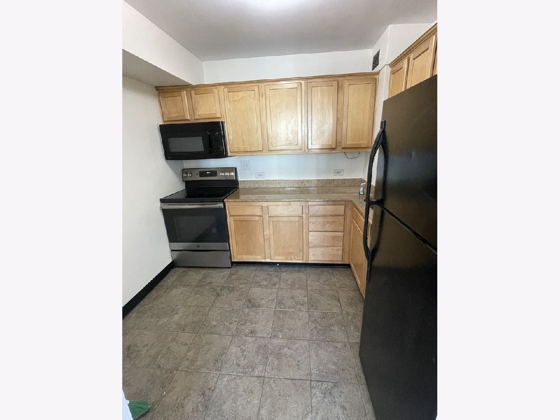
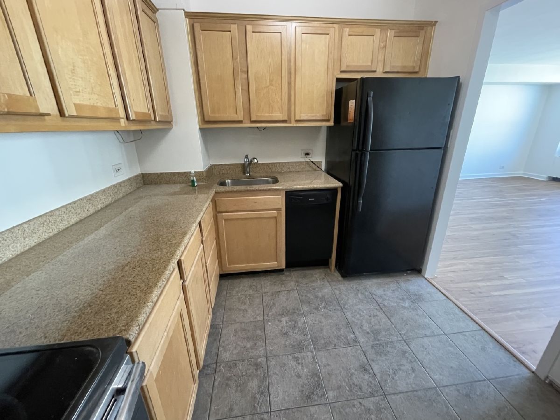
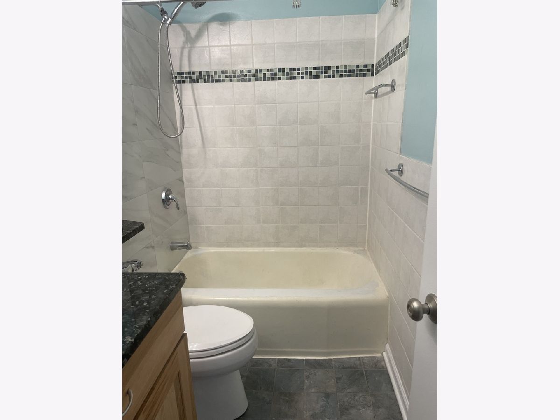
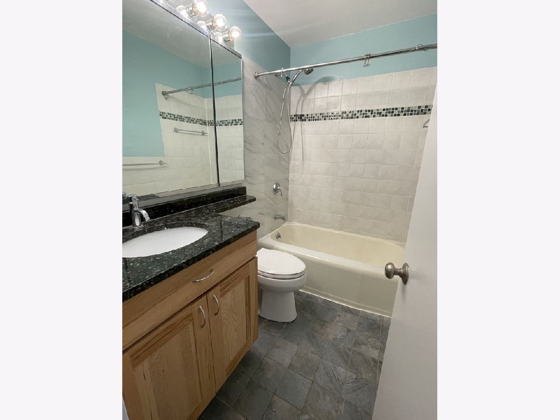
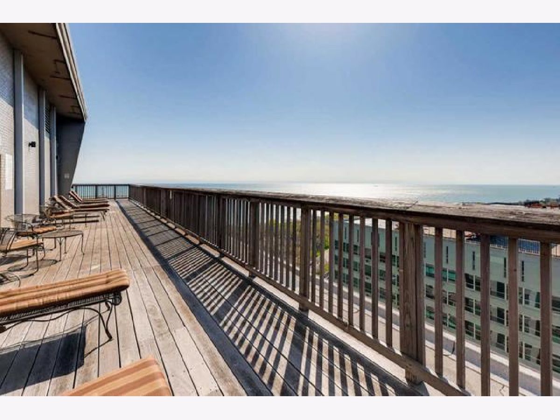
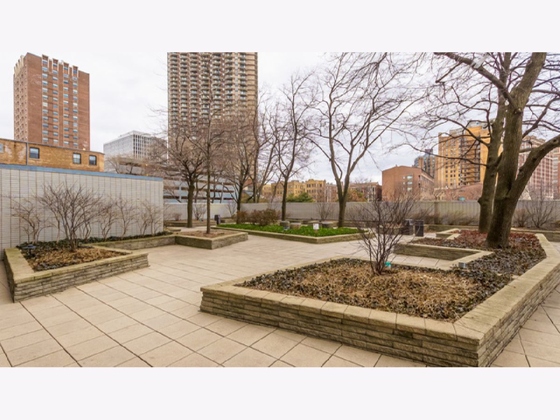
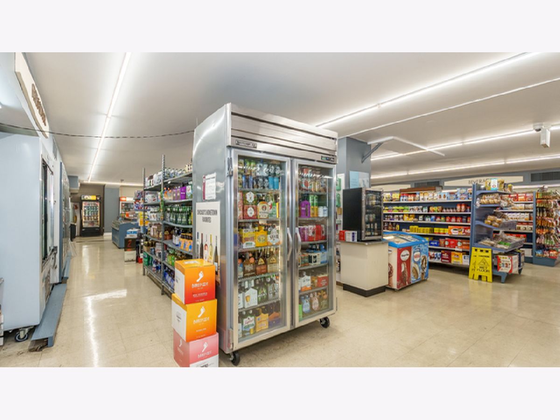
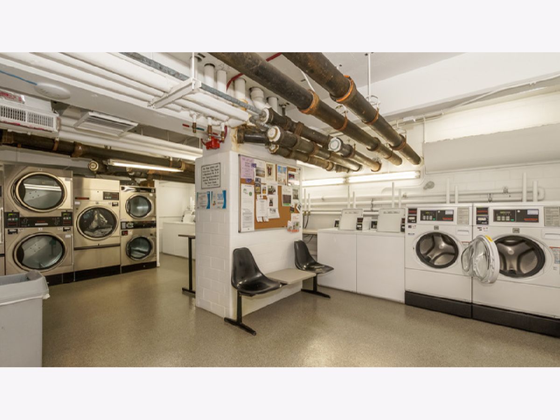
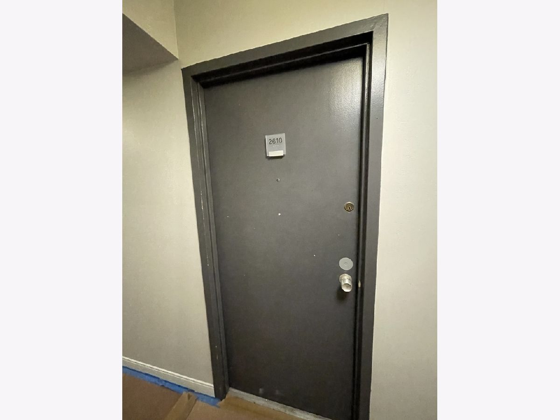
Lakeview living at its best! This beautifully refreshed studio-style condo offers a stylish and cozy new home with freshly painted interiors and new hardwood flooring throughout. Enjoy stunning lake views and an abundance of natural sunlight from this high-rise residence. The thoughtfully designed kitchen and bath feature granite countertops and undermount sinks, while the full-amenity building offers everything you need for comfortable city living, including a 24-hour doorman, commissary, sundeck, and exercise facilities. Ideally located in the heart of Lakeview, you'll be within easy walking distance of grocery stores, the lakefront, and the CTA Red Line. Golf and tennis are right across the street, and Wrigley Field is just down the block. With beautiful views, fantastic amenities, and one of Chicago's most vibrant neighborhoods right outside your door, this is a home you'll be delighted to call your own
Property Specifics
| Condos/Townhomes | |
| 1 | |
| — | |
| 1960 | |
| None | |
| Brick | |
| — | |
| — | |
| Yes | |
| Yes | |
| — |
| Cook | |
| — | |
| 605 / Monthly | |
| Water, Insurance, Doorman, TV/Cable, Exterior Maintenance, Lawn Care, Scavenger | |
| Lake Michigan | |
| Public Sewer | |
| Wall Unit(s) | |
| Heat Pump | |
| 12780997 | |
| 14211100201575 |
Property History
| DATE: | EVENT: | PRICE: | SOURCE: |
|---|---|---|---|
| 17 Sep, 2015 | Sold | $107,000 | MRED MLS |
| 23 Jul, 2015 | Under contract | $114,900 | MRED MLS |
| — | Last price change | $119,900 | MRED MLS |
| 10 Apr, 2015 | Listed for sale | $129,900 | MRED MLS |
| 7 Oct, 2026 | Listed for sale | $169,900 | MRED MLS |
Room Specifics
Total Bedrooms: 0
Bedrooms Above Ground: 0
Bedrooms Below Ground: 0
Full Bathrooms: 1
Bathroom Amenities: —
Bathroom in Basement: 0
Dimensions: COMBO
Floor Type: —
Dimensions: 9X8
Floor Type: Ceramic Tile
Dimensions: 19X10
Floor Type: Carpet
Rooms: No additional rooms
Other Specifics
| — | |
| — | |
| — | |
| — | |
| — | |
| — | |
| — | |
| — | |
| COMMON | |
| — | |
| None | |
| — | |
| — | |
| Not in DB | |
| — | |
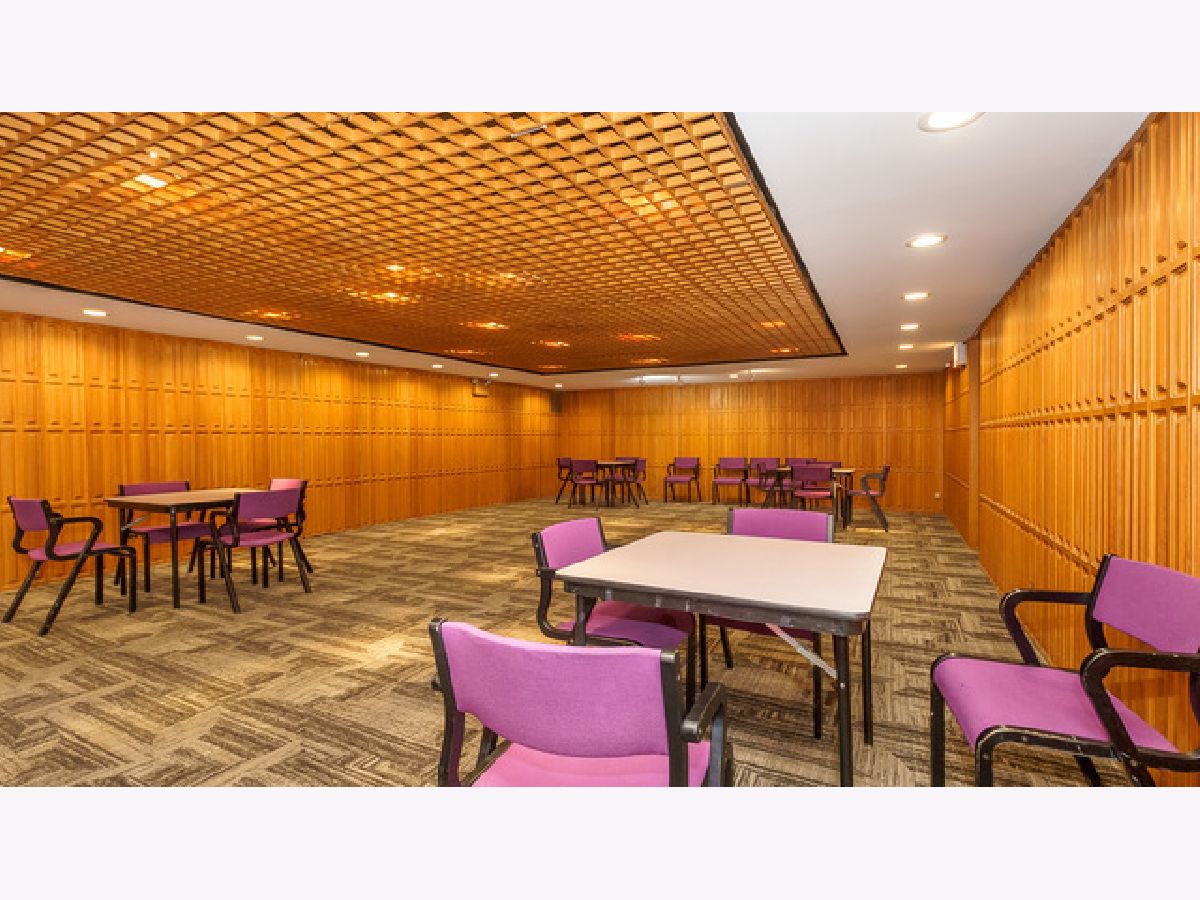
| Bike Room/Bike Trails, Door Person, Commissary, Elevator in Residence, Exercise Room, Storage, On Site Manager/Engineer, Party Room, Sundeck, Receiving Room | |
| — |
Tax History
| Year | Property Taxes |
|---|---|
| 2015 | $1,310 |
| 2026 | $2,853 |
Contact Agent
Nearby Similar Homes
Nearby Sold Comparables

Contact Agent
Listing Provided By
RE/MAX Premier
