

3600 Lake Shore Drive, Lake View, Chicago, Illinois 60613


$180,000
|
For Sale
|
|
| Status: | New |
| Sqft: | 600 |
| Cost/Sqft: | $300 |
| Beds: | 0 |
| Baths: | 1 |
| Year Built: | 1960 |
| Property Taxes: | $2,697 |
| Days On Market: | 4 |
| Lot Size: | 0,00 |
Description
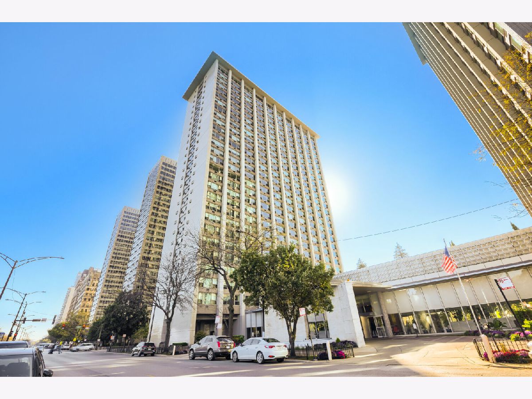
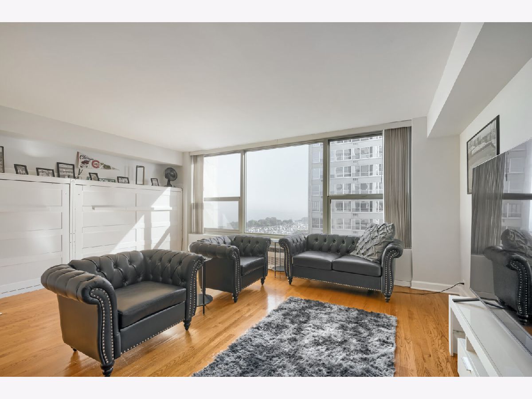
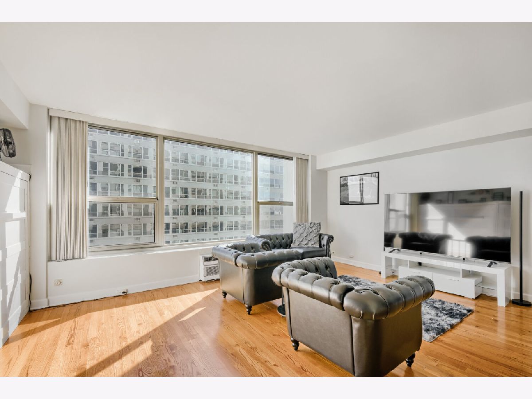
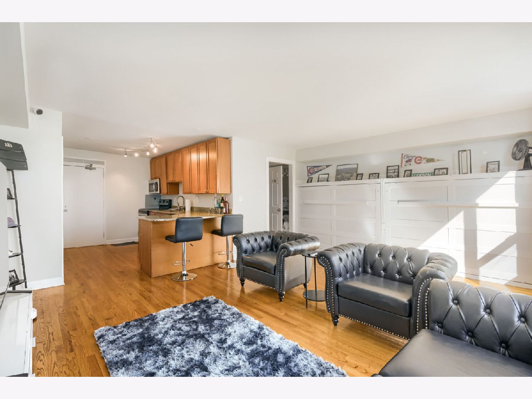
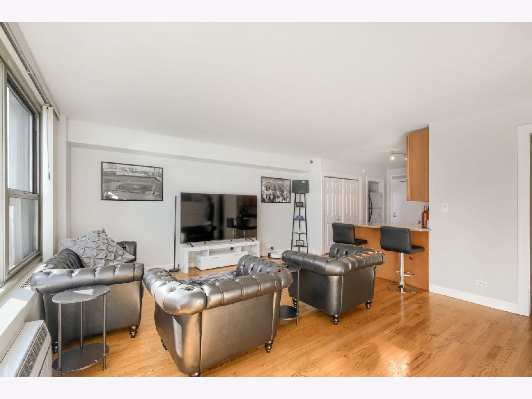
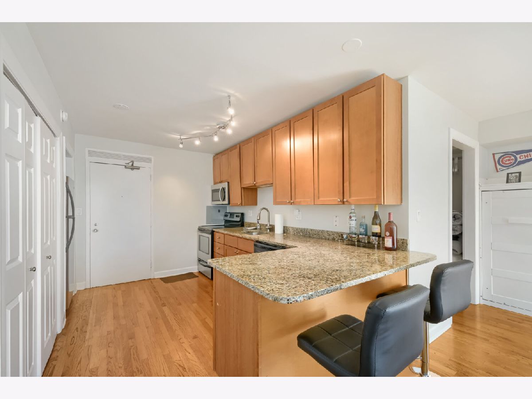
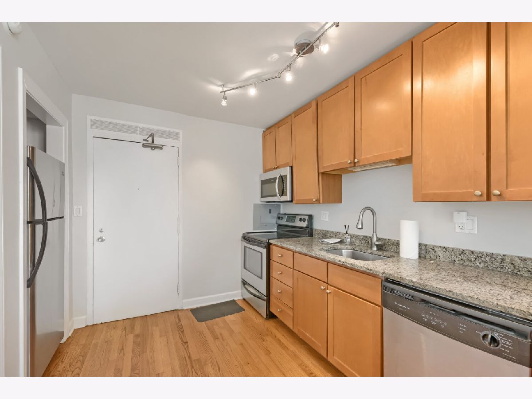
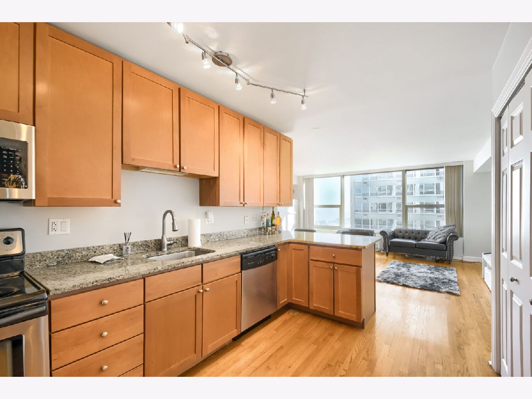
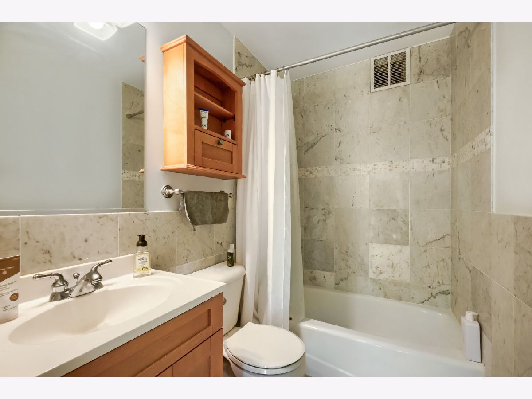
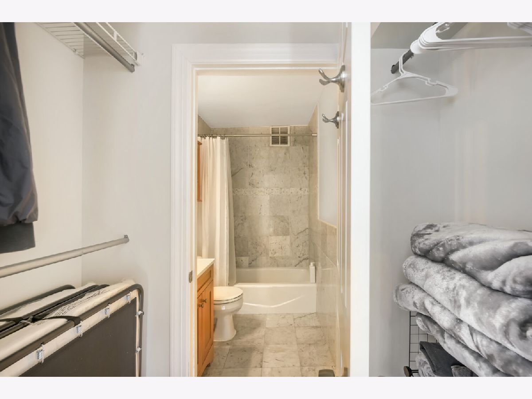
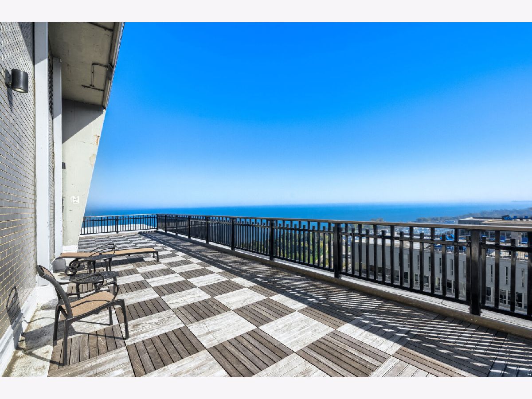
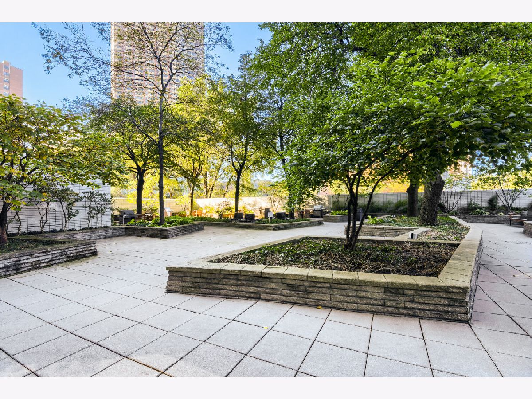
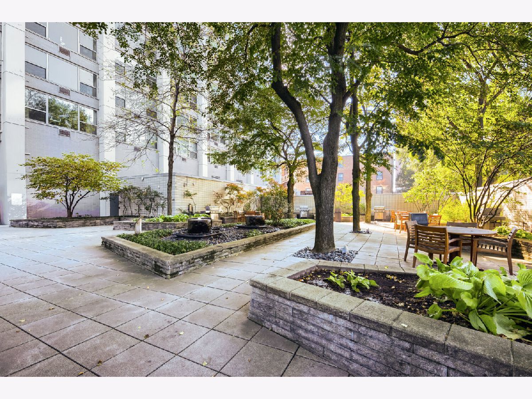
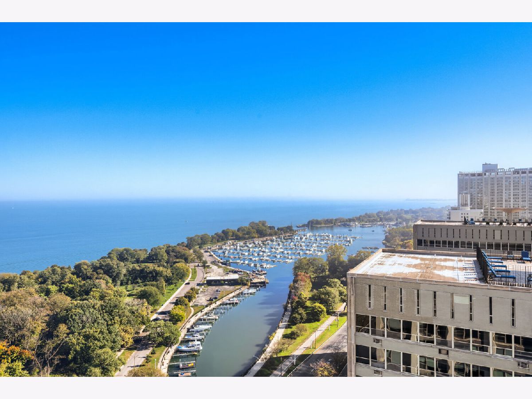
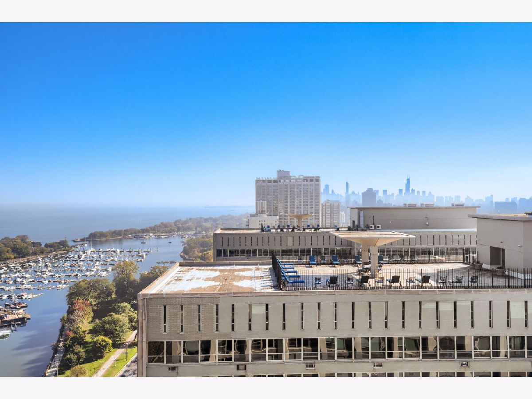
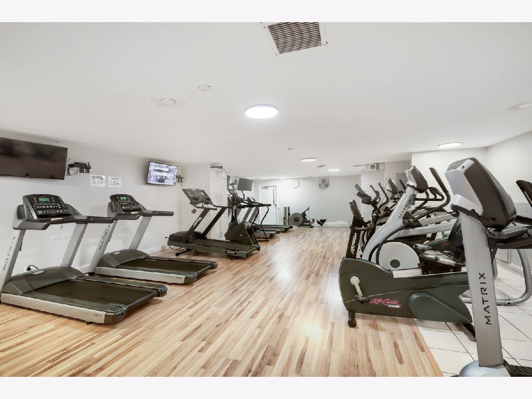
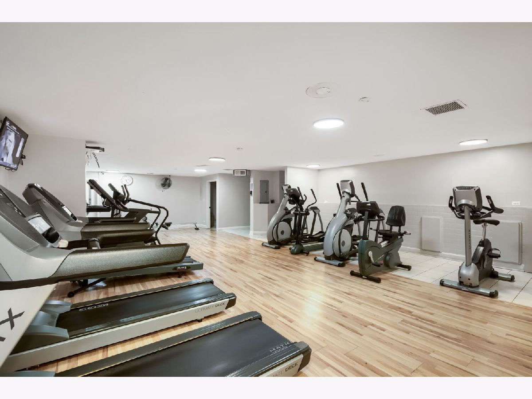
Welcome Home to Lakefront Living in East Lakeview! Enjoy stunning views of Lake Michigan and Belmont Harbor from this high-floor condo at 3600 N. Lake Shore Drive. Filled with natural light, this inviting home features hardwood floors throughout and a wall of windows showcasing beautiful lake and harbor views. The fully updated, open kitchen offers stainless steel appliances, tall cabinetry, and granite countertops. The bathroom features elegant marble finishes and ample storage. Ideally located in East Lakeview, this home puts you within walking distance of Lake Michigan, golf courses, a driving range, grocery stores, public transportation, and Wrigley Field. Enjoy an exceptional array of building amenities, including 24-hour door staff, an award-winning landscaped patio with gas grills, a rooftop deck, fitness room, bike room, convenience store, dry cleaners, and an on-site parking garage with parking readily available. The monthly assessment includes all utilities, cable, and internet-you only pay for electricity! Enjoy the added benefit of low property taxes, plus a large private storage unit is assigned after the sale. Please note: A minimum of two years of owner occupancy is required before renting the unit. Experience the convenience, comfort, and vibrant lakefront lifestyle that make East Lakeview such a desirable place to call home!
Property Specifics
| Condos/Townhomes | |
| 28 | |
| — | |
| 1960 | |
| None | |
| Glass, Concrete | |
| — | |
| STUDIO | |
| Lake Front | |
| Yes | |
| — |
| Cook | |
| — | |
| 569 / Monthly | |
| Water, Insurance, Security, Doorman, TV/Cable, Exterior Maintenance, Lawn Care, Scavenger, Snow Removal, Internet | |
| Public | |
| Other | |
| Wall Unit(s) | |
| Steam | |
| 12795400 | |
| 14211100201450 |
Nearby Schools
| NAME: | DISTRICT: | DISTANCE: | |
|---|---|---|---|
|
Grade School
Greeley Elementary School |
299 | — | |
|
Middle School
Greeley Elementary School |
299 | Not in DB | |
|
High School
Lake View High School |
299 | Not in DB | |
Property History
| DATE: | EVENT: | PRICE: | SOURCE: |
|---|---|---|---|
| 17 Apr, 2009 | Sold | $158,000 | MRED MLS |
| 8 Mar, 2009 | Under contract | $168,000 | MRED MLS |
| 3 Mar, 2009 | Listed for sale | $168,000 | MRED MLS |
| 28 Jun, 2024 | Sold | $162,500 | MRED MLS |
| 18 May, 2024 | Under contract | $169,900 | MRED MLS |
| 9 May, 2024 | Listed for sale | $169,900 | MRED MLS |
| 29 Oct, 2026 | Listed for sale | $180,000 | MRED MLS |
Room Specifics
Total Bedrooms: 0
Bedrooms Above Ground: 0
Bedrooms Below Ground: 0
Full Bathrooms: 1
Bathroom Amenities: —
Bathroom in Basement: 0
Dimensions: COMBO
Floor Type: Hardwood
Dimensions: 12X9
Floor Type: Hardwood
Features: Galley
Dimensions: 18X17
Floor Type: Hardwood
Rooms: No additional rooms
Other Specifics
| 1 | |
| Concrete Perimeter,Pillar/Post/Pier | |
| Asphalt, Concrete, Heated Garage, Leased, Attached, Garage | |
| — | |
| — | |
| Deck | |
| Outdoor Grill | |
| Common Grounds, Corner Lot, Landscaped | |
| COMMON | |
| — | |
| None | |
| Elevator, Storage, Built-in Features, Walk-In Closet(s) | |
| Range, Microwave, Dishwasher, Refrigerator, Stainless Steel Appliance(s) | |
| Not in DB | |
| Park | |
| Bike Room/Bike Trails, Door Person, Coin Laundry, Commissary, Elevator in Residence, Exercise Room, Storage, Health Club, On Site Manager/Engineer, Party Room, Receiving Room, Service Elevator(s) | |
| — |
Tax History
| Year | Property Taxes |
|---|---|
| 2009 | $440 |
| 2024 | $1,251 |
| 2026 | $2,697 |
Contact Agent
Contact Agent
Listing Provided By
RE/MAX Premier
