

3603 Kirchoff Road, Rolling Meadows, Illinois 60008


$312,000
|
For Sale
|
|
| Status: | Active |
| Sqft: | 1,055 |
| Cost/Sqft: | $296 |
| Beds: | 3 |
| Baths: | 1 |
| Year Built: | 1956 |
| Property Taxes: | $7,130 |
| Lot Size: | 0,00 |
Description
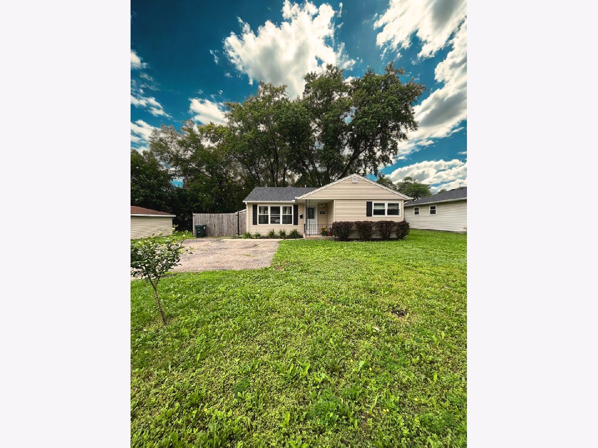
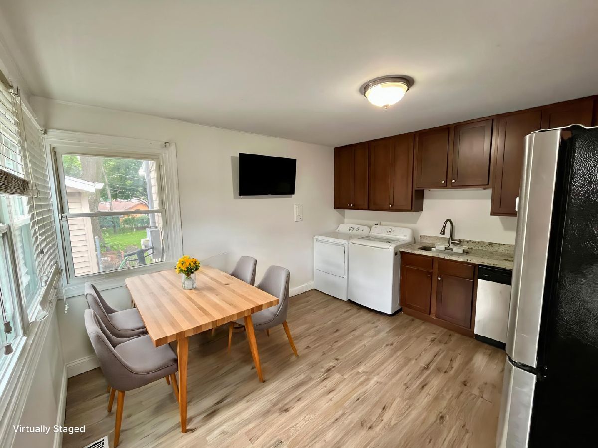
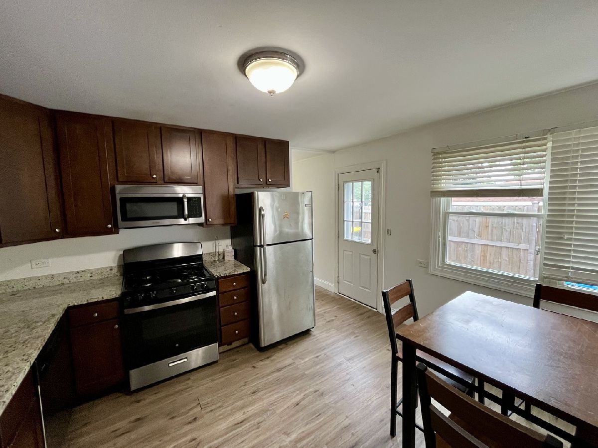
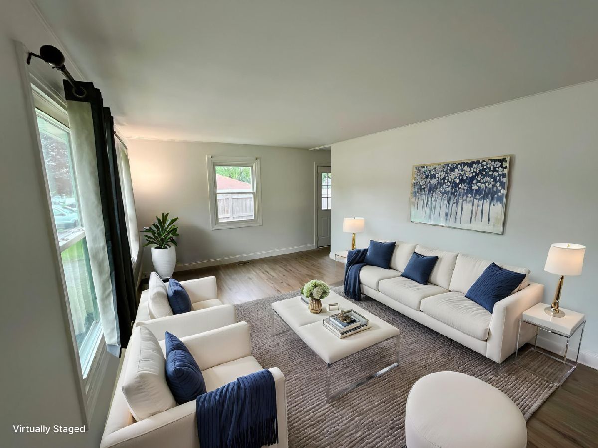
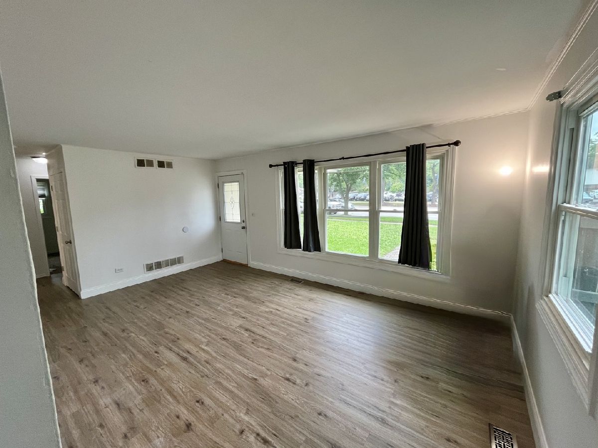
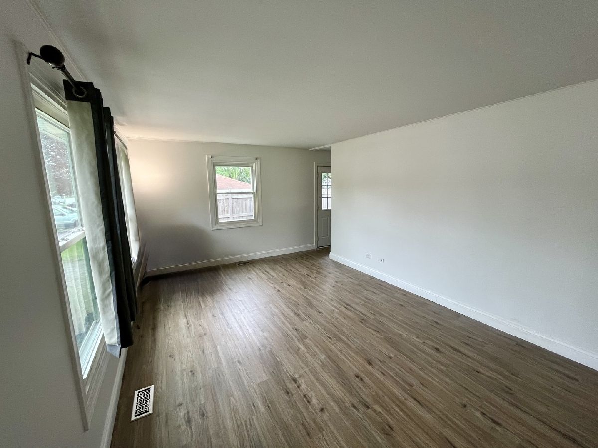
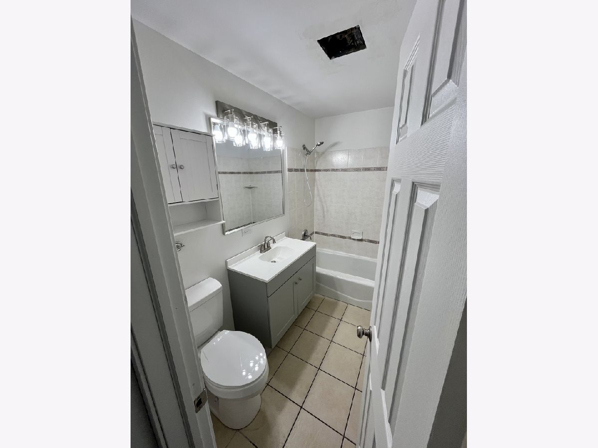
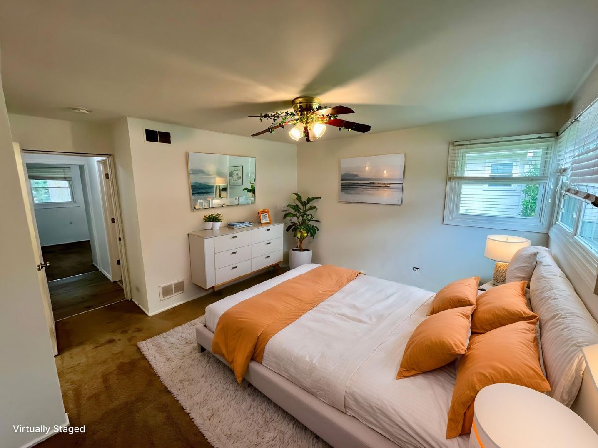
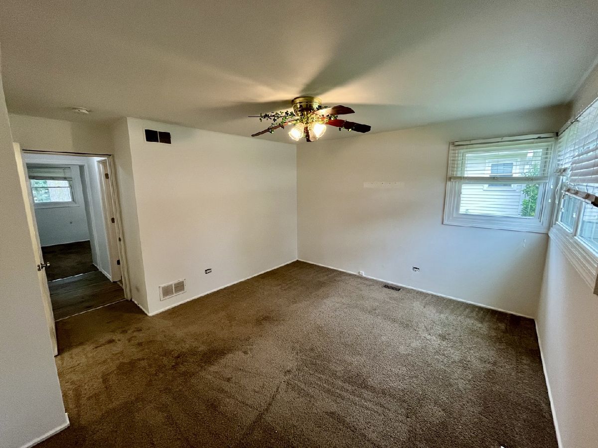
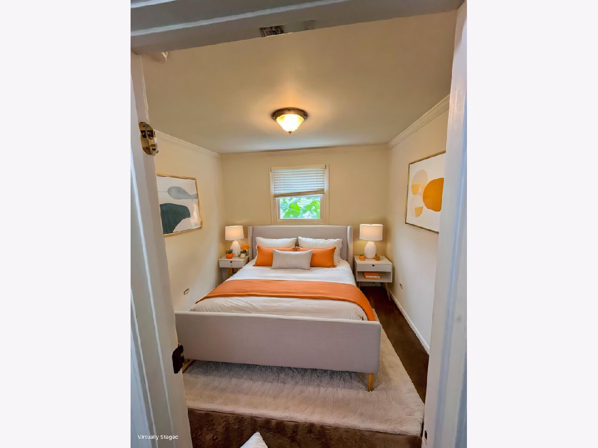
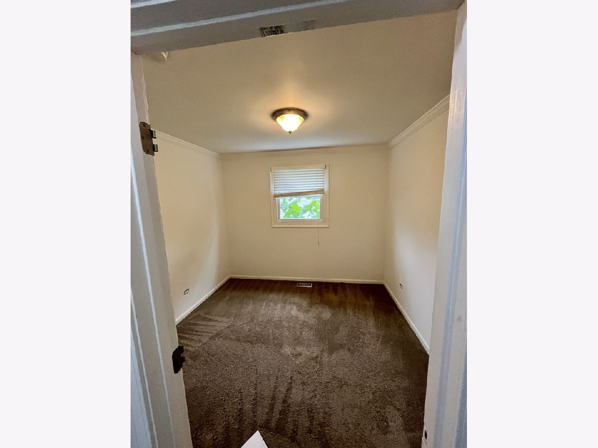
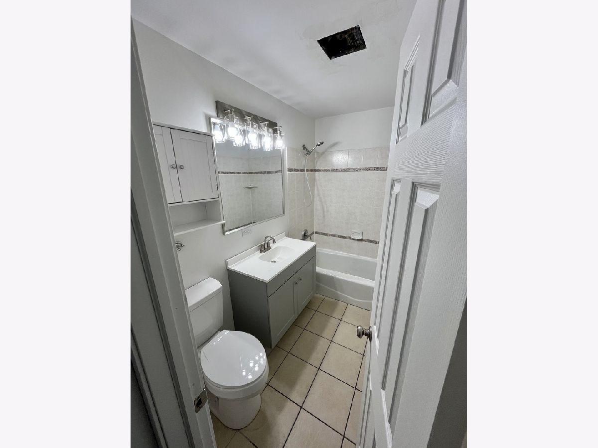
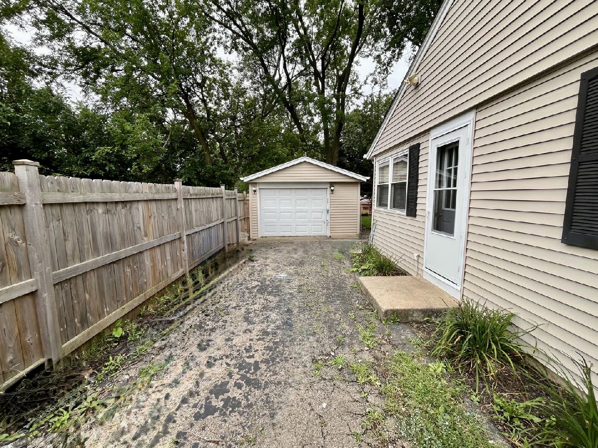
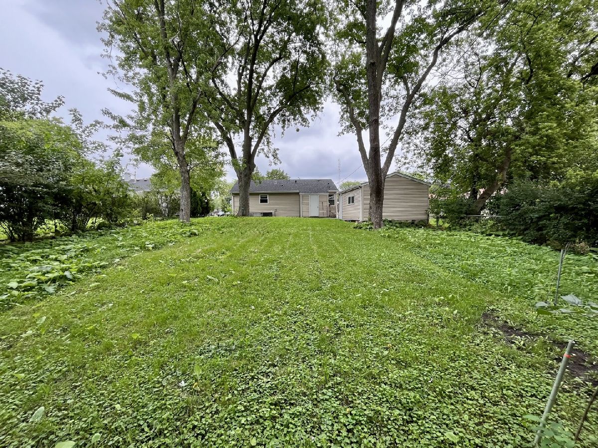
Classic ranch in Rolling Meadows' Kimball Hill - 1,055 sq ft of true single-level living with main-level entry, no interior steps, and a wheelchair-adaptable layout. Three bedrooms, a freshly updated full bath, and new paint throughout mean you can move right in. Wood laminate floors run through an 18x12 living room into an eat-in kitchen with granite counters and a full stainless appliance package. First-floor laundry - washer and dryer stay. Central air, gas forced-air heat, Lake Michigan water. Outside: a wooded lot with mature trees, a patio for summer evenings, a 1.5-car detached garage, and a long asphalt driveway with a turn-around so you never back onto the street. The location earns its keep. Minutes to Route 53 and I-90, Woodfield Mall, and downtown Arlington Heights' walkable restaurant, live-music and nightlife district. Metra's UP-NW line runs straight to Ogilvie. Rolling Meadows High School is Niche-rated A+ and ranks #41 of 696 Illinois public high schools; Central Road Elementary earns an A-. A smart fit as a first home, a work-from-home base, or a low-maintenance investment. Schedule your tour today!
Property Specifics
| Single Family | |
| — | |
| Ranch | |
| 1956 | |
| 2016 | |
| None | |
| Vinyl Siding | |
| Asphalt | |
| RANCH | |
| No | |
| — |
| Cook | |
| Kimball Hill | |
| 0 / Not Applicable | |
| None | |
| Lake Michigan | |
| Public Sewer | |
| Central Air | |
| Natural Gas, Forced Air | |
| 12736106 | |
| 02352020040000 |
Nearby Schools
| NAME: | DISTRICT: | DISTANCE: | |
|---|---|---|---|
|
Grade School
Central Road Elementary School |
15 | — | |
|
High School
Rolling Meadows High School |
214 | Not in DB | |
Some photos of this home have been virtually staged.
Room Specifics
Total Bedrooms: 3
Bedrooms Above Ground: 3
Bedrooms Below Ground: 0
Dimensions: 14X12
Floor Type: Carpet
Dimensions: 13X10
Floor Type: Carpet
Dimensions: 10X9
Floor Type: Carpet
Full Bathrooms: 1
Bathroom Amenities: —
Bathroom in Basement: —
Dimensions: COMBO
Floor Type: Wood Laminate
Dimensions: 14X12
Floor Type: Vinyl
Features: Eating Area-Table Space
Dimensions: 18X12
Floor Type: Wood Laminate
Rooms: No additional rooms
Other Specifics
| 1.5 | |
| Concrete Perimeter | |
| Asphalt, Garage Door Opener, Garage Owned, Detached, Garage | |
| Main Level | |
| Laminate | |
| Patio | |
| — | |
| Wooded | |
| 62X169X60X156 | |
| Unfinished | |
| None | |
| 1st Floor Bedroom, 1st Floor Full Bath | |
| Range, Microwave, Dishwasher, Refrigerator, Washer, Dryer, Disposal, Stainless Steel Appliance(s) | |
| Not in DB | |
| Park, Curbs, Sidewalks, Street Lights, Street Paved | |
| — | |
| — |
Contact Agent
Nearby Similar Homes
Nearby Sold Comparables



Contact Agent
Listing Provided By
Total Solutions Real Estate LLC
