

3605 Oak Ridge Road, Crystal Lake, Illinois 60012


$1,150,000
|
For Sale
|
|
| Status: | Active |
| Sqft: | 4,336 |
| Cost/Sqft: | $265 |
| Beds: | 5 |
| Baths: | 3 |
| Year Built: | 1971 |
| Property Taxes: | $13,135 |
| Lot Size: | 10,00 |
Description
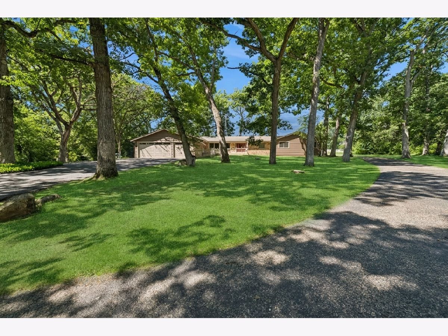
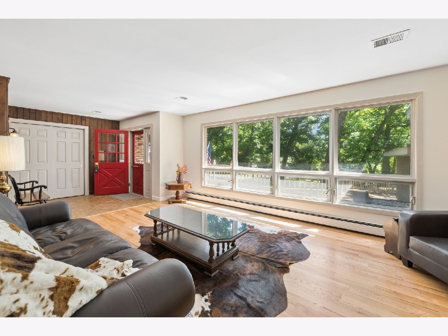
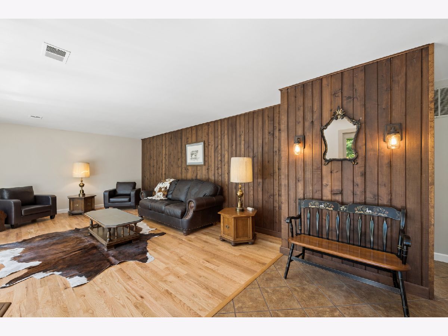
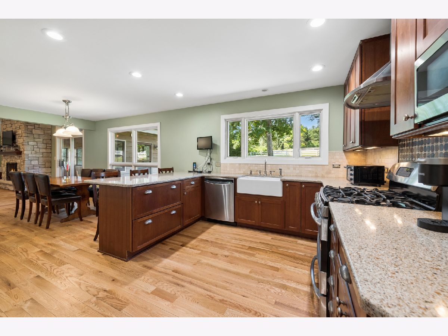
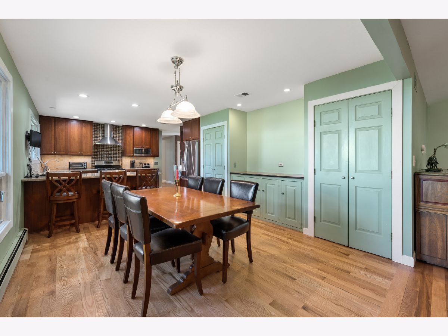
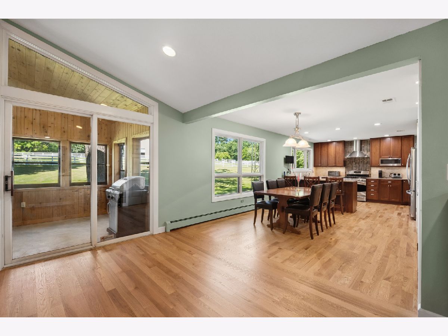
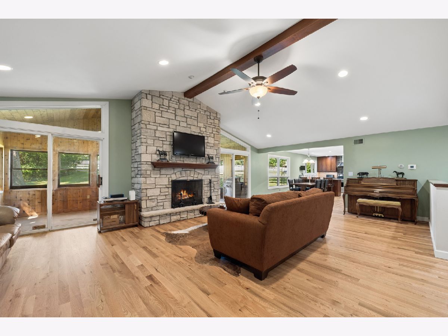
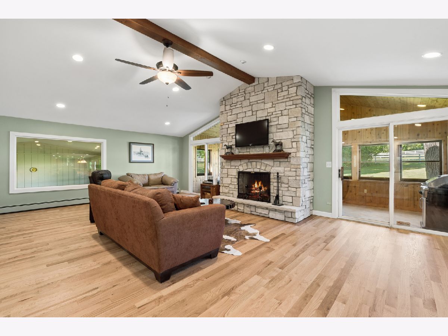
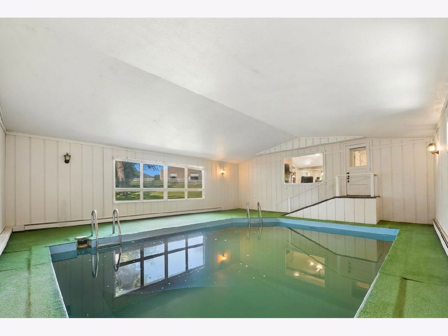
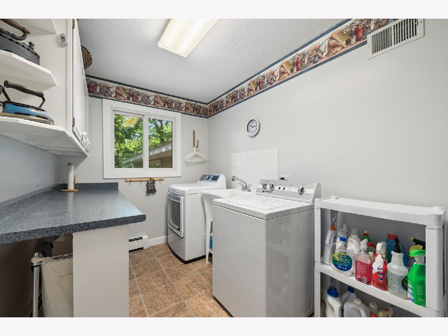
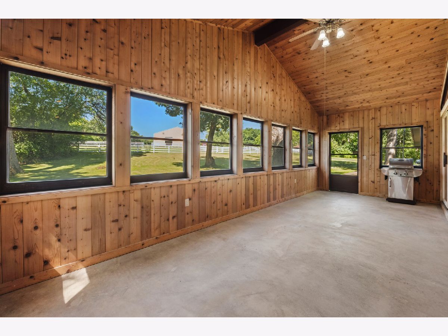
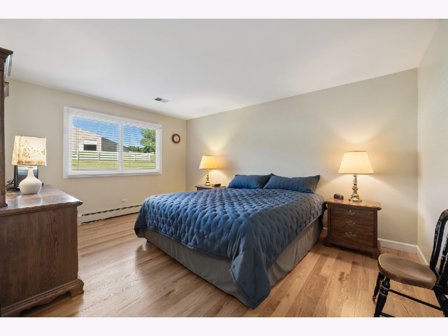
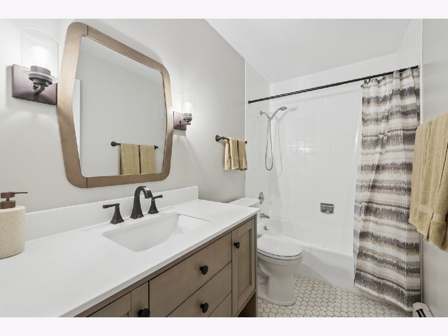
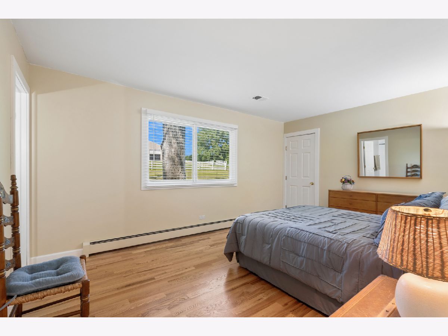
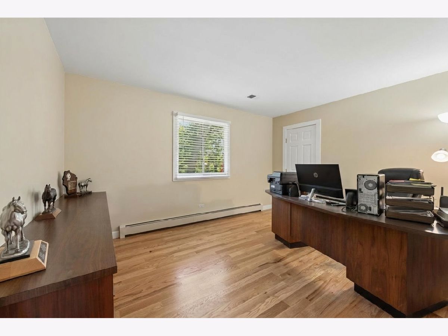
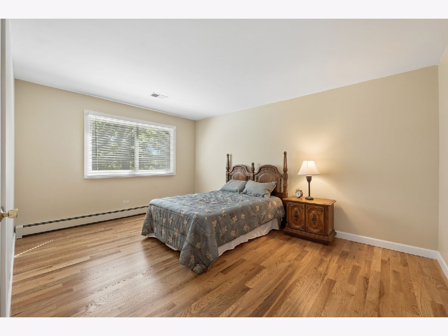
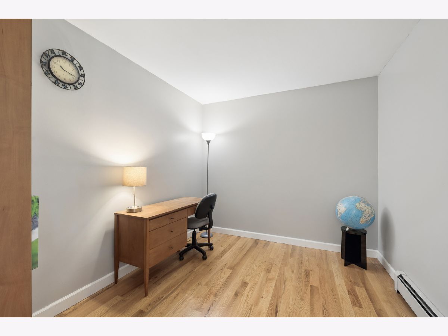
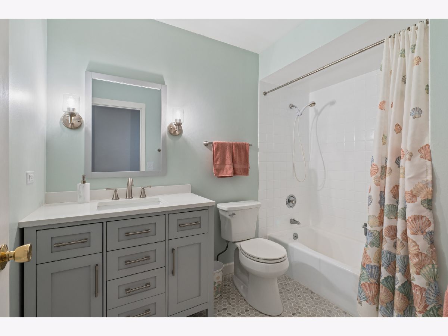
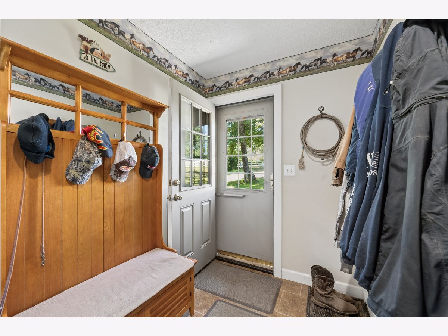
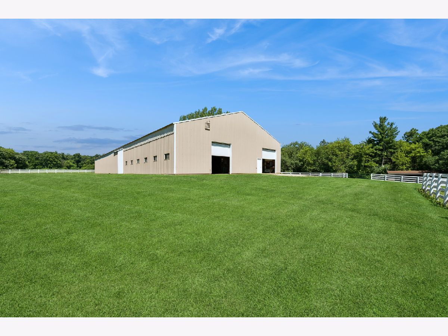
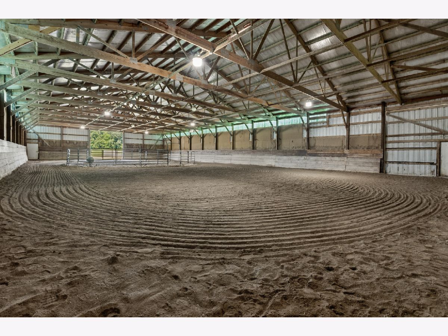
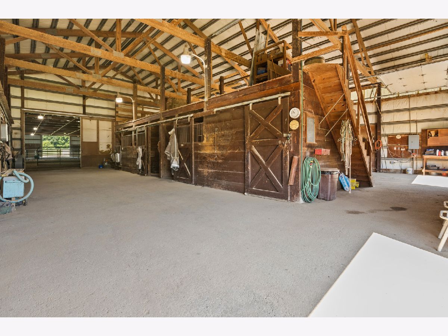
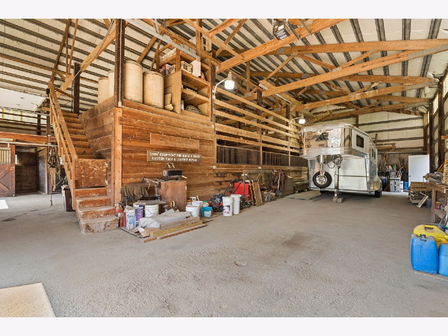
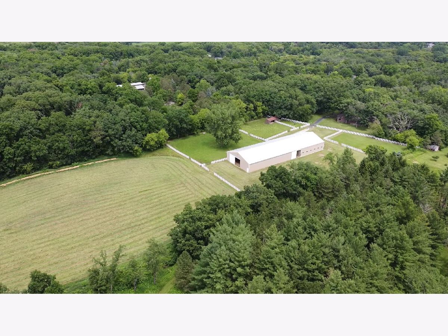
Properties like this rarely come along! Lovely five bedroom, three bath ranch home on 10 private acres. The house has been tastefully updated with a newer kitchen, updated baths, freshly painted and new hardwood floors throughout. The home is spacious with a kitchen and dining area open to the vaulted family room & a gas fireplace, The family room overlooks an indoor pool* and three season room. There is abundant storage; two pantries in the kitchen, a mudroom leading out to the barn, main floor laundry, a 3-car garage plus a basement with a workshop and more storage. Perfectly set up for horses with a large (60x180) barn with 8 matted stalls, haylofts, an area large enough to accommodate your trailer or RV and a 60x120 indoor arena! Four separate 4-board fenced pastures with a run-in shed between two pastures, a large flat area for outdoor riding plus acreage in back currently in hay satisfying ag tax discount. Gorgeous views from every window-the peaceful setting has mature oak trees combined with an idyllic equestrian set up. This is the property you've been dreaming of! *Pool is as -is.
Property Specifics
| Single Family | |
| — | |
| Ranch | |
| 1971 | |
| Partially Finished, Full | |
| Frame, Wood Siding | |
| — | |
| — | |
| No | |
| 10 |
| — | |
| — | |
| — / Not Applicable | |
| None | |
| Well | |
| Septic Tank | |
| Central Air | |
| Natural Gas, Steam | |
| No | |
| 12683406 | |
| 1419326001 |
Room Specifics
Total Bedrooms: 5
Bedrooms Above Ground: 5
Bedrooms Below Ground: 0
Dimensions: 11X16
Floor Type: Hardwood
Dimensions: 11X14
Floor Type: Hardwood
Dimensions: 11X15
Floor Type: Hardwood
Dimensions: 11X16
Floor Type: Hardwood
Full Bathrooms: 3
Bathroom Amenities: —
Bathroom in Basement: 0
Dimensions: 10X13
Floor Type: Hardwood
Dimensions: 13X14
Floor Type: Hardwood
Features: Eating Area-Table Space, Pantry-Closet, SolidSurfaceCounter, Updated Kitchen
Dimensions: 7X13
Floor Type: —
Dimensions: 13X19
Floor Type: Hardwood
Dimensions: 18X27
Floor Type: Hardwood
Rooms: Bedroom 5, Mud Room, Foyer, Office, Enclosed Porch, Other Room
Name: Bedroom 5
Dimensions: 11X15
Floor Type: Hardwood
Name: Mud Room
Dimensions: 6X11
Floor Type: —
Name: Foyer
Dimensions: 8X9
Floor Type: —
Name: Office
Dimensions: 9X10
Floor Type: Hardwood
Name: Enclosed Porch
Dimensions: 9X25
Floor Type: —
Name: Other Room
Dimensions: 27X32
Floor Type: —
Other Specifics
| 3 | |
| — | |
| Attached, Garage | |
| — | |
| Hardwood | |
| — | |
| Partial, Wood | |
| In Ground, Indoor | |
| Workshop, Barn(s), Shed(s), Stable(s), Indoor Riding Ring | |
| Box Stalls | |
| Mature Trees, Pasture | |
| 1267x331x1269x332 | |
| — | |
| Full | |
| 1st Floor Bedroom | |
| Range, Microwave, Dishwasher, Refrigerator, Stainless Steel Appliance(s), Range Hood, Water Softener Owned | |
| Not in DB | |
| — | |
| — | |
| — |
Contact Agent
Nearby Similar Homes

Nearby Sold Comparables



Contact Agent
Listing Provided By
Baird & Warner
