

3608 Pamela Drive, Bloomington, Illinois 61704


$610,000
|
For Sale
|
|
| Status: | Active |
| Sqft: | 4,288 |
| Cost/Sqft: | $142 |
| Beds: | 5 |
| Baths: | 3 |
| Year Built: | 2013 |
| Property Taxes: | $12,980 |
| Days On Market: | 58 |
| Lot Size: | 0,28 |
Description
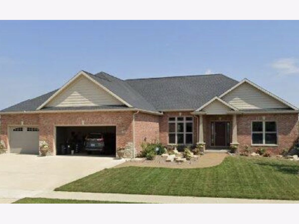
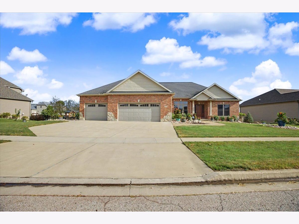
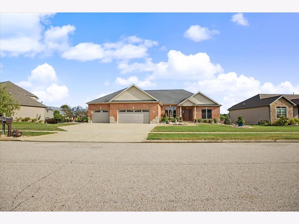
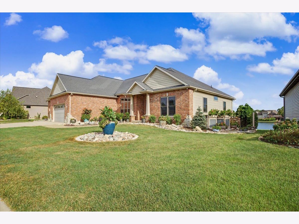
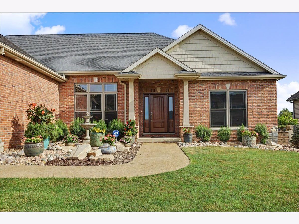
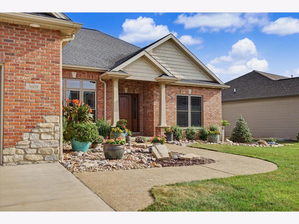
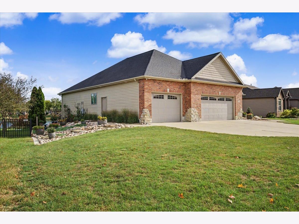
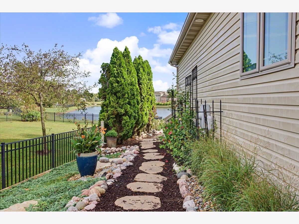
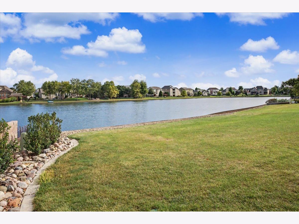
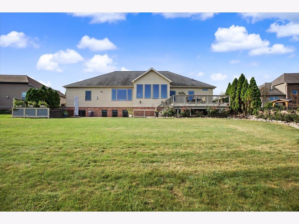
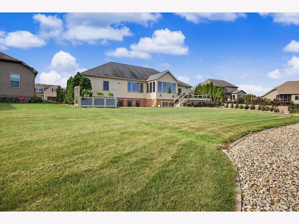
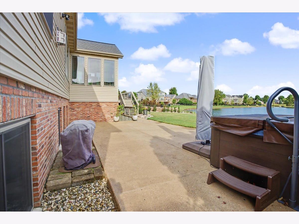
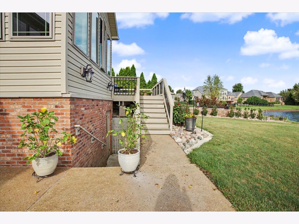
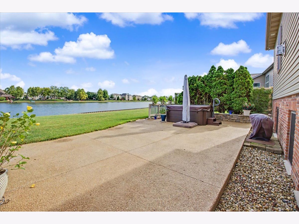
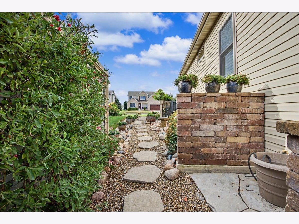
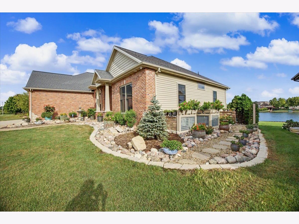
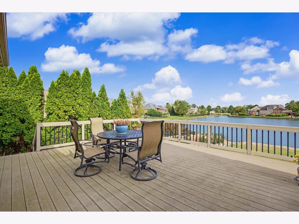
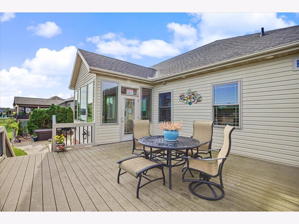
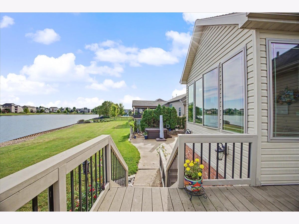
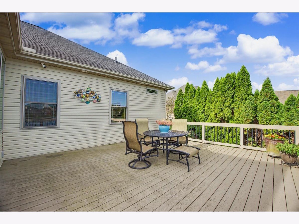
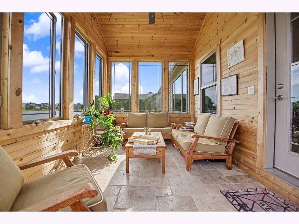
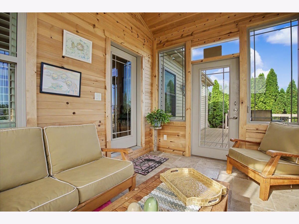
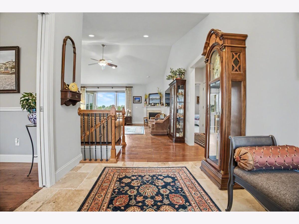
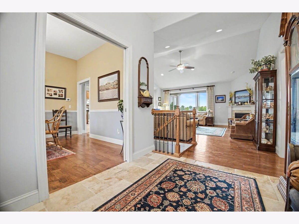
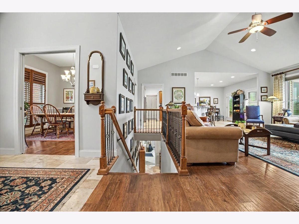
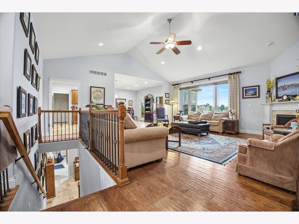
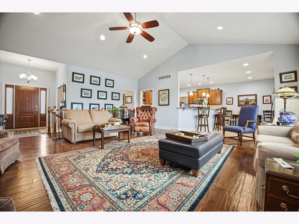
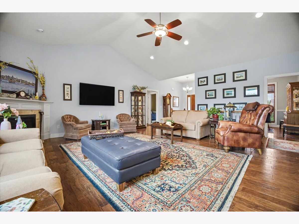
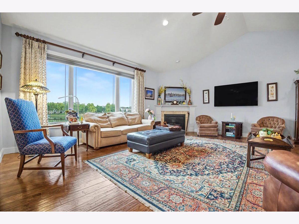
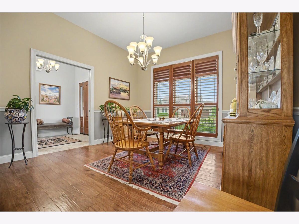
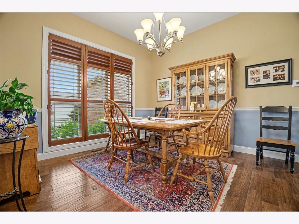
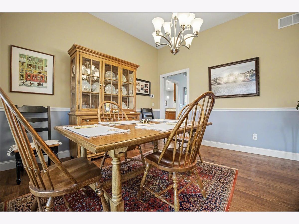
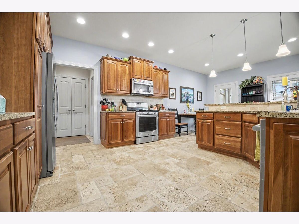
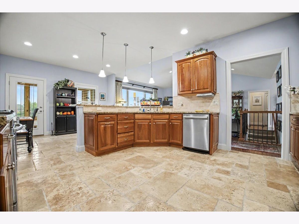
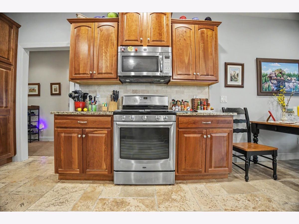
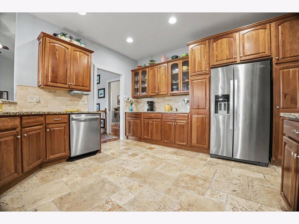
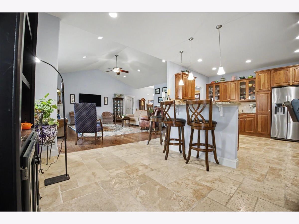
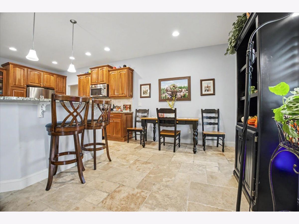
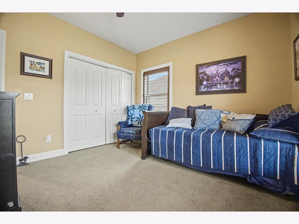
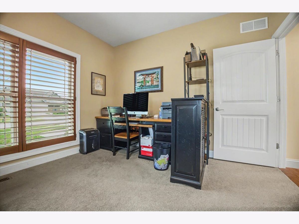
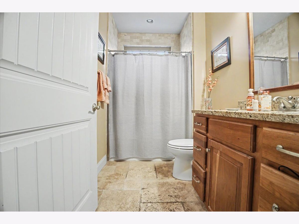
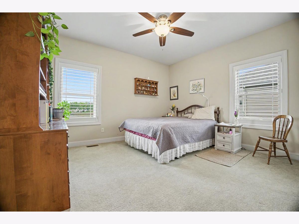
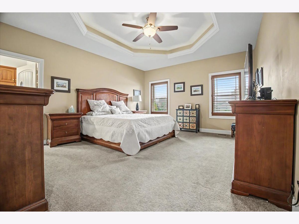
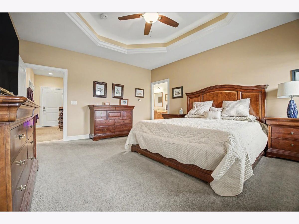
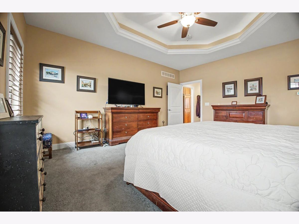
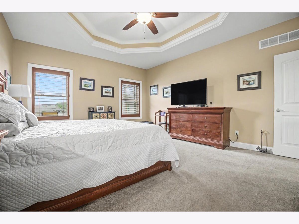
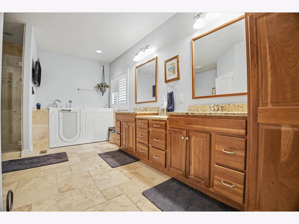
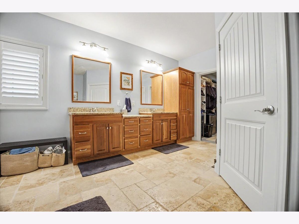
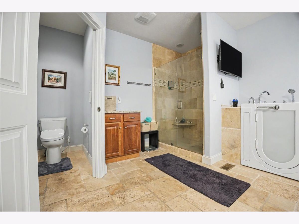
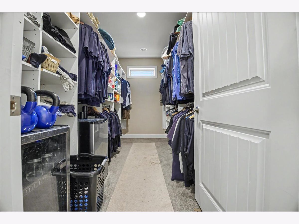
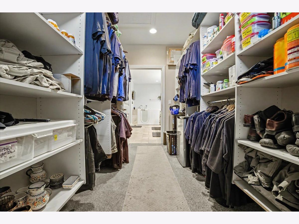
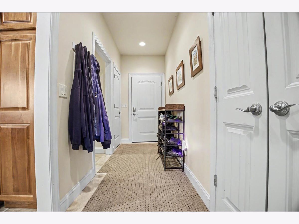
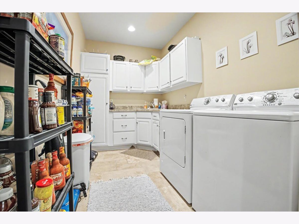
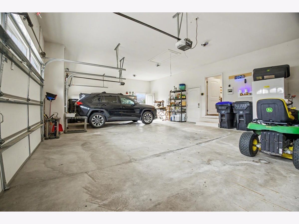
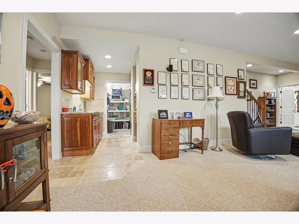
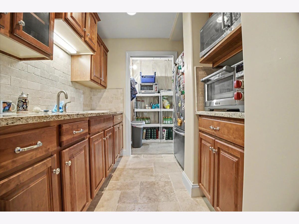
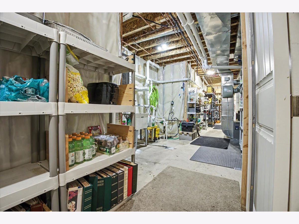
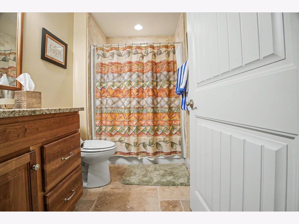
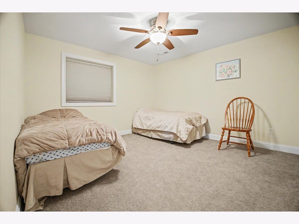
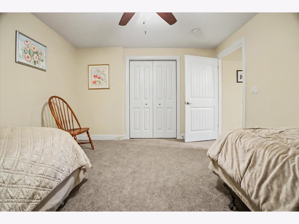
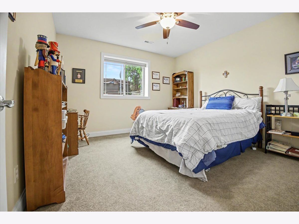
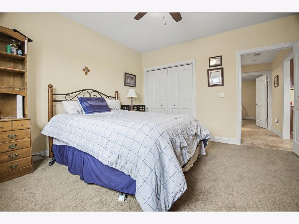
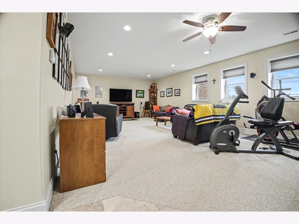
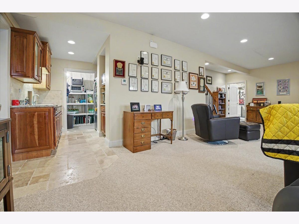
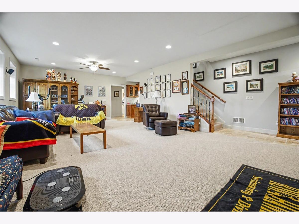
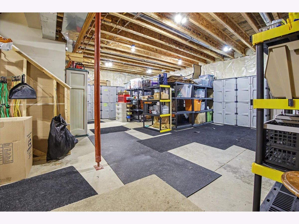
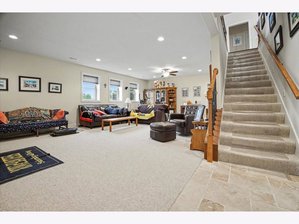
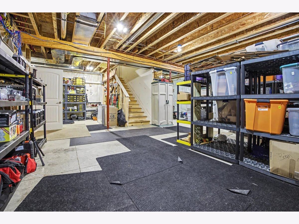
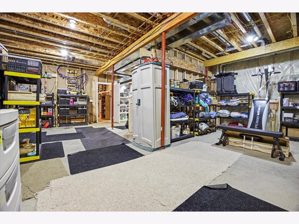
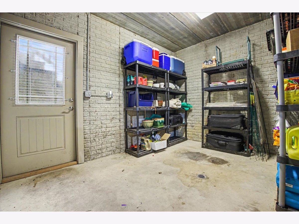
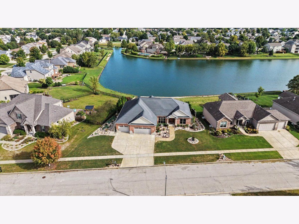
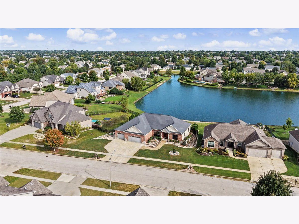
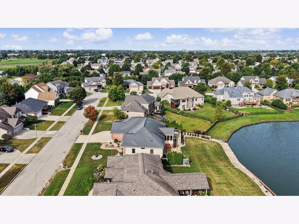
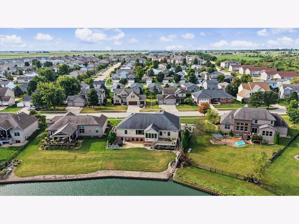
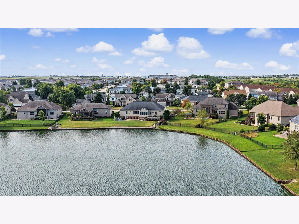
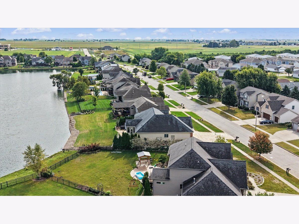
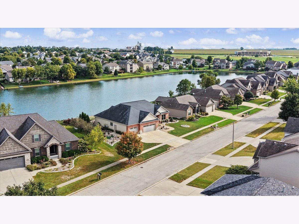
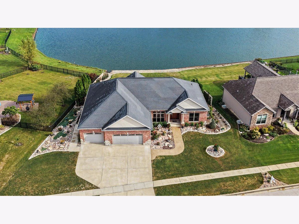
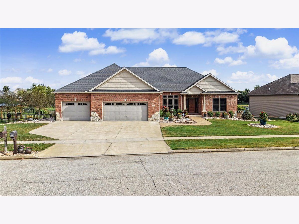
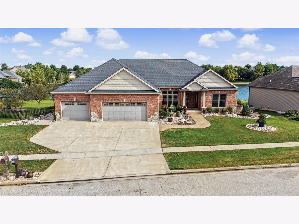
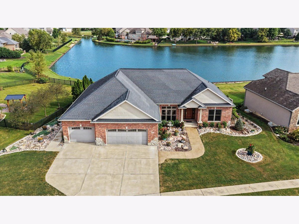
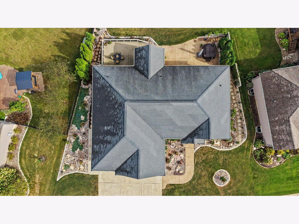
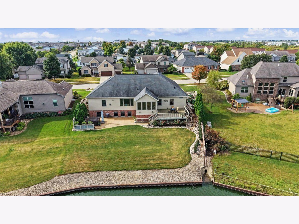
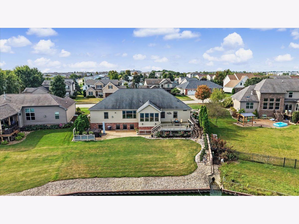
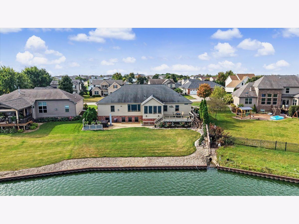
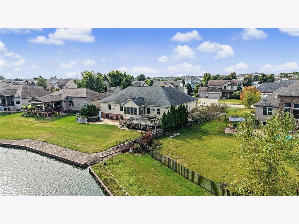
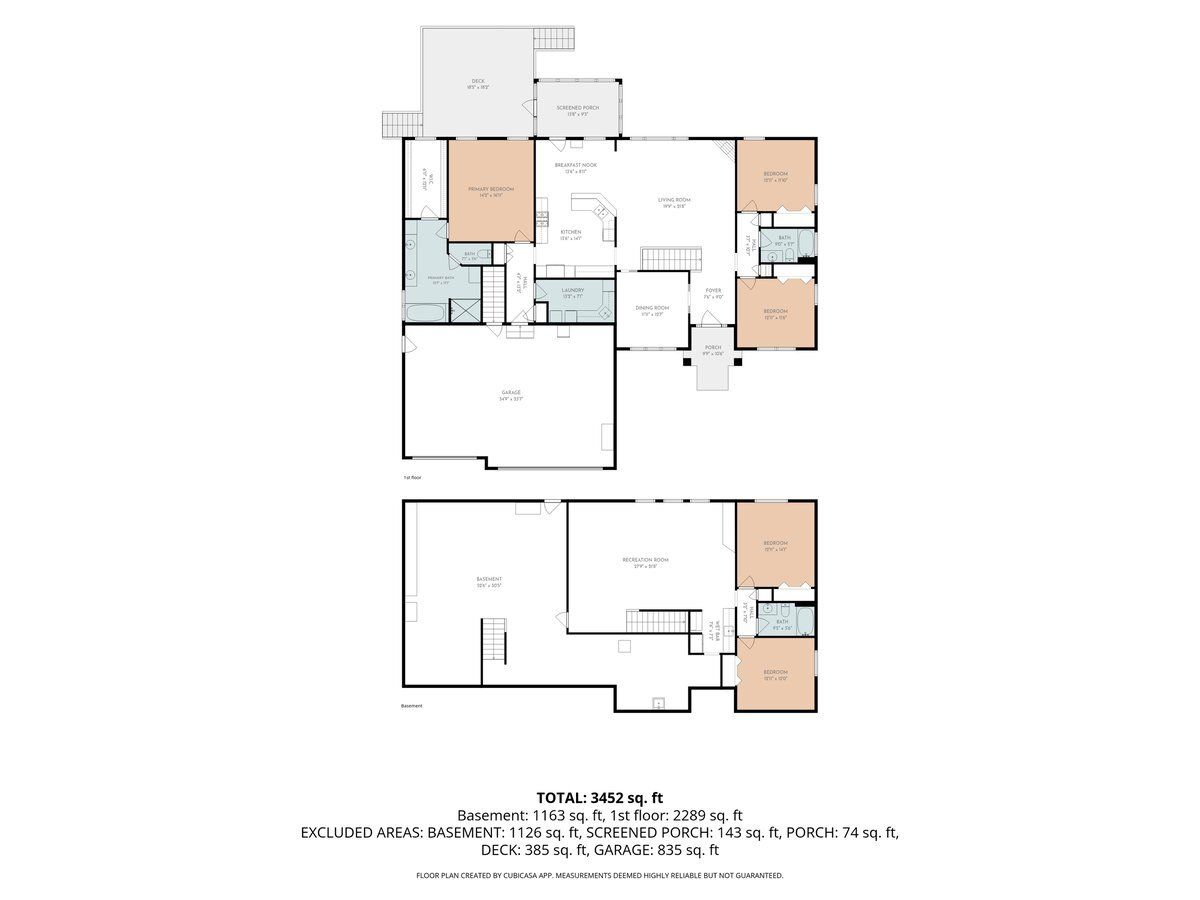
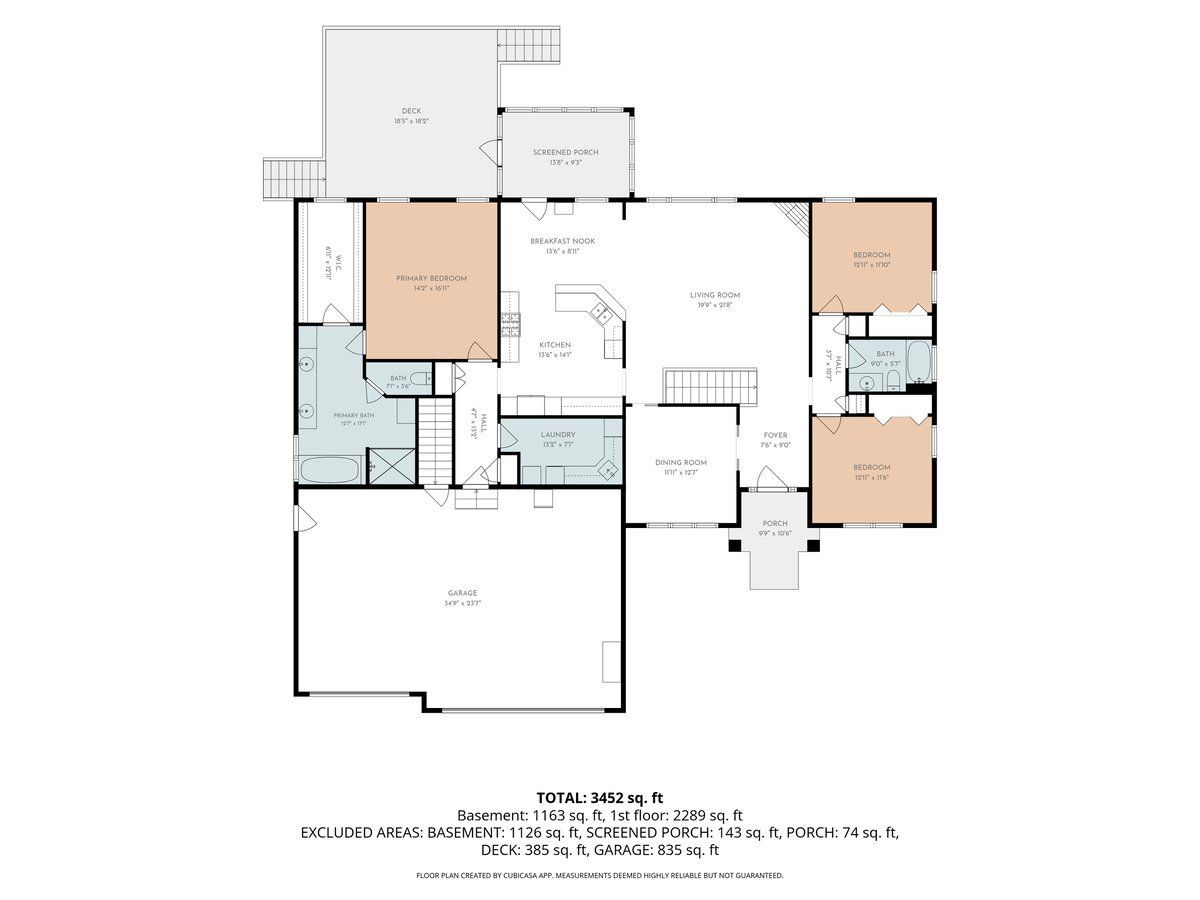
Enjoy waterfront views from this stunning 5-bedroom, 3-bathroom brick home, built approximately 13 years ago and meticulously maintained by its original owners. A walkout sunroom overlooks the water, while beautifully landscaped patios on both levels provide inviting spaces to relax or entertain. The lower patio features a hot tub and is accessible from both the main level and basement. Inside, the kitchen showcases cherry cabinetry, granite countertops, and included appliances: dishwasher, microwave, gas range, and refrigerator. The spacious master bedroom offers an en-suite bath with a walk-in tub, separate shower, double vanity, and large walk-in closet. A three-car garage provides abundant shelving and convenient access to both the main floor and basement. The partially finished basement adds two bedrooms, a full bathroom, kitchenette, storm shelter, and generous storage. Recent improvements include newly installed windows in fall of 2025 with a transferable lifetime warranty, an updated zoned HVAC system installed in 2024, a tankless water heater installed in 2023 with a 15-year guarantee, and a new Rain Bird irrigation system installed in 2026. Dual electric pumps with secondary battery backup. Backup batteries described as providing up to 72 hours of continuous pumping power. You will also find a peace of mind with the security cameras that have alternate cat 6 ethernet cables. This exceptional waterfront property offers peaceful relaxation while remaining conveniently located just a short distance from area shopping, restaurants, and grocery stores.
Property Specifics
| Single Family | |
| — | |
| Ranch | |
| 2013 | |
| Partially Finished, Walk-Out Access | |
| Vinyl Siding, Brick | |
| — | |
| — | |
| Waterfront (Sapphire Lake) | |
| 0.28 |
| — | |
| Sapphire Lake | |
| 225 / Annual | |
| Lake Rights | |
| Public | |
| Public Sewer | |
| Central Air | |
| Gas | |
| 12752177 | |
| 1531254011 |
Nearby Schools
| NAME: | DISTRICT: | DISTANCE: | |
|---|---|---|---|
|
Grade School
Benjamin Elementary |
5 | — | |
|
Middle School
Evans Jr High |
5 | Not in DB | |
|
High School
Normal Community High School |
5 | Not in DB | |
Room Specifics
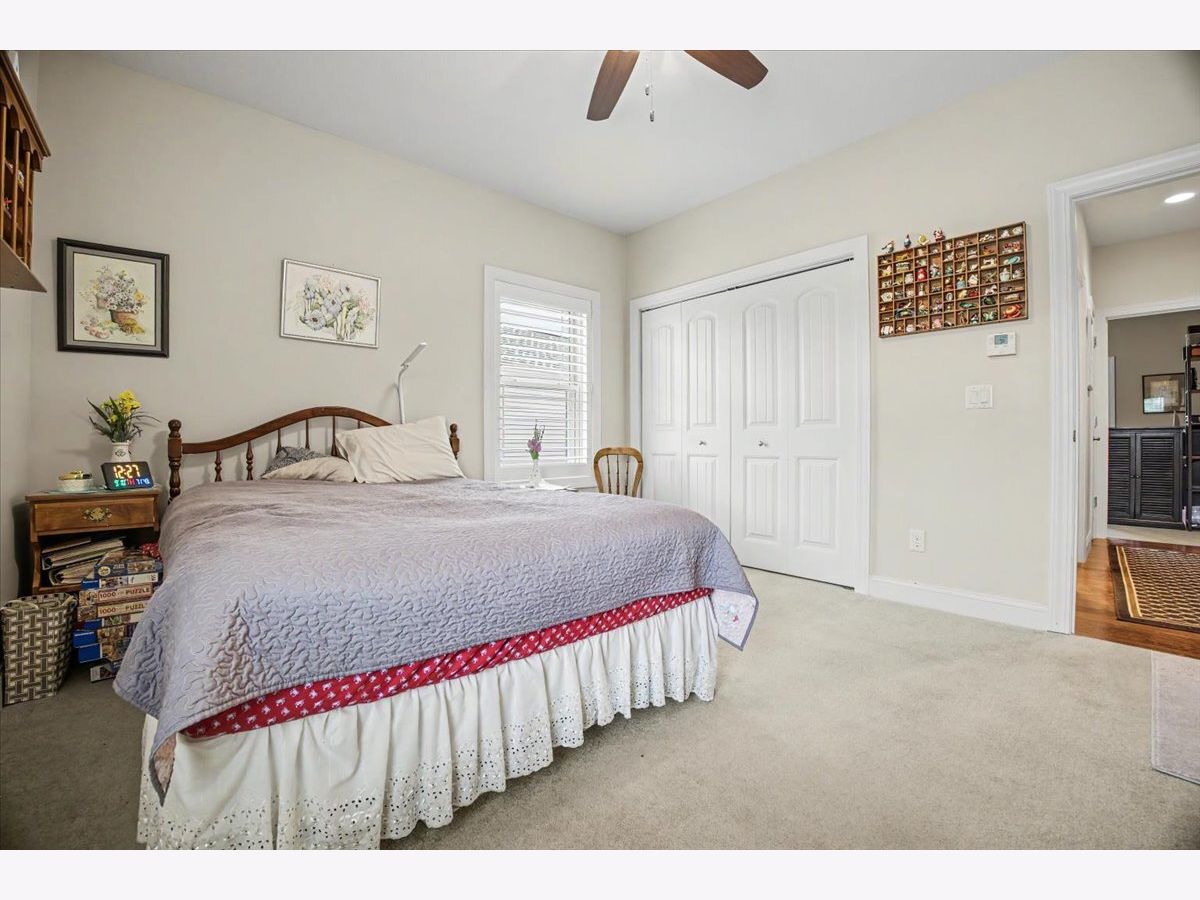
Total Bedrooms: 5
Bedrooms Above Ground: 5
Bedrooms Below Ground: 0
Dimensions: 14X12
Floor Type: —
Dimensions: 12X13
Floor Type: —
Dimensions: 12X13
Floor Type: —
Dimensions: 12X13
Floor Type: —
Full Bathrooms: 3
Bathroom Amenities: —
Bathroom in Basement: 1
Dimensions: 12X13
Floor Type: —
Dimensions: 14X13
Floor Type: —
Dimensions: 11X7
Floor Type: —
Dimensions: 25X15
Floor Type: —
Rooms: Bedroom 5, Family Room, Sun Room, Deck
Name: Bedroom 5
Dimensions: 12X13
Floor Type: —
Name: Family Room - Down
Dimensions: 18X20
Floor Type: —
Name: Sun Room
Dimensions: 14X10
Floor Type: —
Name: Deck
Dimensions: 22X14
Floor Type: —
Other Specifics
| 3 | |
| — | |
| Attached, Garage | |
| — | |
| — | |
| — | |
| — | |
| — | |
| 125x130x70x140 | |
| — | |
| Full | |
| — | |
| — | |
| Not in DB | |
| — | |
| — | |
| — |
Contact Agent
Nearby Similar Homes

Nearby Sold Comparables

Contact Agent
Listing Provided By
RE/MAX Rising
