

3609 58th Street, West Elsdon, Chicago, Illinois 60629
Subdivision > Eldson


$409,000
|
For Sale
|
|
| Status: | New |
| Sqft: | 3,125 |
| Cost/Sqft: | $131 |
| Beds: | 4 |
| Baths: | 3 |
| Year Built: | 1961 |
| Property Taxes: | $4,380 |
| Days On Market: | 3 |
| Lot Size: | 3,125,00 |
Sorry but we don't have exact coordinates for this place
Description
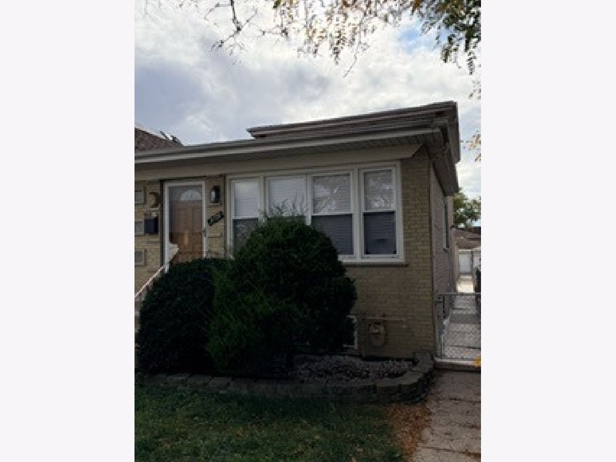
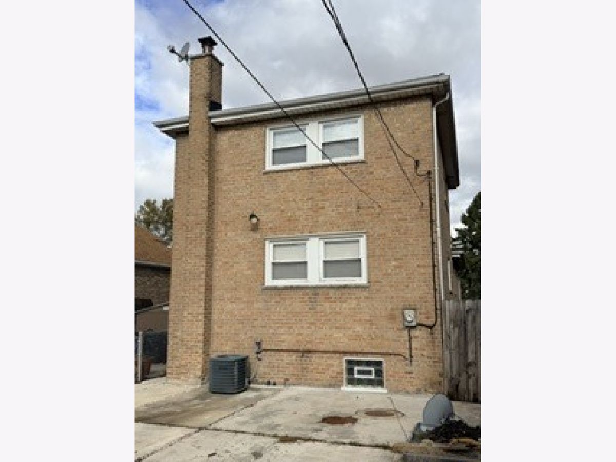
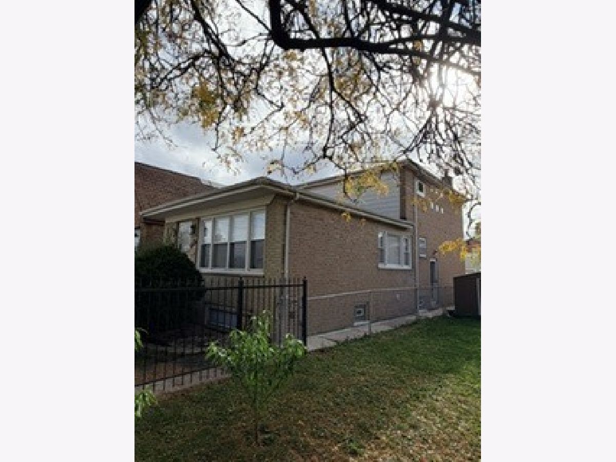
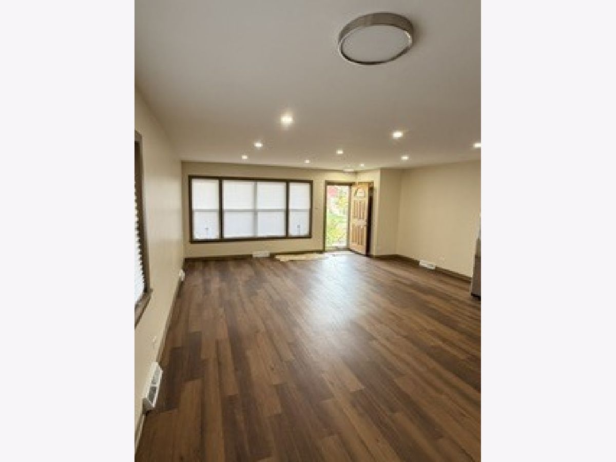
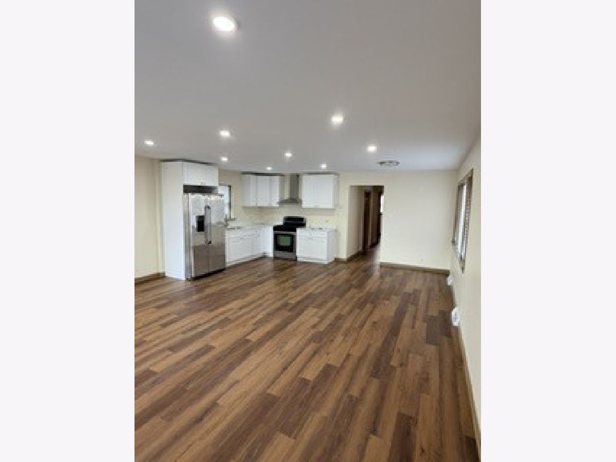
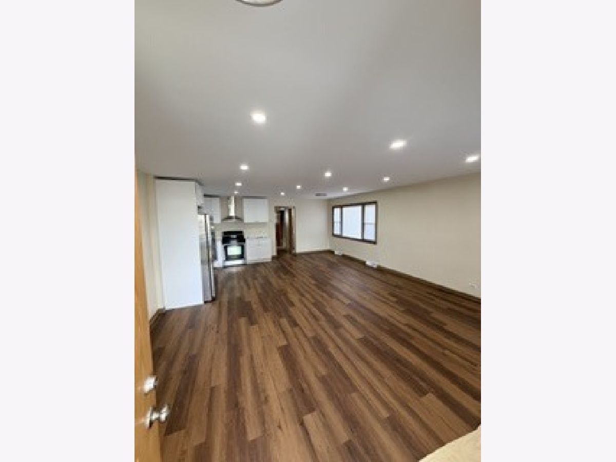
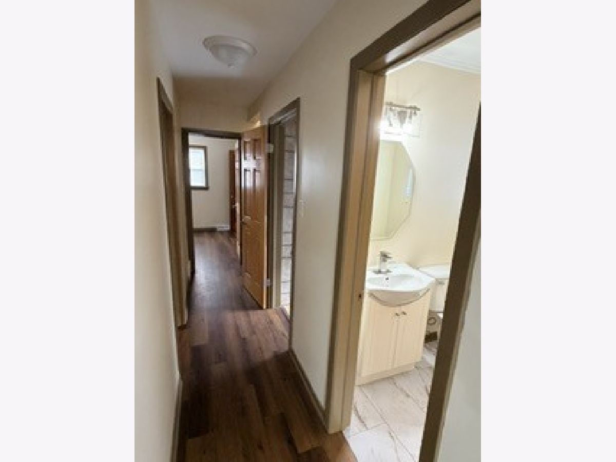
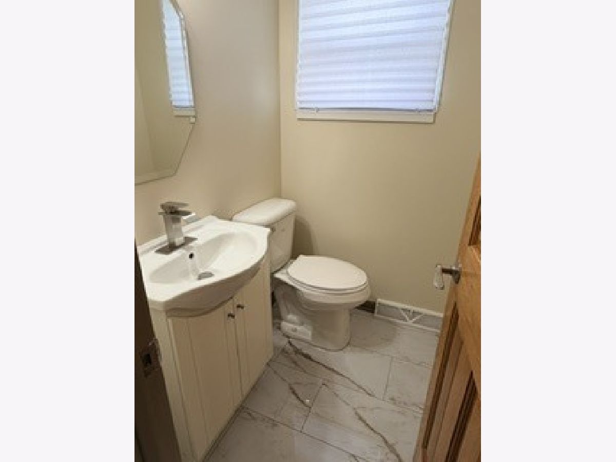
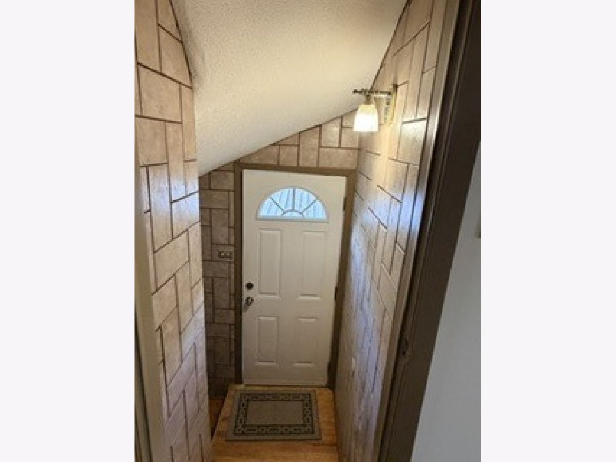
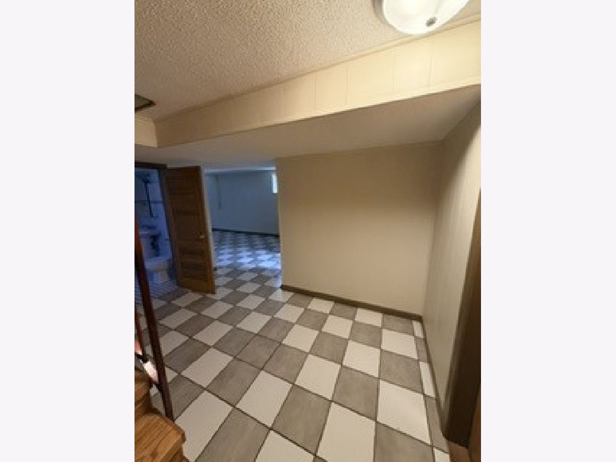
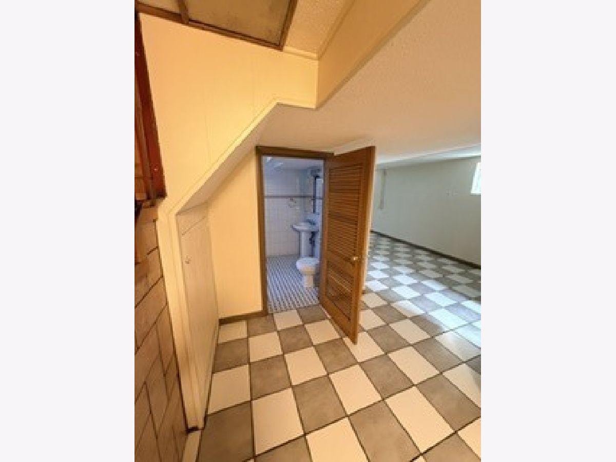
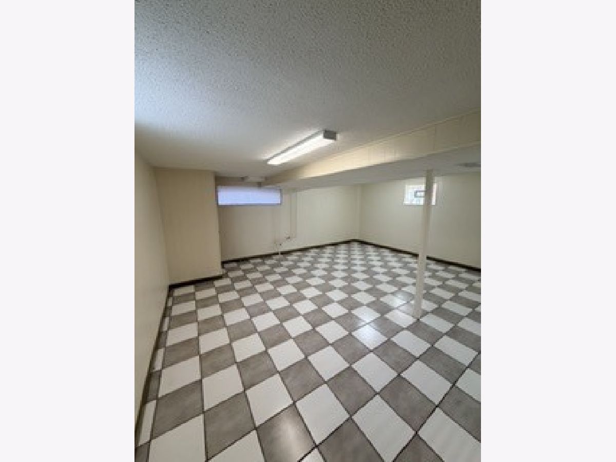
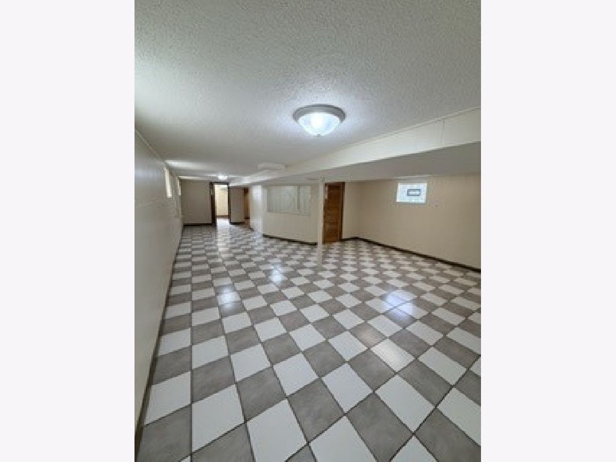
Amazing opportunity to own this Brick home in West Elsdon. Filled with character; this property is officially configured as a 4 bedroom, 2 1/2 Bath residence, with an additional finished room in Tile flooring basement; currently used as a fifth sleeping/bedroom space. The home's versatile layout provides multiple possibilities for Today's Market. The brand new kitchen features: White shaker cabinetry, quartz counter-tops and stainless steel appliances. A separate 2 car aluminum siding garage, with a double door and separate control openers. This home is ideally located close to I-55, Midway Airport, public transportation (CTA Bus Routes) shopping, restaurants, public & private schools and much more.
Property Specifics
| Single Family | |
| — | |
| Ranch | |
| 1961 | |
| 2026 | |
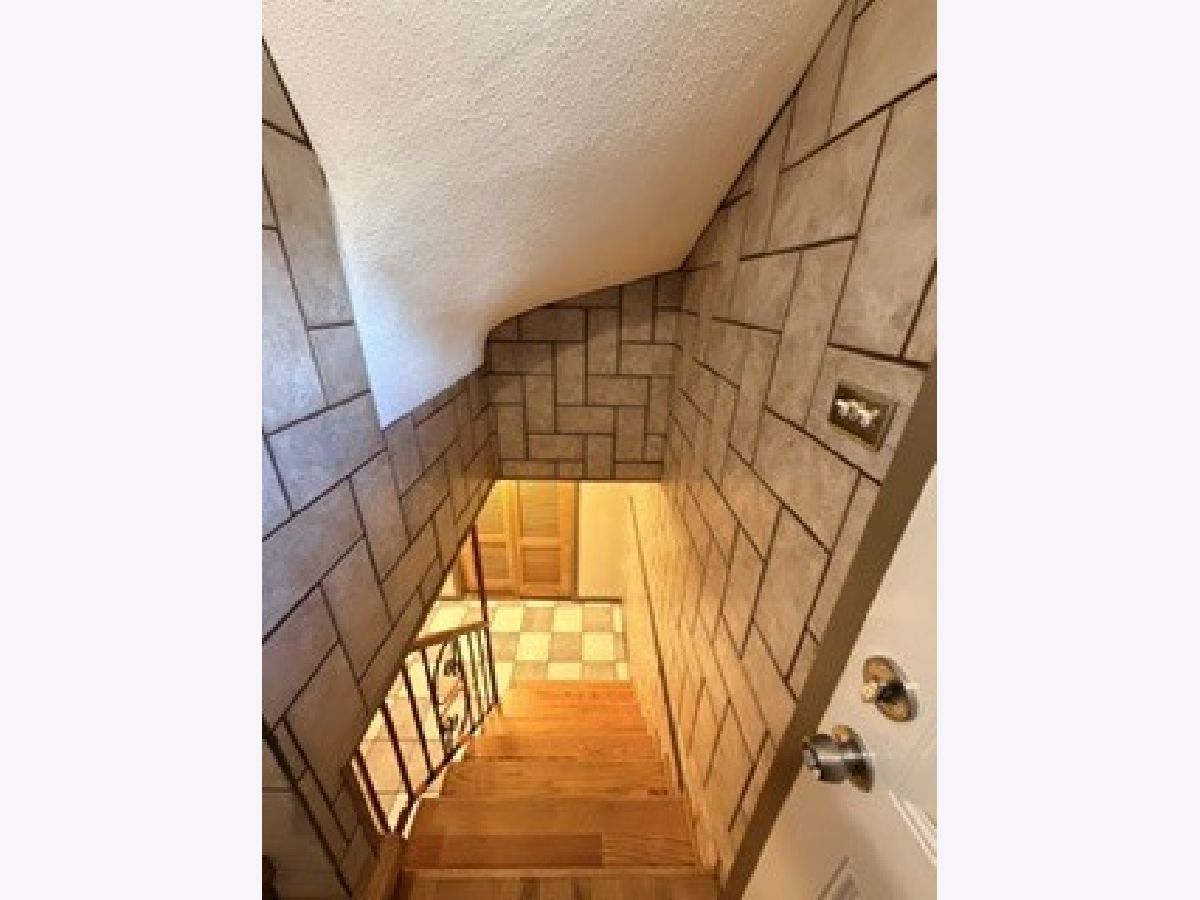
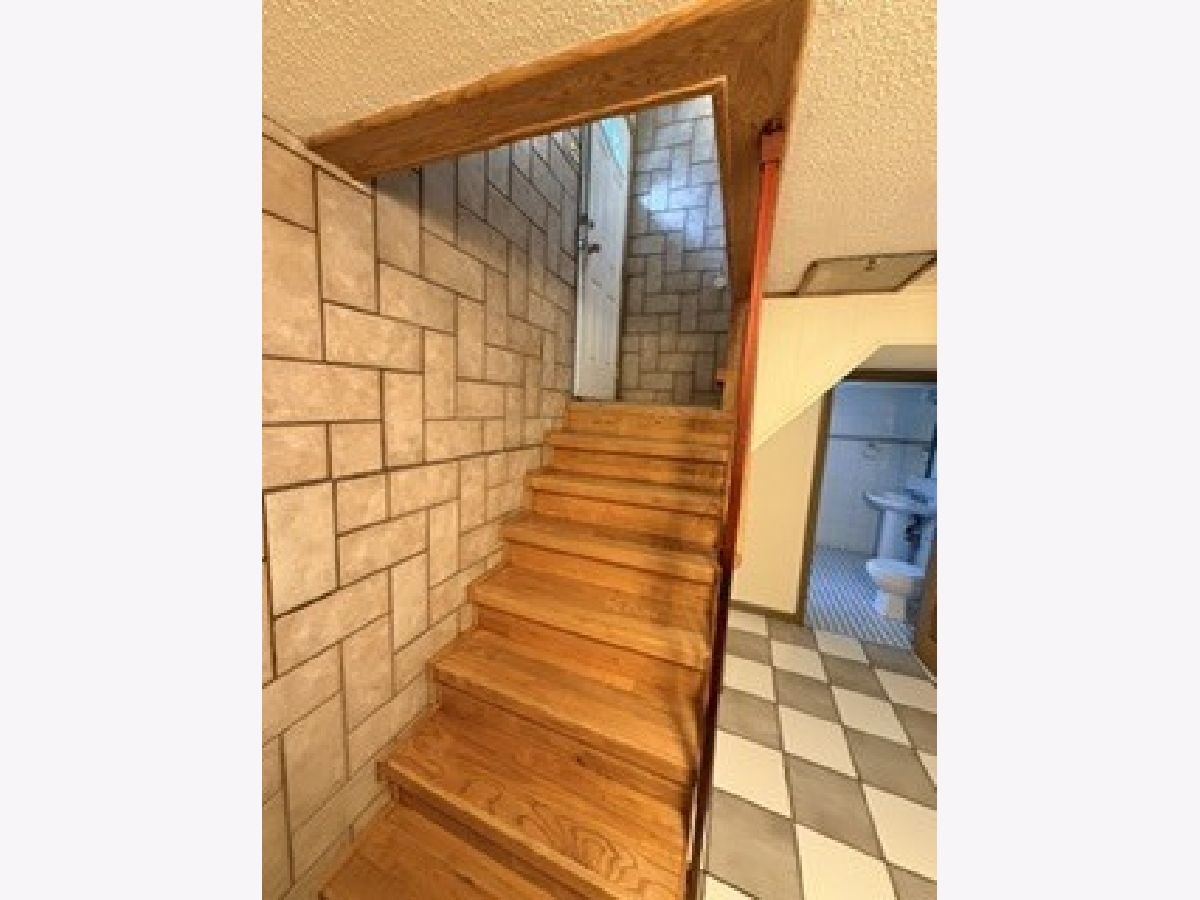
| Finished, Exterior Entry, Egress Window, Full | |
| Brick | |
| Shake | |
| Ranch | |
| No | |
| 3125 |
| Cook | |
| Eldson | |
| — / Not Applicable | |
| None | |
| Lake Michigan, Public | |
| Public Sewer | |
| Central Air | |
| Gas | |
| No | |
| 12801479 | |
| 19141270190000 |
Property History
| DATE: | EVENT: | PRICE: | SOURCE: |
|---|---|---|---|
| 3 Nov, 2026 | Listed for sale | $409,000 | MRED MLS |
Room Specifics
All Bedroom Info:
Total Bedrooms: 5
Bedrooms Above Ground: 4
Bedrooms Below Ground: 1
Total Bedrooms: 5
Bedrooms Above Ground: 4
Bedrooms Below Ground: 1
Master Bedroom Info:
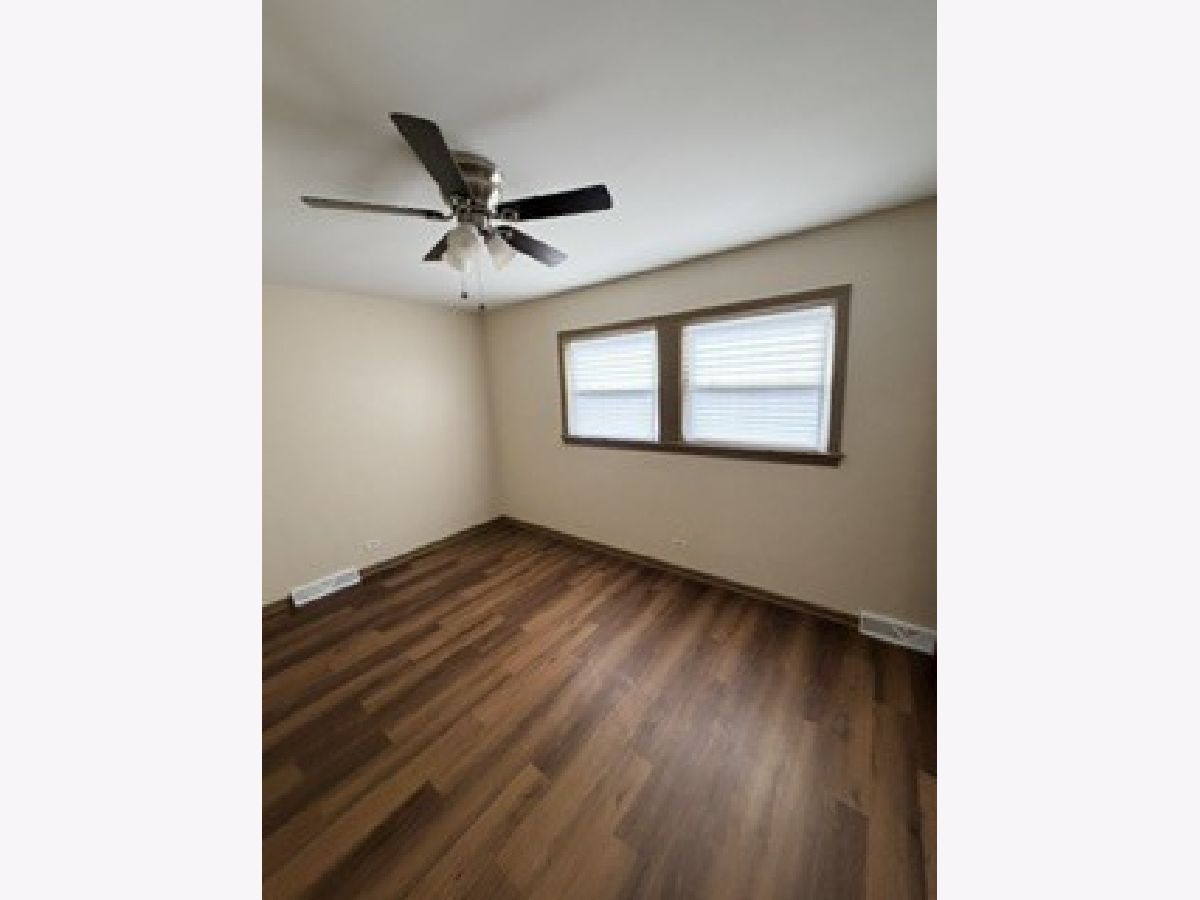
Dimensions: 18X14
Location: 2nd LevelDimensions: 18X14
Floor Type: —
Second Bedroom Info:
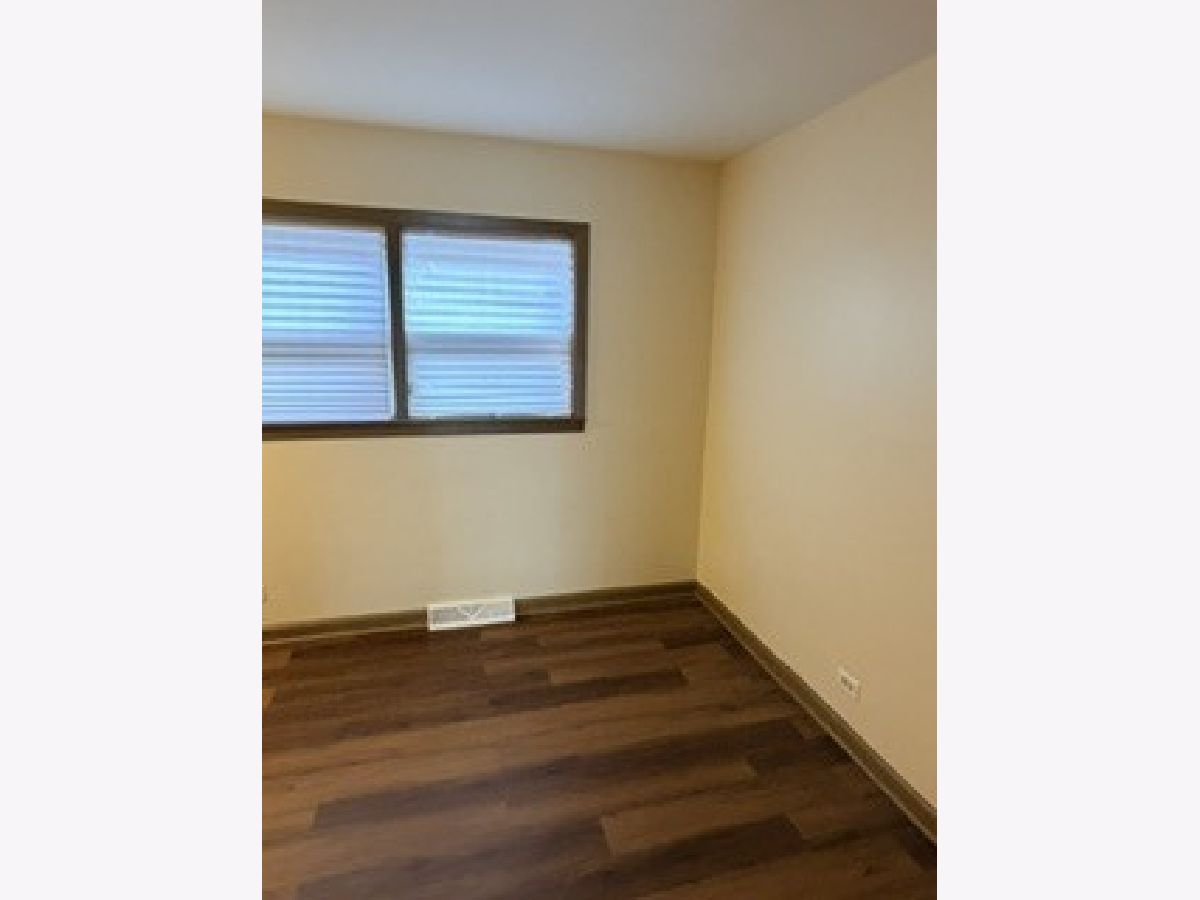
Dimensions: 12X11
Location: 2nd LevelDimensions: 12X11
Floor Type: —
Third Bedroom Info:
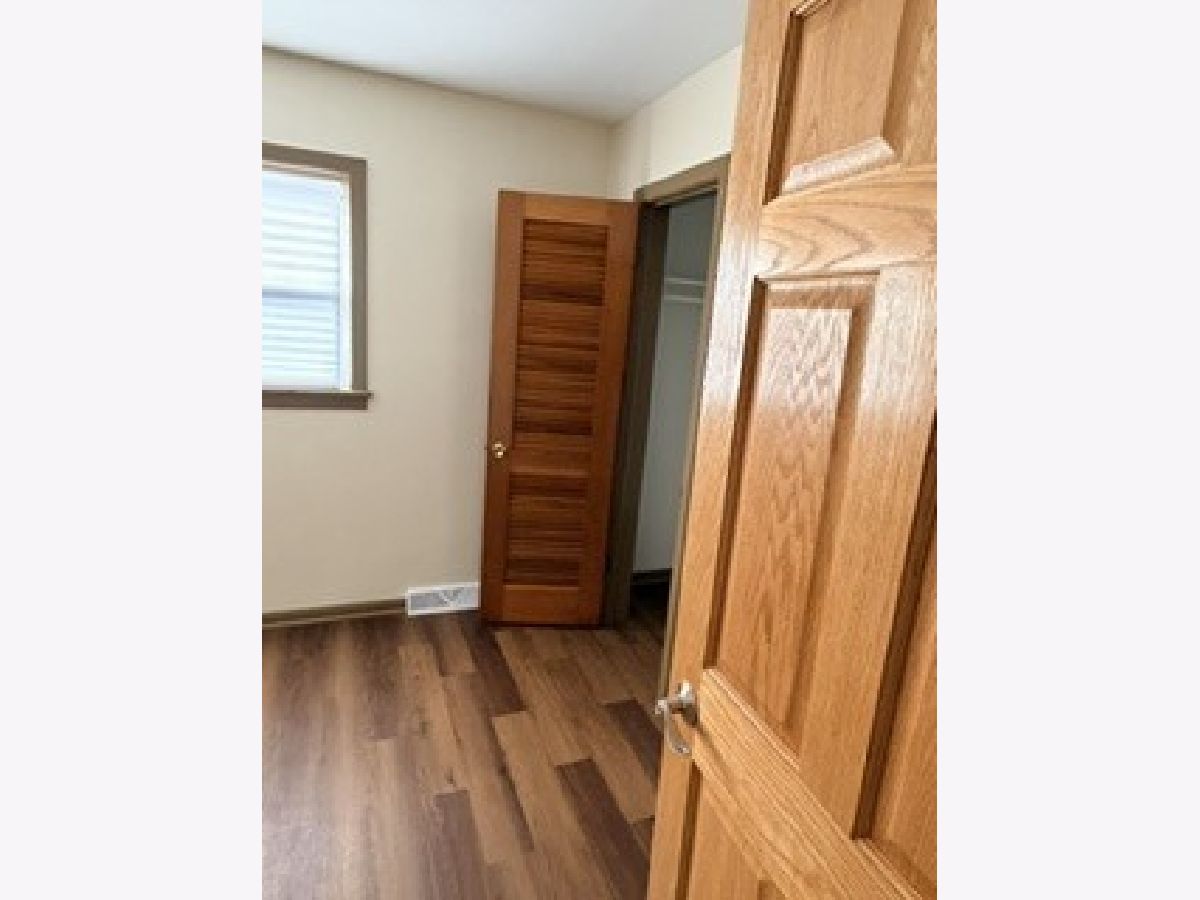
Dimensions: 12X12
Location: Main LevelDimensions: 12X12
Floor Type: —
Fourth Bedroom Info:
Dimensions: 11X11
Location: Main LevelDimensions: 11X11
Floor Type: —
Bathroom Info:
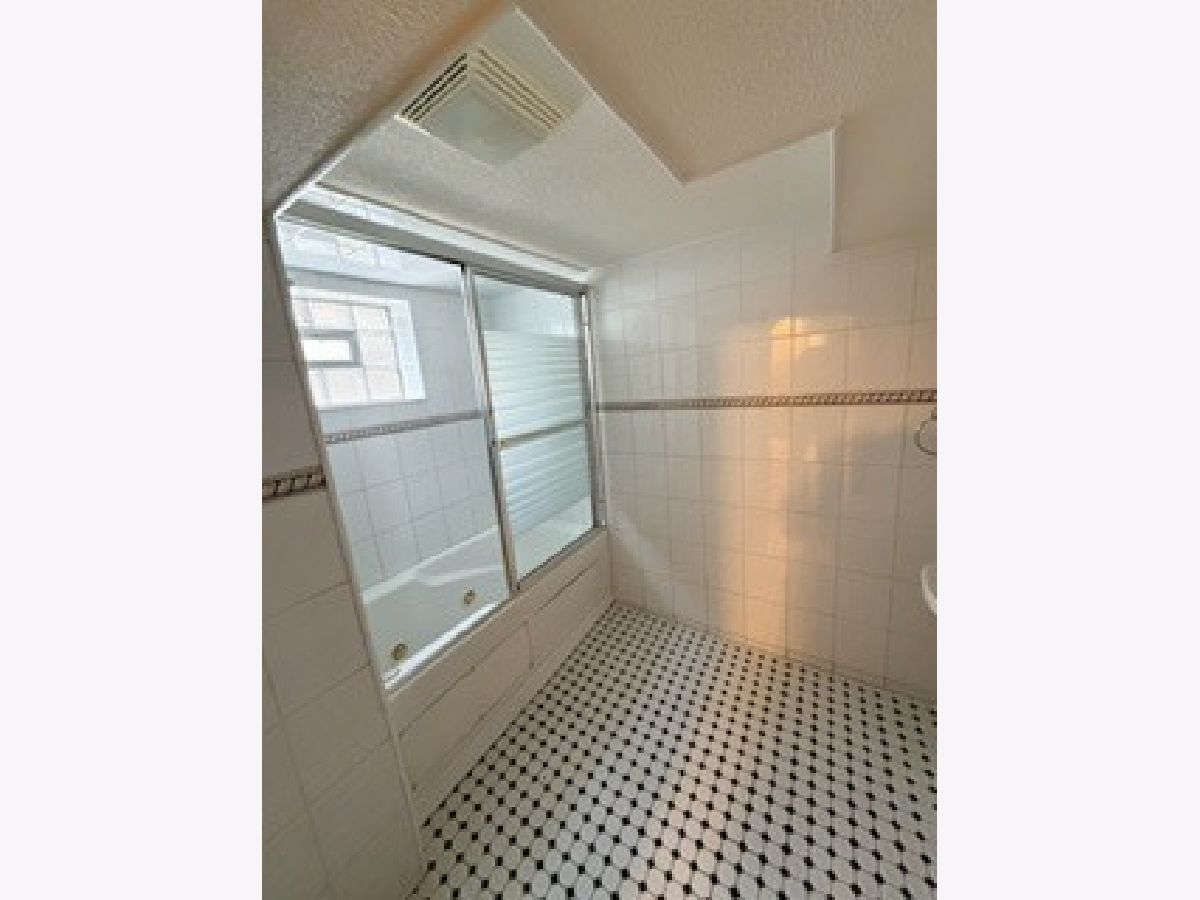
Full Bathrooms: 3
Partial Bathrooms: 1Full Bathrooms: 3
Bathroom Amenities: —
Bathroom in Basement: 1
Dining Room Info:
Dimensions: 12X12
Location: Main LevelDimensions: 12X12
Floor Type: —
Kitchen Info:
Dimensions: 12X12
Location: Main LevelDimensions: 12X12
Floor Type: Laminate
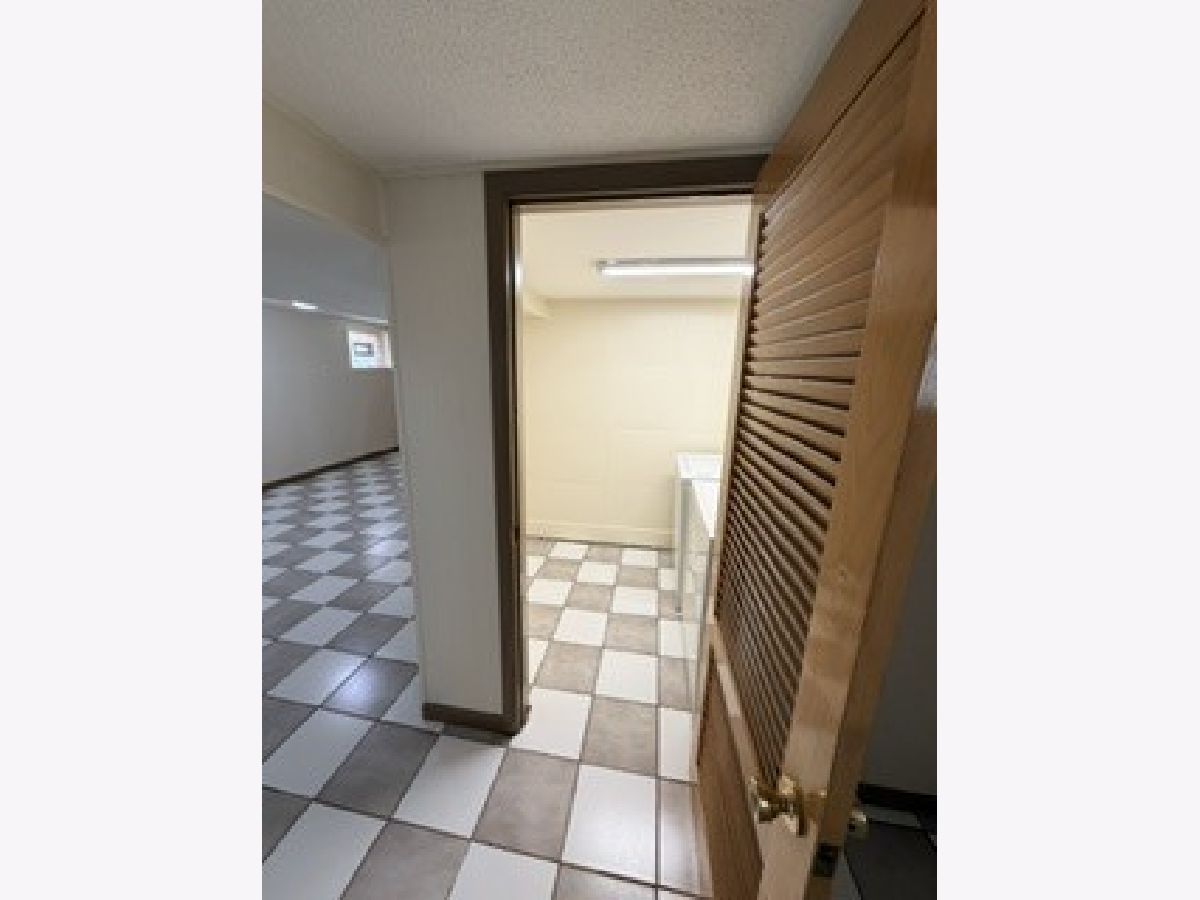
Laundry Room Info:
Dimensions: 6X8
Location: BasementDimensions: 6X8
Floor Type: —
Living Room Info:
Dimensions: 16X14
Location: Main LevelDimensions: 16X14
Floor Type: Laminate
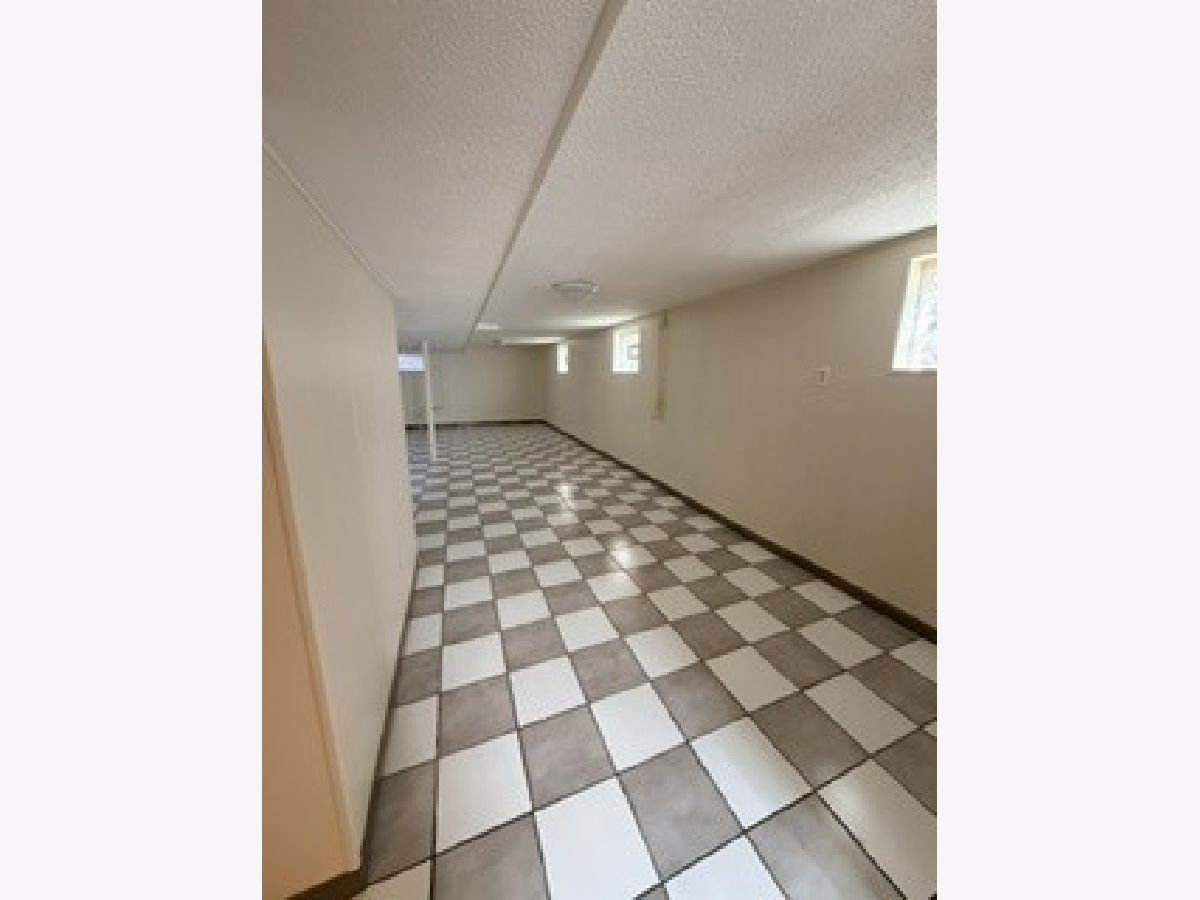
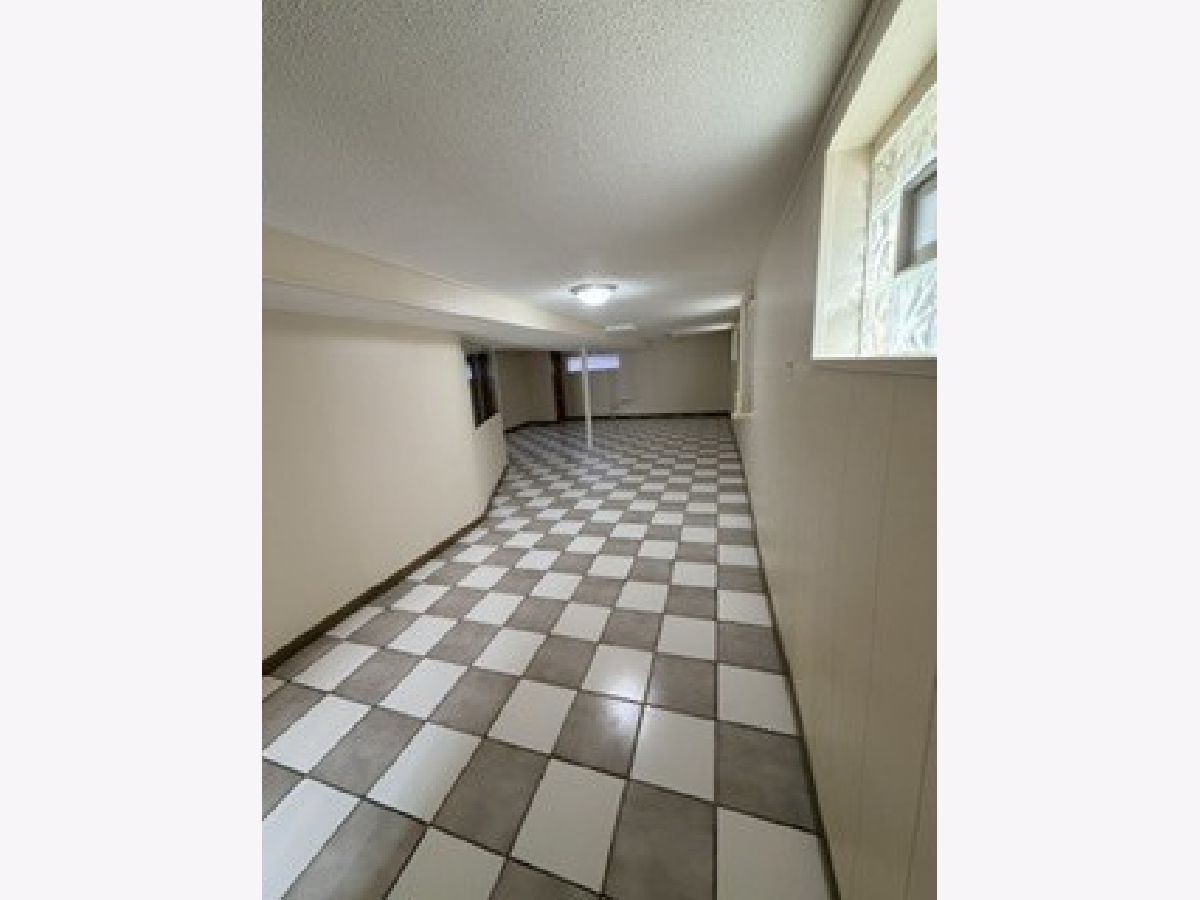
Family Room Info:
Dimensions: 14X40
Location: BasementDimensions: 14X40
Floor Type: Ceramic Tile
Additional Rooms Info:
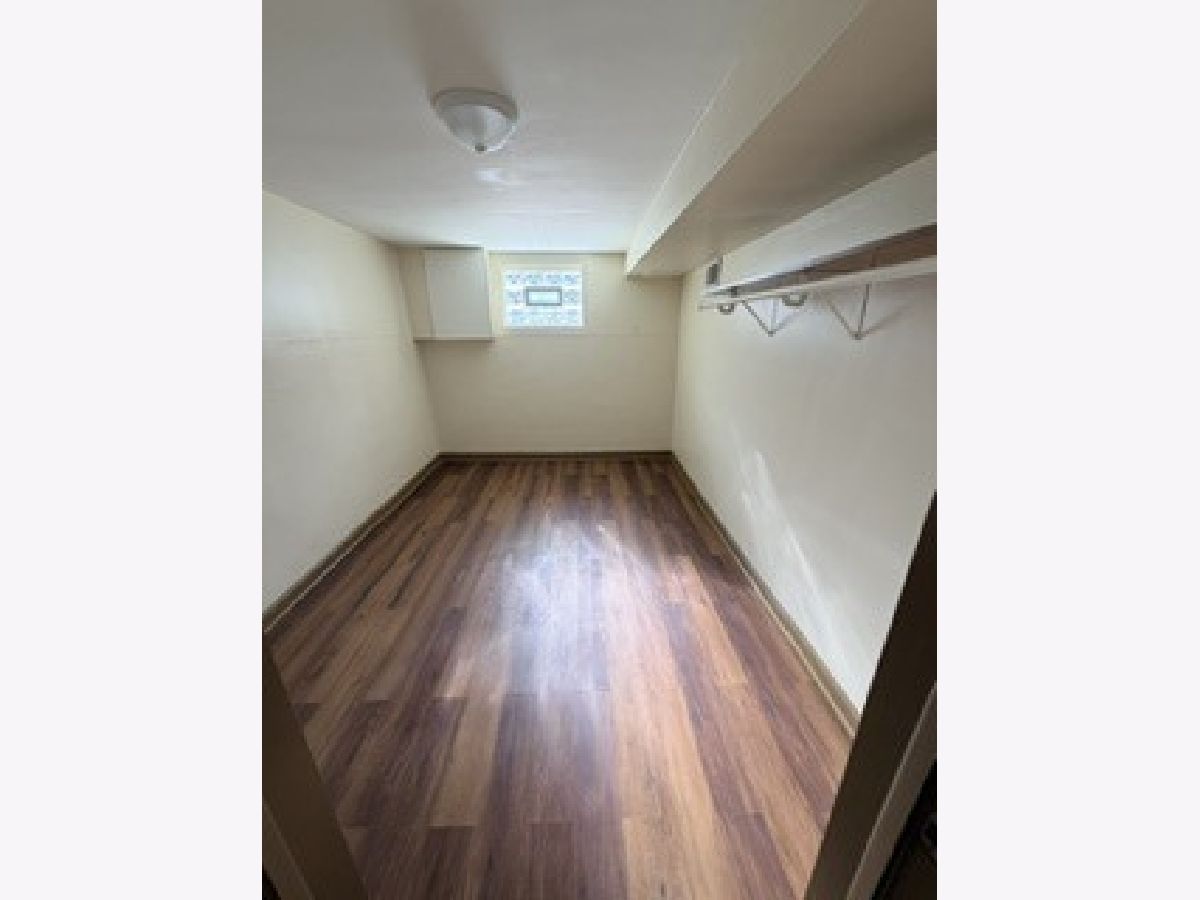
Rooms: Bedroom 5
Basement: Finished, Exterior Entry, Egress Window, FullRooms: Bedroom 5
First Additional Room Info:
Name: Bedroom 5
Dimensions: 12X11
Location: BasementName: Bedroom 5
Dimensions: 12X11
Floor Type: —
Other Specifics
| 2 | |
| Block,Brick/Mortar,Concrete Perimeter | |
| Other, Garage Door Opener, Heated Garage, Garage Owned, Detached, Garage | |
| Gas Dryer Hookup, Electric Dryer Hookup, In Unit, Laundry Chute | |
| — | |
| Patio | |
| None | |
| — | |
| — | |
| 25 X 125 | |
| — | |
| None | |
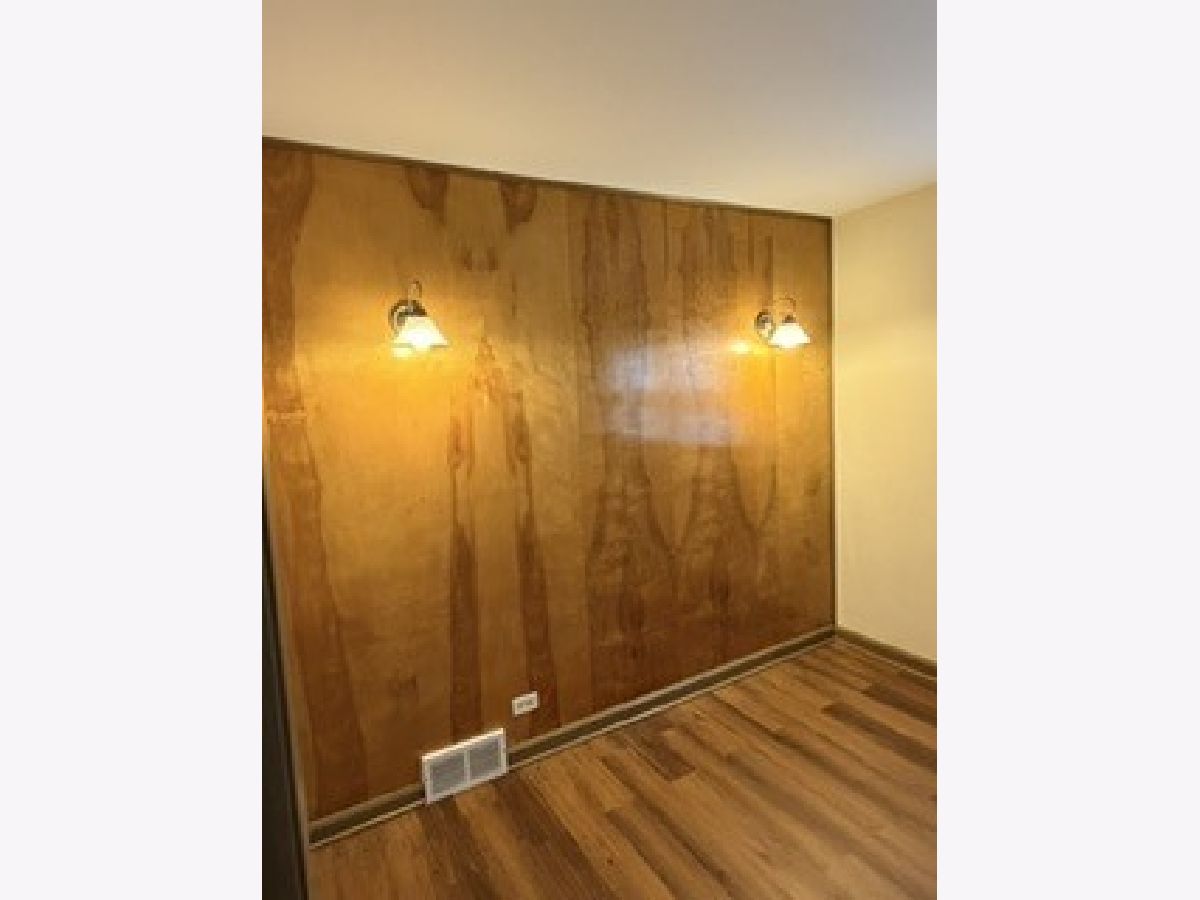
| 1st Floor Bedroom, Walk-In Closet(s), Open Floorplan, Shops, Paneling, Replacement Windows, Quartz Counters | |
| — | |
| Not in DB | |
| Sidewalks, Street Lights, Street Paved | |
| — | |
| — |
Tax History
| Year | Property Taxes |
|---|---|
| 2026 | $4,380 |
Contact Agent
Contact Agent
Listing Provided By
Ruiz Realty, Inc.
