

361 Adams Avenue, Glencoe, Illinois 60022


$2,399,000
|
For Sale
|
|
| Status: | Active |
| Sqft: | 4,207 |
| Cost/Sqft: | $570 |
| Beds: | 4 |
| Baths: | 5 |
| Year Built: | 2023 |
| Property Taxes: | $21,919 |
| Days On Market: | 10 |
| Lot Size: | 0,21 |
Description
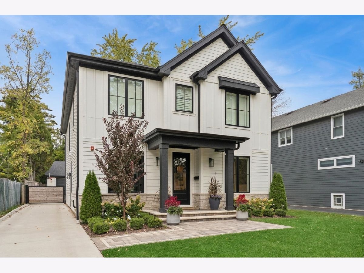
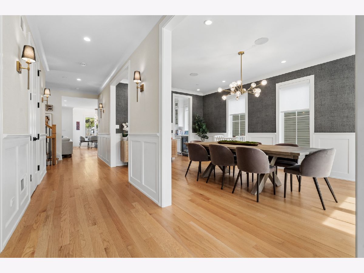
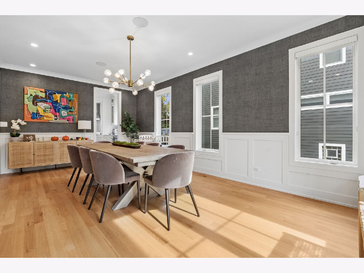
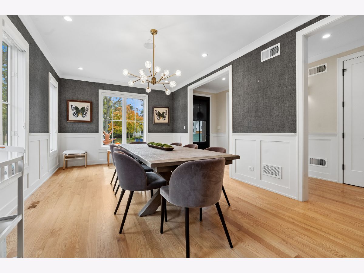
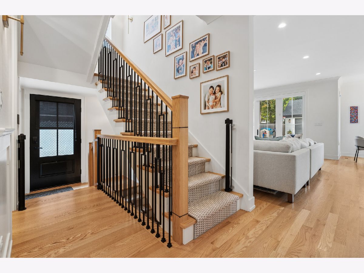
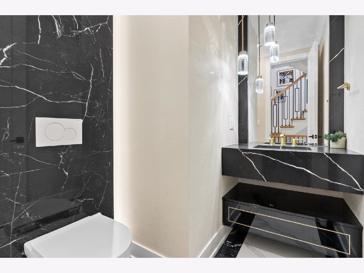
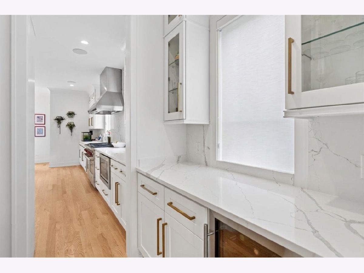
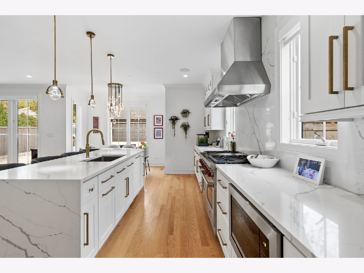
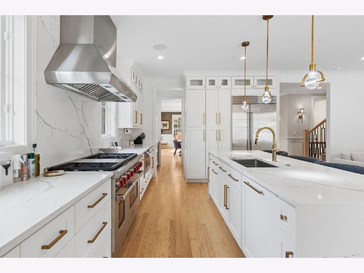
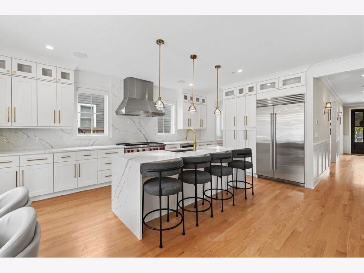
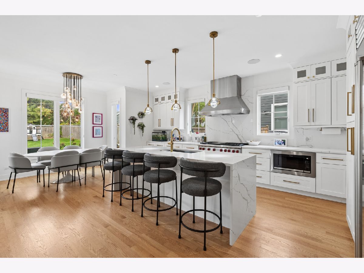
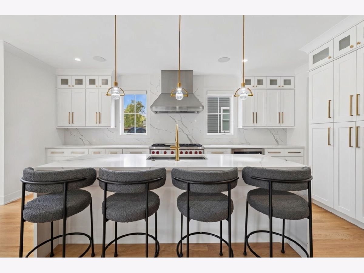
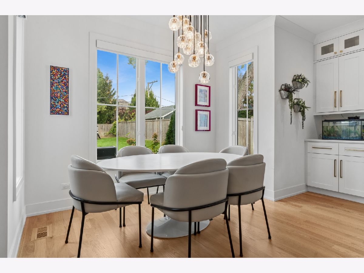
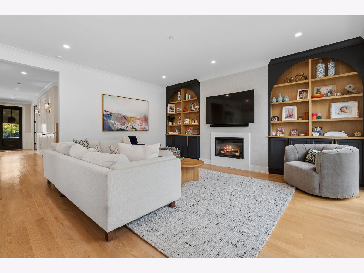
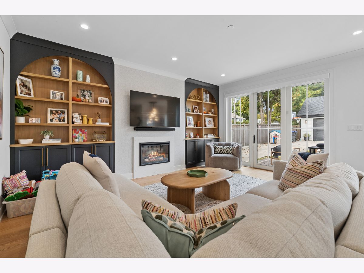
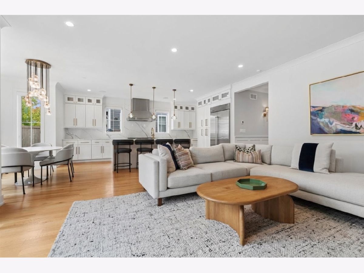
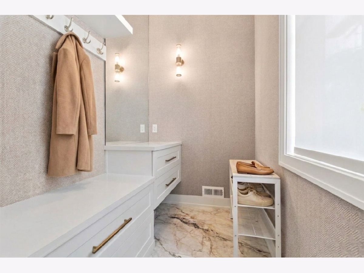
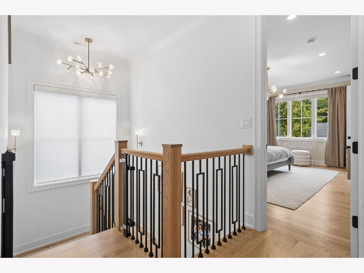
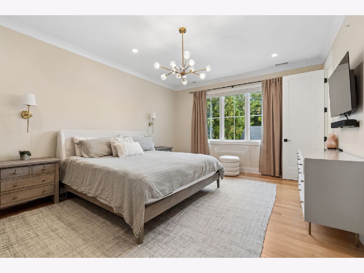
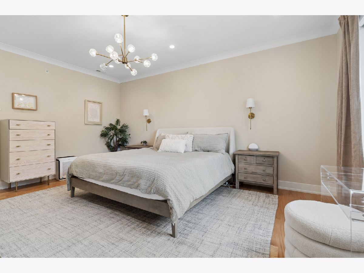
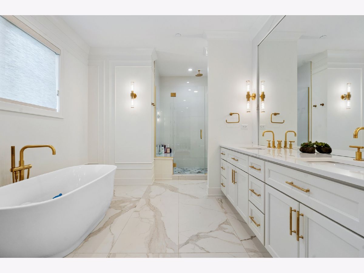
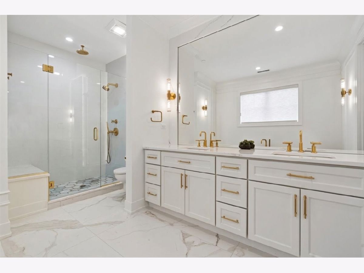
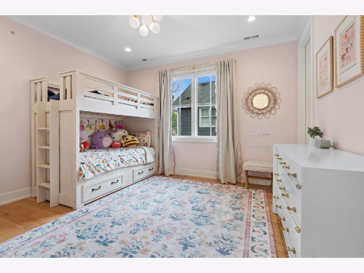
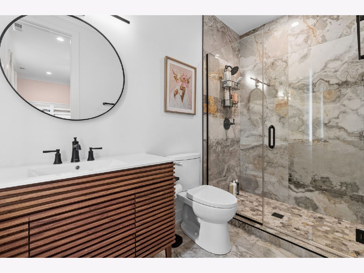
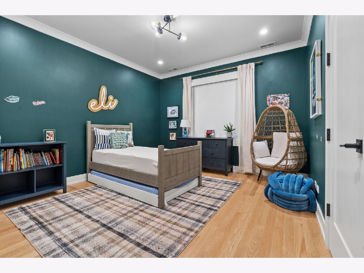
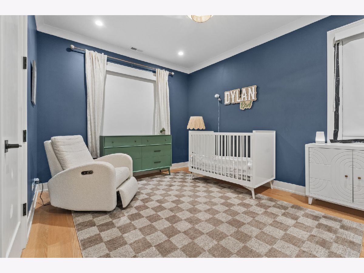
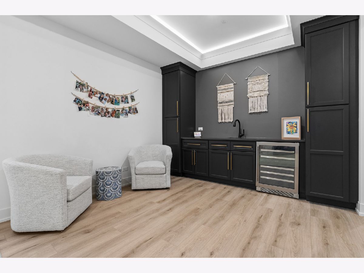
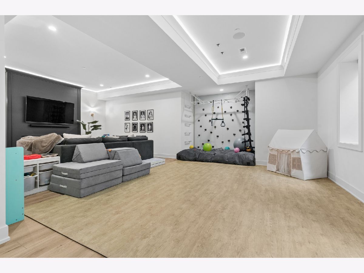
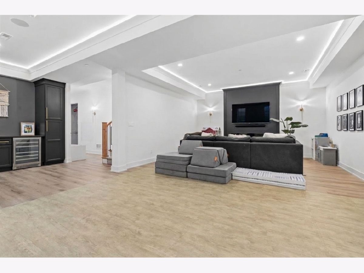
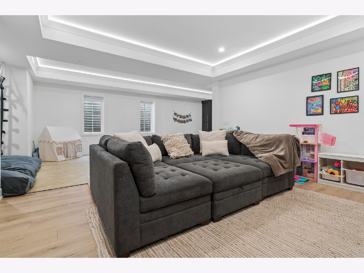
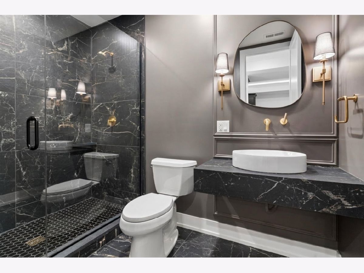
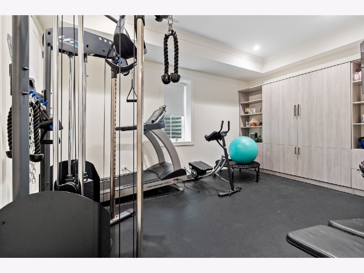
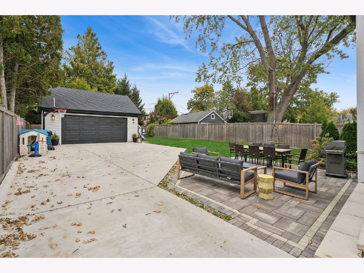
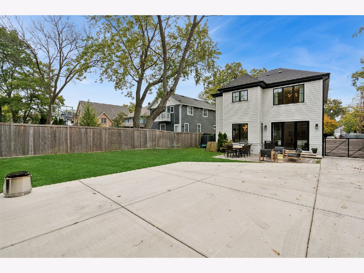
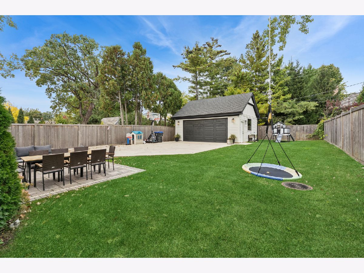
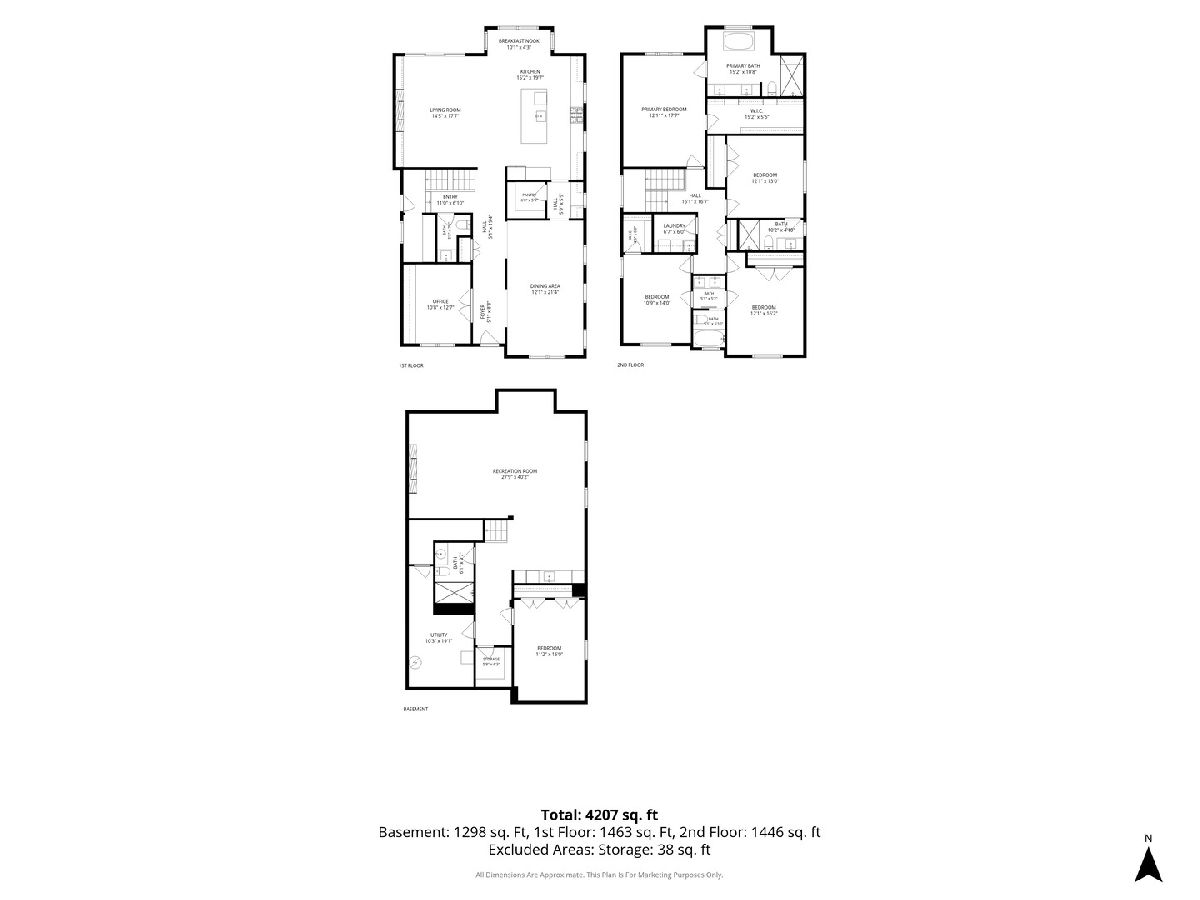
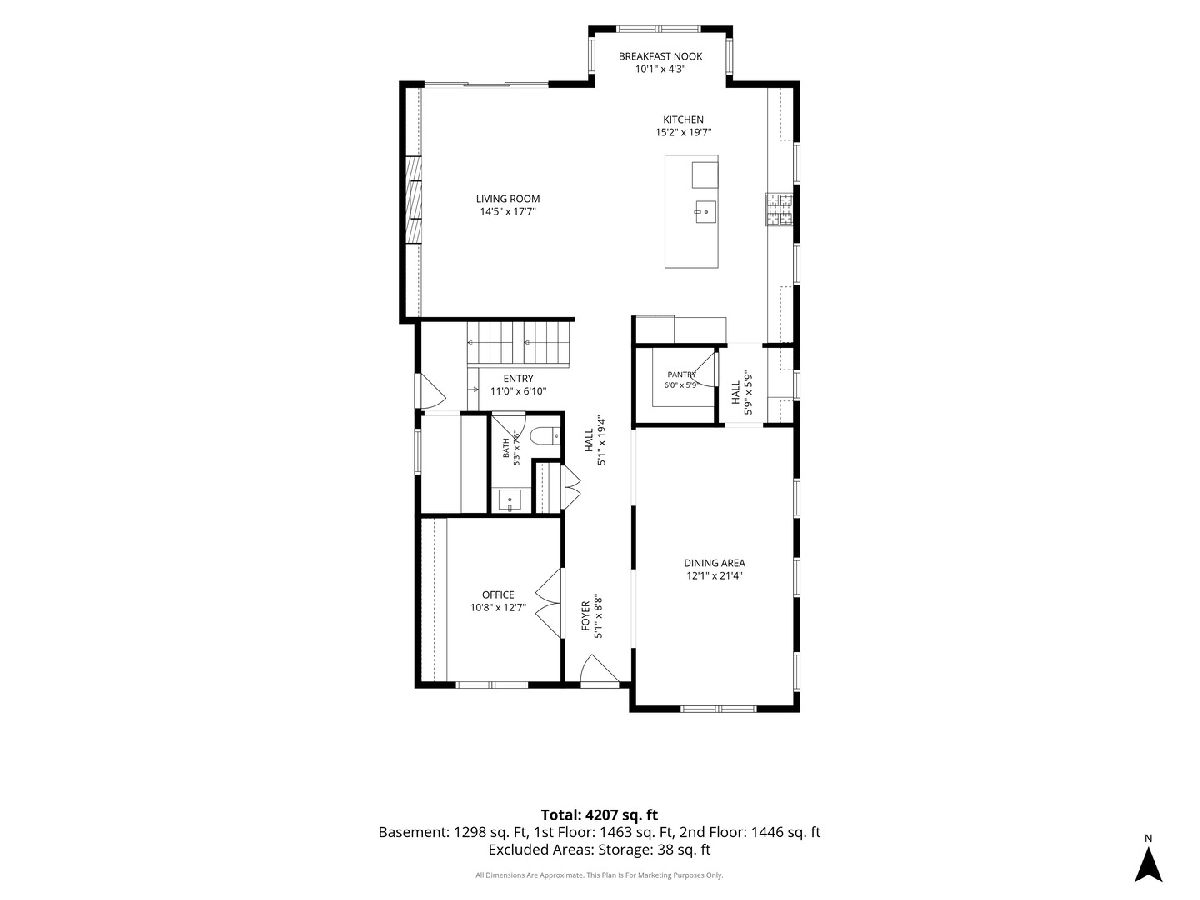
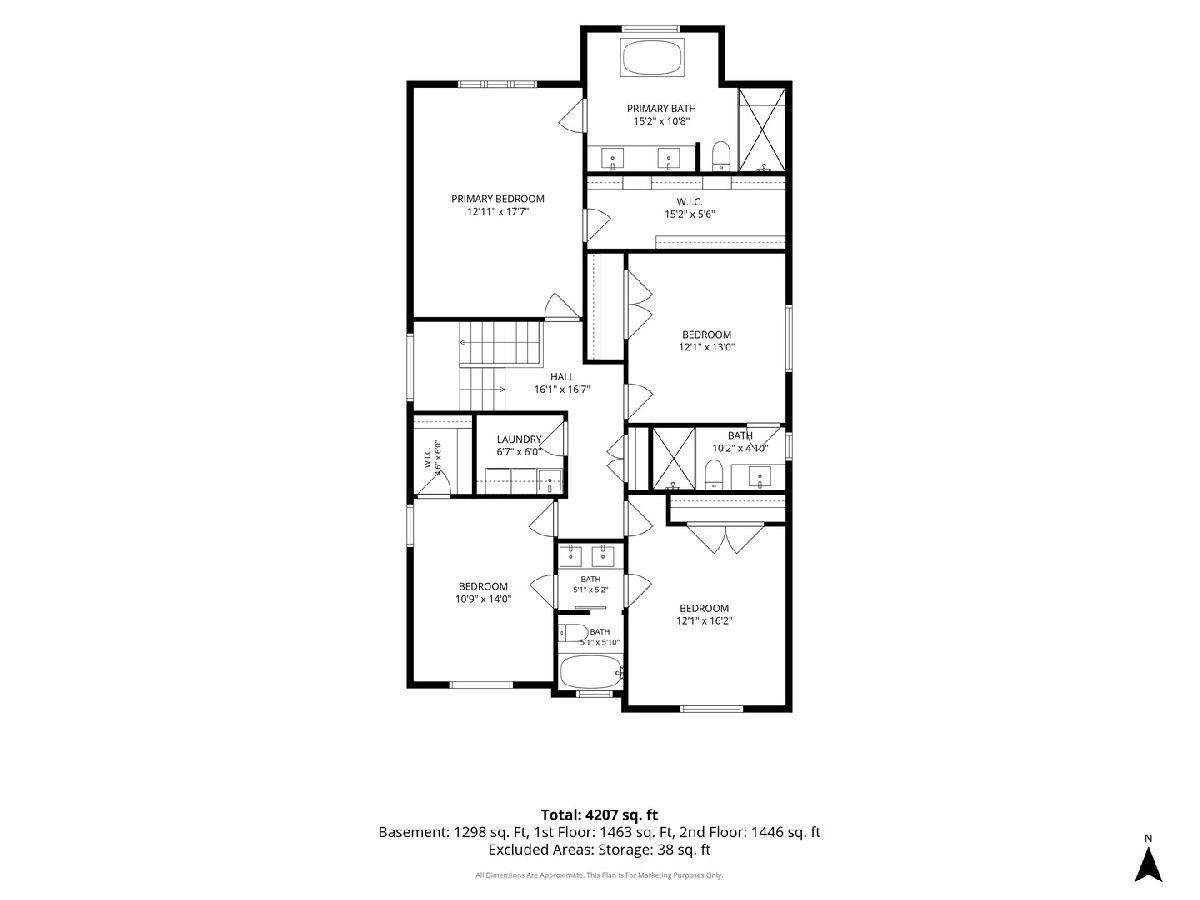
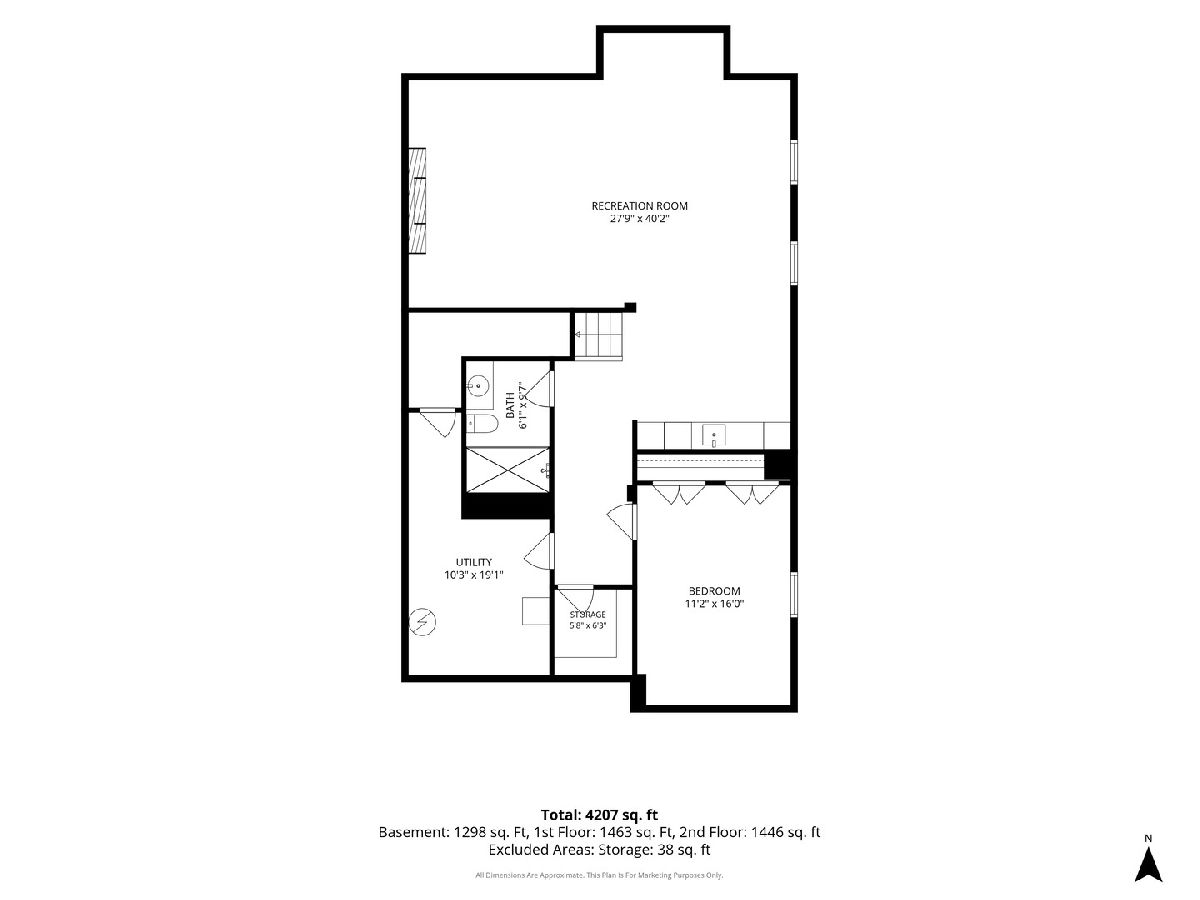
Built in 2023 and beautifully situated on one of Glencoe's prestigious presidential streets, this exceptional 5 bedroom, 4.1 bath residence offers a remarkable blend of contemporary elegance, exceptional craftsmanship, and refined everyday living. Enhanced by over $250,000 in thoughtfully curated upgrades, the home showcases an impressive level of customization rarely found in newer construction. A striking architecturally designed driveway gate sets the tone, offering both privacy and distinctive curb appeal. Inside, rich hardwood floors, premium finishes, custom millwork, and designer Hunter Douglas window treatments create a sophisticated yet welcoming atmosphere. Designed for effortless entertaining, the open-concept living spaces flow seamlessly from the stunning chef's kitchen, appointed with Wolf appliances, a custom walk-in pantry, butler's pantry, and coffee bar, to an expansive dining room ideal for memorable gatherings. The inviting living room features a wood-burning fireplace, beautifully integrated custom cabinetry, and French doors opening to the yard. A thoughtfully designed mudroom provides everyday functionality, while an elegant staircase with a custom runner leads to 4 spacious upper-level bedrooms, including a luxurious primary suite with a soaking tub and separate shower. The beautifully finished lower level offers exceptional versatility, featuring a 5th bedroom, full bathroom, recreation room with a decorative fireplace, and a dedicated fitness space complete with professional-grade flooring and a custom indoor obstacle-training installation. A custom Murphy bed with integrated storage adds further flexibility, while motorized window shades and a refreshed exterior are among the many additional enhancements. With extensive custom improvements completed by the original builder, every detail reflects a commitment to quality, comfort, and timeless design. Ideally located near Ravinia, shopping, and dining, this extraordinary residence presents a rare opportunity to enjoy the benefits of nearly new construction with the character, sophistication, and personalized finishes of a truly custom home.
Property Specifics
| Single Family | |
| — | |
| — | |
| 2023 | |
| Finished, 9 ft + pour, Rec/Family Area, Sleeping Area, Storage Space, Full, Daylight | |
| 1,336 (1,298 finished) | |
| Fiber Cement | |
| Asphalt | |
| — | |
| No | |
| 0.21 |
| Cook | |
| — | |
| — / Not Applicable | |
| None | |
| Lake Michigan | |
| Public Sewer | |
| Central Air | |
| Gas, Forced Air | |
| No | |
| 12781307 | |
| 05074060190000 |
Nearby Schools
| NAME: | DISTRICT: | DISTANCE: | |
|---|---|---|---|
|
Grade School
South Elementary School |
35 | — | |
|
Middle School
Central School |
35 | Not in DB | |
|
High School
New Trier Twp H.s. Northfield/wi |
203 | Not in DB | |
Property History
| DATE: | EVENT: | PRICE: | SOURCE: |
|---|---|---|---|
| 5 Aug, 2021 | Sold | $485,000 | MRED MLS |
| 9 Jun, 2021 | Under contract | $495,000 | MRED MLS |
| 20 May, 2021 | Listed for sale | $495,000 | MRED MLS |
| 5 Aug, 2021 | Sold | $485,000 | MRED MLS |
| 9 Jun, 2021 | Under contract | $495,000 | MRED MLS |
| 1 Jun, 2021 | Listed for sale | $495,000 | MRED MLS |
| 3 Jan, 2024 | Sold | $1,800,000 | MRED MLS |
| 5 Dec, 2023 | Under contract | $1,900,000 | MRED MLS |
| 9 Nov, 2023 | Listed for sale | $1,900,000 | MRED MLS |
| 19 Oct, 2026 | Listed for sale | $2,399,000 | MRED MLS |
Some photos of this home have been virtually staged.
Room Specifics
Total Bedrooms: 5
Bedrooms Above Ground: 4
Bedrooms Below Ground: 1
Dimensions: 17X14
Floor Type: Hardwood
Dimensions: 13X12
Floor Type: Hardwood
Dimensions: 13X12
Floor Type: Hardwood
Dimensions: 13X10
Floor Type: Hardwood
Full Bathrooms: 5
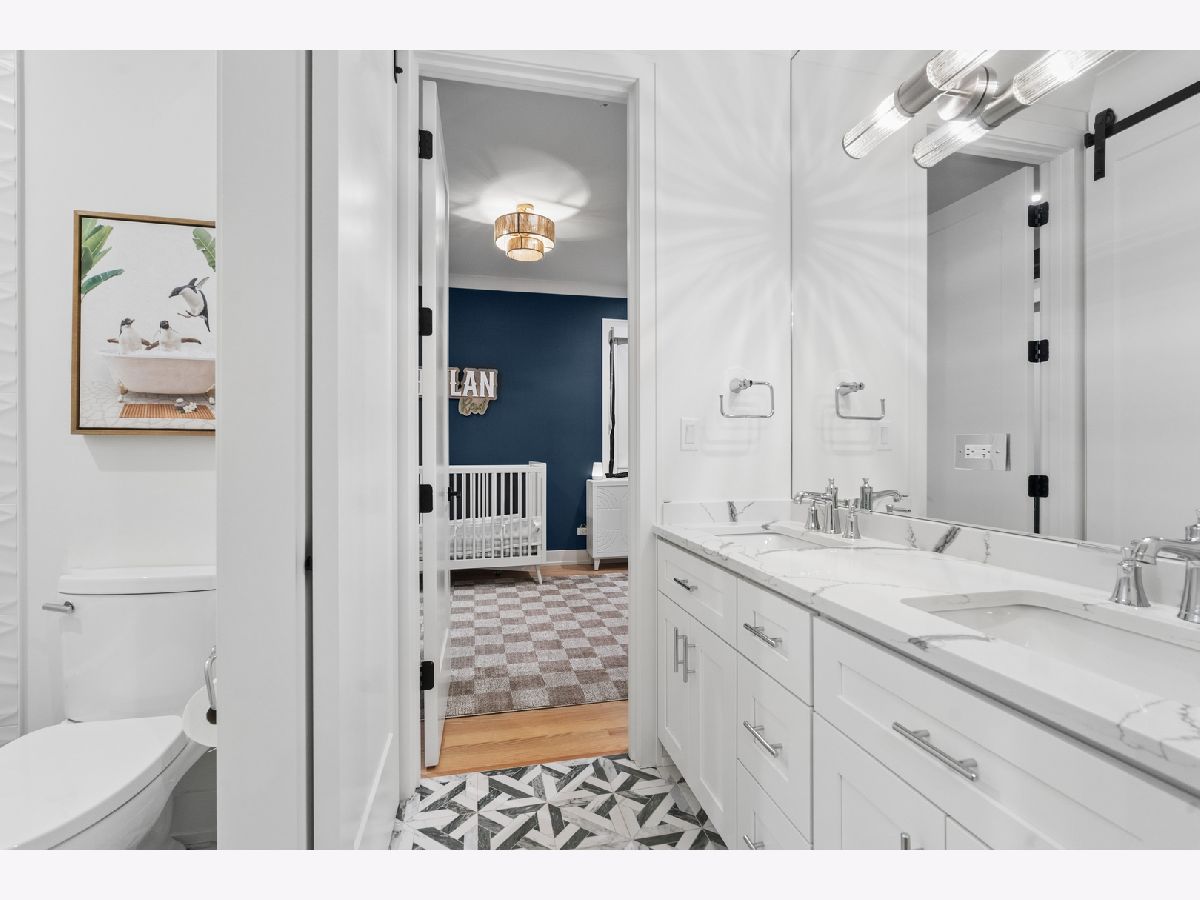
Bathroom Amenities: Separate Shower, Double Sink, Soaking Tub
Bathroom in Basement: 1
Dimensions: 15X12
Floor Type: Hardwood
Dimensions: 10X7
Floor Type: Hardwood
Features: Eating Area-Table Space, Island, Pantry-Butler, Pantry-Walk-in, Custom Cabinetry, Granite Counters
Dimensions: 10X8
Floor Type: Porcelain Tile
Dimensions: 13X12
Floor Type: Hardwood
Dimensions: 13X10
Floor Type: Hardwood
Rooms: Bedroom 5, Recreation Room, Breakfast Room, Mud Room, Office
Name: Bedroom 5
Dimensions: 16X15
Floor Type: Hardwood
Name: Recreation Room
Dimensions: 28X17
Floor Type: Hardwood
Name: Breakfast Room
Dimensions: 10X8
Floor Type: Hardwood
Name: Mud Room
Dimensions: 7X4
Floor Type: —
Name: Office
Dimensions: 15X10
Floor Type: —
Other Specifics
| 2 | |
| Concrete Perimeter | |
| Concrete, Garage Door Opener, Garage Owned, Detached, Garage | |
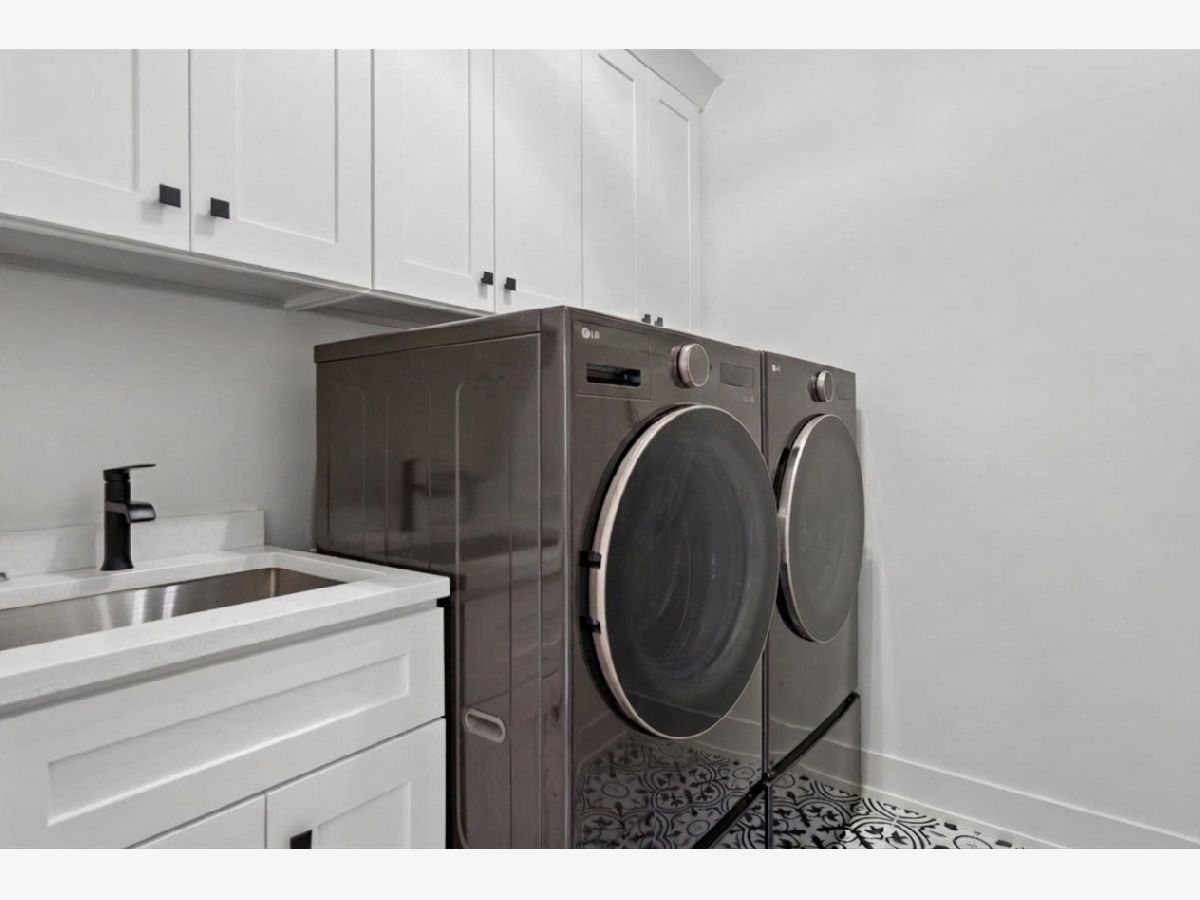
| Upper Level, In Unit, Sink | |
| Hardwood | |
| Patio | |
| — | |
| — | |
| 50X182 | |
| — | |
| Full | |
| Wet Bar, Built-in Features, Walk-In Closet(s), Open Floorplan, Granite Counters, Separate Dining Room, Pantry | |
| Range, Microwave, Dishwasher, Refrigerator, High End Refrigerator, Washer, Dryer, Disposal, Stainless Steel Appliance(s), Wine Refrigerator, Range Hood, Humidifier | |
| Not in DB | |
| — | |
| — | |
| Wood Burning, Decorative |
Tax History
| Year | Property Taxes |
|---|---|
| 2021 | $14,813 |
| 2024 | $15,458 |
| 2026 | $21,919 |
Contact Agent
Nearby Similar Homes
Nearby Sold Comparables



Contact Agent
Listing Provided By
Baird & Warner
