

3611 Friendship Farm Road, East Moline, Illinois 61244


$329,900
|
For Sale
|
|
| Status: | Active |
| Sqft: | 1,960 |
| Cost/Sqft: | $168 |
| Beds: | 3 |
| Baths: | 2 |
| Year Built: | 1979 |
| Property Taxes: | $3,689 |
| Days On Market: | 30 |
| Lot Size: | 0,88 |
Description
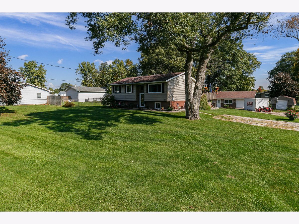
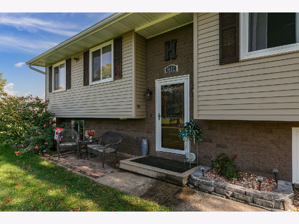
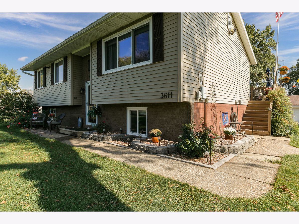
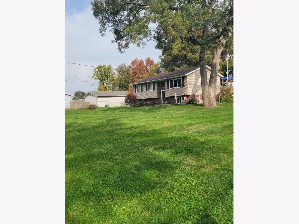
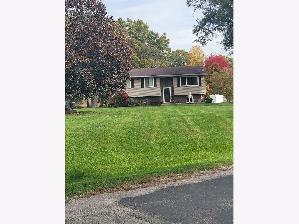
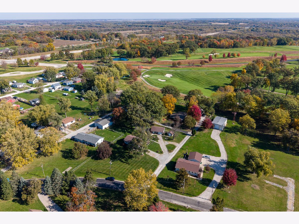
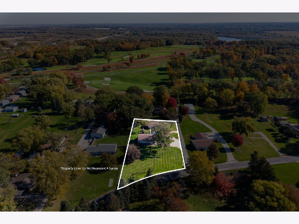
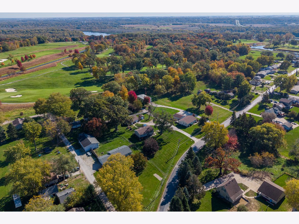
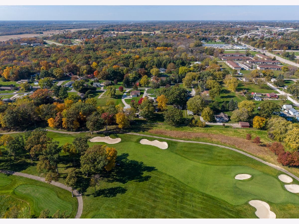
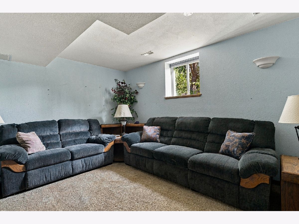
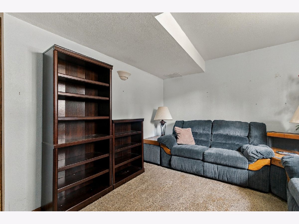
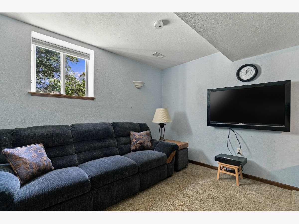
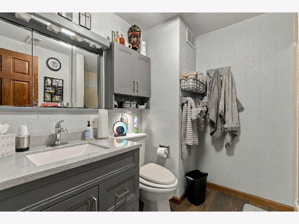
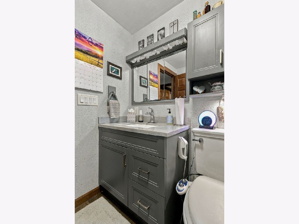
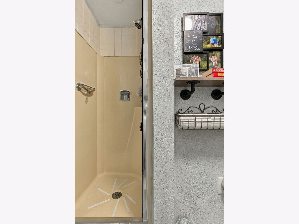
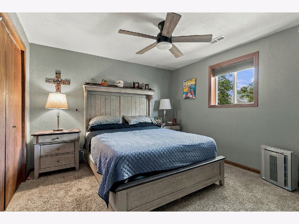
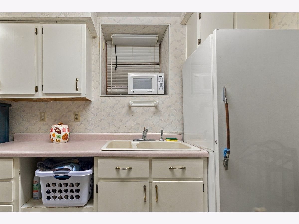
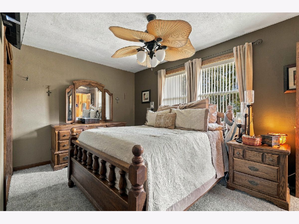
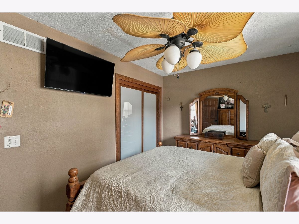
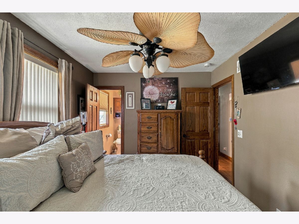
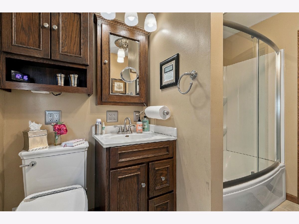
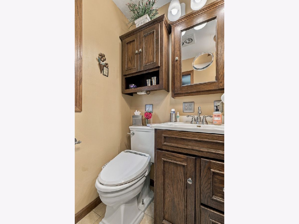
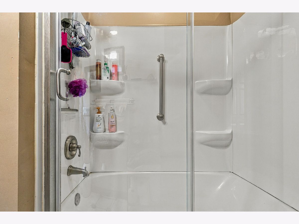
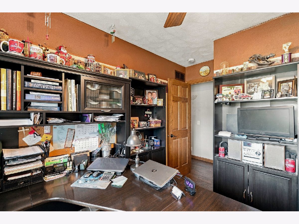
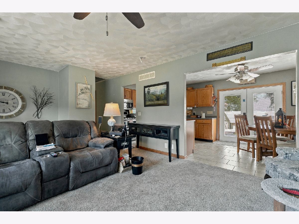
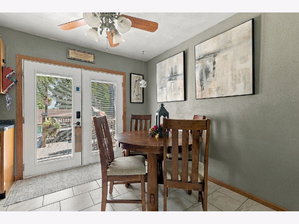
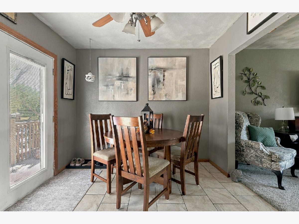
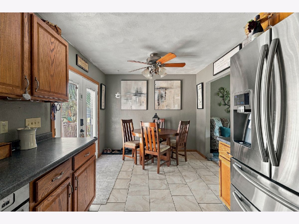
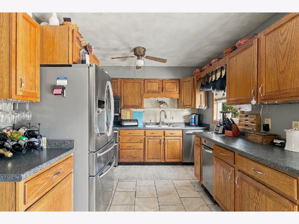
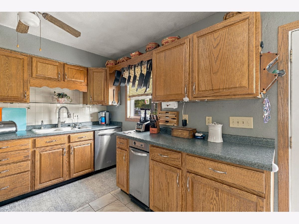
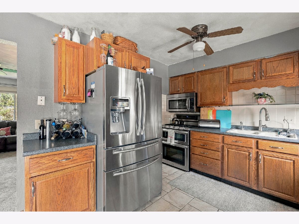
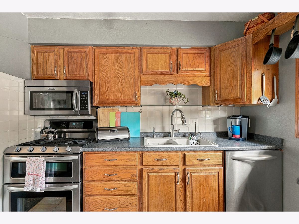
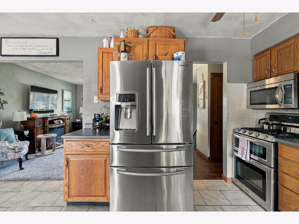
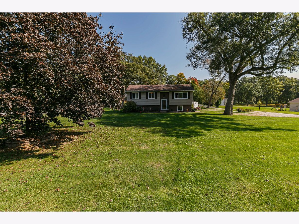
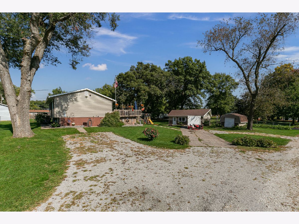
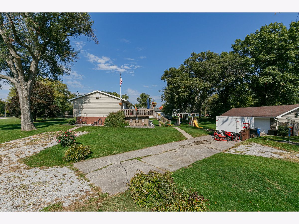
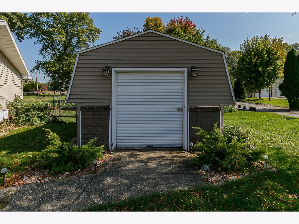
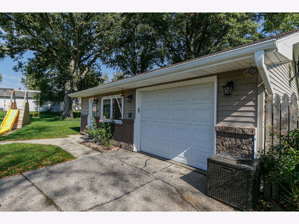
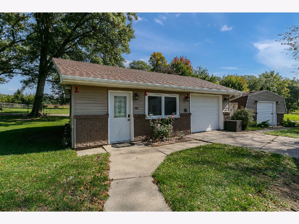
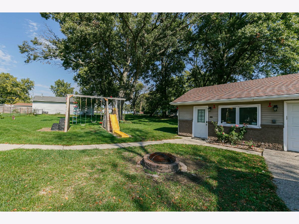
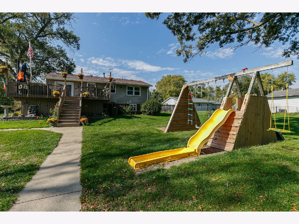
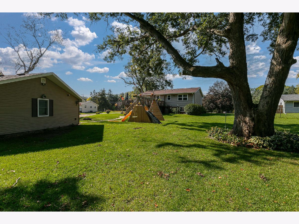
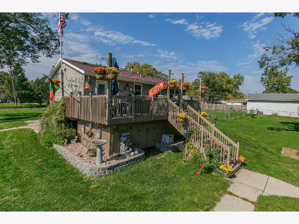
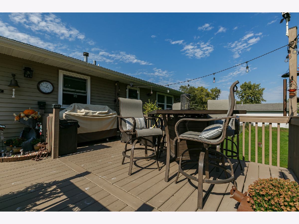
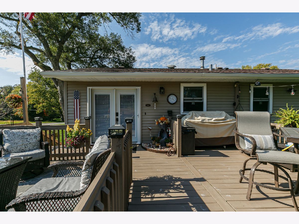
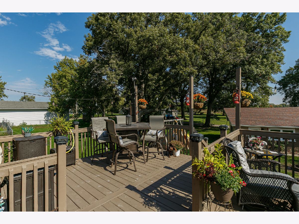
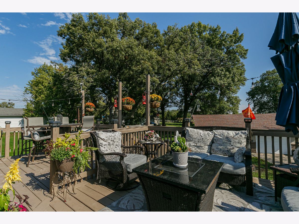
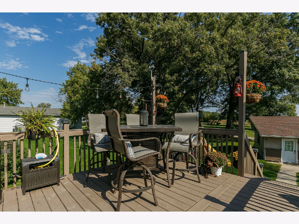
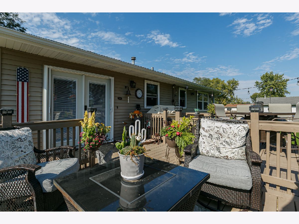
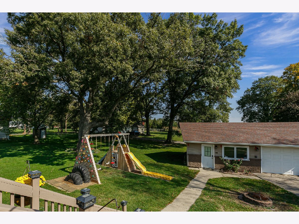
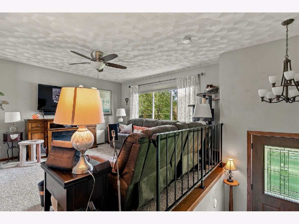
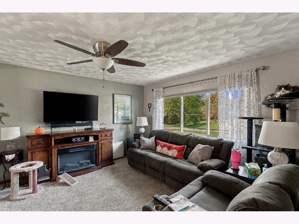
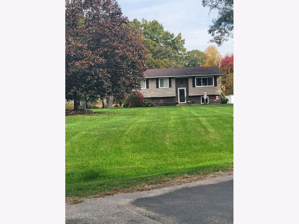
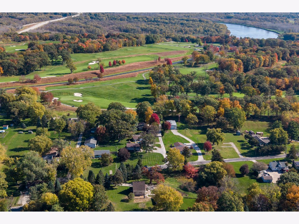
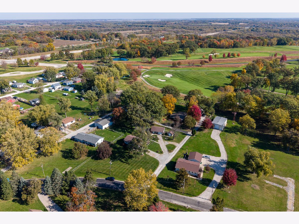
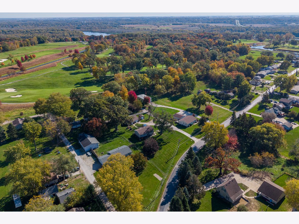
Beautifully maintained 5 bed 2 bath Split foyer style home on nearly 1 acre. Lower level is fully finished w/ a full bath, 2 bedrooms and a large family room. Oversized laundry room also serves as a kitchenette w/ cabinetry, sink, counter, microwave hutch, freezer, and tons of storage! Pride of ownership is evident in every area of this property. ALL NEW in very recent years: Roof on house, garage, & shed, siding on all, windows, soffits, gutters, deck, most flooring. All doors have been upgraded to solid oak 6 panel doors. Trim thru-out this home has been uograded to solid oak. Most windows have Levelor custom remote blinds. Carpets are newer and high quality. Some floors are newer hardwoods. Kitchen/Dining area is Ceramic tile. The primary bedroom has a full bath w/ a heated soaker tub. Stainless Steel appliance package includes all kitchen appliances and the washer/dryer and all stay!!! Home has a whole house fan for those Spring & Autumn days when you want a nice natural breeze and save on utilities. Large upper level deck was recently upgraded & renovated and overlooks the gorgeous back yard as well as the John Deere Classic Golf Course at the 8th Tee/Green. 30x24 garage has a mechanics or hoobyists dream workshop inside, walk-up attic storage, and is heated & has A/C. Additional 12x14 shed w/ 8 foot ceiling height matches the garage & home. The backyard has a custom-made childrens playfort/swingset sure to thrill all the kiddoes! This property has the serenity of a country home but just minutes from all amenities. Partially fenced, this acreage has been professionally maintained w/ trees pruned, lawn treatments, many perennial flowers. Just Stunning! Contact me fo rthe complete list of updates
Property Specifics
| Single Family | |
| — | |
| — | |
| 1979 | |
| Finished, Egress Window, Rec/Family Area, Full | |
| 960 (960 finished) | |
| Vinyl Siding | |
| Asphalt | |
| — | |
| River Front | |
| 0.88 |
| Rock Island | |
| — | |
| — / Not Applicable | |
| None | |
| Well | |
| Septic Tank | |
| Central Air | |
| Gas, Forced Air | |
| No | |
| 12786320 | |
| 1808200062 |
Property History
| DATE: | EVENT: | PRICE: | SOURCE: |
|---|---|---|---|
| 15 Oct, 2026 | Listed for sale | $329,900 | MRED MLS |
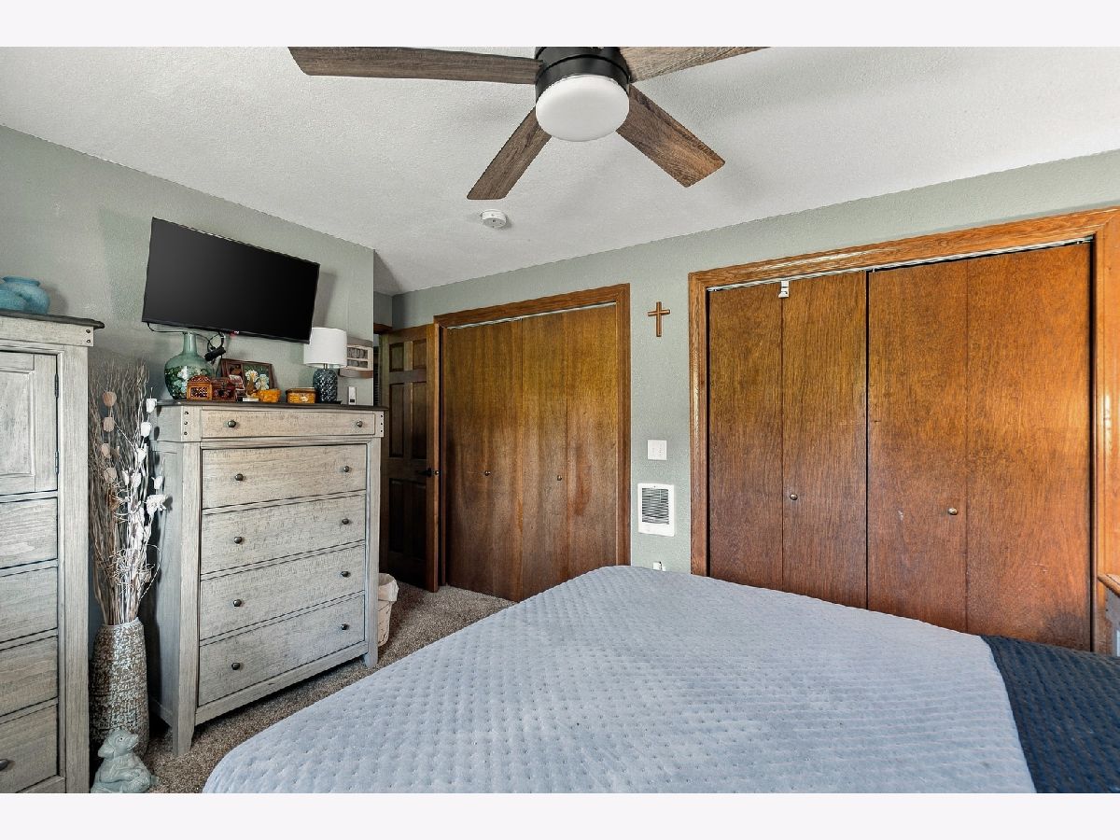
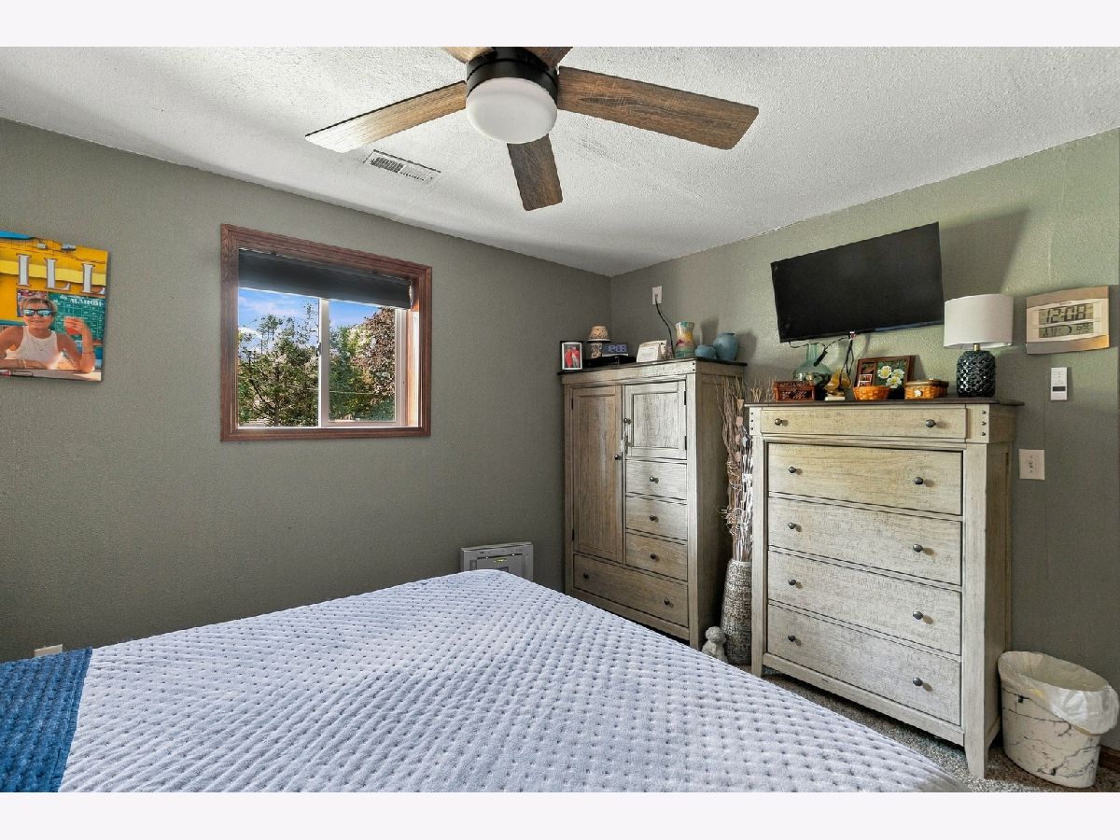
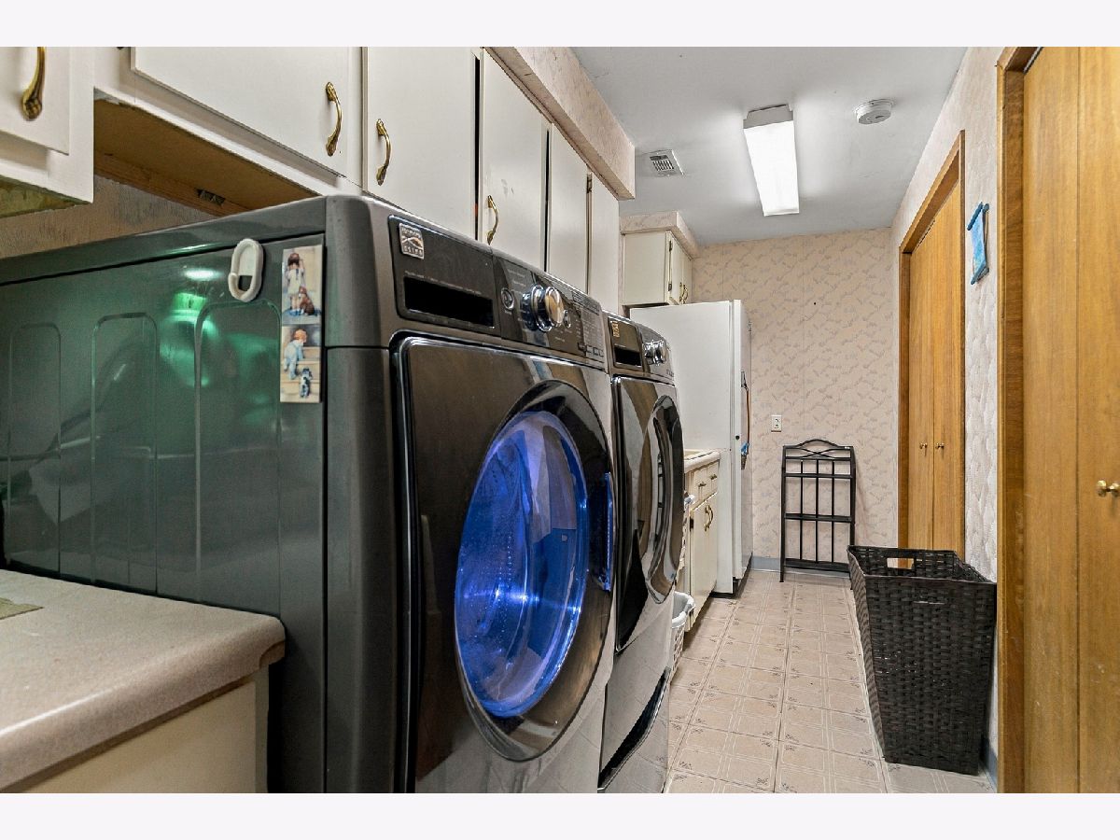
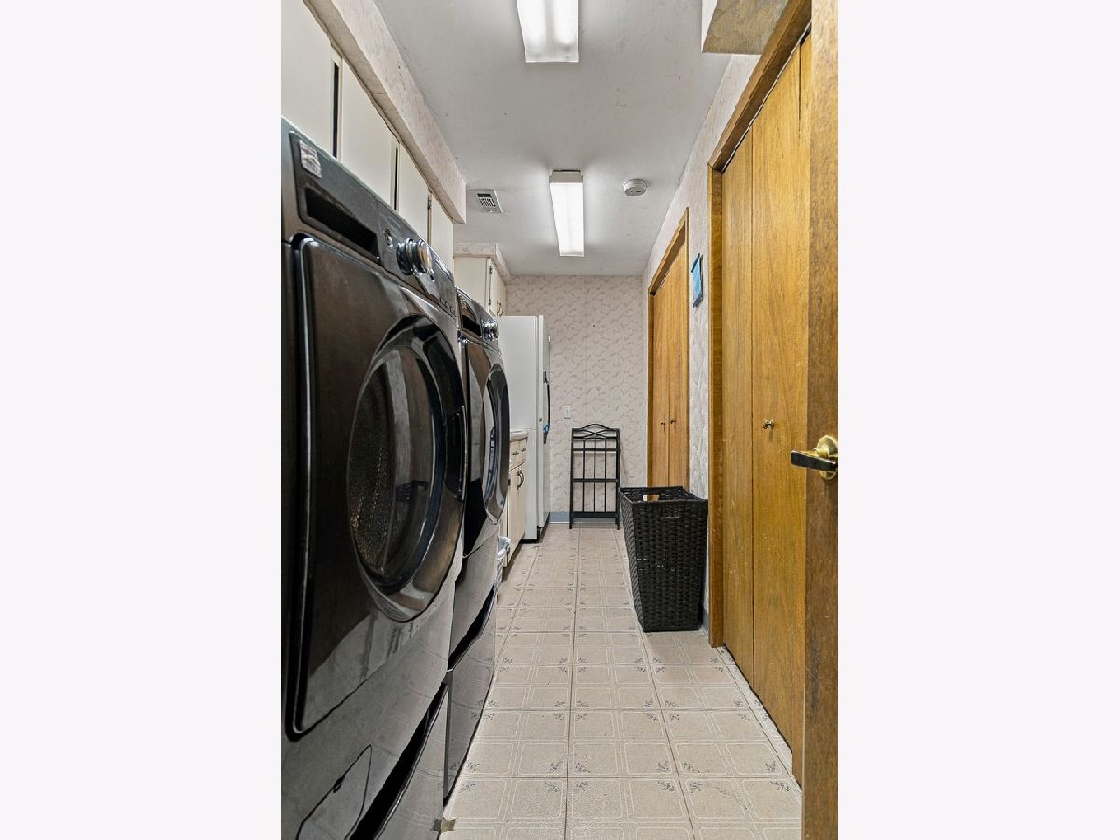
Room Specifics
Total Bedrooms: 5
Bedrooms Above Ground: 3
Bedrooms Below Ground: 2
Dimensions: 14X10
Floor Type: Carpet
Dimensions: 10X10
Floor Type: Hardwood
Dimensions: 10X11
Floor Type: Carpet
Dimensions: 13X11
Floor Type: Carpet
Full Bathrooms: 2
Bathroom Amenities: —
Bathroom in Basement: 1
Dimensions: 9X10
Floor Type: Ceramic Tile
Dimensions: 11X10
Floor Type: Ceramic Tile
Dimensions: 6X15
Floor Type: Tile
Dimensions: 14X16
Floor Type: Carpet
Dimensions: 15X11
Floor Type: Carpet
Rooms: Bedroom 5
Name: Bedroom 5
Dimensions: 10X12
Floor Type: Carpet
Other Specifics
| — | |
| Block | |
| — | |
| — | |
| — | |
| — | |
| — | |
| Level | |
| — | |
| — | |
| Full | |
| — | |
| Range, Microwave, Dishwasher, Refrigerator, Washer, Dryer, Disposal, Trash Compactor, Range Hood, Water Softener Owned, Gas Oven | |
| Not in DB | |
| — | |
| — | |
| — |
Tax History
| Year | Property Taxes |
|---|---|
| 2026 | $3,689 |
Contact Agent
Nearby Similar Homes

Nearby Sold Comparables



Contact Agent
Listing Provided By
RE/MAX Concepts Bettendorf
