

3613 Old Buffalo Grove Road, Arlington Heights, Illinois 60004


$999,000
|
For Sale
|
|
| Status: | Contingent |
| Sqft: | 2,771 |
| Cost/Sqft: | $361 |
| Beds: | 5 |
| Baths: | 3 |
| Year Built: | 1941 |
| Property Taxes: | $15,032 |
| Days On Market: | 105 |
| Lot Size: | 1,85 |
Description
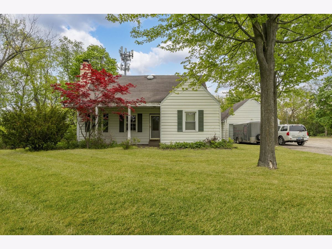
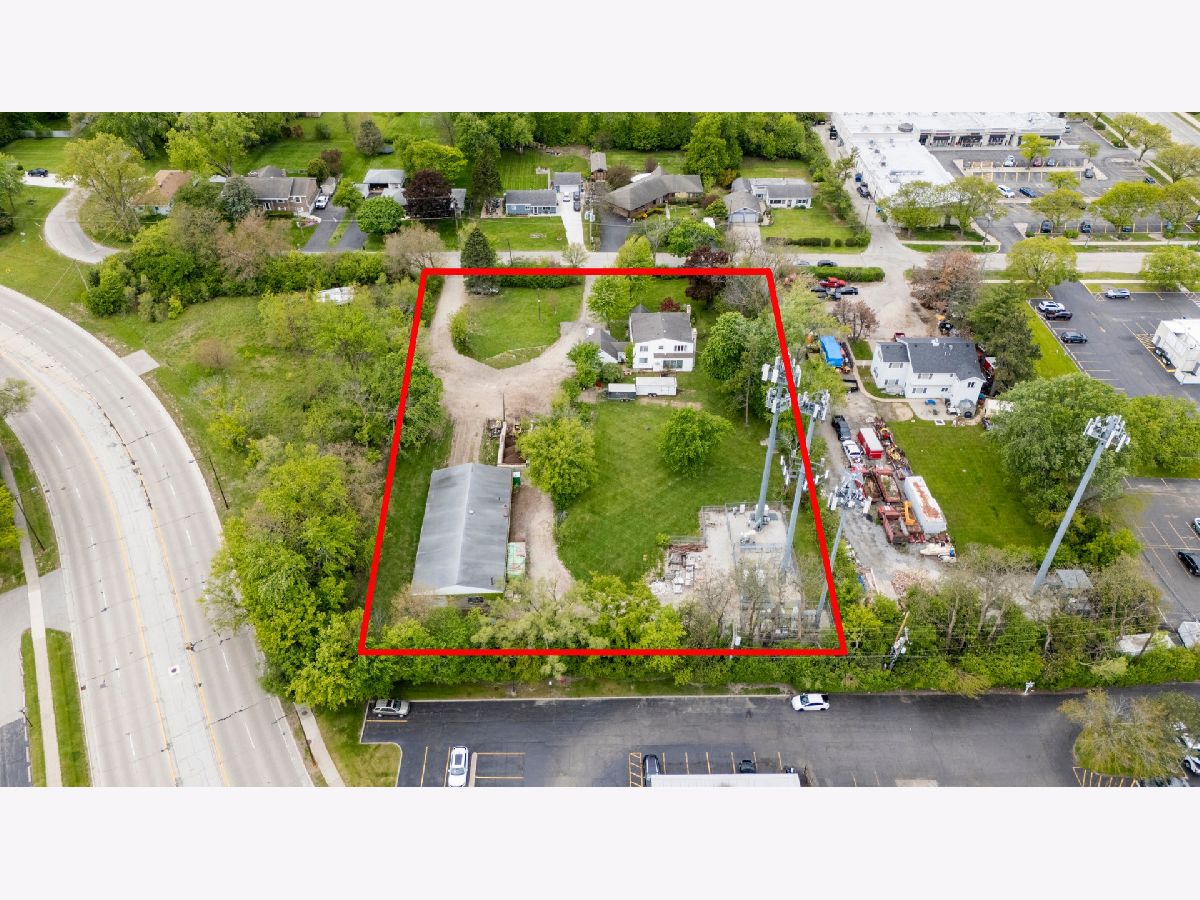
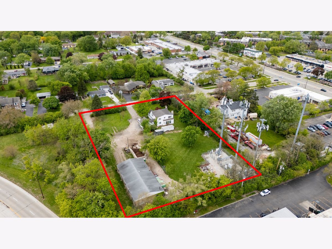
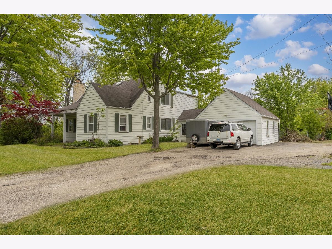
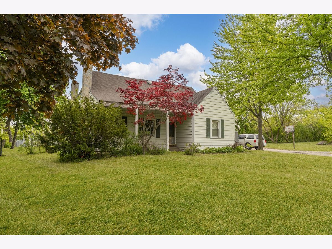
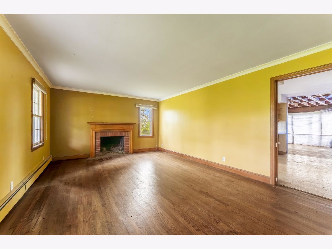
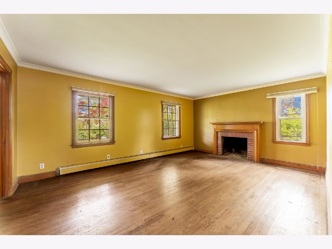
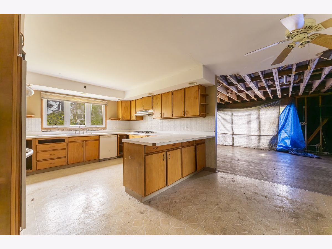
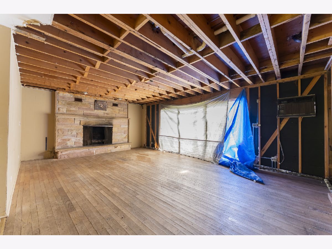
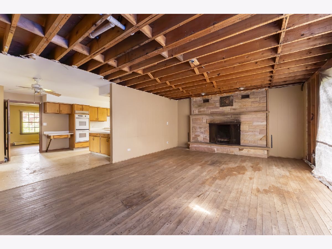
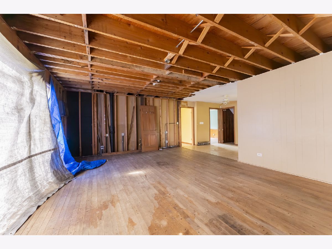
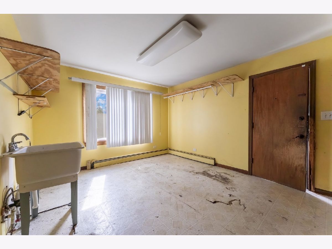
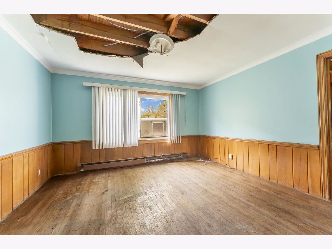
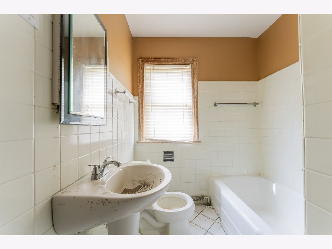
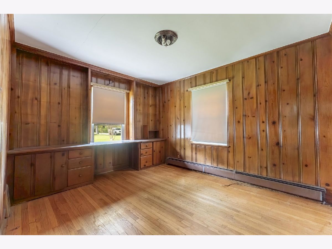
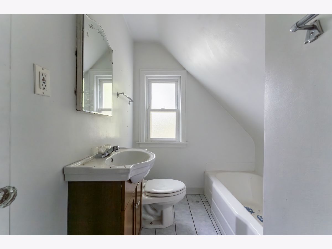
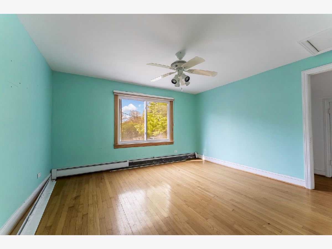
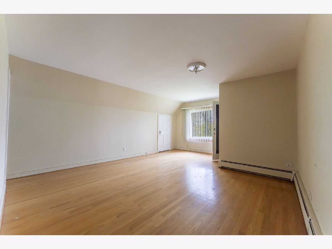
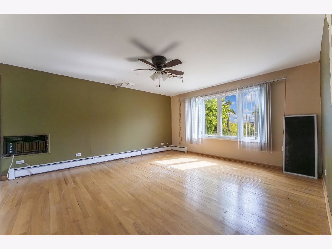
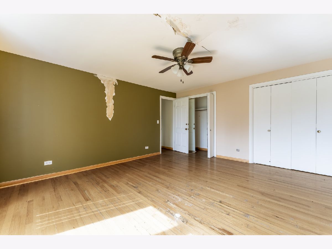
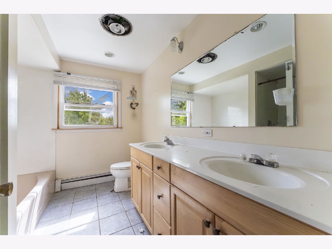
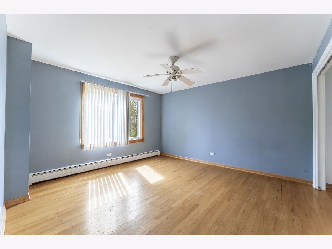
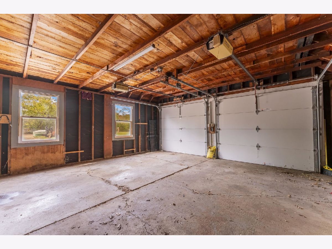
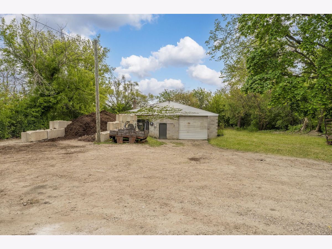
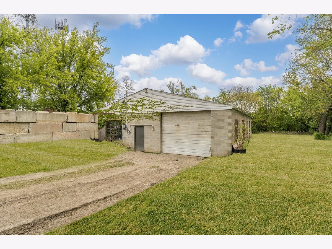
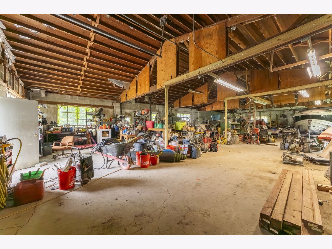
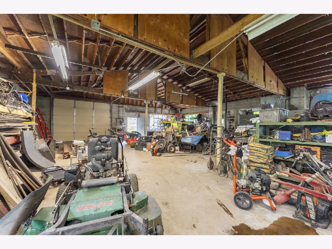
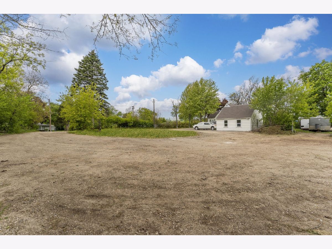
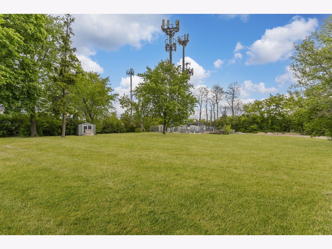
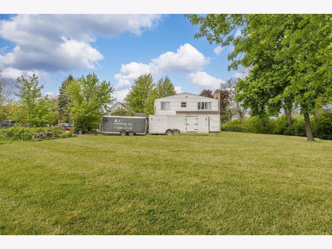
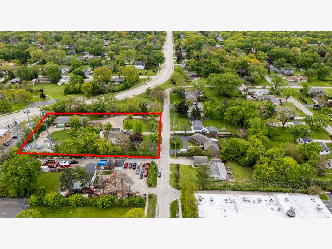
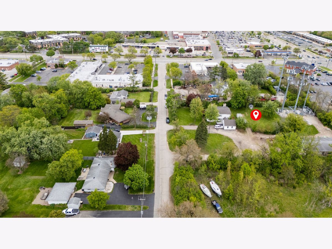
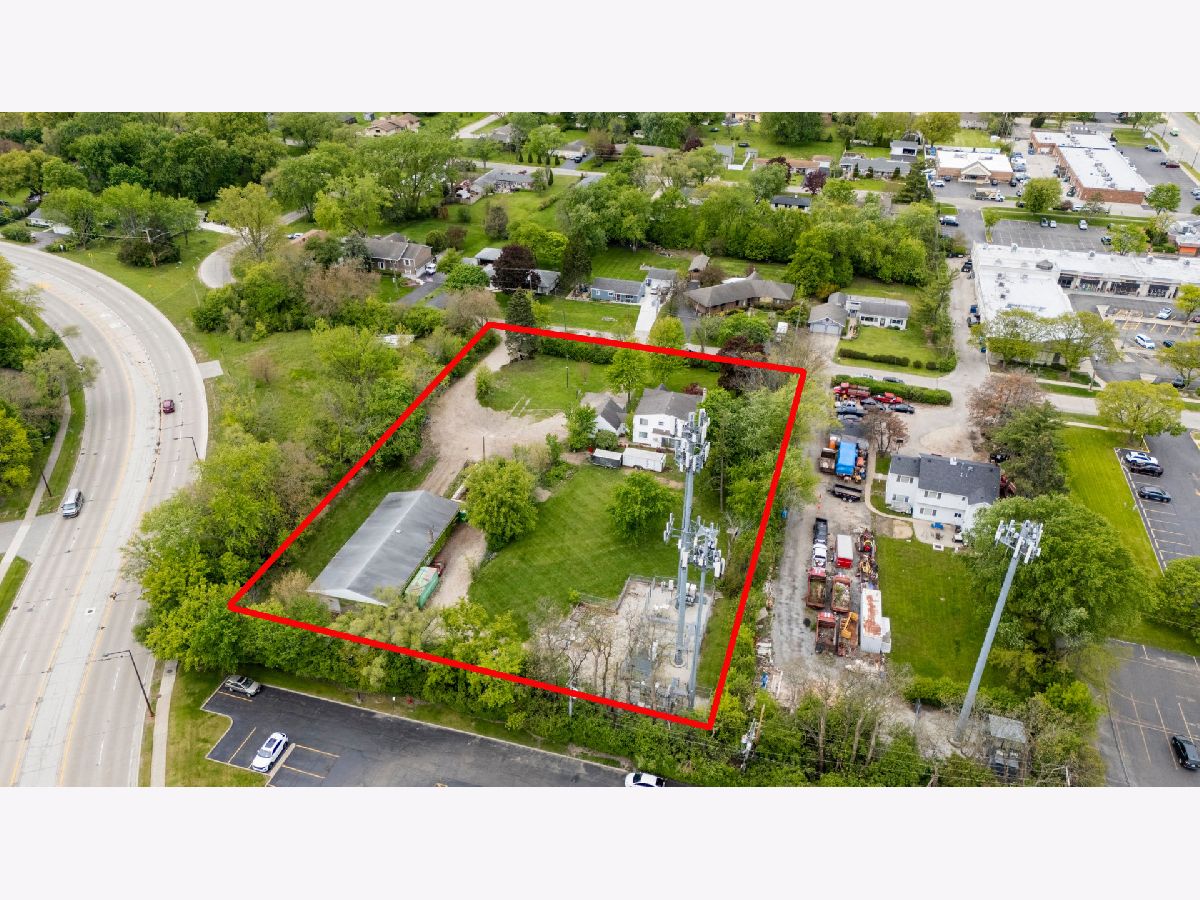
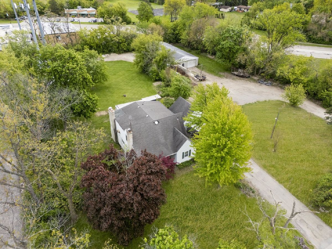
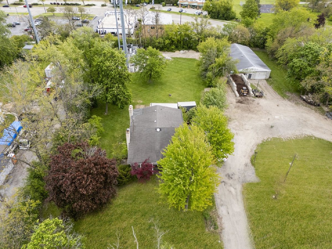
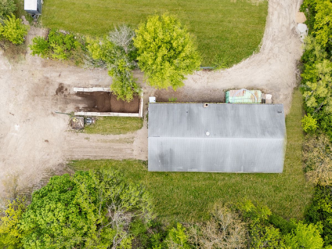
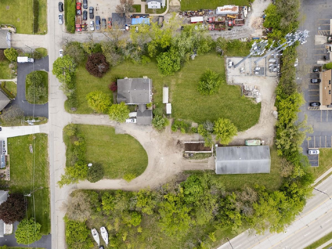
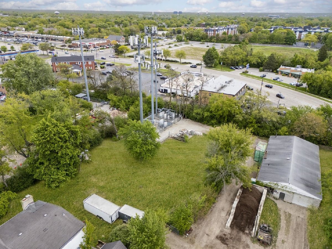
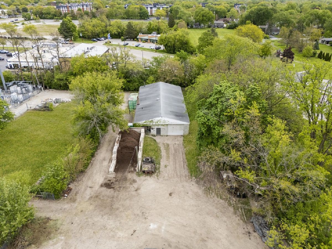
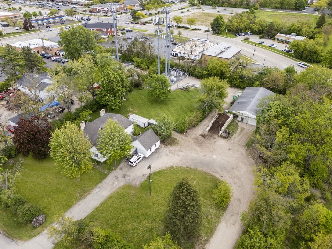
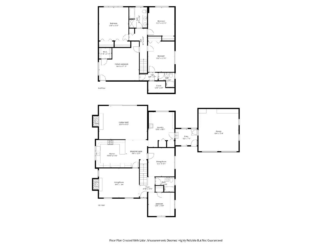
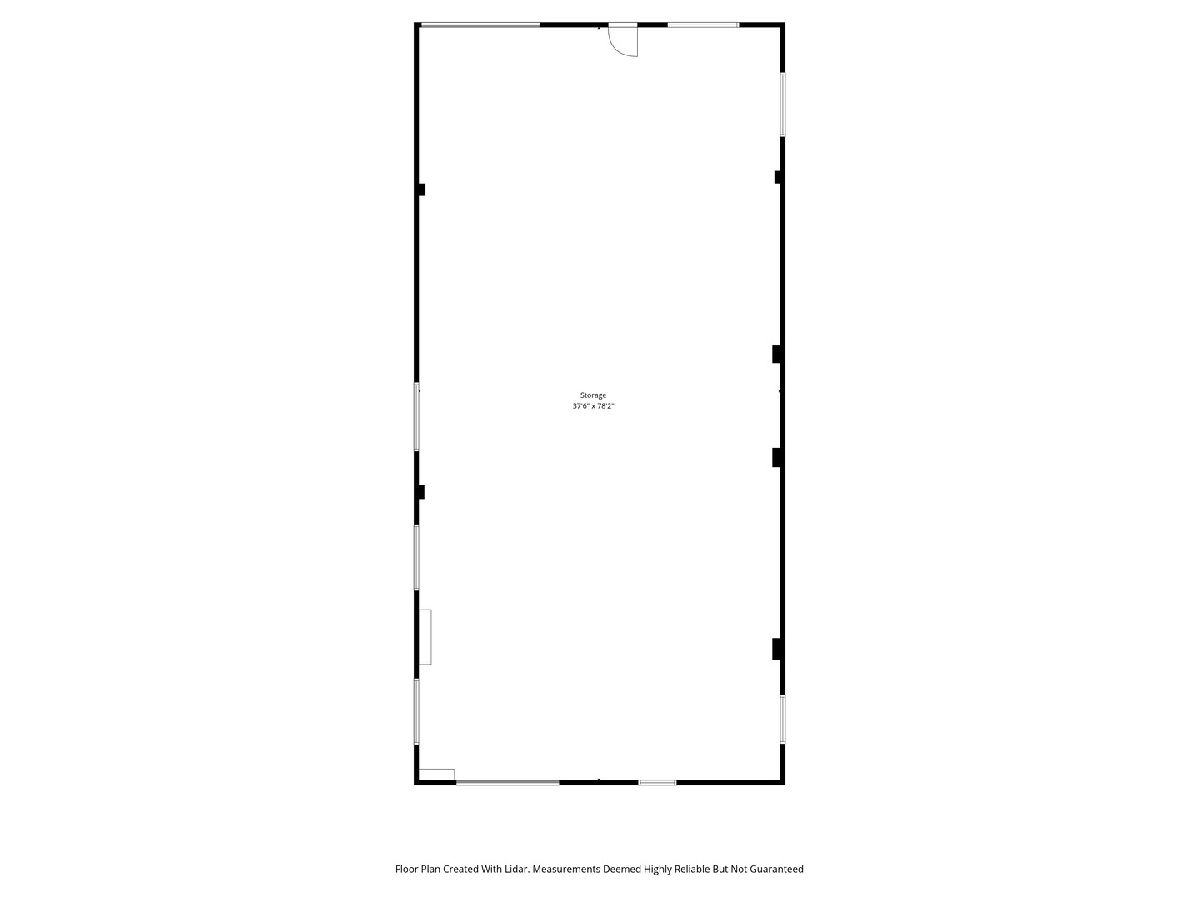
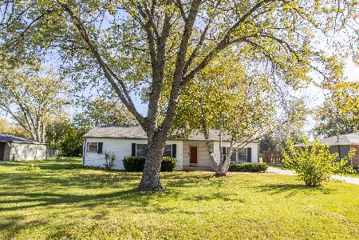
Rare opportunity to own approximately 1.85 acres of commercially zoned C-4 property in unincorporated Cook County/Arlington Heights featuring an existing two-story residence, approximately 3,200 SF detached warehouse building, and income-producing cell tower component. There are three existing telecommunications infrastructure areas located on the property. One cell tower remains subject to an active income-producing lease currently generating $4,599.94/month through October 2028 with a potential renewal. The 2 remaining cell towers are subject to recorded easement agreements which replaced prior lease arrangements. The property offers exceptional flexibility for investors, developers, contractors, owner-users, live/work scenarios, redevelopment opportunities, or long-term hold strategies. Existing residence offers approximately 2,771 SF with 5 bedrooms, 3 baths, basement, and attached garage. Detached warehouse building provides additional utility for storage, contractor use, vehicles, equipment, workshop, or flex-space potential. Expansive usable land area with existing commercial utility infrastructure and strong accessibility near Dundee Rd and Buffalo Grove Rd. Existing improvements offer renovation, repurposing, or redevelopment potential subject to buyer verification. Existing telecom agreements, leases, easements, surveys, and related due diligence materials available upon request for qualified interested parties. Property conveyed strictly AS-IS. A truly unique mixed-use opportunity combining residential, warehouse, land, commercial zoning, redevelopment potential, and recurring income characteristics within one property.
Property Specifics
| Single Family | |
| — | |
| — | |
| 1941 | |
| — | |
| — | |
| No | |
| 1.85 |
| Cook | |
| — | |
| 0 / Not Applicable | |
| — | |
| — | |
| — | |
| 12646964 | |
| 03091010140000 |
Nearby Schools
| NAME: | DISTRICT: | DISTANCE: | |
|---|---|---|---|
|
Grade School
J W Riley Elementary School |
21 | — | |
|
Middle School
Jack London Middle School |
21 | Not in DB | |
|
High School
Buffalo Grove High School |
214 | Not in DB | |
Room Specifics
Total Bedrooms: 5
Bedrooms Above Ground: 5
Bedrooms Below Ground: 0
Dimensions: —
Floor Type: —
Dimensions: —
Floor Type: —
Dimensions: —
Floor Type: —
Dimensions: —
Floor Type: —
Full Bathrooms: 3
Bathroom Amenities: Double Sink,Soaking Tub
Bathroom in Basement: 0
Rooms: —
Basement Description: —
Other Specifics
| 2 | |
| — | |
| — | |
| — | |
| — | |
| 80586 | |
| — | |
| — | |
| — | |
| — | |
| Not in DB | |
| — | |
| — | |
| — | |
| — |
Contact Agent
Nearby Similar Homes

Nearby Sold Comparables

Contact Agent
Listing Provided By
United Realty Group, Inc.
