

3616 Bluejay Lane, Naperville, Illinois 60564


$789,000
|
For Sale
|
|
| Status: | New |
| Sqft: | 4,083 |
| Cost/Sqft: | $193 |
| Beds: | 4 |
| Baths: | 5 |
| Year Built: | 2001 |
| Property Taxes: | $14,149 |
| Lot Size: | 0,25 |
Description
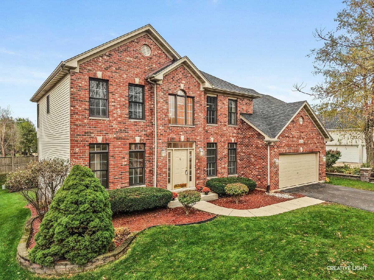
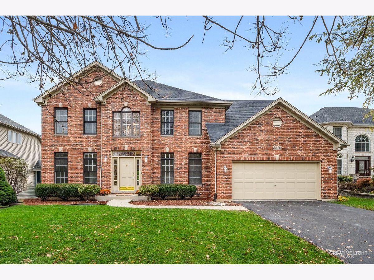
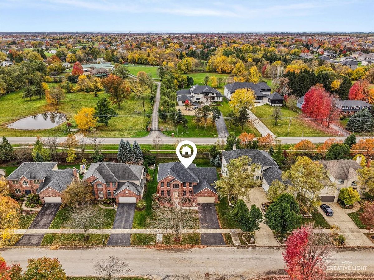
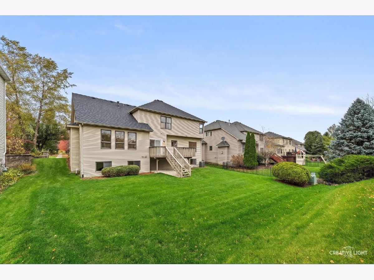
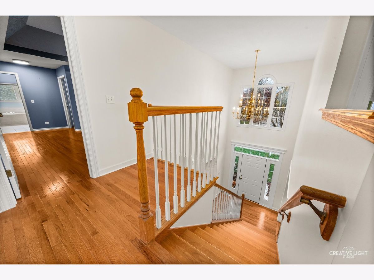
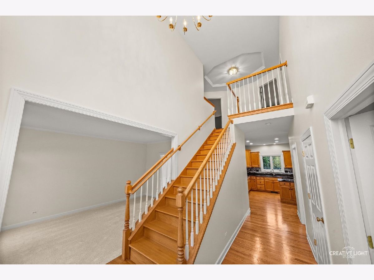
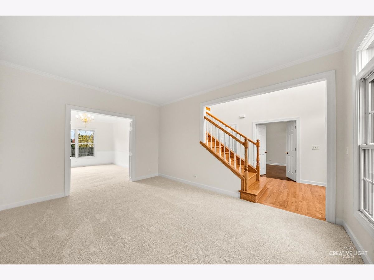
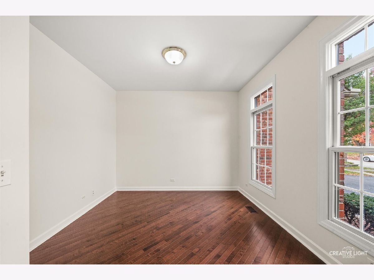
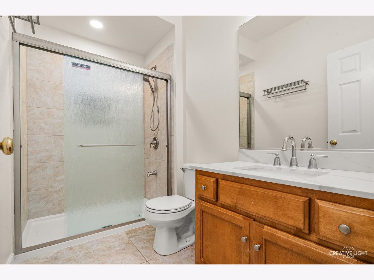
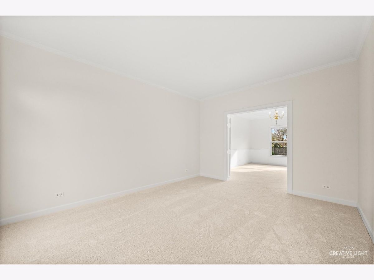
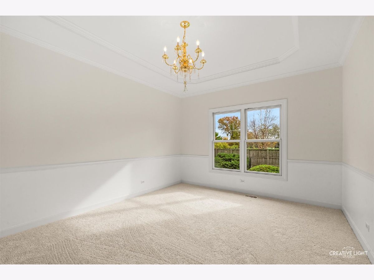
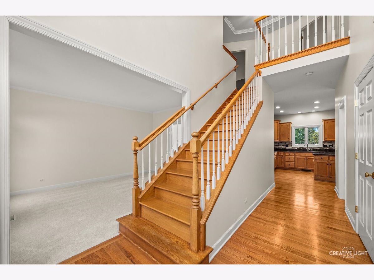
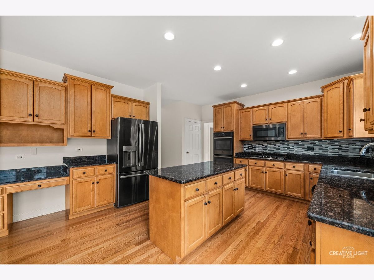
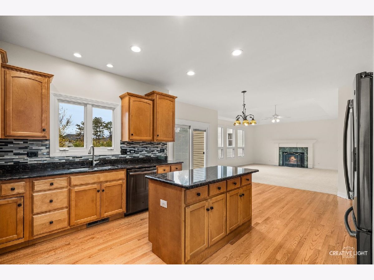
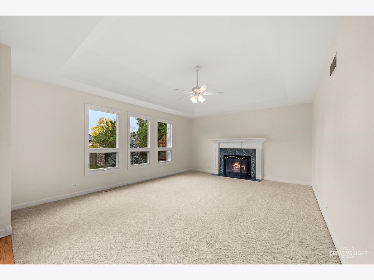
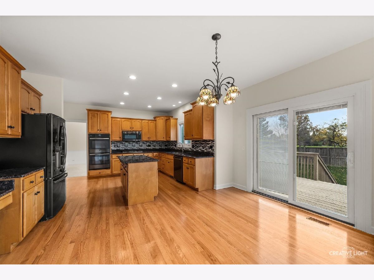
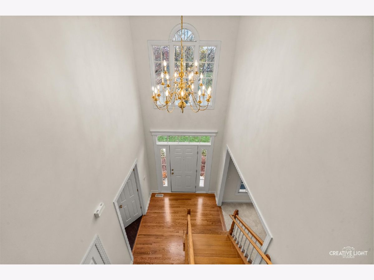
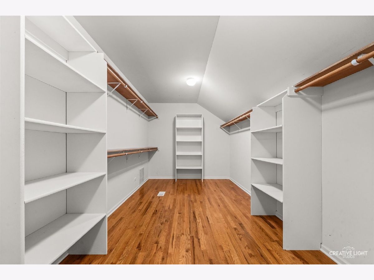
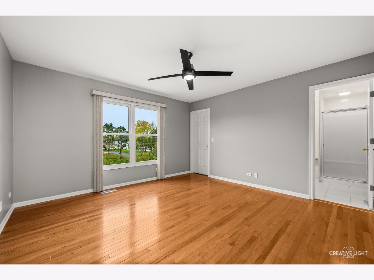
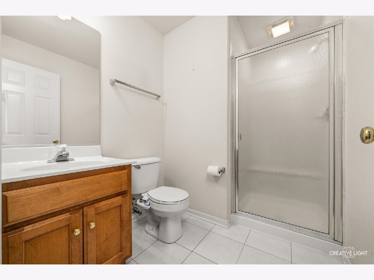
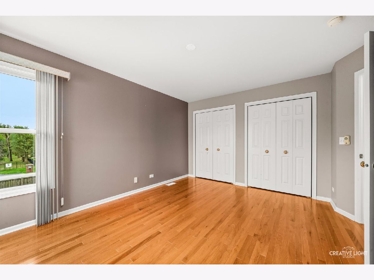
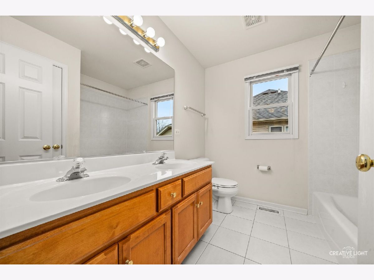
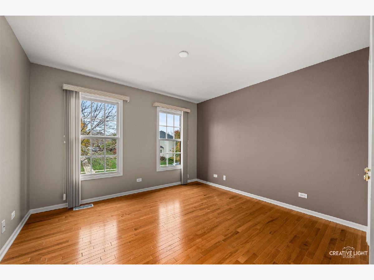
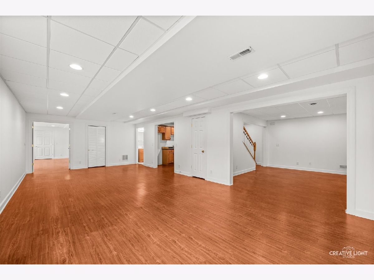
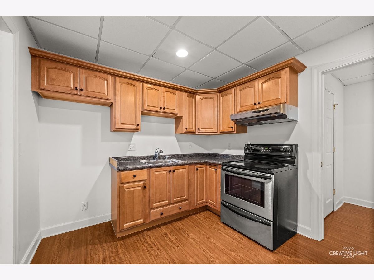
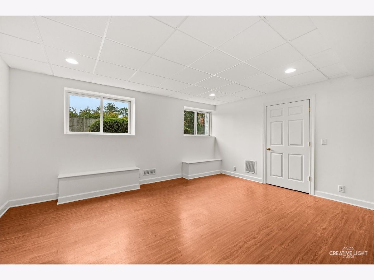
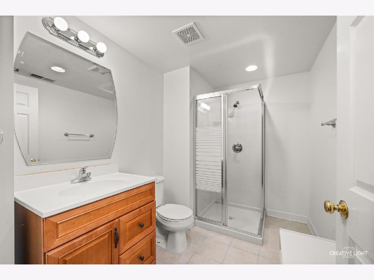
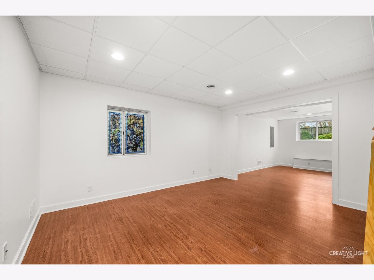
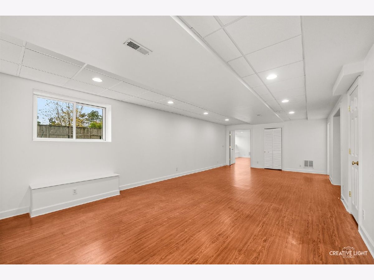
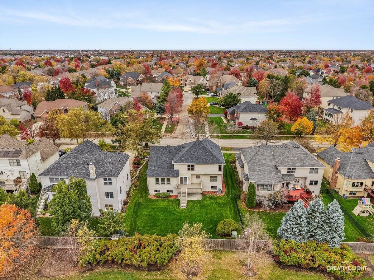
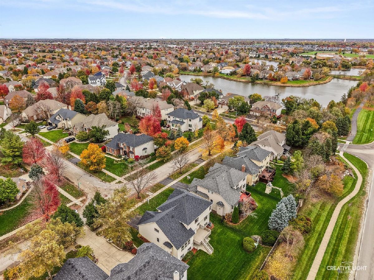
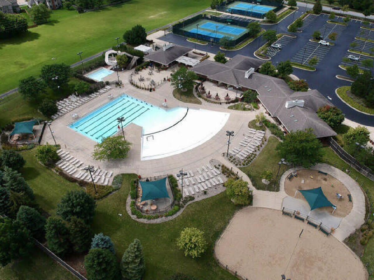
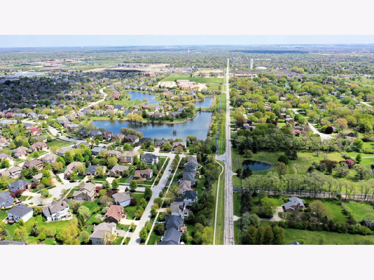
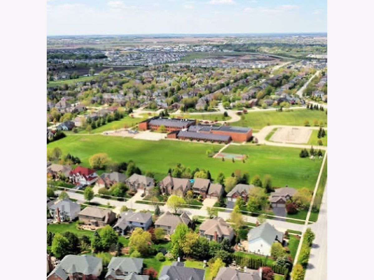
Beautiful, impeccable and lovingly maintained by its Original Owner, this thoughtfully designed NORTH FACING Home in DESIRABLE Tall Grass of Naperville with FULL FINISHED ENGLISH BASEMENT is a RARE chance at this Price!!! HIGHLIGHTS:VERY FUNCTIONAL floor plan with 5 BEDROOMS and 5 FULL BATHS***FULL bath on main level adjacent to office/bedroom***Additional Guest EN SUITE on SECOND FLOOR***Mostly HARDWOOD thru out the home***FULL FINISHED ENGLISH LOOK OUT BASEMENT With SECOND KITCHEN, Full Bath, Bedroom and Large Entertainment***NEWER ROOF***UPDATED KITCHEN with Granite Counters and updated Appliances***Main Level freshly Painted along with all DOORS, BASEBOARDS and GARAGE DOOR**********Highly Ranked ON SITE Dist 204 Schools with Fry Elementary and Scullen Middle School***Tall Grass, a highly Desirable and Sustainable neighborhood with continuous Appreciating Values and Million Dollar Homes**** POOL/CLUBHOUSE/TENNIS COURTS/PLAYGROUNDS and MILES of HIKING AND BICYCLE TRAILS*****WALK TO NAPERVILLE CROSSINGS, THE BUSY SHOPPING AND ENTERTAINMENT HUB/Naperville Library/Naperville YMCA/Miles of walking and Bike trails/Parks/Playgrounds and the BEST: WATCH JULY 4th FIREWORKS IN FRONTIER PARK FROM YOUR OWN NEIGHBORHOOD!!
Property Specifics
| Single Family | |
| — | |
| — | |
| 2001 | |
| Finished, Egress Window, Partial Exposure, 9 ft + pour, Rec/Family Area, Sleeping Area, Storage Space, Daylight, Full | |
| 1,417 (1,417 finished) | |
| Brick | |
| — | |
| — | |
| No | |
| 0.25 |
| Will | |
| Tall Grass | |
| 827 / Annual | |
| Clubhouse, Pool | |
| Lake Michigan | |
| Public Sewer | |
| Central Air | |
| Gas | |
| 12758642 | |
| 0701093080390000 |
Nearby Schools
| NAME: | DISTRICT: | DISTANCE: | |
|---|---|---|---|
|
Grade School
Fry Elementary School |
204 | — | |
|
Middle School
Scullen Middle School |
204 | Not in DB | |
|
High School
Waubonsie Valley High School |
204 | Not in DB | |
Room Specifics
Total Bedrooms: 5
Bedrooms Above Ground: 4
Bedrooms Below Ground: 1
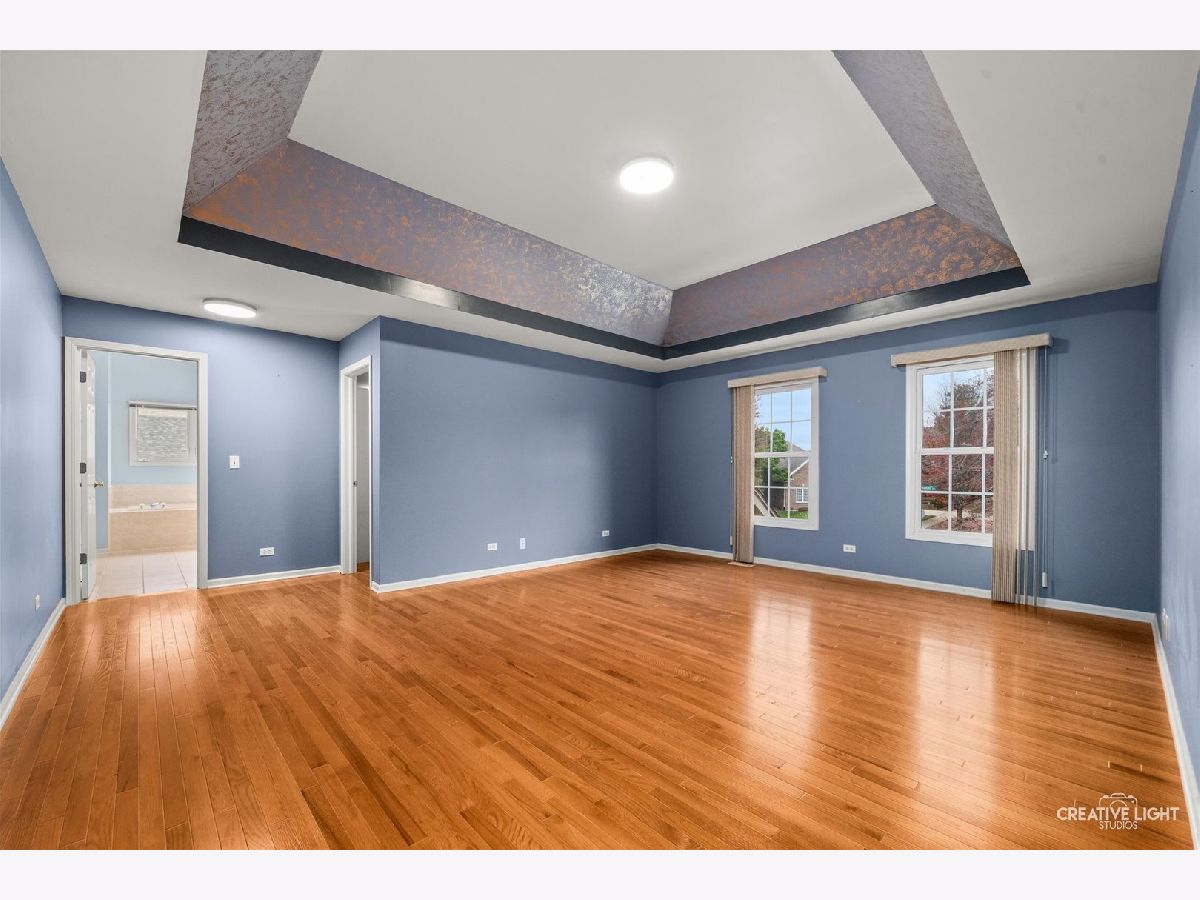
Dimensions: 19X19
Floor Type: Hardwood
Dimensions: 14X14
Floor Type: Hardwood
Dimensions: 14X12
Floor Type: Hardwood
Dimensions: 13X12
Floor Type: Hardwood
Full Bathrooms: 5
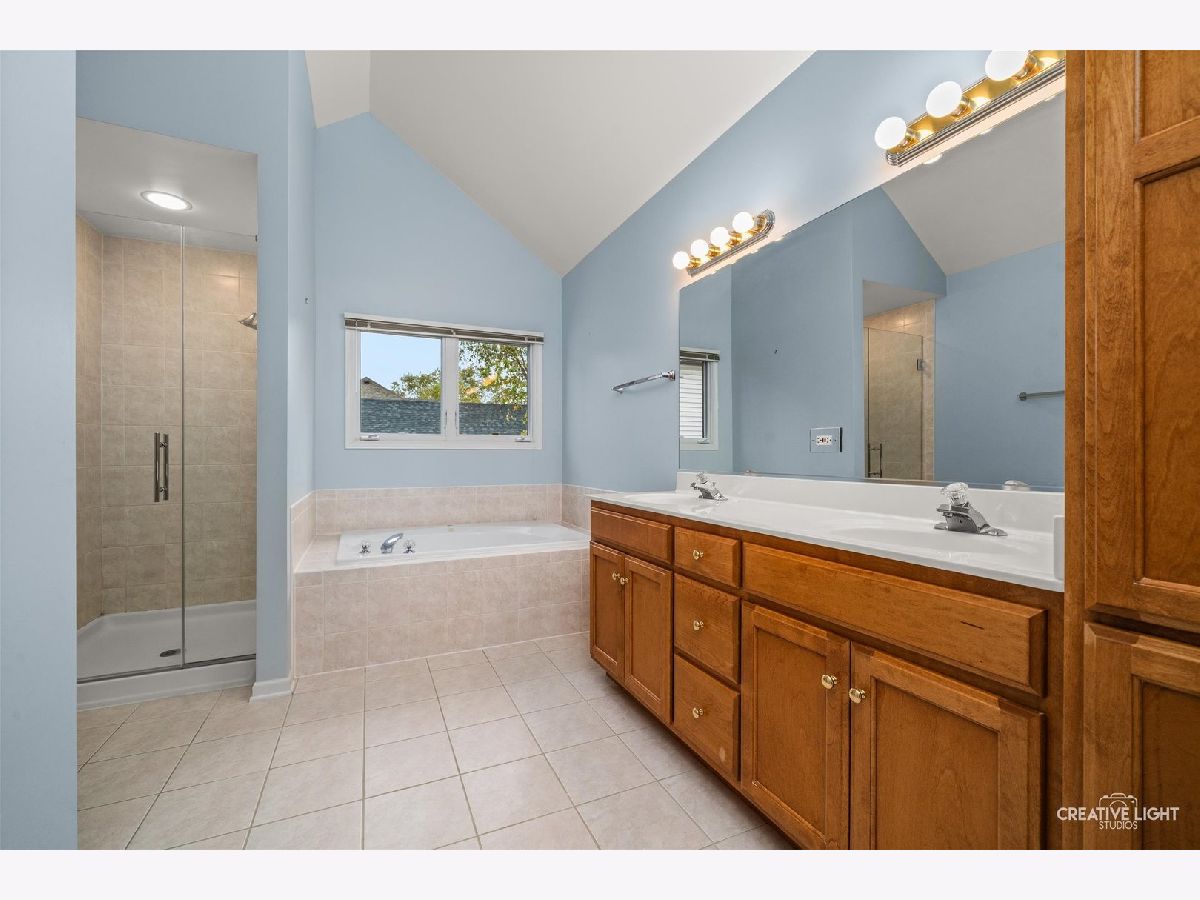
Bathroom Amenities: Whirlpool, Double Sink, Soaking Tub
Bathroom in Basement: 1
Dimensions: 15X11
Floor Type: Carpet
Dimensions: 20X14
Floor Type: Hardwood
Features: Eating Area-Breakfast Bar, Eating Area-Table Space, Island, Pantry-Walk-in, Granite Counters, Updated Kitchen
Dimensions: 13X7
Floor Type: Ceramic Tile
Dimensions: 15X11
Floor Type: Carpet
Dimensions: 20X16
Floor Type: Carpet
Rooms: Bedroom 5, Eating Area, Office, Recreation Room, Sitting Room, Kitchen
Name: Bedroom 5
Dimensions: 20X15
Floor Type: Wood Laminate
Name: Eating Area
Dimensions: 14X9
Floor Type: Hardwood
Name: Office
Dimensions: 11X12
Floor Type: Hardwood
Name: Recreation Room
Dimensions: 30X15
Floor Type: Wood Laminate
Name: Sitting Room
Dimensions: 15X11
Floor Type: Wood Laminate
Name: Kitchen- 2nd
Dimensions: 10X10
Floor Type: Wood Laminate
Other Specifics
| 2 | |
| — | |
| Garage Door Opener, Garage, Garage Owned, Attached | |
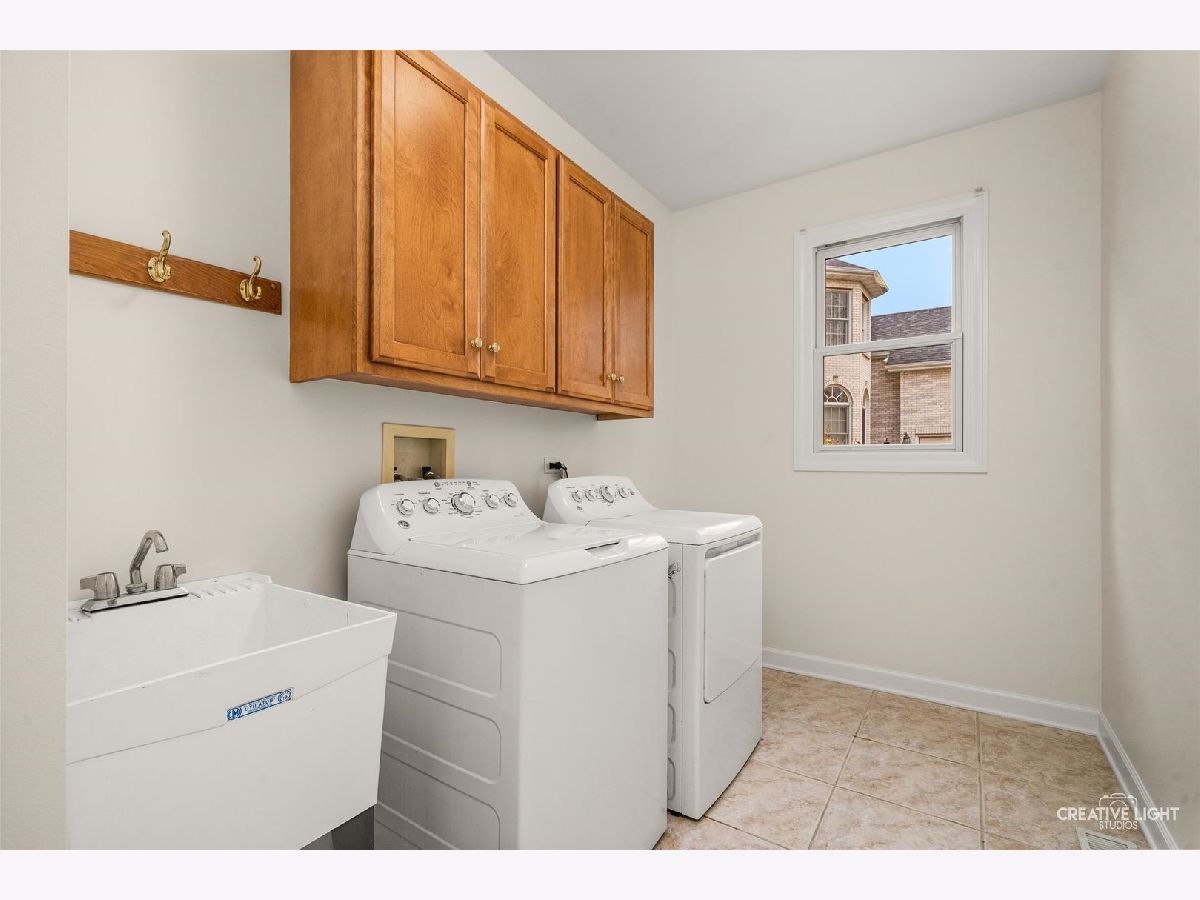
| Main Level, Gas Dryer Hookup, In Unit, Sink | |
| Hardwood, Carpet | |
| — | |
| — | |
| — | |
| 72x150 | |
| — | |
| Full, Double Sink, Whirlpool & Sep Shwr | |
| Vaulted Ceiling(s), 1st Floor Bedroom, 1st Floor Full Bath, High Ceilings, Special Millwork, Granite Counters, Pantry | |
| Double Oven, Range, Microwave, Dishwasher, High End Refrigerator, Washer, Dryer, Disposal, Stainless Steel Appliance(s), Oven, Range Hood, Electric Cooktop, Gas Cooktop, Humidifier | |
| Not in DB | |
| Clubhouse, Park, Pool, Tennis Court(s), Lake, Curbs, Sidewalks, Street Lights | |
| — | |
| — |
Contact Agent
Nearby Similar Homes

Nearby Sold Comparables

Contact Agent
Listing Provided By
Keller Williams Infinity
