

3616 Cabernet Court, Normal, Illinois 61761


$479,950
|
For Sale
|
|
| Status: | Active |
| Sqft: | 3,440 |
| Cost/Sqft: | $140 |
| Beds: | 6 |
| Baths: | 4 |
| Year Built: | 2026 |
| Property Taxes: | $1,443 |
| Days On Market: | 233 |
| Lot Size: | 0,00 |
Description
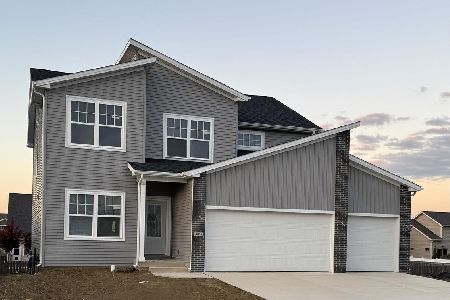
** NEW CONSTRUCTION ** This new incredible south facing three car garage home (Total sq ft 3,440 - Finished sq feet 2,950) on a cul-de-sac features a six bedrooms with a large master containing an ensuite bathroom and walk in closet. The main level is an open concept with a stunning kitchen featuring a walk-in-pantry along with a living room, dining area, Office/guest bedroom and a full bath. Second floor features four Bed rooms, Laundry and 2 full baths. The finished basement has a huge living area, a bedroom, full bath and a large storage room. Key features include Quartz tops in kitchen and in bathrooms, Black kitchen appliances, Deck, Lookout basement, Radon mitigation installed
Property Specifics
| Single Family | |
| — | |
| — | |
| 2026 | |
| Finished, Partial | |
| 918 (618 finished) | |
| Vinyl Siding, Brick | |
| — | |
| — | |
| No | |
| — |
| — | |
| — | |
| — / Not Applicable | |
| None | |
| Public | |
| Public Sewer | |
| Central Air | |
| Forced Air | |
| 12591118 | |
| 1519158015 |
Property History
| DATE: | EVENT: | PRICE: | SOURCE: |
|---|---|---|---|
| — | Last price change | $489,950 | MRED MLS |
| 12 Mar, 2026 | Listed for sale | $514,950 | MRED MLS |


Room Specifics
All Bedroom Info:
Total Bedrooms: 6
Bedrooms Above Ground: 6
Bedrooms Below Ground: 0
Total Bedrooms: 6
Bedrooms Above Ground: 6
Bedrooms Below Ground: 0
Master Bedroom Info:
Dimensions: 14X15
Location: 2nd LevelDimensions: 14X15
Floor Type: —
Second Bedroom Info:
Dimensions: 14X15
Location: 2nd LevelDimensions: 14X15
Floor Type: —
Third Bedroom Info:
Dimensions: 16X13
Location: 2nd LevelDimensions: 16X13
Floor Type: —
Fourth Bedroom Info:
Dimensions: 11X16
Location: 2nd LevelDimensions: 11X16
Floor Type: —
Bathroom Info:
Full Bathrooms: 4
Partial Bathrooms: 0Full Bathrooms: 4
Bathroom Amenities: —
Bathroom in Basement: 1
Dining Room Info:
Dimensions: 7X16
Location: Main LevelDimensions: 7X16
Floor Type: —
Kitchen Info:
Dimensions: 10X14
Location: Main LevelDimensions: 10X14
Floor Type: —
Laundry Room Info:
Dimensions: 5X8
Location: 2nd LevelDimensions: 5X8
Floor Type: —
Living Room Info:
Dimensions: 16X18
Location: Main LevelDimensions: 16X18
Floor Type: —
Family Room Info:
Dimensions: 10X14
Location: 2nd LevelDimensions: 10X14
Floor Type: —
Additional Rooms Info:
Rooms: Bedroom 5, Bedroom 6
Basement: Finished, PartialRooms: Bedroom 5, Bedroom 6
First Additional Room Info:
Name: Bedroom 5
Dimensions: 12X11
Location: 2nd LevelName: Bedroom 5
Dimensions: 12X11
Floor Type: —
Second Additional Room Info:
Name: Bedroom 6
Dimensions: 12X11
Location: 2nd LevelName: Bedroom 6
Dimensions: 12X11
Floor Type: —
Other Specifics
| 3 | |
| — | |
| Attached, Garage | |
| — | |
| — | |
| — | |
| — | |
| — | |
| 56x120 | |
| — | |
| Full | |
| — | |
| — | |
| Not in DB | |
| — | |
| — | |
| — |
Tax History
| Year | Property Taxes |
|---|---|
| — | $1,443 |
Contact Agent
Nearby Similar Homes
3620 Cabernet Court, Normal, Illinois 61761
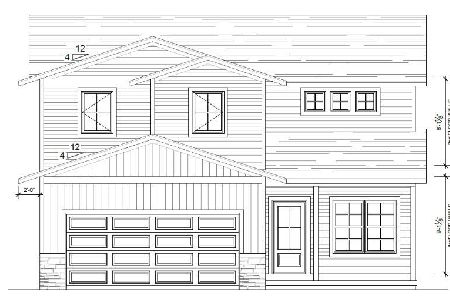
For Sale
$449,950
4 beds / 2.1 baths / 2,828 ft2
Single Family / Built: 2026
131
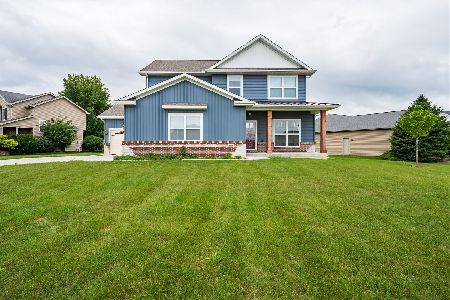
457 Fort Kendall Road, Normal, Illinois 61761
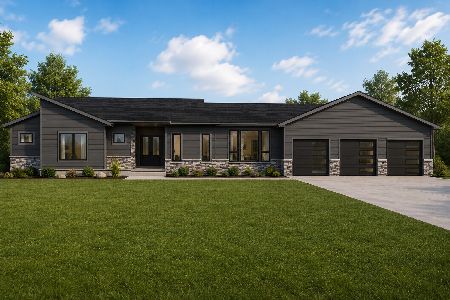
For Sale
$819,899
4 beds / 4.1 baths / 4,800 ft2
Single Family / Built: 2026
119
Nearby Sold Comparables
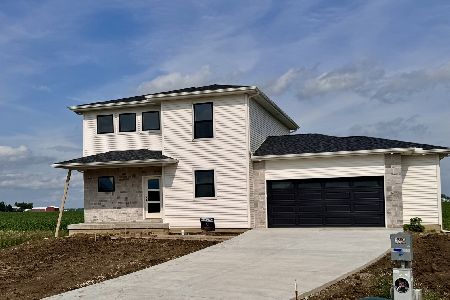
3617 Cabernet Court, Normal, Illinois 61761
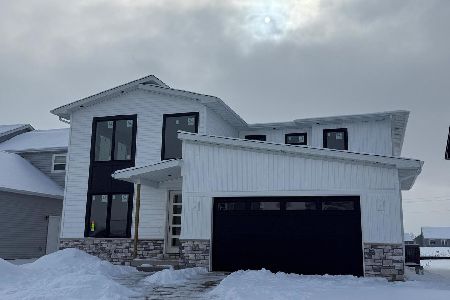
Sold
$560,000
4 beds / 4.0 baths / 3,917 ft2
Single Family / Built: 2025
325
3618 Cabernet Court, Normal, Illinois 61761
Sold
$479,950
5 beds / 3.0 baths / 3,380 ft2
Single Family / Built: 2025
365

Contact Agent
Listing Provided By
Beycome Brokerage Realty LLC
