

362 Park Ridge Lane, Aurora, Illinois 60504


$329,900
|
For Sale
|
|
| Status: | New |
| Sqft: | 2,227 |
| Cost/Sqft: | $148 |
| Beds: | 3 |
| Baths: | 3 |
| Year Built: | 1991 |
| Property Taxes: | $5,318 |
| Days On Market: | 2 |
| Lot Size: | 0,00 |
Description
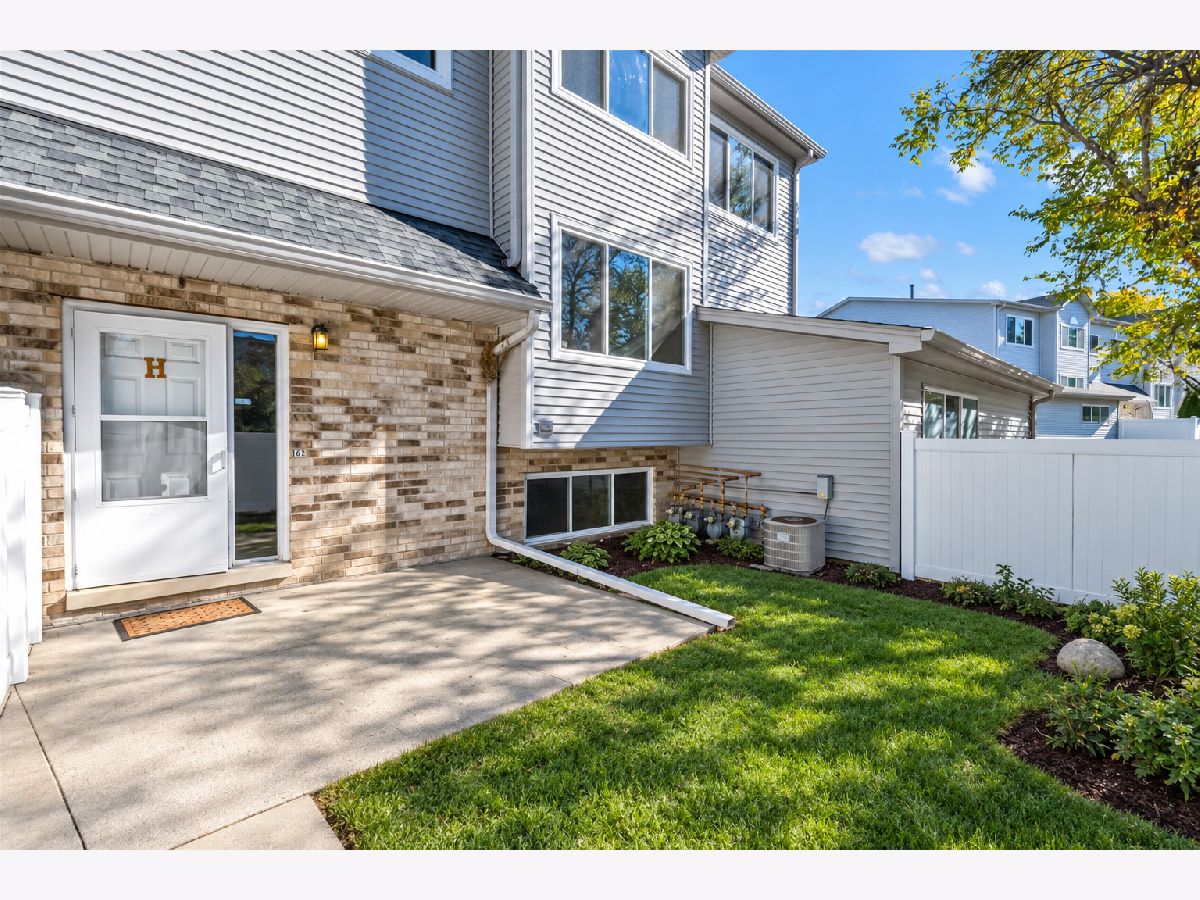
Welcome to this spacious and freshly painted 3-bedroom, 2.5-bath townhome in the desirable Fox Chase subdivision of Aurora! Offeringapproximately 2,227 square feet of living space, this beautiful two-story home features fresh interior paint, a bright and inviting living room, and aspacious kitchen with granite countertops, stainless steel appliances, ample cabinet space, and a comfortable dining area. Recent upgrades includenew windows (2021), new roof and siding (2022), updated kitchen and bathrooms (2023), upgraded appliances (2023), new water heater (2024),and new furnace (2025). The spacious primary suite features a luxurious Jacuzzi soaking tub, a separate walk-in shower, and his-and-hers walk-in closets, offering the perfect combination of comfort, elegance, and convenience. Enjoy the finished English basement with a large family room, perfect for entertaining, relaxing, or creating a home office. TWO PARKINGSPACES INCLUDED! One attached 1-car garage space PLUS one separately deeded exterior parking space with its own PIN, both included in the sale!Additional highlights include a private entrance and private patio ideal for outdoor gatherings. Conveniently located near shopping, dining, parks, andmajor highways, within Indian Prairie School District 204. With numerous recent improvements and the added convenience of two parking spaces,this home is ready for its next owner. Schedule your showing today!
Property Specifics
| Condos/Townhomes | |
| 2 | |
| — | |
| 1991 | |
| 2018 | |
| Finished, Daylight | |
| Vinyl Siding, Brick | |
| Asphalt | |
| — | |
| No | |
| — |
| — | |
| Fox Chase | |
| 514 / Monthly | |
| Water, Insurance, Exterior Maintenance, Lawn Care, Scavenger, Snow Removal | |
| Lake Michigan | |
| Public Sewer | |
| Central Air | |
| Gas, Forced Air | |
| 12788146 | |
| 0729216064 |
Nearby Schools
| NAME: | DISTRICT: | DISTANCE: | |
|---|---|---|---|
|
Grade School
Mccarty Elementary School |
204 | — | |
|
Middle School
Still Middle School |
204 | Not in DB | |
|
High School
Waubonsie Valley High School |
204 | Not in DB | |
Property History
| DATE: | EVENT: | PRICE: | SOURCE: |
|---|---|---|---|
| 22 May, 2018 | Sold | $210,000 | MRED MLS |
| 19 Apr, 2018 | Under contract | $214,900 | MRED MLS |
| 17 Apr, 2018 | Listed for sale | $214,900 | MRED MLS |
| 8 Nov, 2026 | Listed for sale | $329,900 | MRED MLS |
Some photos of this home have been virtually staged.


Room Specifics
Total Bedrooms: 3
Bedrooms Above Ground: 3
Bedrooms Below Ground: 0
Dimensions: 19X12
Floor Type: Carpet
Dimensions: 14X11
Floor Type: Carpet
Dimensions: 14X10
Floor Type: Carpet
Full Bathrooms: 3
Bathroom Amenities: —
Bathroom in Basement: 0
Dimensions: COMBO
Floor Type: Wood Laminate
Dimensions: 19X11
Floor Type: Ceramic Tile
Features: Eating Area-Table Space, Pantry-Closet
Dimensions: 18X7
Floor Type: Laminate
Dimensions: 21X16
Floor Type: Wood Laminate
Dimensions: 22X18
Floor Type: Carpet
Rooms: Utility Room-Lower Level
Name: Utility Room-Lower Level
Dimensions: 22X7
Floor Type: Parquet
Other Specifics
| 1 | |
| Concrete Perimeter | |
| Asphalt, Garage Door Opener, Garage Owned, Attached, Garage | |
| Washer Hookup | |
| — | |
| Patio | |
| Fenced | |
| — | |
| — | |
| COMMON | |
| — | |
| Full | |
| Storage | |
| Range, Microwave, Dishwasher, Refrigerator, Washer, Dryer | |
| Not in DB | |
| — | |
| — | |
| — |
Tax History
| Year | Property Taxes |
|---|---|
| 2018 | $3,436 |
| 2026 | $5,318 |
Contact Agent
Nearby Similar Homes
Nearby Sold Comparables

Contact Agent
Listing Provided By
Charles Rutenberg Realty of IL
