

36237 Douglas Terrace, Gurnee, Illinois 60031


$475,000
|
For Sale
|
|
| Status: | New |
| Sqft: | 2,228 |
| Cost/Sqft: | $213 |
| Beds: | 4 |
| Baths: | 3 |
| Year Built: | 1987 |
| Property Taxes: | $12,514 |
| Days On Market: | 3 |
| Lot Size: | 0,30 |
Description
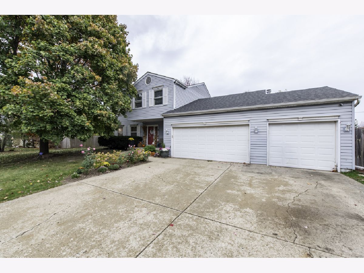
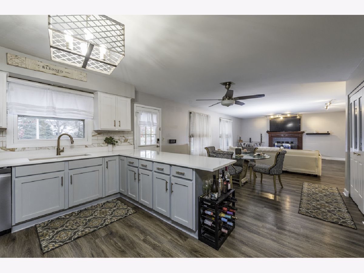
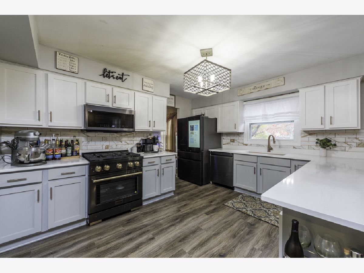
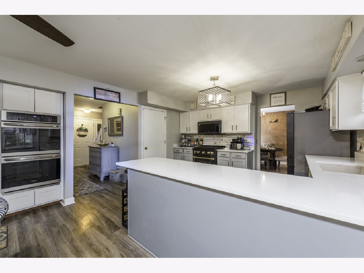
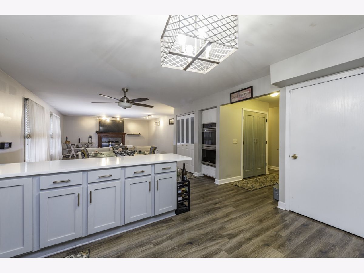
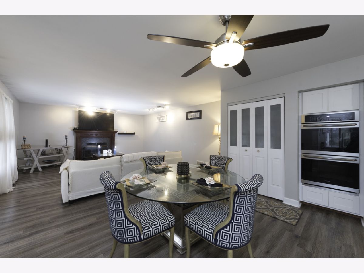
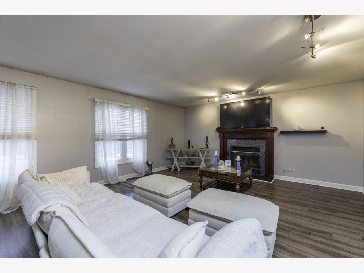
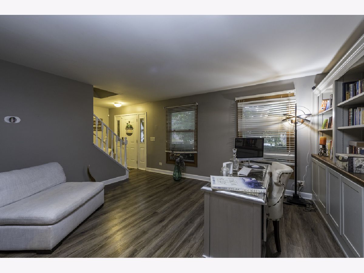
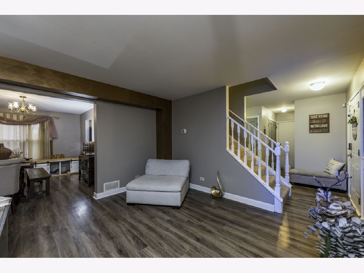
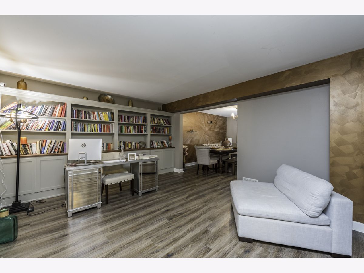
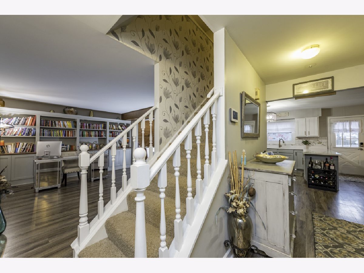
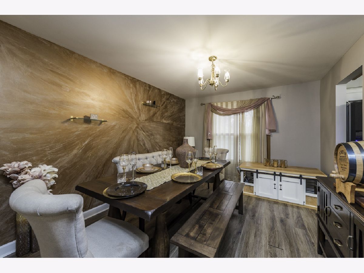
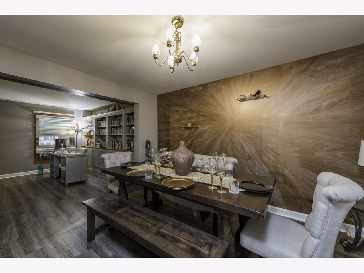
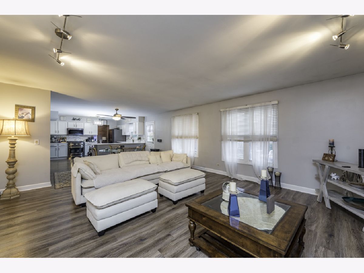
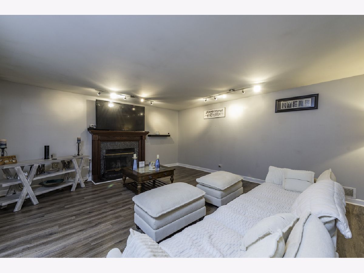
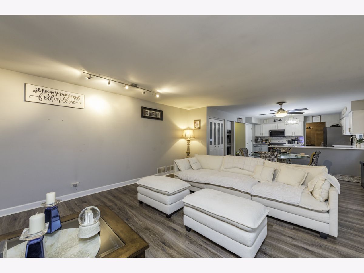
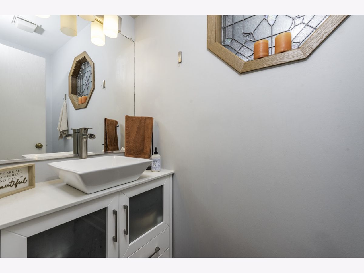
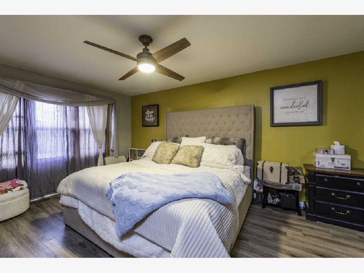
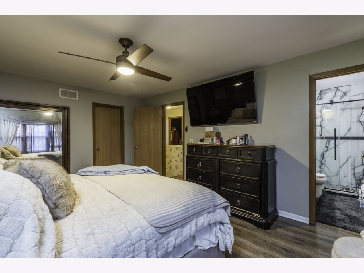
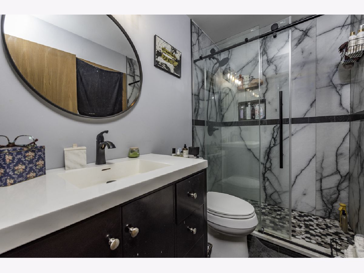
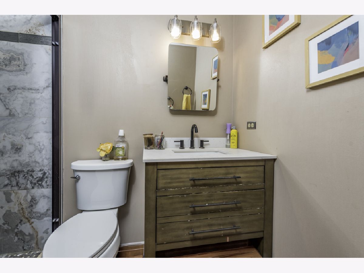
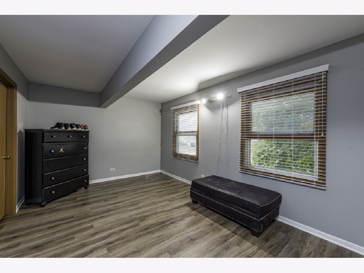
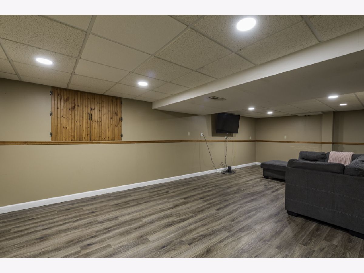
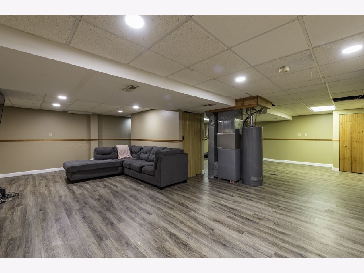
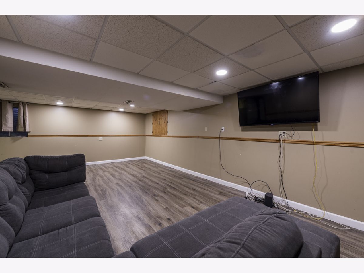
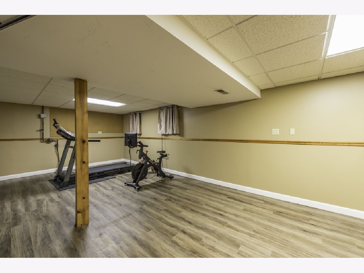
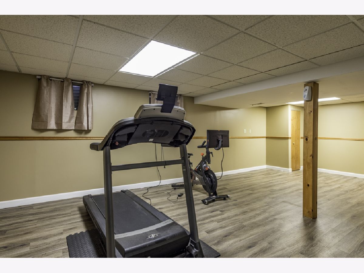
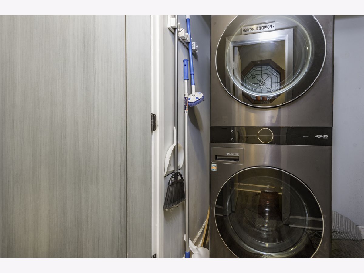
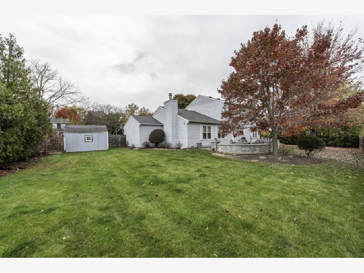
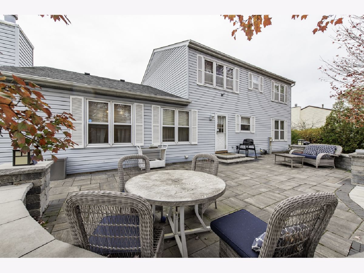
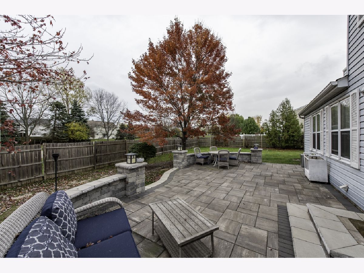
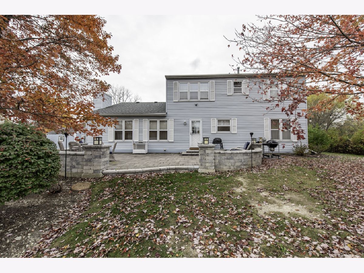
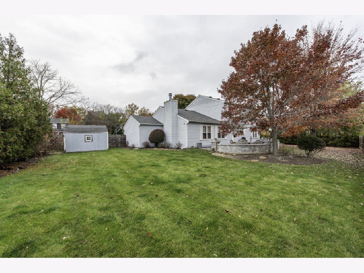
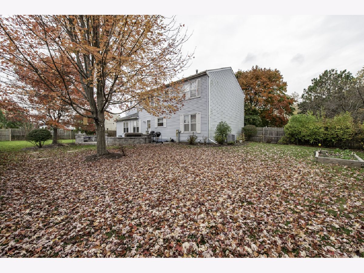
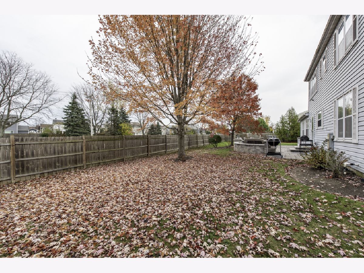
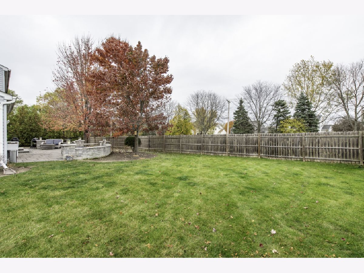
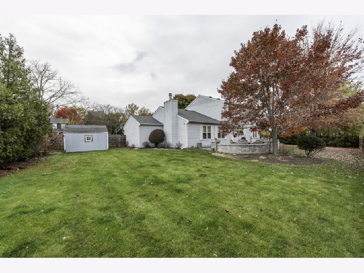
Stunning updated 4 bedroom, 2.5 bath home with finished basement, 3-car garage and a huge fenced yard! The chef's kitchen is a showstopper: quartz counters, marble tile backsplash, and high-end appliances including a large-capacity smart refrigerator, Zline gas range with brass accents, kitchen-aid double wall oven and pantry. Luxury vinyl flooring flows throughout. Spacious family room with custom fireplace, cherrywood mantle and granite accent. Formal dining room with designer accent wall, built-in bookcases and office area, and first-floor laundry. Primary suite and 2nd bedroom each feature a walk-in closet. Huge deck overlooking the brick paver patio and landscaped yard with 12x12 shed. Move-in ready and perfect for entertaining! Close to shopping, restaurants, groceries, parks, schools, and expressways. NO HOA!
Property Specifics
| Single Family | |
| — | |
| — | |
| 1987 | |
| Finished, Full | |
| Aluminum Siding, Vinyl Siding, Steel Siding | |
| — | |
| — | |
| No | |
| 0.3 |
| Lake | |
| — | |
| — / Not Applicable | |
| None | |
| Public | |
| Public Sewer | |
| Central Air | |
| Gas | |
| 12773740 | |
| 07074020660000 |
Nearby Schools
| NAME: | DISTRICT: | DISTANCE: | |
|---|---|---|---|
|
Grade School
Woodland Elementary School |
50 | — | |
|
Middle School
Woodland Intermediate School |
50 | Not in DB | |
|
High School
Warren Township High School |
121 | Not in DB | |
Property History
| DATE: | EVENT: | PRICE: | SOURCE: |
|---|---|---|---|
| 16 Jun, 2011 | Sold | $212,000 | MRED MLS |
| 6 Apr, 2011 | Under contract | $229,900 | MRED MLS |
| 5 Mar, 2011 | Listed for sale | $229,900 | MRED MLS |
| 24 Jan, 2015 | Sold | $222,500 | MRED MLS |
| 24 Nov, 2014 | Under contract | $225,000 | MRED MLS |
| — | Last price change | $230,000 | MRED MLS |
| 10 Sep, 2014 | Listed for sale | $230,000 | MRED MLS |
| 5 Nov, 2026 | Listed for sale | $475,000 | MRED MLS |
Room Specifics
Total Bedrooms: 4
Bedrooms Above Ground: 4
Bedrooms Below Ground: 0
Dimensions: 17X13
Floor Type: Luxury Vinyl
Dimensions: 16X11
Floor Type: Luxury Vinyl
Dimensions: 14X10
Floor Type: Luxury Vinyl
Dimensions: 11X10
Floor Type: Luxury Vinyl
Full Bathrooms: 3
Bathroom Amenities: —
Bathroom in Basement: 0
Dimensions: 13X11
Floor Type: Luxury Vinyl
Dimensions: 14X11
Floor Type: Luxury Vinyl
Dimensions: 4X6
Floor Type: —
Dimensions: 15X13
Floor Type: Luxury Vinyl
Dimensions: 19X14
Floor Type: Luxury Vinyl
Rooms: No additional rooms
Other Specifics
| 3 | |
| — | |
| Garage Owned, Attached, Garage | |
| — | |
| — | |
| — | |
| — | |
| — | |
| 108X128X101X127 | |
| — | |
| Full | |
| — | |
| — | |
| Not in DB | |
| — | |
| — | |
| — |
Tax History
| Year | Property Taxes |
|---|---|
| 2011 | $7,244 |
| 2015 | $7,028 |
| 2026 | $12,514 |
Contact Agent
Contact Agent
Listing Provided By
Charles Rutenberg Realty of IL
