

3626 Peach Grove Lane, Hazel Crest, Illinois 60429


$249,000
|
For Sale
|
|
| Status: | Active |
| Sqft: | 2,400 |
| Cost/Sqft: | $104 |
| Beds: | 4 |
| Baths: | 2 |
| Year Built: | 1971 |
| Property Taxes: | $9,090 |
| Days On Market: | 92 |
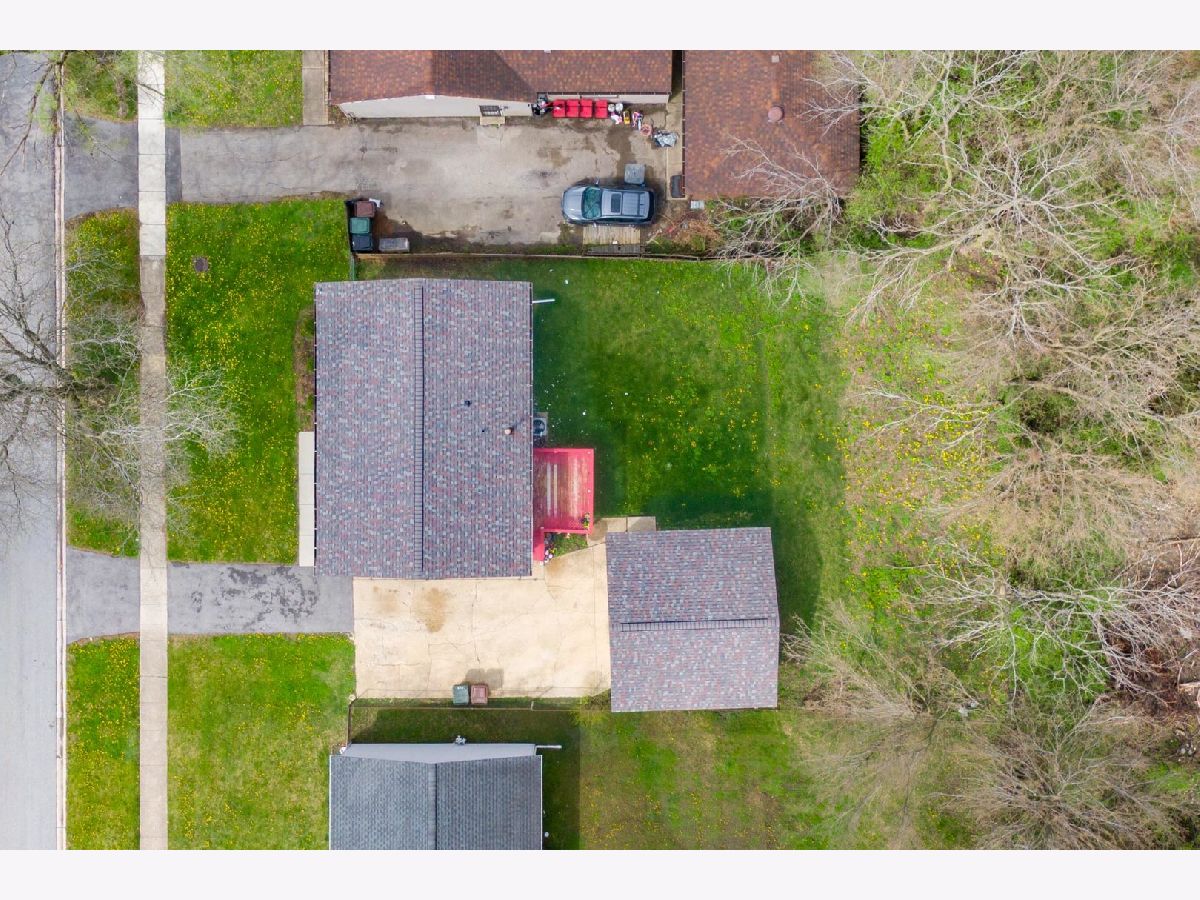
| Lot Size: | 0,16 |
Description
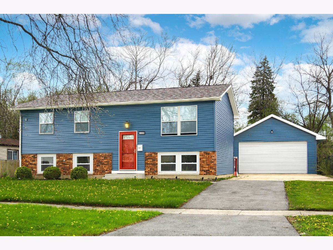
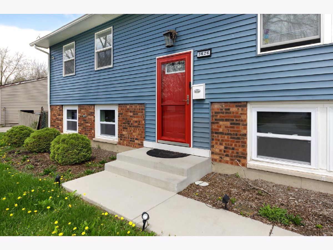
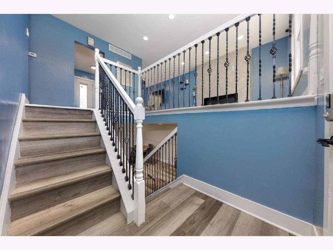
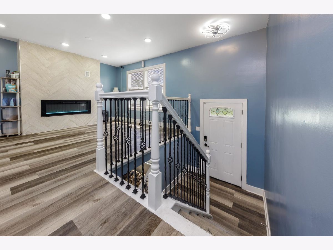
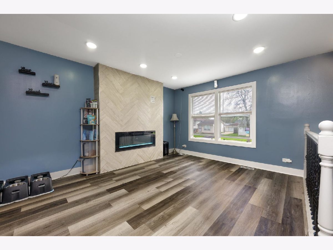
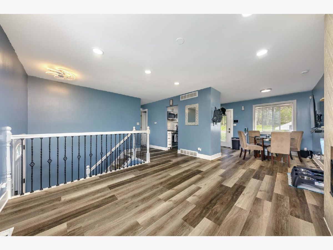
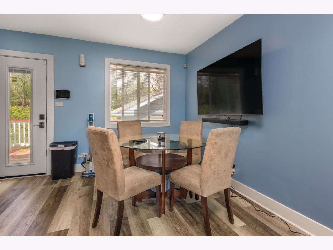
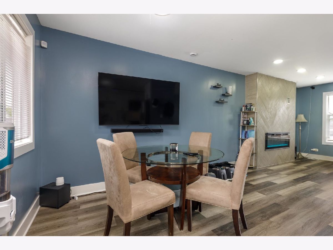
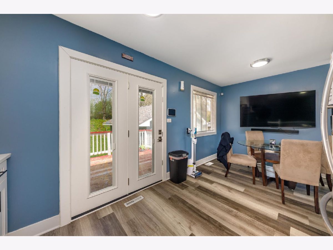
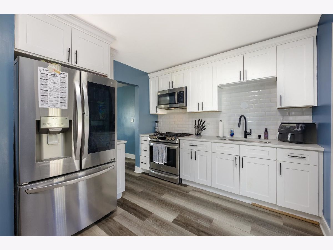
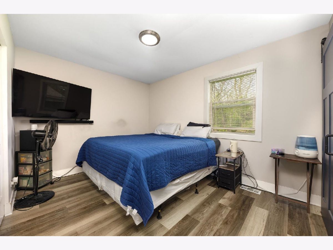
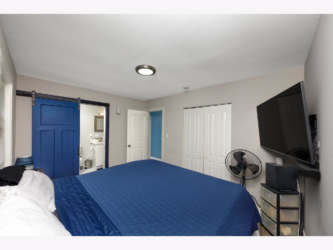
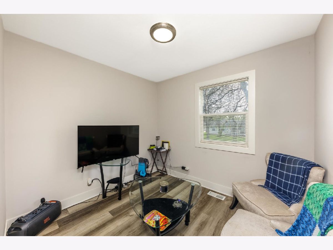
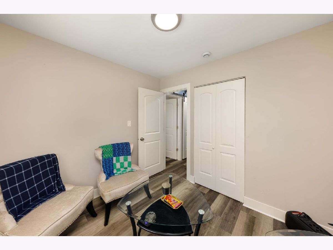
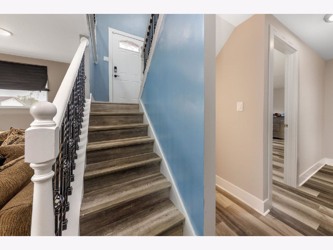
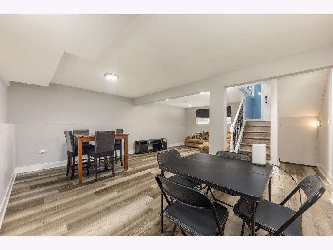
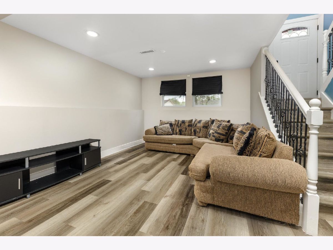
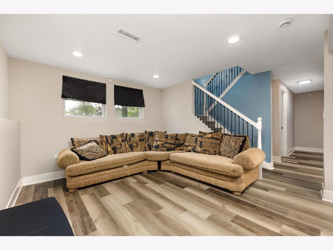
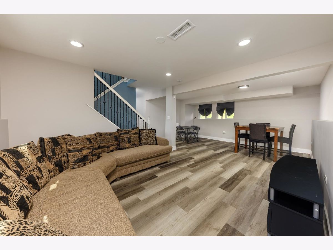
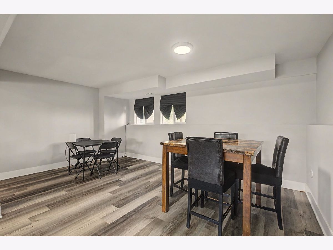
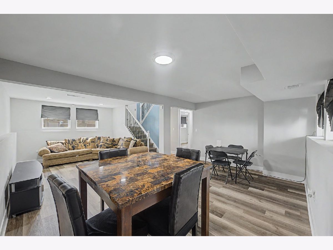
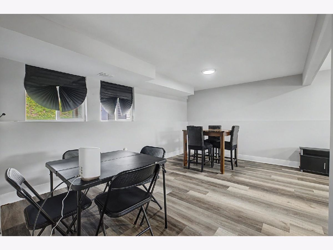
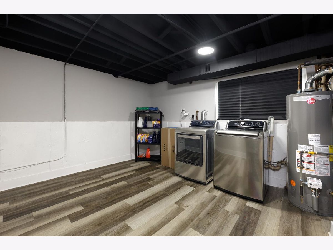
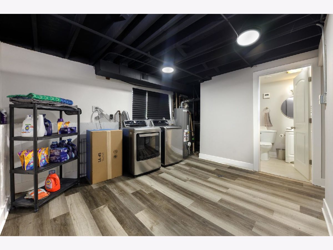
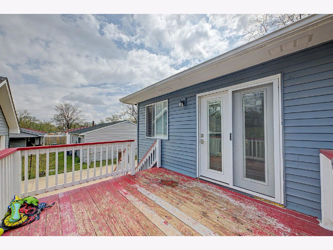
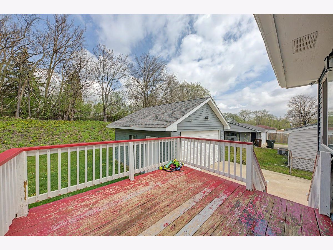
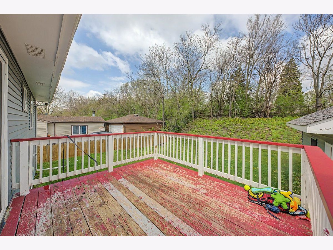
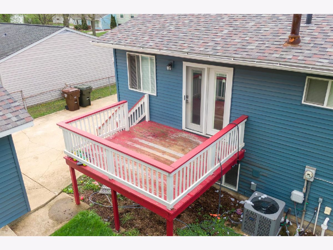
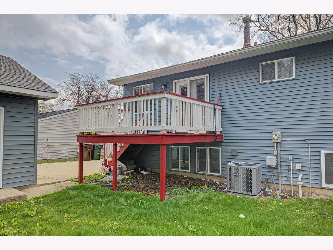
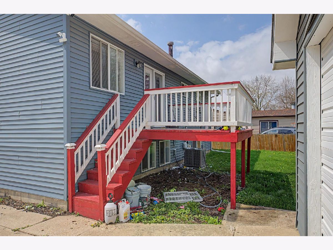
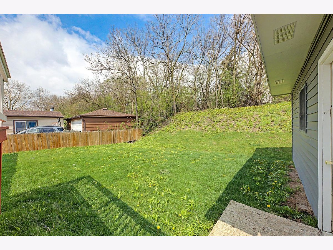
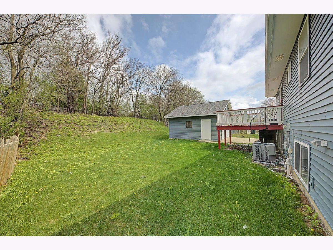
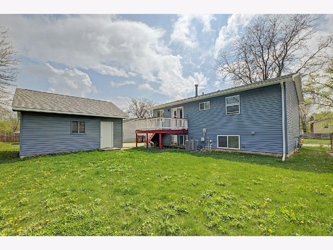
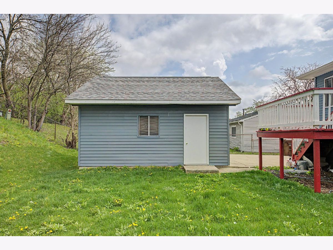
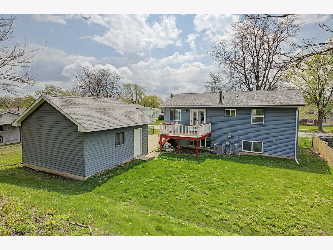
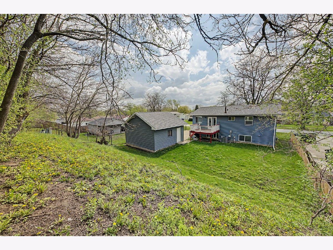
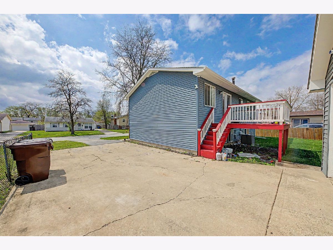
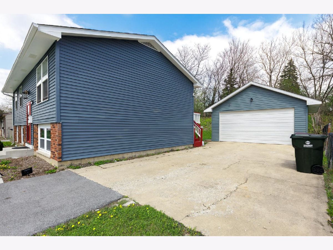
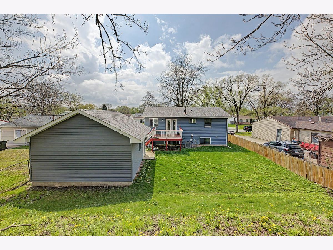
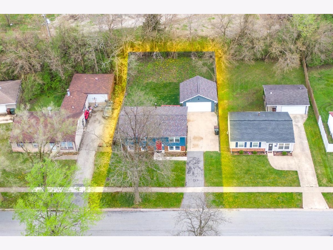
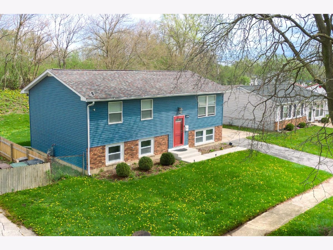
Welcome home to this beautifully reimagined, move-in-ready retreat where comfort and thoughtful updates come together effortlessly. Renovated from top to bottom, this home offers true peace of mind with all the major improvements already done-including New HVAC, Water Heater, Windows, Siding, Electrical, Plumbing, Driveway, and Sidewalk 2022. Step inside to a warm, light-filled space with an open layout that feels both inviting and functional. The heart of the home is the spacious kitchen, featuring solid wood soft-close cabinetry, quartz countertops, and stainless steel appliances-perfect for everything from quiet mornings to gathering with family and friends.The cozy living room offers the perfect place to unwind, highlighted by a custom-built electric fireplace that adds both charm and comfort. Just outside, a brand-new deck and fully fenced yard create a private outdoor space ideal for relaxing evenings, entertaining, or simply enjoying time at home. Additional updates like the new garage door and opener add convenience and curb appeal. Located in a welcoming neighborhood and within walking distance to elementary, junior high, and high schools, this home offers both comfort and everyday ease. A place to settle in, make memories, and truly feel at home. Pursant to Shortsale
Property Specifics
| Single Family | |
| — | |
| — | |
| 1971 | |
| — | |
| — | |
| No | |
| 0.16 |
| Cook | |
| — | |
| 0 / Not Applicable | |
| — | |
| — | |
| — | |
| 12706091 | |
| 28263070370000 |
Nearby Schools
| NAME: | DISTRICT: | DISTANCE: | |
|---|---|---|---|
|
Grade School
Highlands Elementary School |
144 | — | |
|
Middle School
Prairie-hills Junior High School |
144 | Not in DB | |
|
High School
Hillcrest High School |
228 | Not in DB | |
Room Specifics
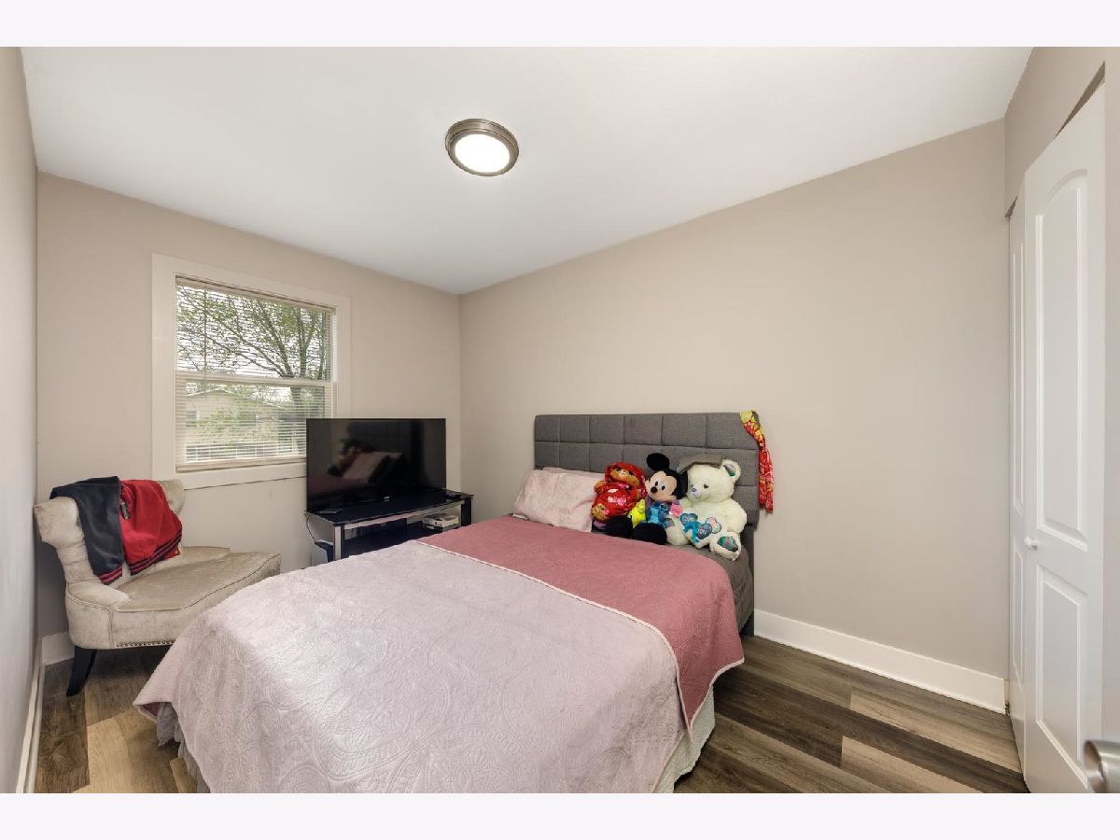
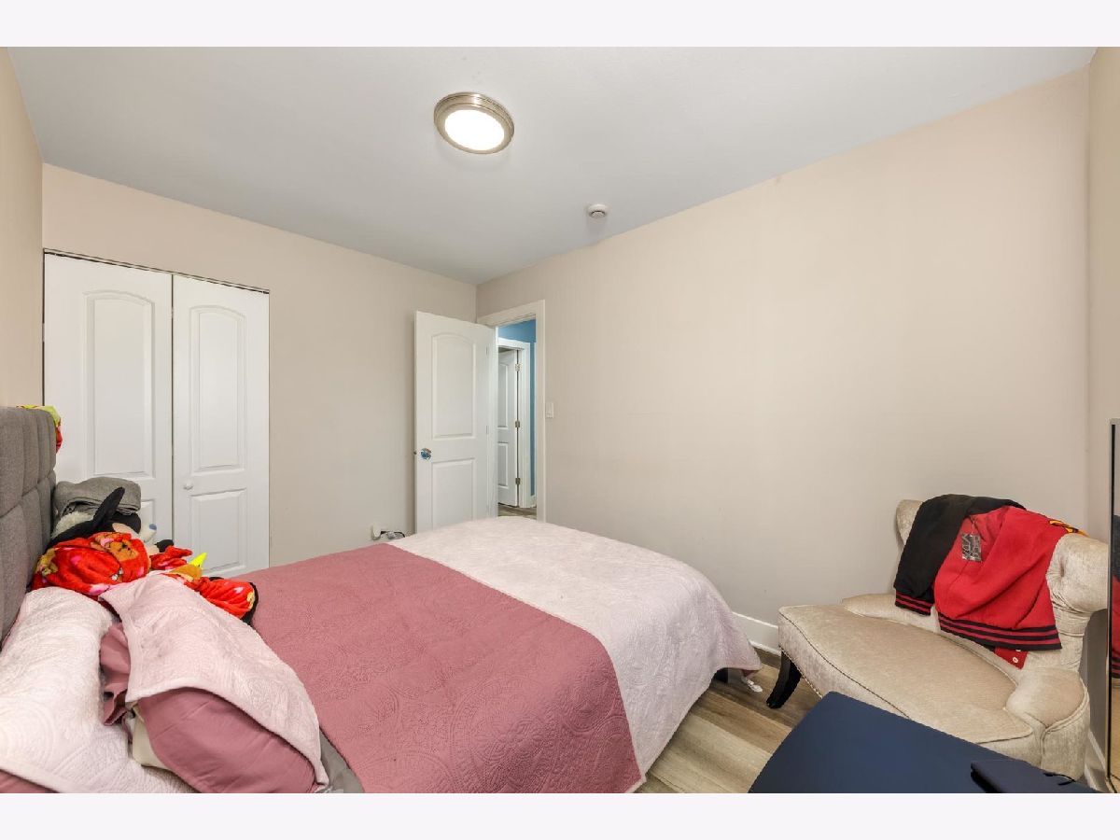
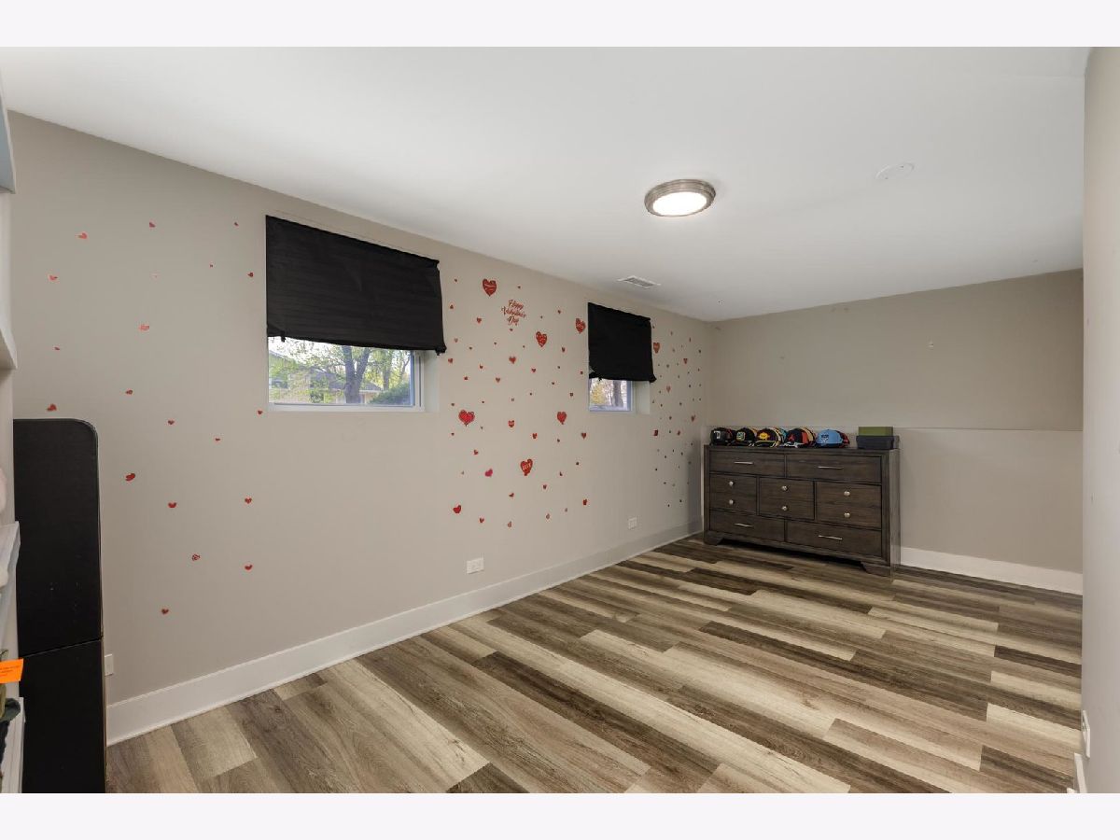
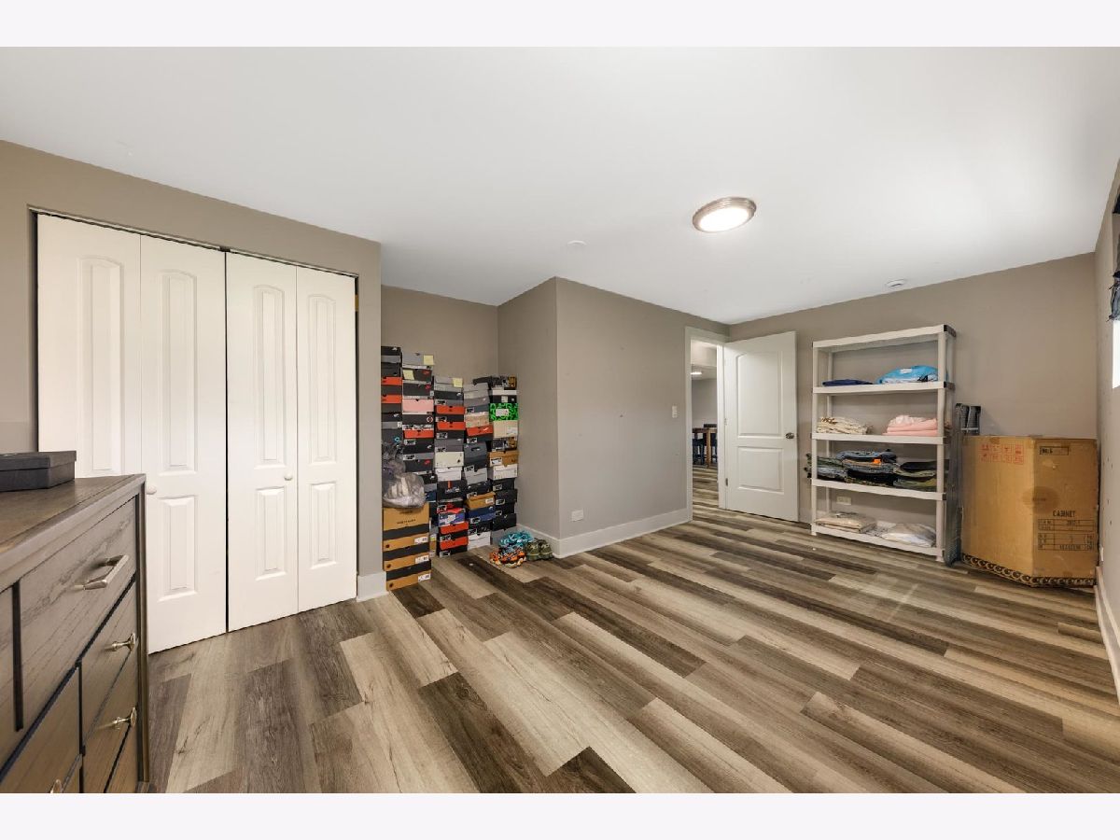
Total Bedrooms: 4
Bedrooms Above Ground: 4
Bedrooms Below Ground: 0
Dimensions: —
Floor Type: —
Dimensions: —
Floor Type: —
Dimensions: —
Floor Type: —
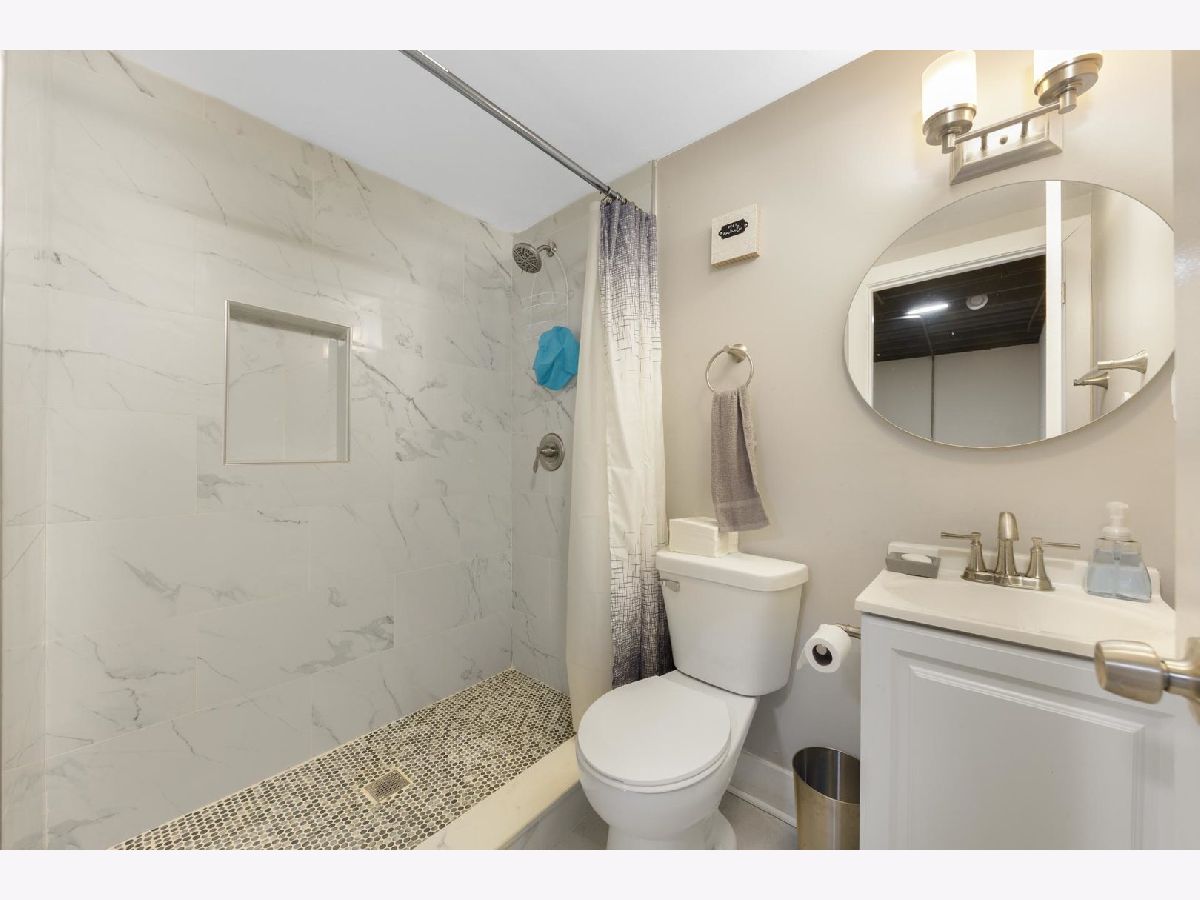
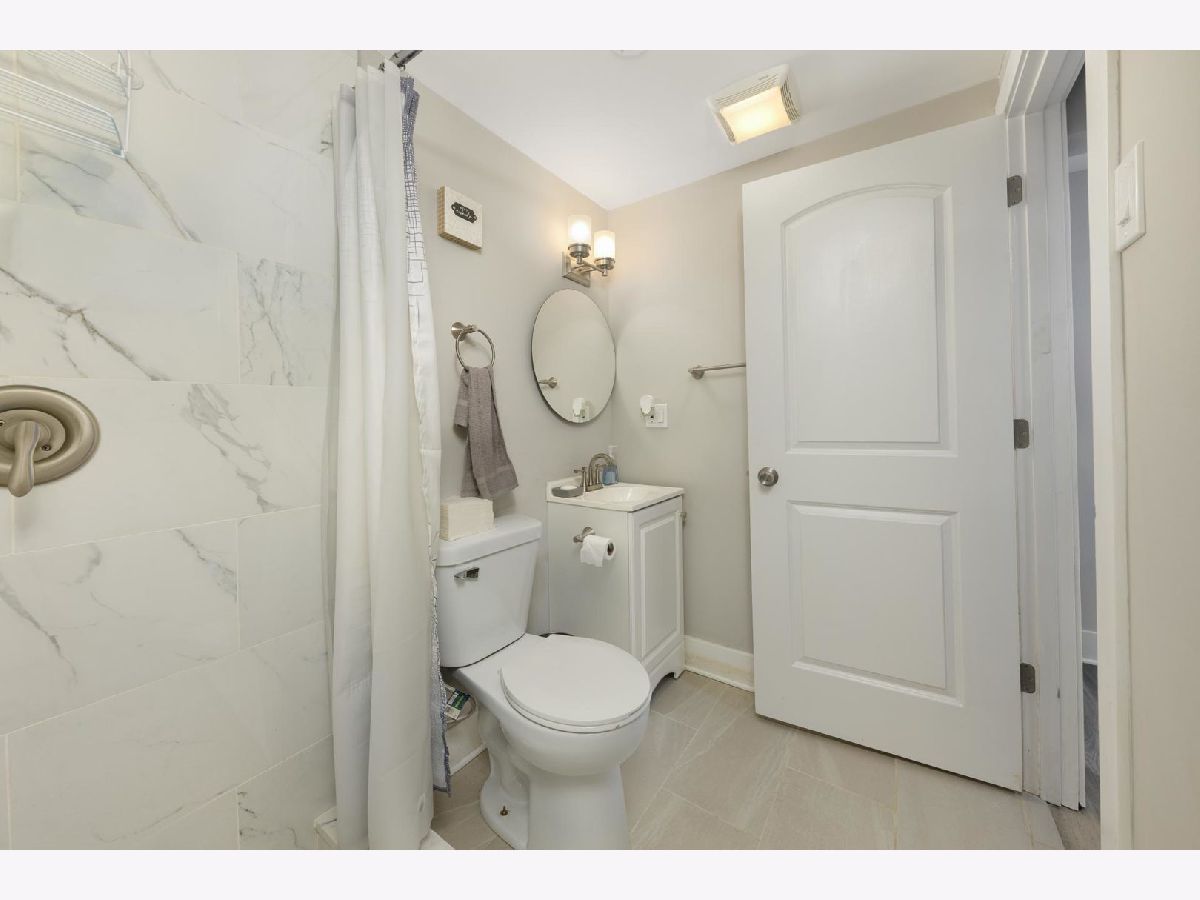
Full Bathrooms: 2
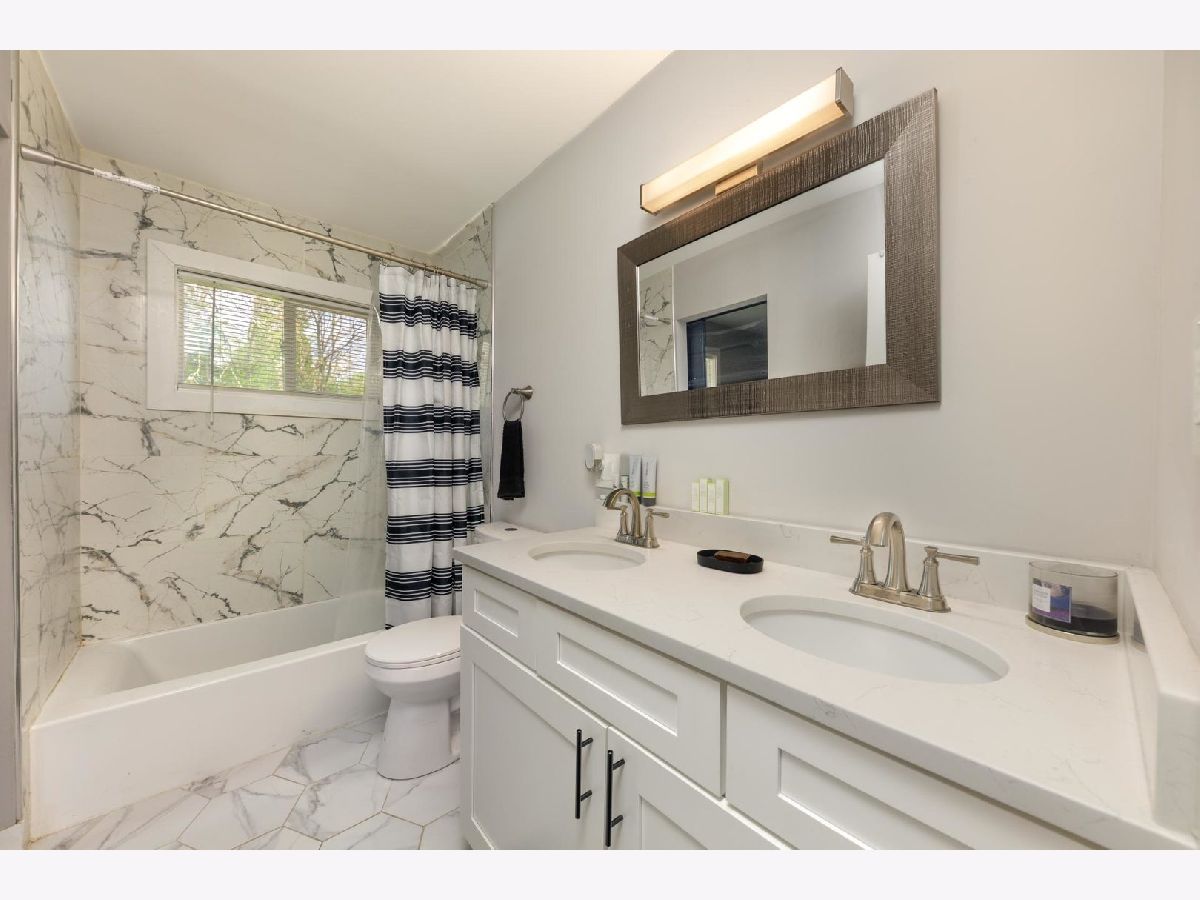
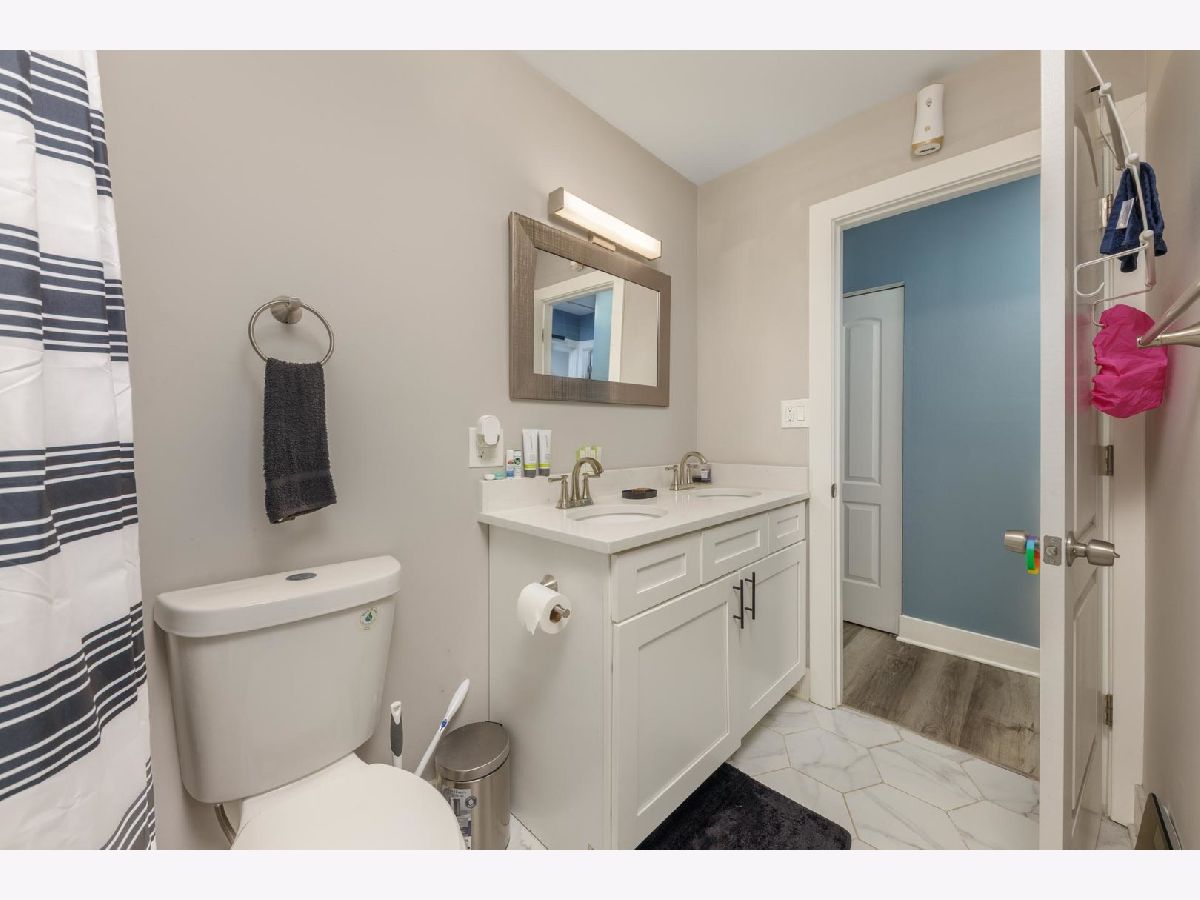
Bathroom Amenities: Double Sink
Bathroom in Basement: 1
Rooms: —
Basement Description: —
Other Specifics
| 2 | |
| — | |
| — | |
| — | |
| — | |
| 7308 | |
| — | |
| — | |
| — | |
| — | |
| Not in DB | |
| — | |
| — | |
| — | |
| — |
Contact Agent
Nearby Similar Homes
Nearby Sold Comparables

Contact Agent
Listing Provided By
Coldwell Banker Real Estate Group
