

3629 70th Street Court, Moline, Illinois 61265


$429,900
|
For Sale
|
|
| Status: | Active |
| Sqft: | 1,989 |
| Cost/Sqft: | $216 |
| Beds: | 2 |
| Baths: | 3 |
| Year Built: | 2003 |
| Property Taxes: | $10,145 |
| Days On Market: | 18 |
| Lot Size: | 0,00 |
Description
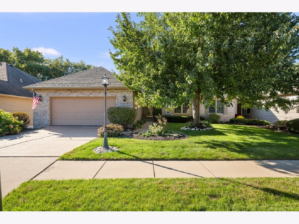
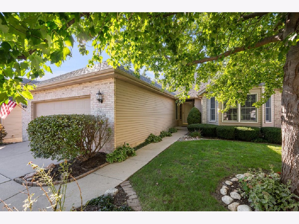
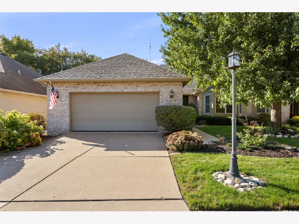
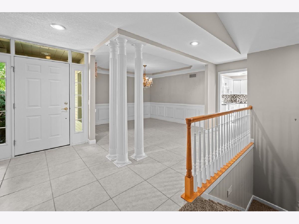
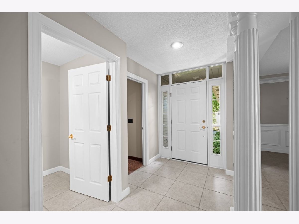
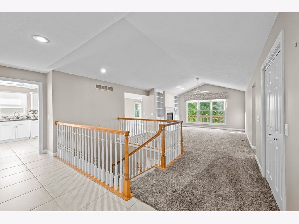
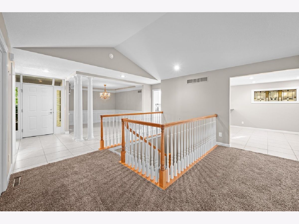
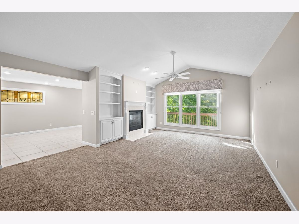
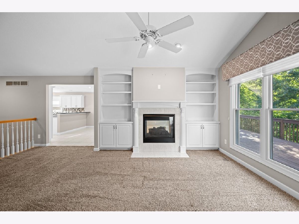
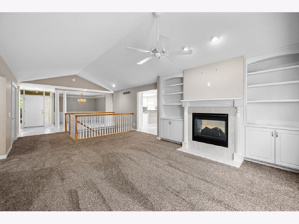
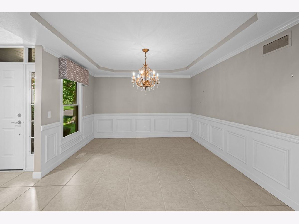
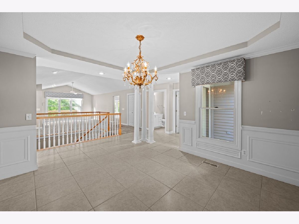
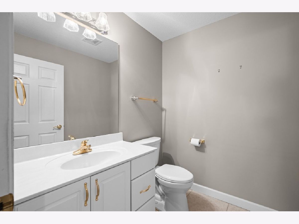
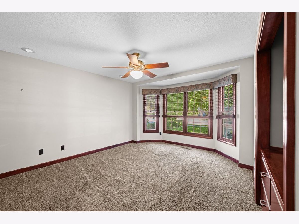
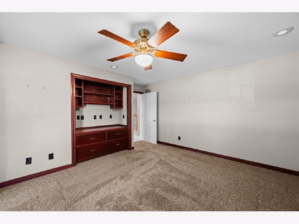
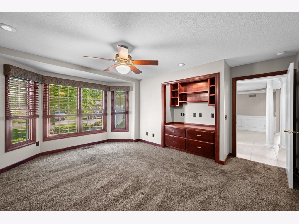
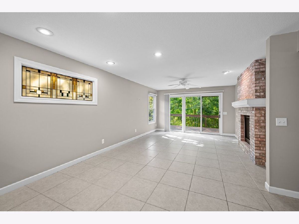
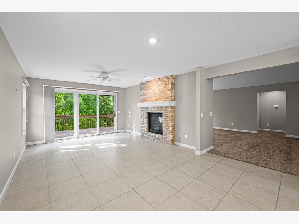
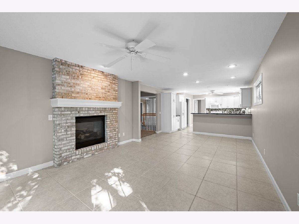
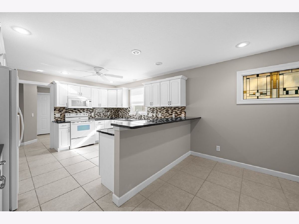
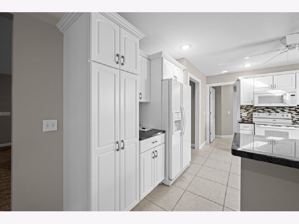
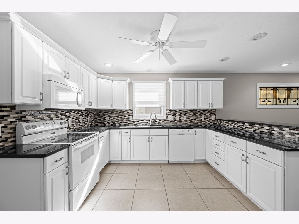
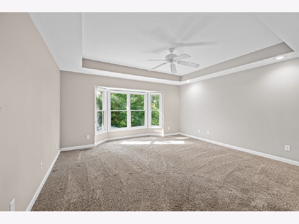
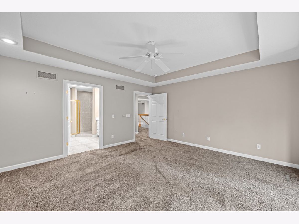
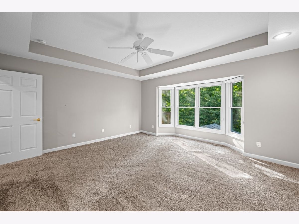
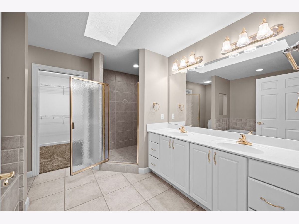
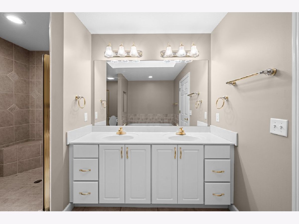
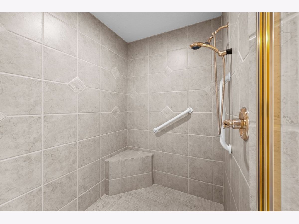
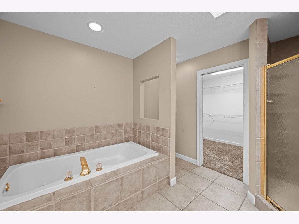
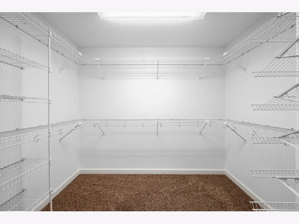
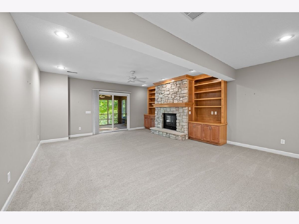
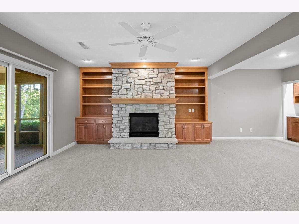
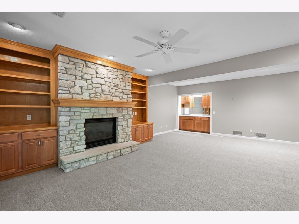
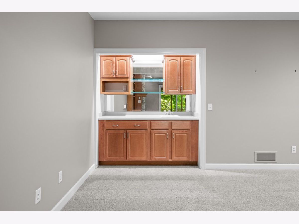
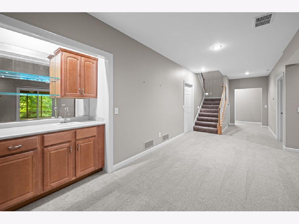
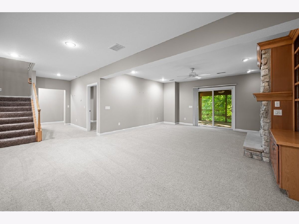
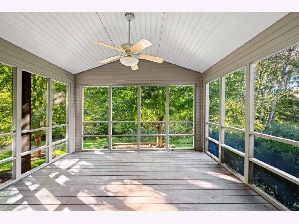
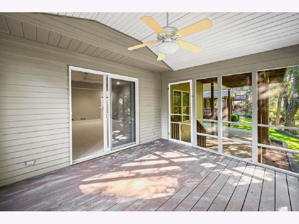
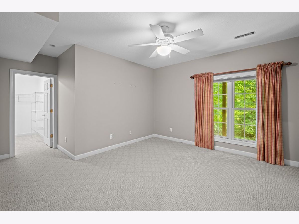
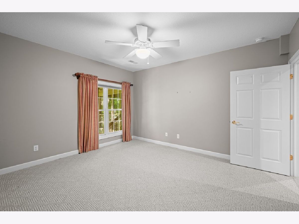
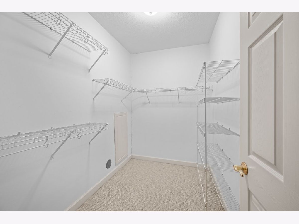
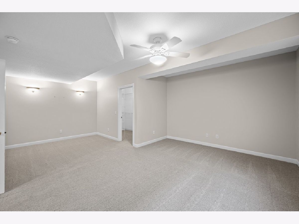
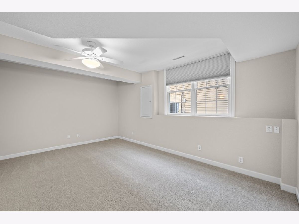
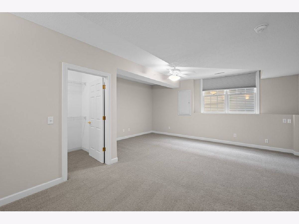
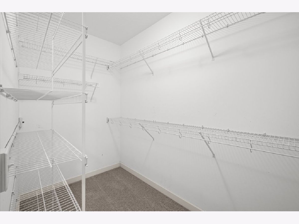
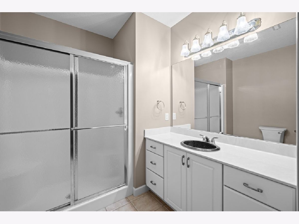
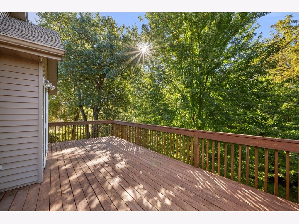
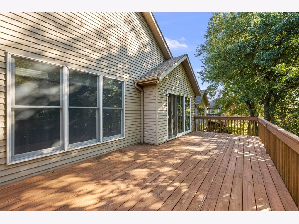
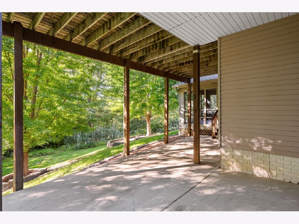
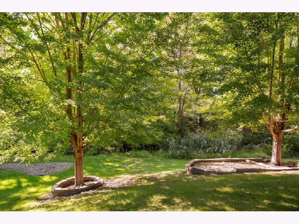
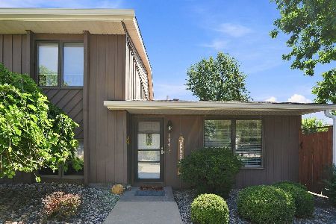
GREENWOOD POINTE LUXURY AT ITS FINEST! This exceptional condo offers the kind of elevated living that is becoming increasingly hard to find. From the moment you enter, you'll appreciate the thoughtful architectural details, generous living spaces, and quality finishes throughout. An elegant formal dining room features a stunning tray ceiling, while the spacious living room and family room are beautifully connected by a dramatic double-sided fireplace. Every bedroom offers the luxury of a large walk-in closet, while the primary suite features a beautifully appointed jacuzzi tub complete and skylight for an abundance of natural light. The finished lower level takes entertaining to another level with a spacious recreation room, wet bar, floor-to-ceiling stone fireplace, 3/4 bath, and an abundance of built-in storage. Step outside to the screened porch and enjoy your morning coffee or evening cocktails while overlooking the peaceful, wooded lot. Elegant. Spacious. Private. Exceptional. Greenwood Pointe condos of this caliber rarely hit the market - and this one is truly a must-see.
Property Specifics
| Condos/Townhomes | |
| 1 | |
| — | |
| 2003 | |
| Finished, Full | |
| 1,989 (1,814 finished) | |
| Vinyl Siding, Brick | |
| Asphalt | |
| — | |
| No | |
| — |
| Rock Island | |
| Greenwood Pointe | |
| 275 / Monthly | |
| Exterior Maintenance, Lawn Care, Snow Removal, Other | |
| Public | |
| Public Sewer | |
| Central Air | |
| Gas, Forced Air | |
| No | |
| 12792115 | |
| 1712302008 |
Nearby Schools
| NAME: | DISTRICT: | DISTANCE: | |
|---|---|---|---|
|
Grade School
Jane Addams Elementary |
40 | — | |
|
High School
Moline High School |
40 | Not in DB | |
Property History
| DATE: | EVENT: | PRICE: | SOURCE: |
|---|---|---|---|
| 27 Oct, 2026 | Listed for sale | $429,900 | MRED MLS |
Room Specifics
Total Bedrooms: 4
Bedrooms Above Ground: 2
Bedrooms Below Ground: 2
Dimensions: 14X14
Floor Type: Carpet
Dimensions: 12X15
Floor Type: Carpet
Dimensions: 12X14
Floor Type: Carpet
Dimensions: 14X17
Floor Type: Carpet
Full Bathrooms: 3
Bathroom Amenities: —
Bathroom in Basement: 1
Dimensions: 13X11
Floor Type: Ceramic Tile
Dimensions: 13X20
Floor Type: Ceramic Tile
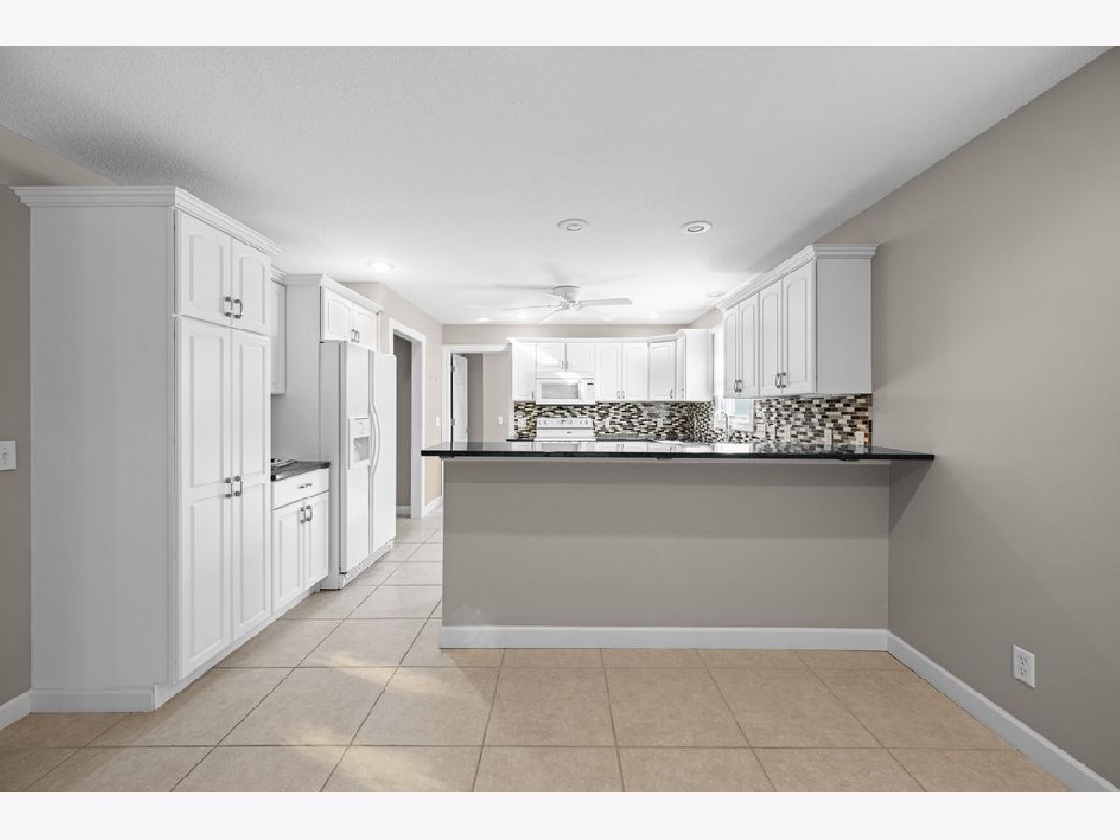
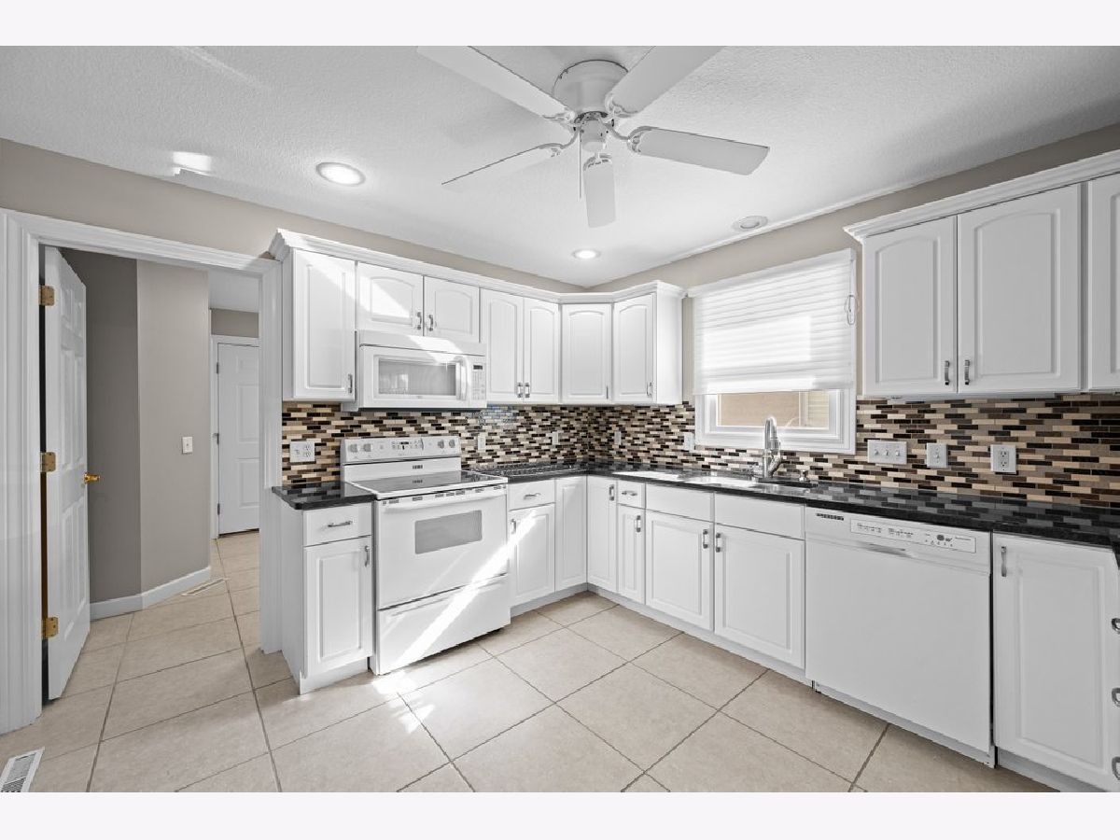
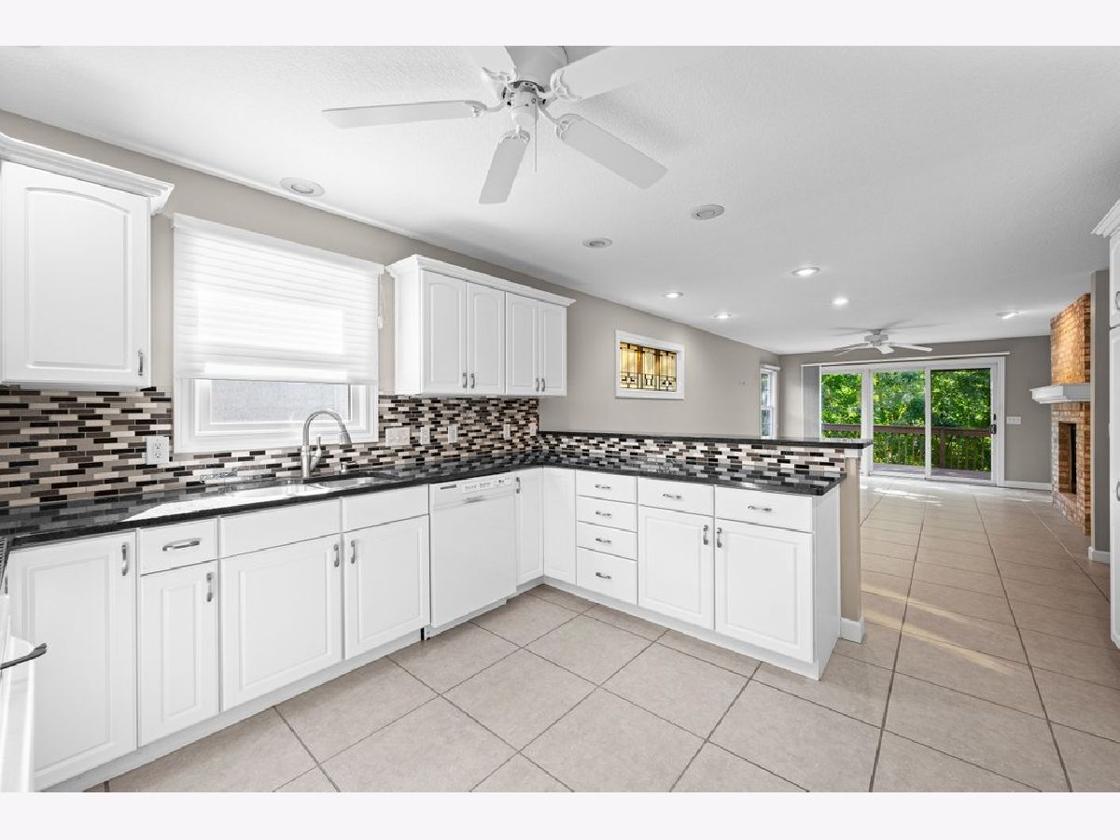
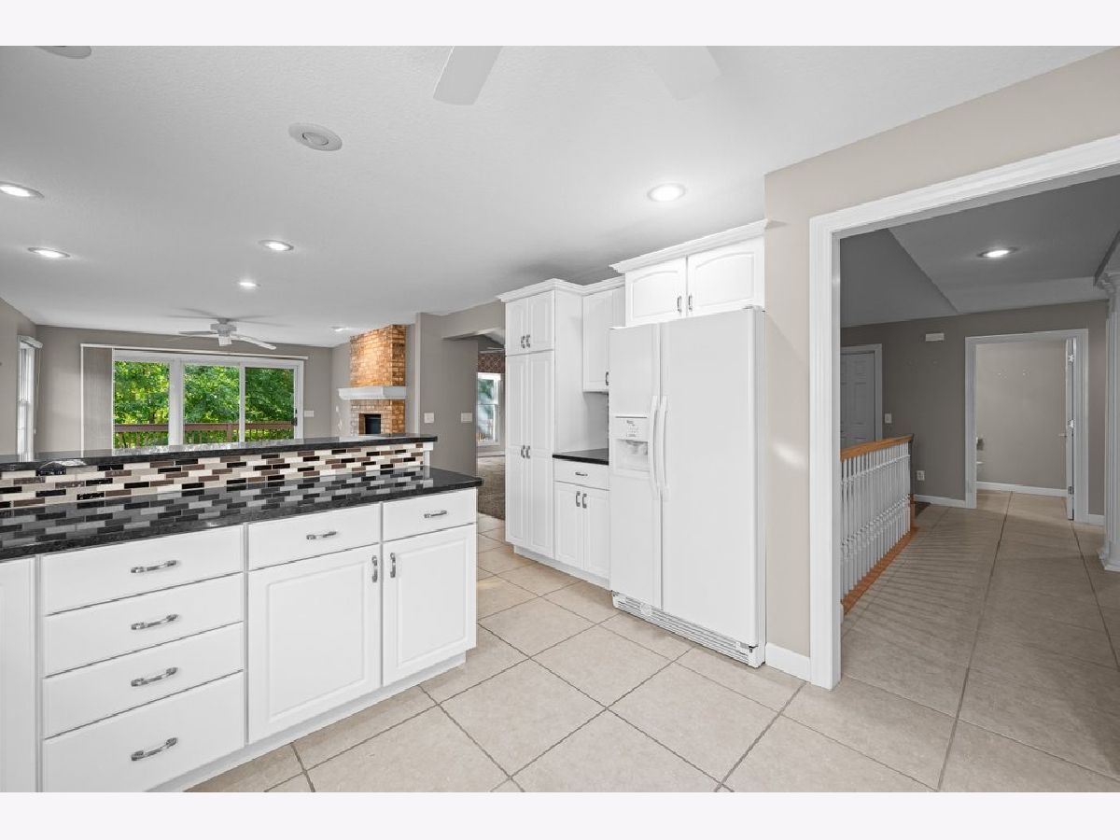
Features: Eating Area-Table Space, Granite Counters, Pantry, Updated Kitchen
Dimensions: 9X9
Floor Type: Ceramic Tile
Dimensions: 14X19
Floor Type: Carpet
Dimensions: 15X24
Floor Type: Carpet
Rooms: Screened Porch
Name: Screened Porch
Dimensions: 12X14
Floor Type: Other
Other Specifics
| 2 | |
| Concrete Perimeter | |
| Concrete, Garage Door Opener, Garage Owned, Attached, Driveway, Owned, Garage | |
| — | |
| — | |
| Deck | |
| — | |
| Cul-De-Sac, Wooded, Level | |
| 7579 | |
| — | |
| Full, Double Sink, Whirlpool & Sep Shwr | |
| — | |
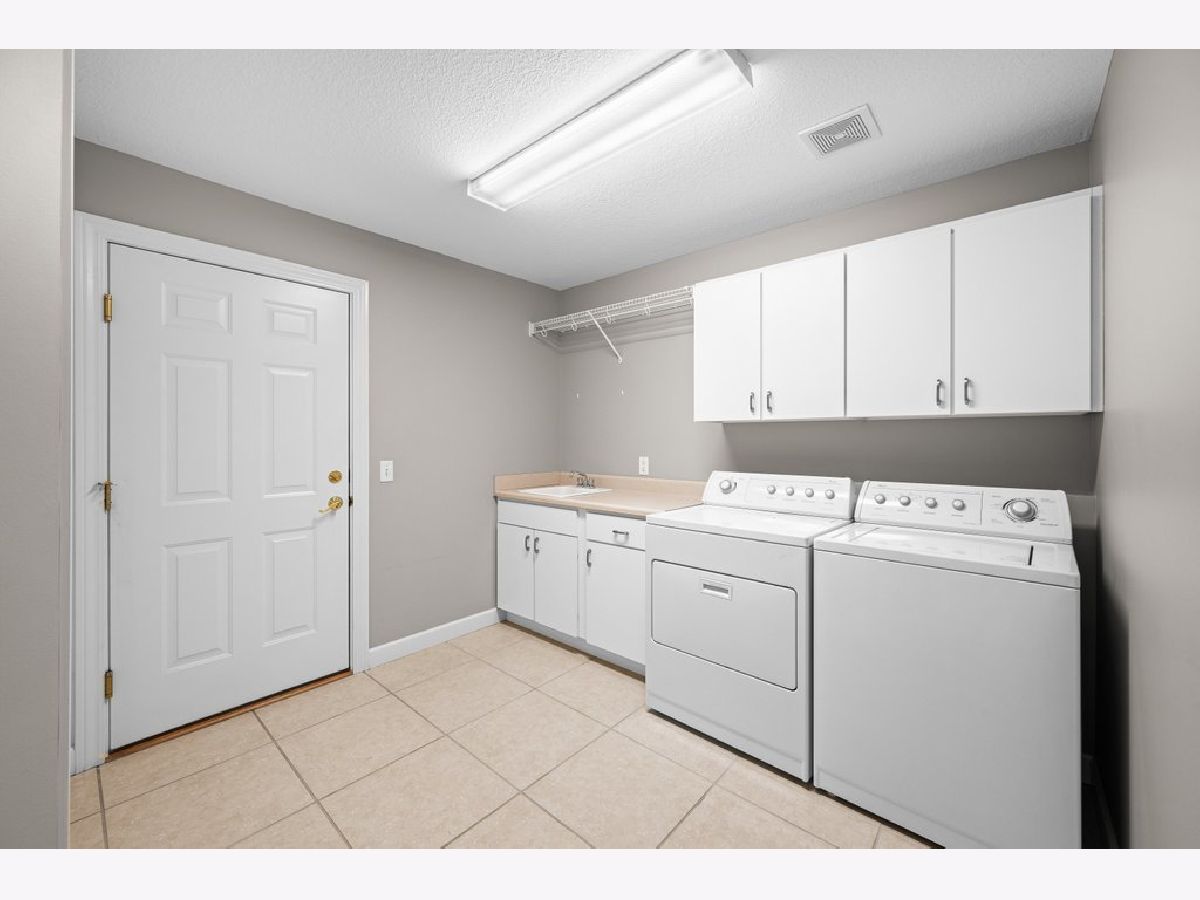
| Range, Microwave, Dishwasher, Refrigerator, Washer, Dryer, Disposal, Electric Cooktop, Electric Oven | |
| Not in DB | |
| — | |
| — | |
| Gas Log, Gas Starter |
Tax History
| Year | Property Taxes |
|---|---|
| 2026 | $10,145 |
Contact Agent
Nearby Similar Homes
Nearby Sold Comparables


Contact Agent
Listing Provided By
RE/MAX Concepts Bettendorf
