

363 Litchfield Drive, Round Lake, Illinois 60073


$265,000
|
For Sale
|
|
| Status: | Contingent |
| Sqft: | 1,452 |
| Cost/Sqft: | $183 |
| Beds: | 2 |
| Baths: | 3 |
| Year Built: | 2004 |
| Property Taxes: | $5,308 |
| Days On Market: | 13 |
| Lot Size: | 0,00 |
Description
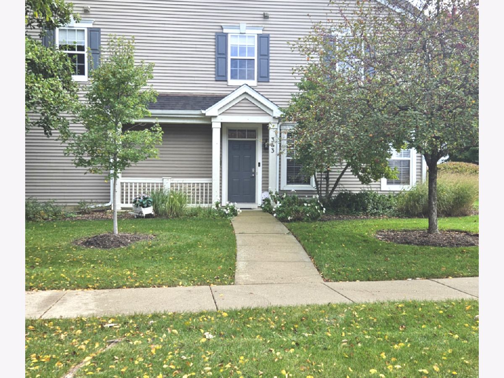
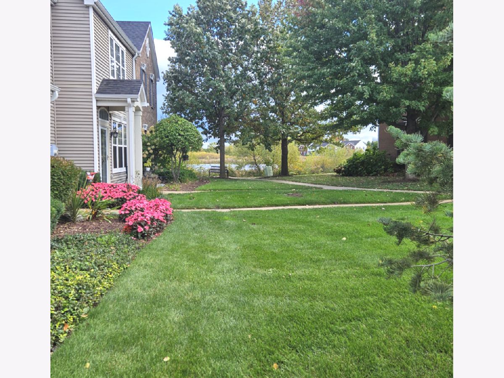
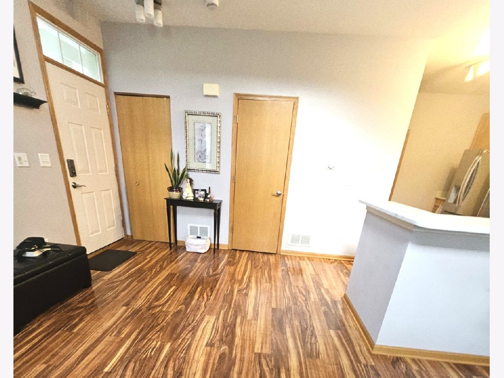
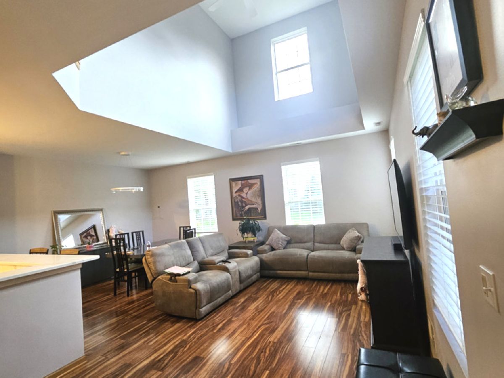
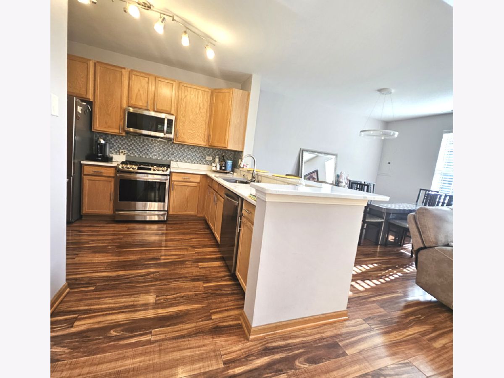
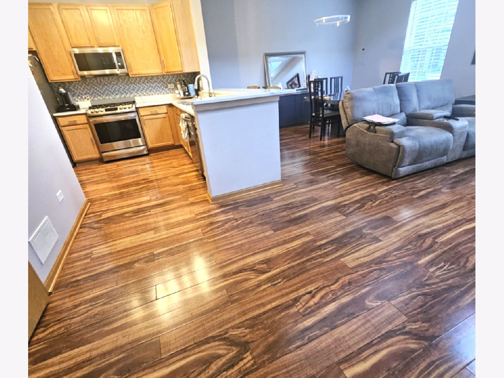
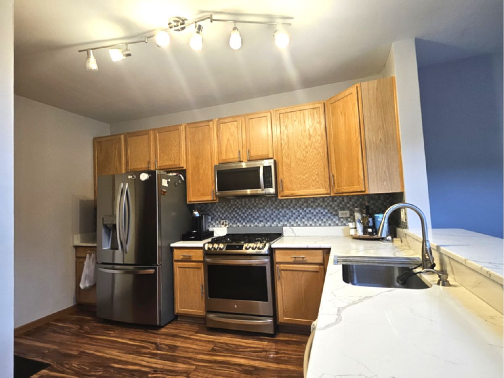
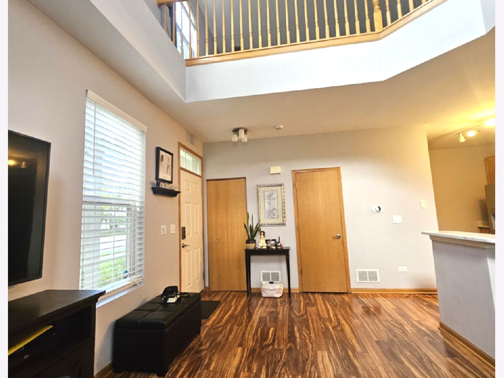
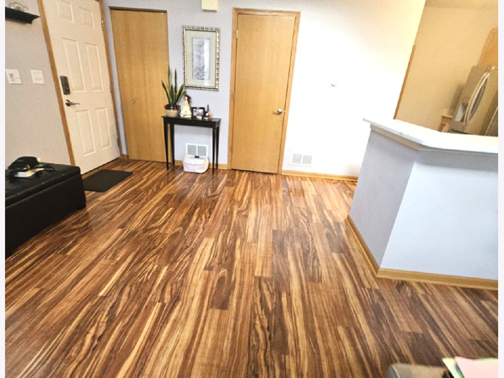
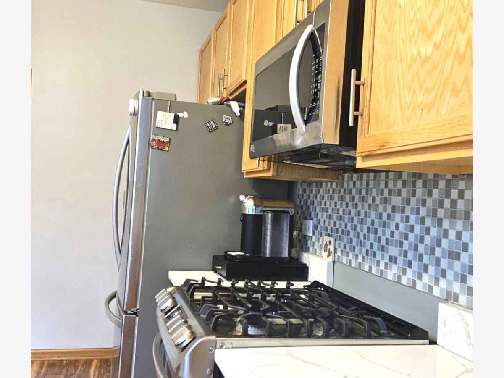
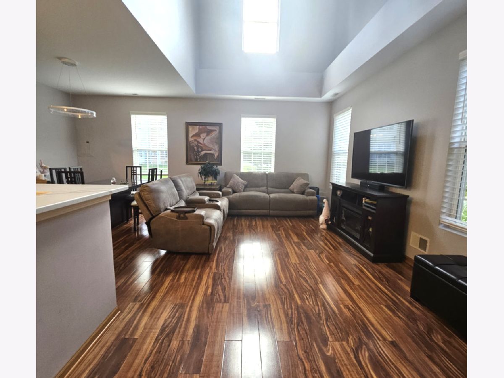
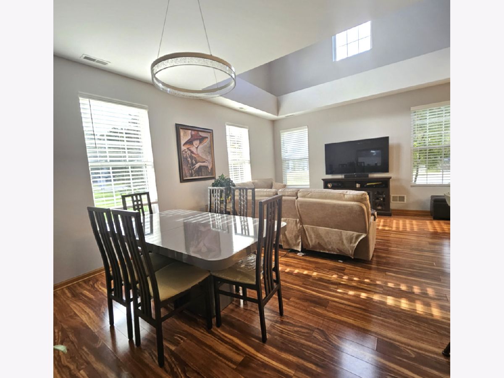
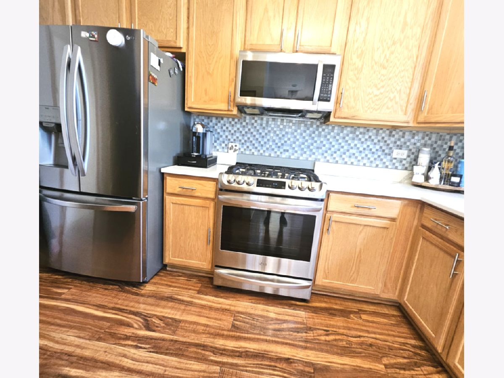
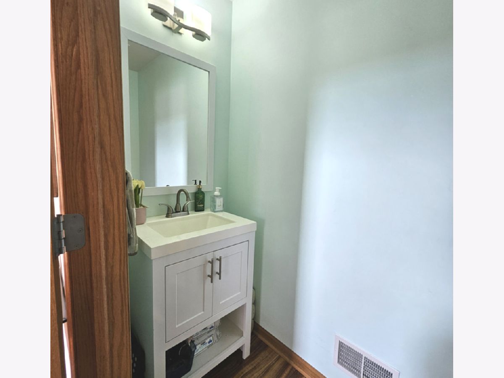
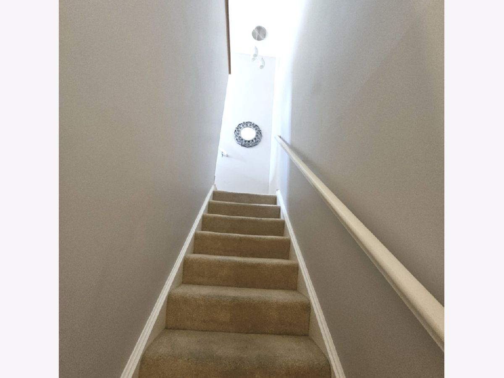
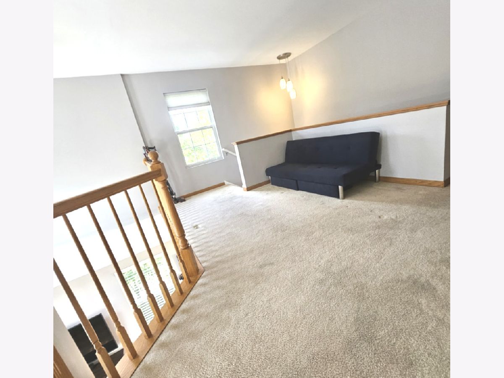
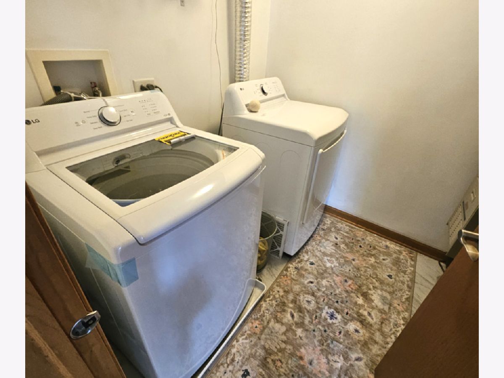
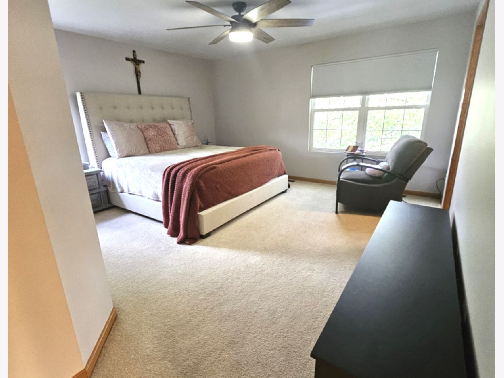
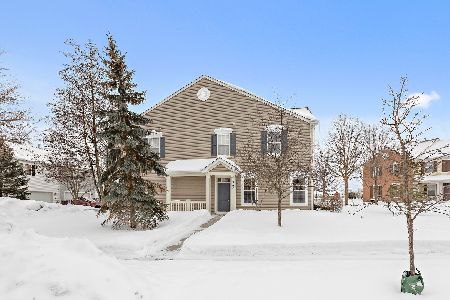
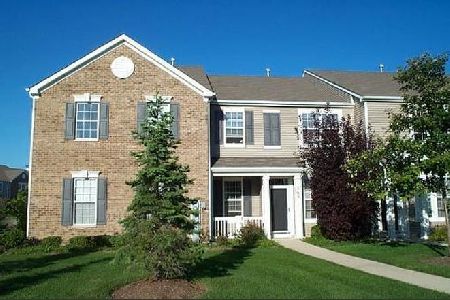
I am pleased to share the details for this beautifully remodeled end-unit townhouse, perfectly situated at the gateway to the Millennium Trail. Key features of the property include, main Level: An open-concept layout with two-story high ceilings and abundant natural light. The kitchen features 42" cabinets, granite countertops, updated stainless steel appliances, ample counter space, and a spacious pantry. The main floor also includes a guest bathroom and direct access to a two-car garage for convenience. Second Level: Includes a versatile loft area ideal for an office or play space, along with a conveniently located laundry area featuring a brand-new washer and dryer. The spacious primary bedroom features his-and-hers walk-in closets and not to mention this home offers Ample guest parking. Will this be your next home?
Property Specifics
| Condos/Townhomes | |
| 2 | |
| — | |
| 2004 | |
| None | |
| Aluminum Siding, Vinyl Siding, Steel Siding, Brick | |
| — | |
| — | |
| No | |
| — |
| Lake | |
| Natures Cove | |
| 313 / Monthly | |
| Insurance, Exterior Maintenance, Lawn Care, Snow Removal | |
| Lake Michigan | |
| Public Sewer | |
| Central Air | |
| Gas, Forced Air | |
| 12787697 | |
| 05361020110000 |
Nearby Schools
| NAME: | DISTRICT: | DISTANCE: | |
|---|---|---|---|
|
High School
Grant Community High School |
124 | Not in DB | |
Property History
| DATE: | EVENT: | PRICE: | SOURCE: |
|---|---|---|---|
| 5 Apr, 2021 | Sold | $175,000 | MRED MLS |
| 26 Feb, 2021 | Under contract | $175,000 | MRED MLS |
| 21 Feb, 2021 | Listed for sale | $175,000 | MRED MLS |
| 26 Oct, 2026 | Under contract | $265,000 | MRED MLS |
| 16 Oct, 2026 | Listed for sale | $265,000 | MRED MLS |
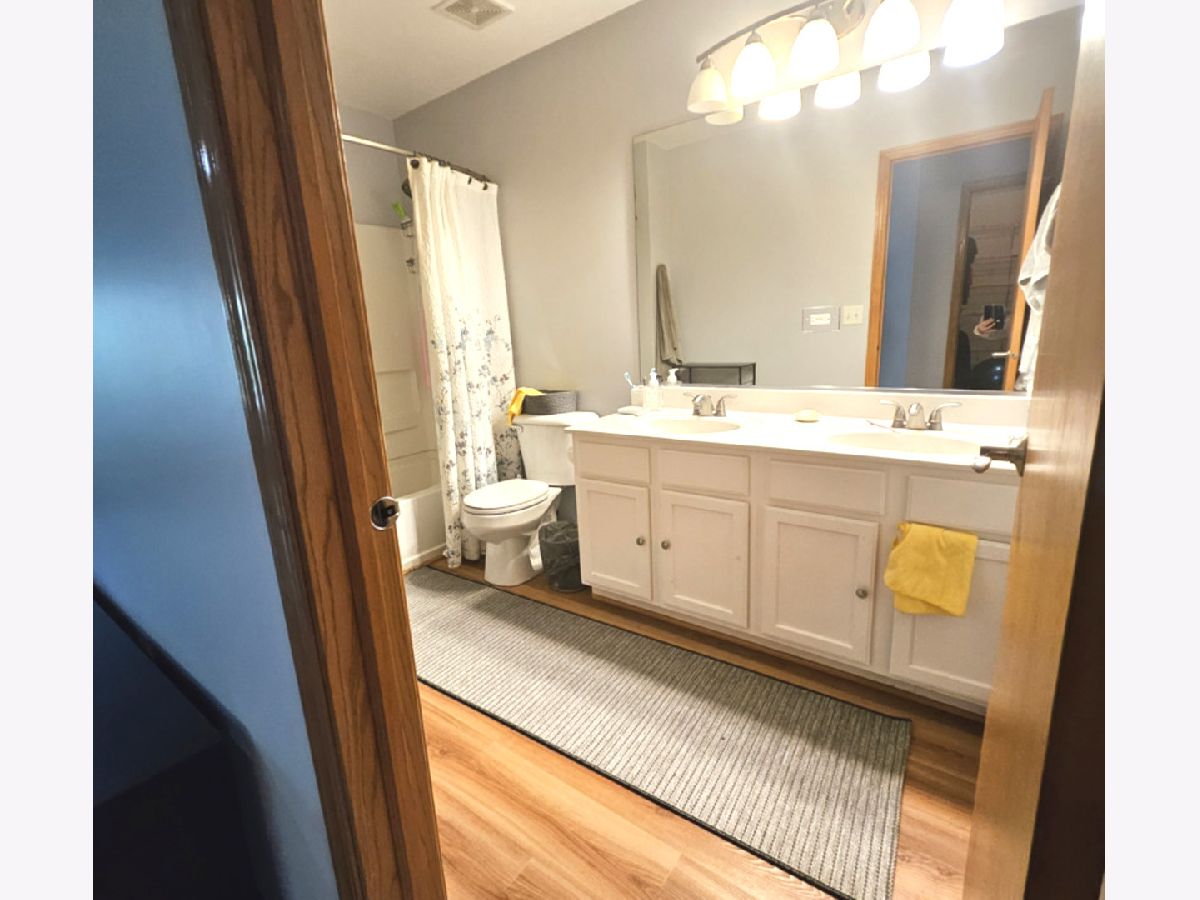
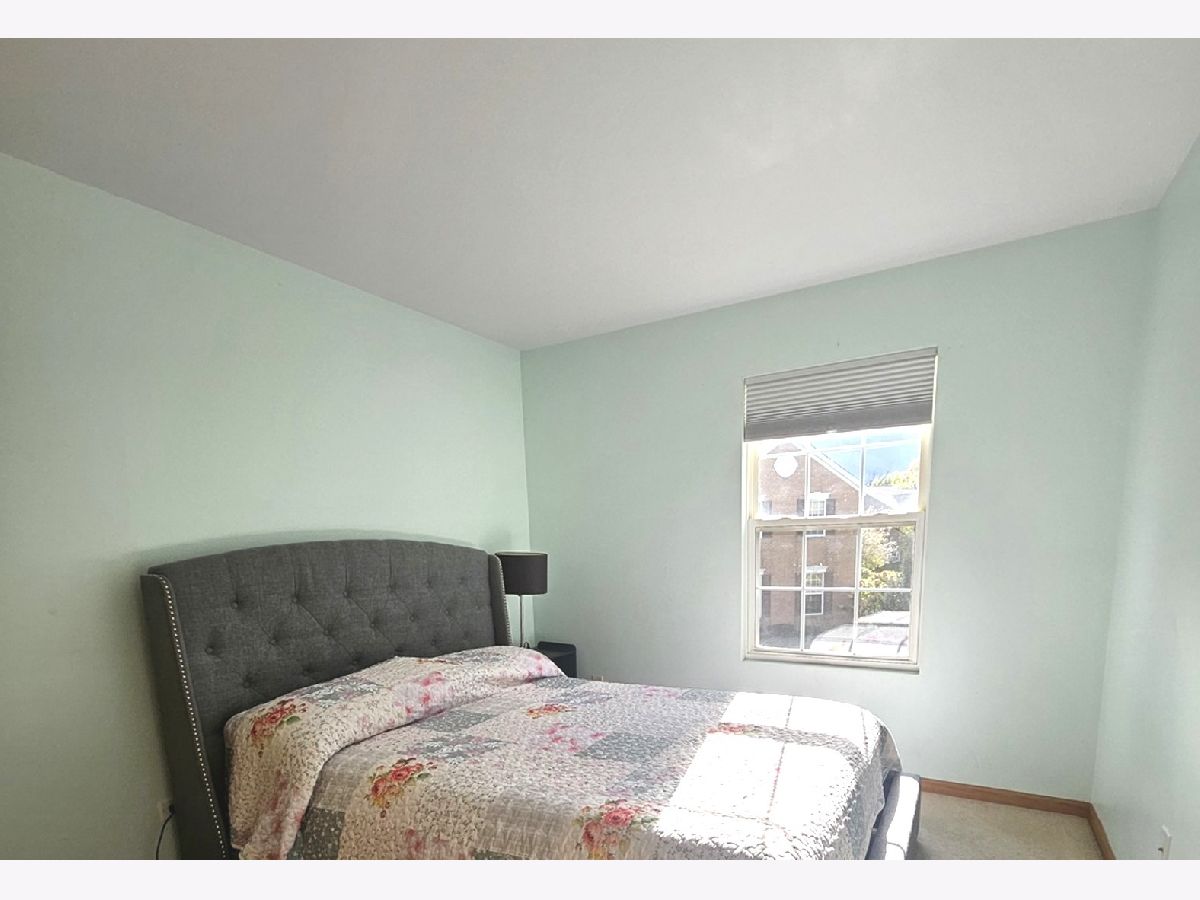
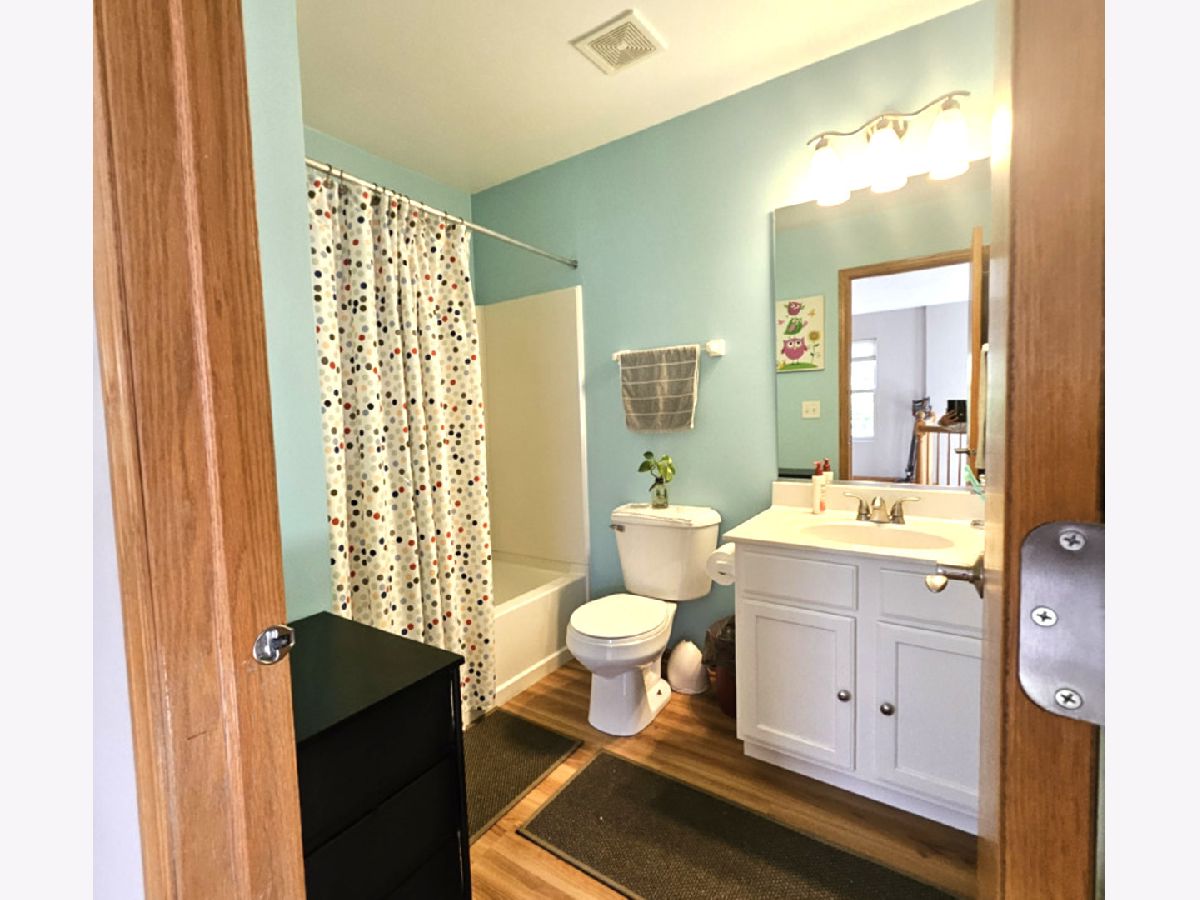
Room Specifics
Total Bedrooms: 2
Bedrooms Above Ground: 2
Bedrooms Below Ground: 0
Dimensions: 20X15
Floor Type: Carpet
Dimensions: 11X10
Floor Type: Carpet
Full Bathrooms: 3
Bathroom Amenities: —
Bathroom in Basement: 0
Dimensions: COMBO
Floor Type: Wood Laminate
Dimensions: 14X11
Floor Type: Ceramic Tile
Features: Eating Area-Breakfast Bar, Pantry-Closet
Dimensions: 8X6
Floor Type: Wood Laminate
Dimensions: 21X21
Floor Type: Wood Laminate
Rooms: Loft, Foyer, Walk In Closet
Name: Loft
Dimensions: 11X9
Floor Type: Carpet
Name: Foyer
Dimensions: 8X9
Floor Type: Wood Laminate
Name: Walk In Closet
Dimensions: 7X5
Floor Type: Carpet
Name: Walk In Closet
Dimensions: 6X6
Floor Type: Carpet
Other Specifics
| 2 | |
| — | |
| Asphalt, Garage Owned, Attached, Garage | |
| Upper Level, Washer Hookup, In Unit | |
| Laminate | |
| Porch | |
| — | |
| Common Grounds | |
| 2078 | |
| — | |
| Full | |
| Cathedral Ceiling(s), 1st Floor Bedroom, Storage, Walk-In Closet(s), Dining Combo, Granite Counters | |
| Range, Microwave, Dishwasher, Refrigerator, Washer, Dryer | |
| Not in DB | |
| — | |
| Bike Room/Bike Trails, Park | |
| — |
Tax History
| Year | Property Taxes |
|---|---|
| 2021 | $5,014 |
| 2026 | $5,308 |
Contact Agent
Nearby Similar Homes
Nearby Sold Comparables

Contact Agent
Listing Provided By
Keller Williams Thrive
