

363 Wacker Drive, Loop, Chicago, Illinois 60601


$2,599,000
|
For Sale
|
|
| Status: | Pending |
| Sqft: | 3,500 |
| Cost/Sqft: | $743 |
| Beds: | 4 |
| Baths: | 5 |
| Year Built: | 2020 |
| Property Taxes: | $51,570 |
| Days On Market: | 183 |
| Lot Size: | 0,00 |
Description
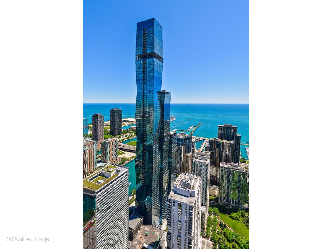
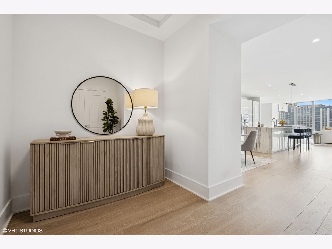
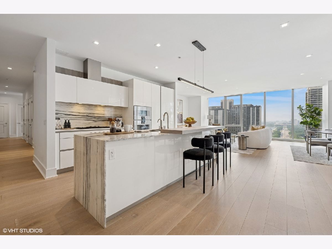
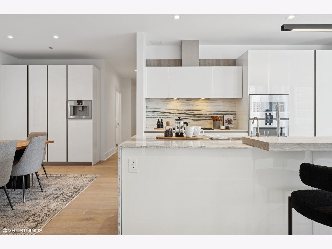
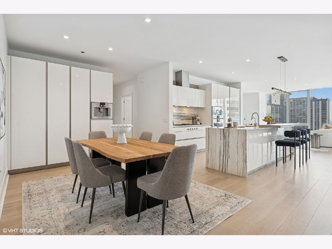
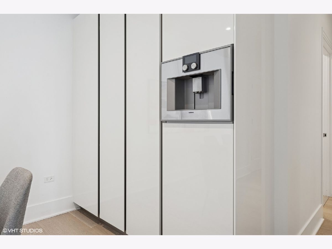
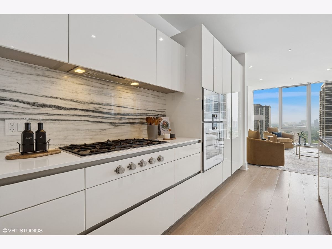
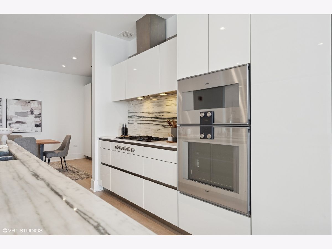
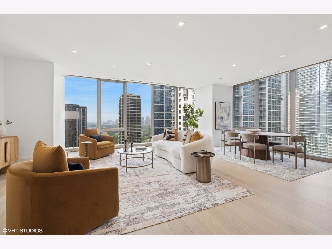
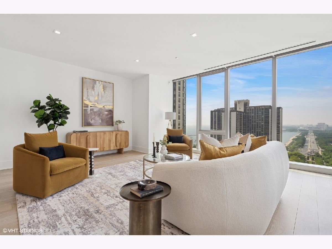
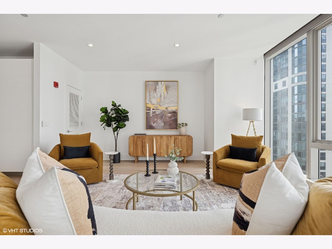
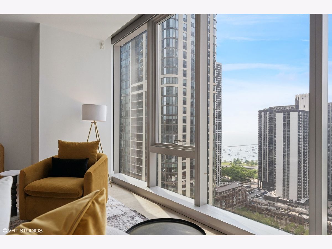
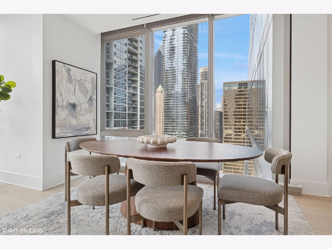
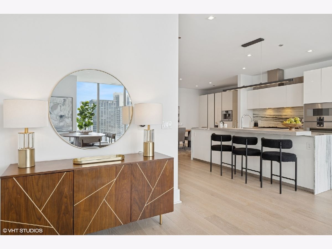
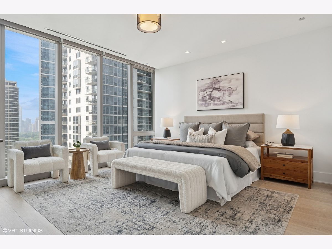
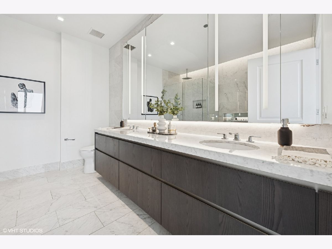
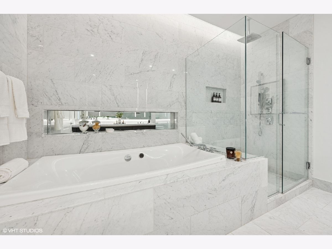
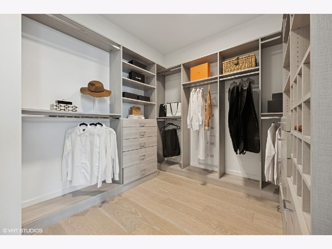
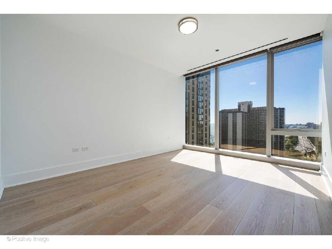
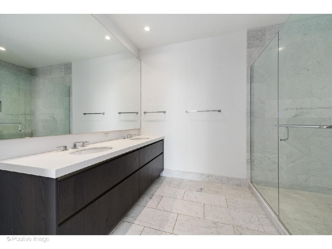
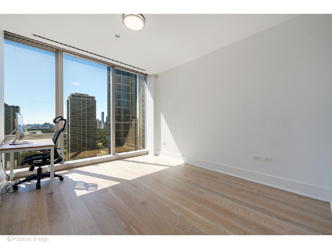
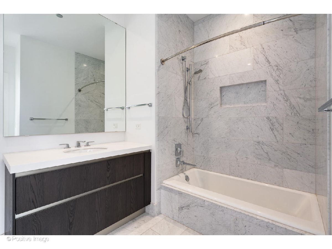
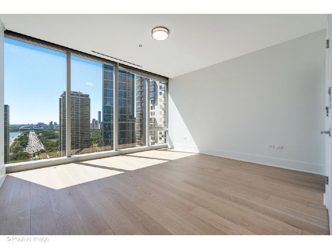
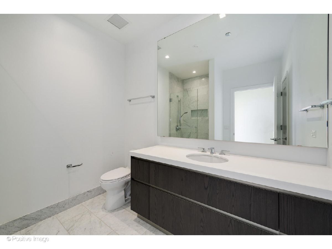
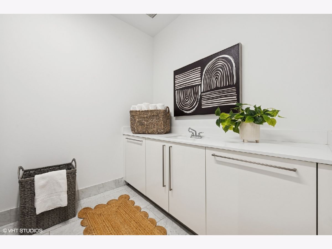
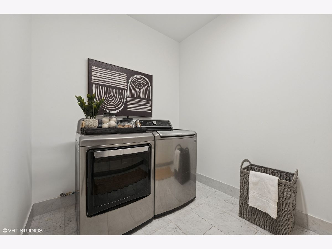
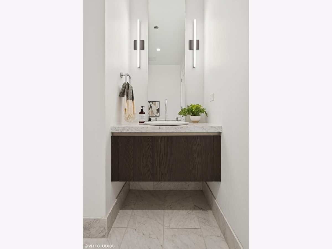
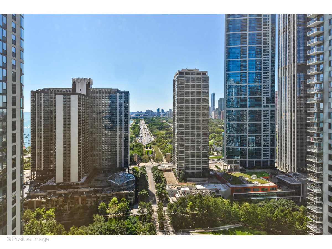
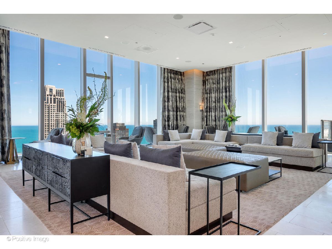
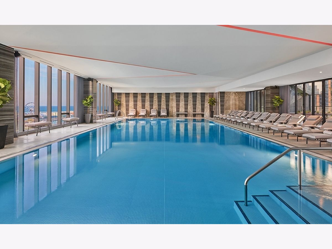
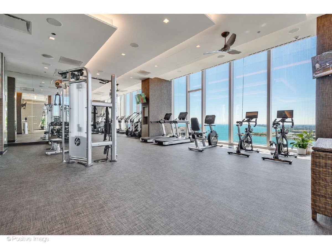
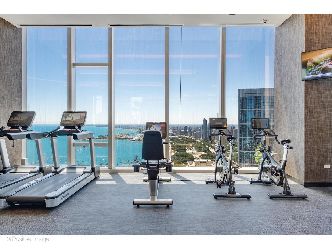
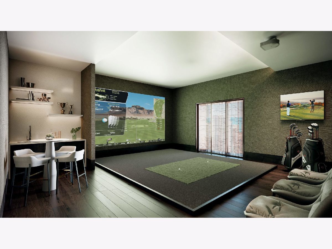
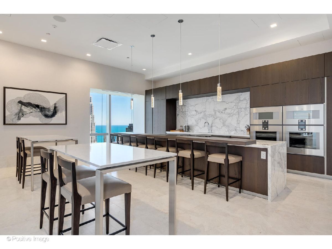
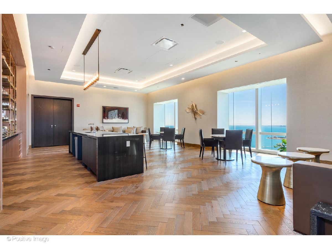
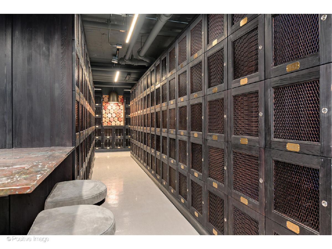
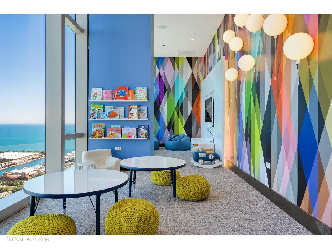
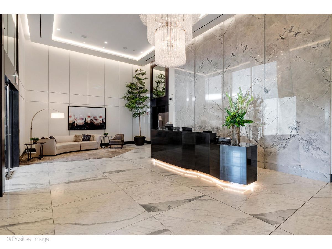
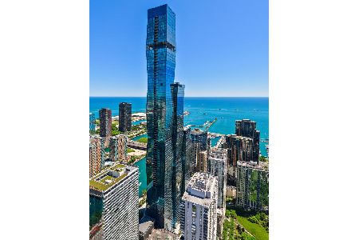
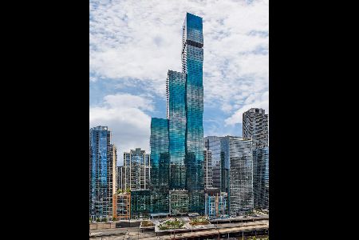
Enjoy stunning, south-east facing lake and city views from this 4 bedroom, 4.1 bath, 3500 SQFT residence on the 19th floor of the St. Regis. Highlights include floor-to-ceiling windows, wide-plank hardwood flooring, and high end finishes. An open floor plan in the living space flows seamlessly and provides an ideal place to entertain. The large living space can accommodate multiple seating areas and a dining table of any size. The exquisite open kitchen features Gaggenau & Thermador appliances, Snaidero cabinetry, cantilevered countertops, and an island with breakfast bar. Thr primary suite is situated in its own "wing" of the residence, allowing for privacy, serenity, and a place to truly unwind. This exceptional space features a large bedroom with stunning views from floor-to-ceiling windows, a custom walk-in closet, and an ensuite bath with full height stone walls, oversized shower, separate jetted tub, Roburn medicine cabinets, and a double sink. On the other side of the residence, you will find three large bedrooms. The second bedroom is large enough to be a second primary suite and features a walk-in closet and an ensuite bath with double sink. The third bedroom has an ensuite bath while the fourth bedroom enjoys easy access to a full hall bath. A powder room and laundry room complete this home. One valet right to park priced separately for $45K. Residents of the St. Regis enjoy access to both the hotel's amenities as well as private condo amenities including indoor & outdoor pools, hot tub, fire pit, fitness & training rooms, private dining room, demo kitchen, private wine storage & wine tasting room, enclosed dog exercise area. Conveniently located just steps from the lakefront, Maggie Daly Park, dog parks, the riverfront, world-class dining and shopping, entertainment, and transportation options. Lake Shore East has the feel of a gated community in the heart of the city. Welcome home!
Property Specifics
| Condos/Townhomes | |
| 101 | |
| — | |
| 2020 | |
| — | |
| — | |
| No | |
| — |
| Cook | |
| — | |
| 3187 / Monthly | |
| — | |
| — | |
| — | |
| 12558524 | |
| 17103180881055 |
Nearby Schools
| NAME: | DISTRICT: | DISTANCE: | |
|---|---|---|---|
|
Grade School
Ogden Elementary |
299 | — | |
|
Middle School
Ogden Elementary |
299 | Not in DB | |
|
High School
Wells Community Academy Senior H |
299 | Not in DB | |
Property History
| DATE: | EVENT: | PRICE: | SOURCE: |
|---|---|---|---|
| 22 Apr, 2022 | Sold | $2,760,000 | MRED MLS |
| 19 Apr, 2022 | Under contract | $2,900,000 | MRED MLS |
| 18 Apr, 2022 | Listed for sale | $2,900,000 | MRED MLS |
| 18 Jun, 2026 | Under contract | $2,599,000 | MRED MLS |
| 31 Jan, 2026 | Listed for sale | $2,599,000 | MRED MLS |
Room Specifics
Total Bedrooms: 4
Bedrooms Above Ground: 4
Bedrooms Below Ground: 0
Dimensions: —
Floor Type: —
Dimensions: —
Floor Type: —
Dimensions: —
Floor Type: —
Full Bathrooms: 5
Bathroom Amenities: Separate Shower,Double Sink
Bathroom in Basement: 0
Rooms: —
Basement Description: —
Other Specifics
| 1 | |
| — | |
| — | |
| — | |
| — | |
| CONDO | |
| — | |
| — | |
| — | |
| — | |
| Not in DB | |
| — | |
| — | |
| — | |
| — |
Tax History
| Year | Property Taxes |
|---|---|
| 2026 | $51,570 |
Contact Agent
Nearby Similar Homes



Nearby Sold Comparables




Contact Agent
Listing Provided By
@properties Christie's International Real Estate
