

364 Churchill Lane, Gurnee, Illinois 60031


$477,900
|
For Sale
|
|
| Status: | New |
| Sqft: | 2,547 |
| Cost/Sqft: | $188 |
| Beds: | 4 |
| Baths: | 3 |
| Year Built: | 1993 |
| Property Taxes: | $11,892 |
| Days On Market: | 0 |
| Lot Size: | 0,43 |
Description
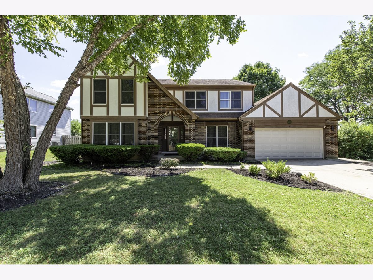
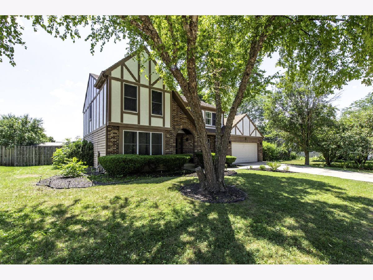
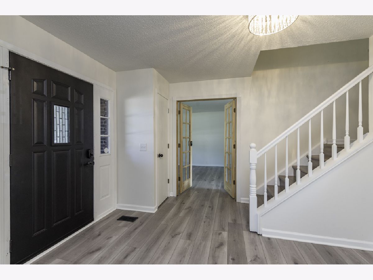
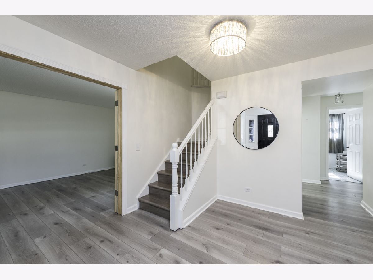
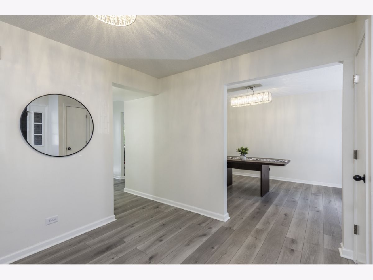
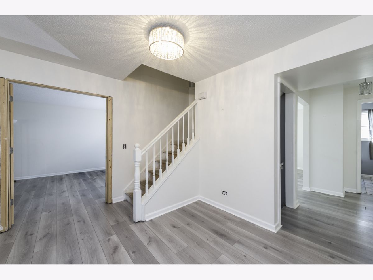
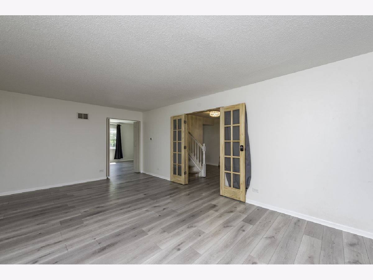
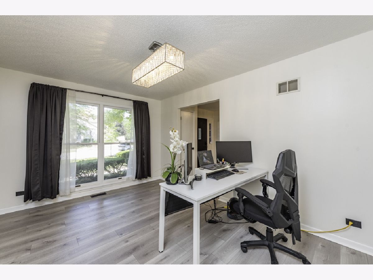
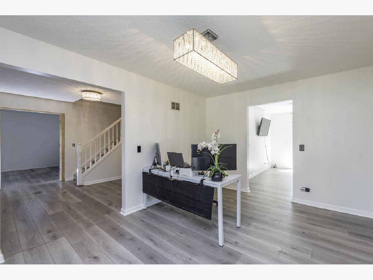
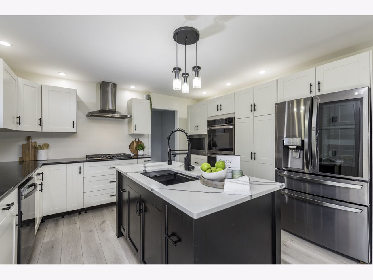
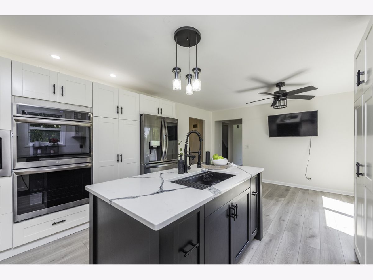
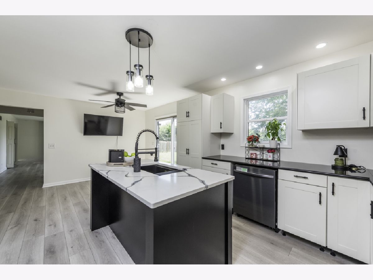
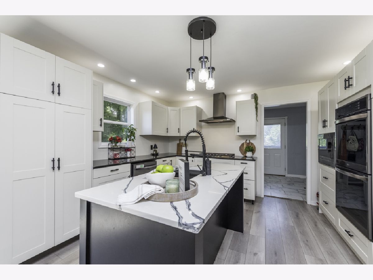
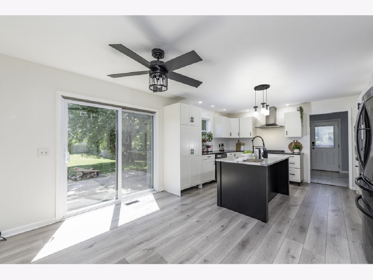
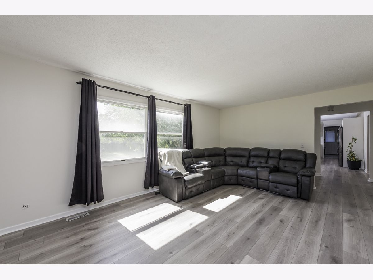
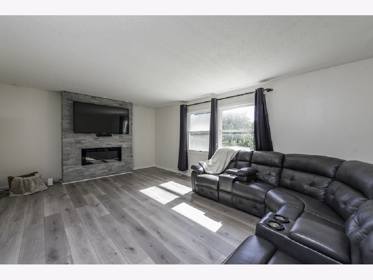
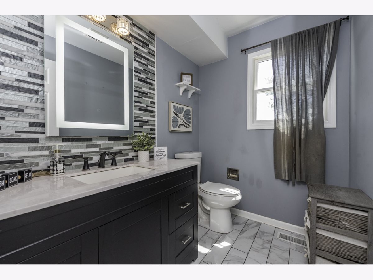
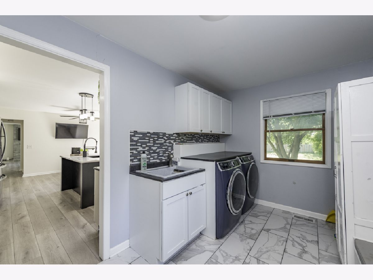
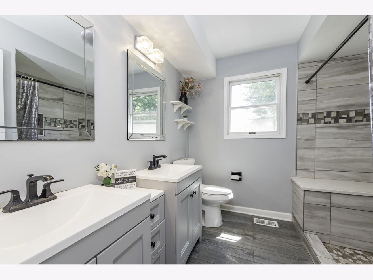
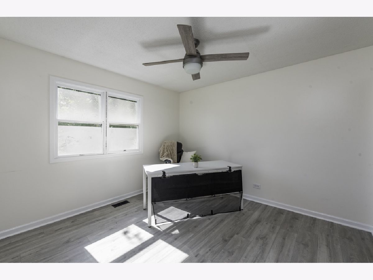
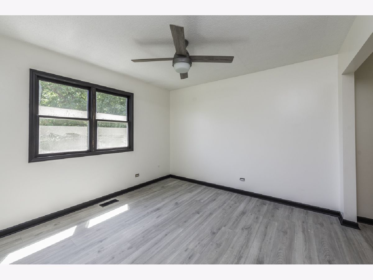
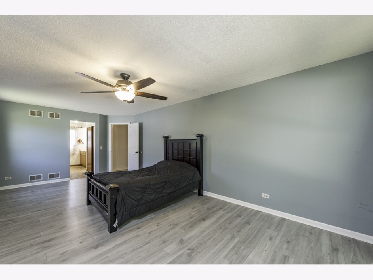
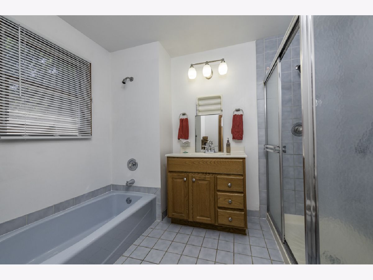
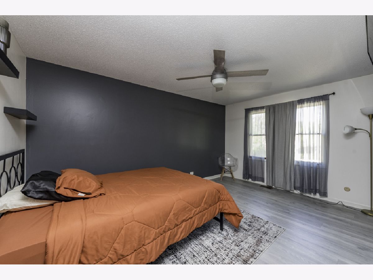
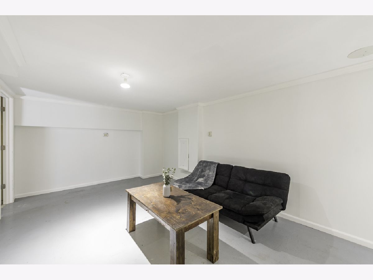
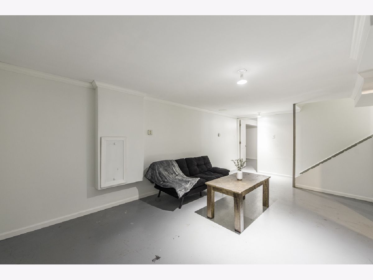
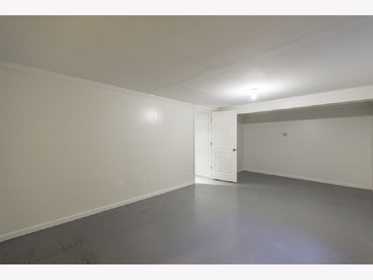
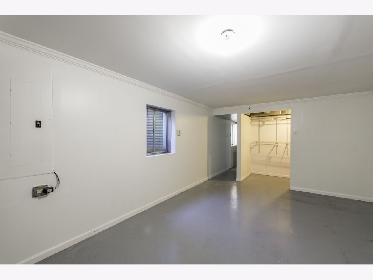
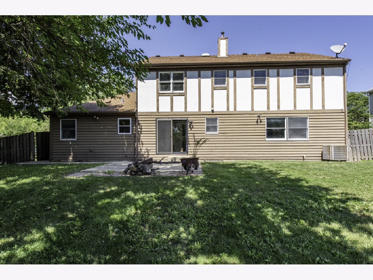
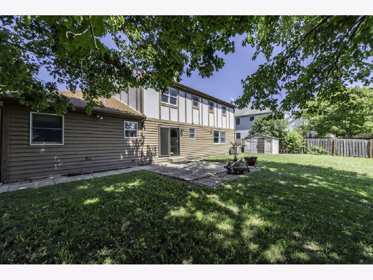
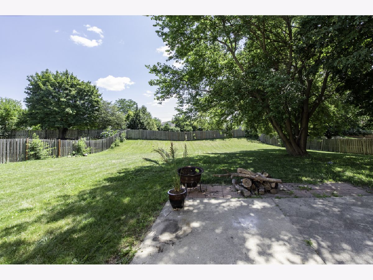
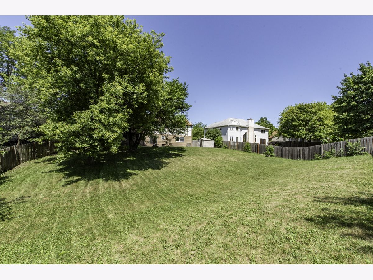
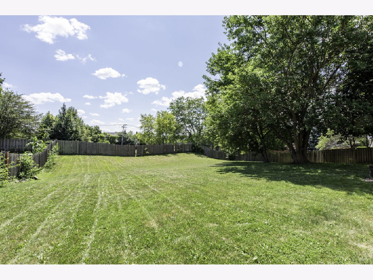
Beautifully updated brick 2-story Colonial in desirable Winchester Estates offering 4 bedrooms, 2.1 baths, and plenty of space to spread out! The inviting main level features a large formal living room, a versatile formal dining room or home office, and a spacious family room highlighted by a beautiful new stone fireplace. The stunning updated kitchen showcases quality cabinetry, beautiful countertops, updated appliances, and a sunny dining area with sliding glass doors leading to the oversized backyard, perfect for entertaining, family gatherings, play, or simply relaxing outdoors. The second level offers four generously sized bedrooms and a beautifully renovated full bathroom. The semi-finished basement provides even more living space with a large area offering potential for a 5th bedroom/bonus room, plus a recreation area, rough-in plumbing for a future bathroom, and excellent storage. Offering nearly 2,600 square feet above grade plus a semi-finished basement, this home provides an incredible amount of living space and endless possibilities. Ideally located near parks, schools, shopping, and major highways, it's a wonderful opportunity to add your personal finishing touches while enjoying an updated kitchen, renovated bathrooms, an oversized yard, and one of Gurnee's most sought-after neighborhoods. Seller is including a 13-month HWA Home Warranty for buyer at closing.
Property Specifics
| Single Family | |
| — | |
| — | |
| 1993 | |
| — | |
| CUSTOM | |
| No | |
| 0.43 |
| Lake | |
| Winchester Estates | |
| 120 / Annual | |
| — | |
| — | |
| — | |
| 12769129 | |
| 07211020130000 |
Nearby Schools
| NAME: | DISTRICT: | DISTANCE: | |
|---|---|---|---|
|
Grade School
Woodland Elementary School |
50 | — | |
|
Middle School
Woodland Middle School |
50 | Not in DB | |
|
High School
Warren Township High School |
121 | Not in DB | |
Room Specifics
Total Bedrooms: 4
Bedrooms Above Ground: 4
Bedrooms Below Ground: 0
Dimensions: —
Floor Type: —
Dimensions: —
Floor Type: —
Dimensions: —
Floor Type: —
Full Bathrooms: 3
Bathroom Amenities: Double Sink
Bathroom in Basement: 0
Rooms: —
Basement Description: —
Other Specifics
| 2 | |
| — | |
| — | |
| — | |
| — | |
| 79.65X190.55X84.49X86.62X1 | |
| — | |
| — | |
| — | |
| — | |
| Not in DB | |
| — | |
| — | |
| — | |
| — |
Contact Agent
Nearby Similar Homes

Nearby Sold Comparables

Contact Agent
Listing Provided By
Century 21 Circle
